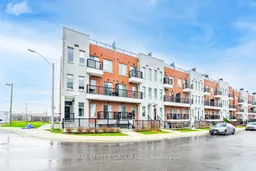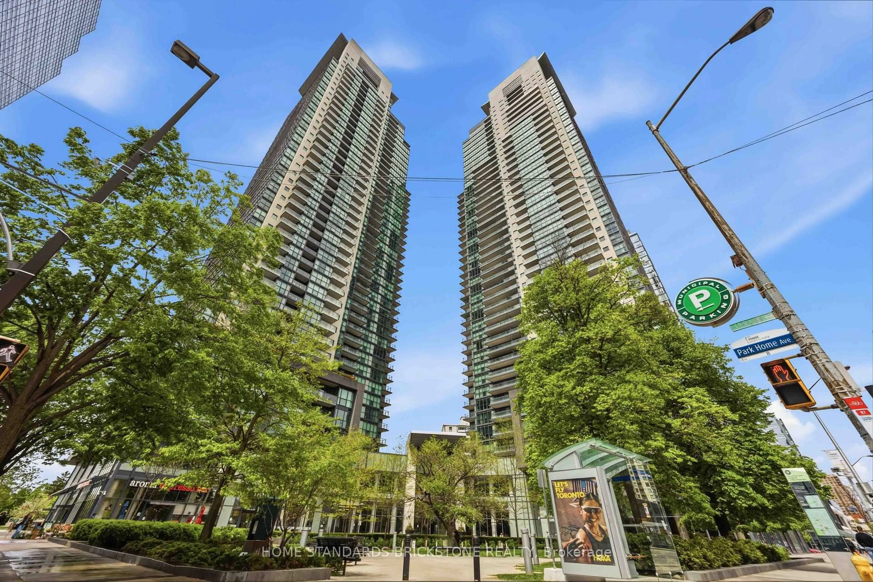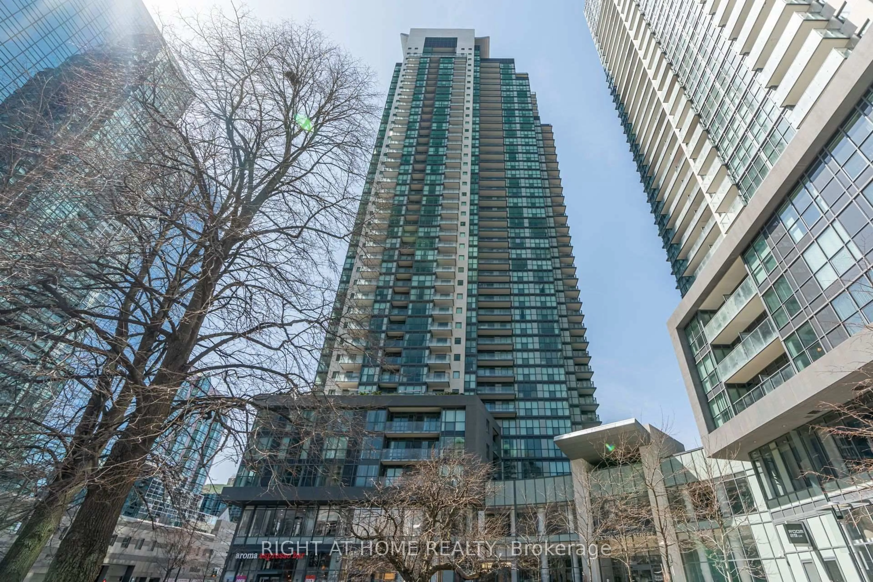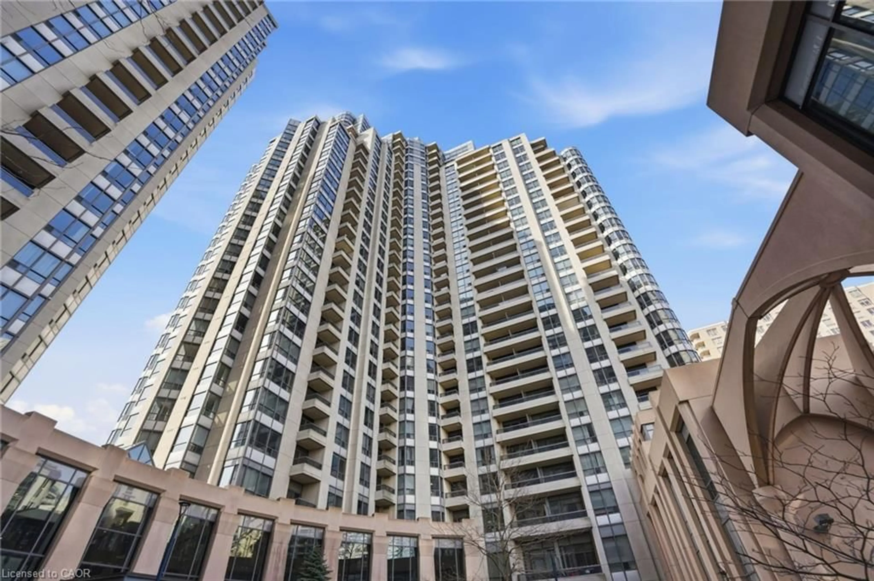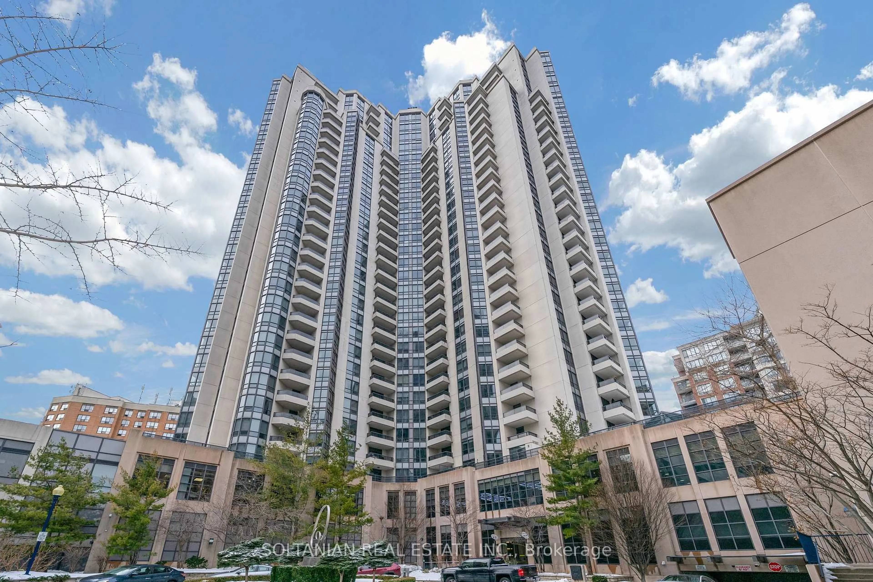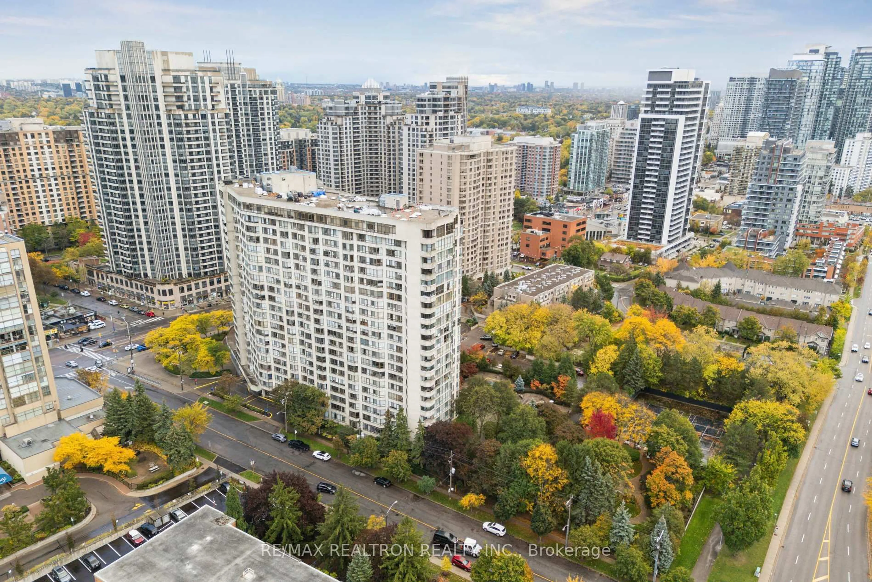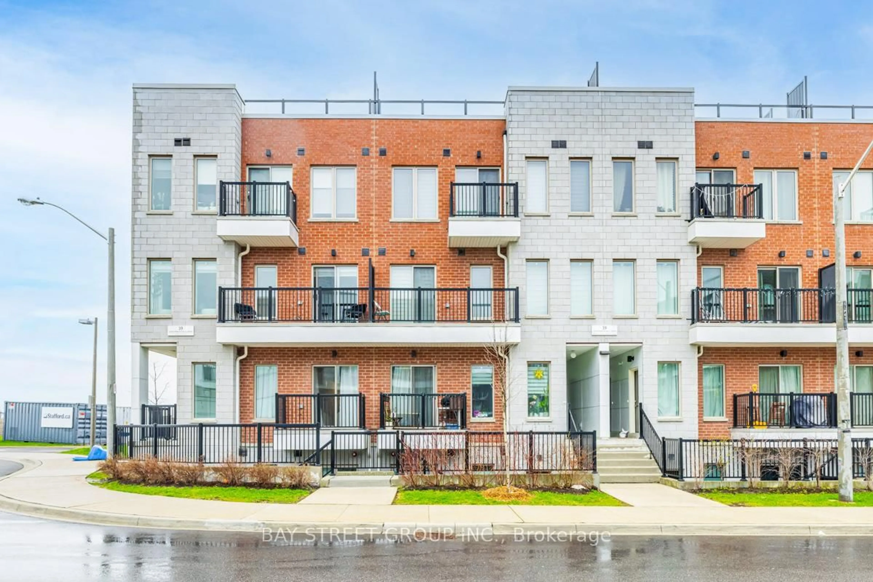
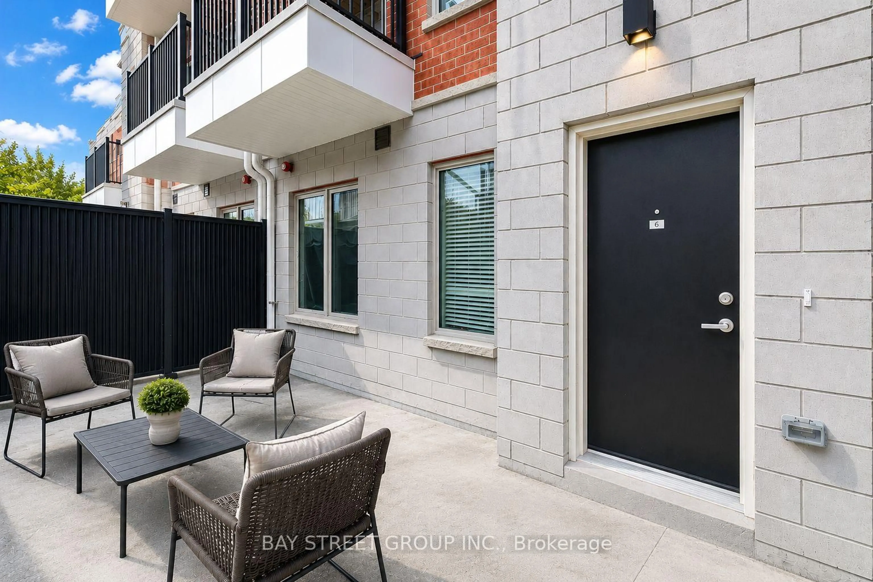
39 John Perkins Bull Dr #6, Toronto, Ontario M3K 0C3
Contact us about this property
Highlights
Estimated valueThis is the price Wahi expects this property to sell for.
The calculation is powered by our Instant Home Value Estimate, which uses current market and property price trends to estimate your home’s value with a 90% accuracy rate.Not available
Price/Sqft$542/sqft
Monthly cost
Open Calculator
Description
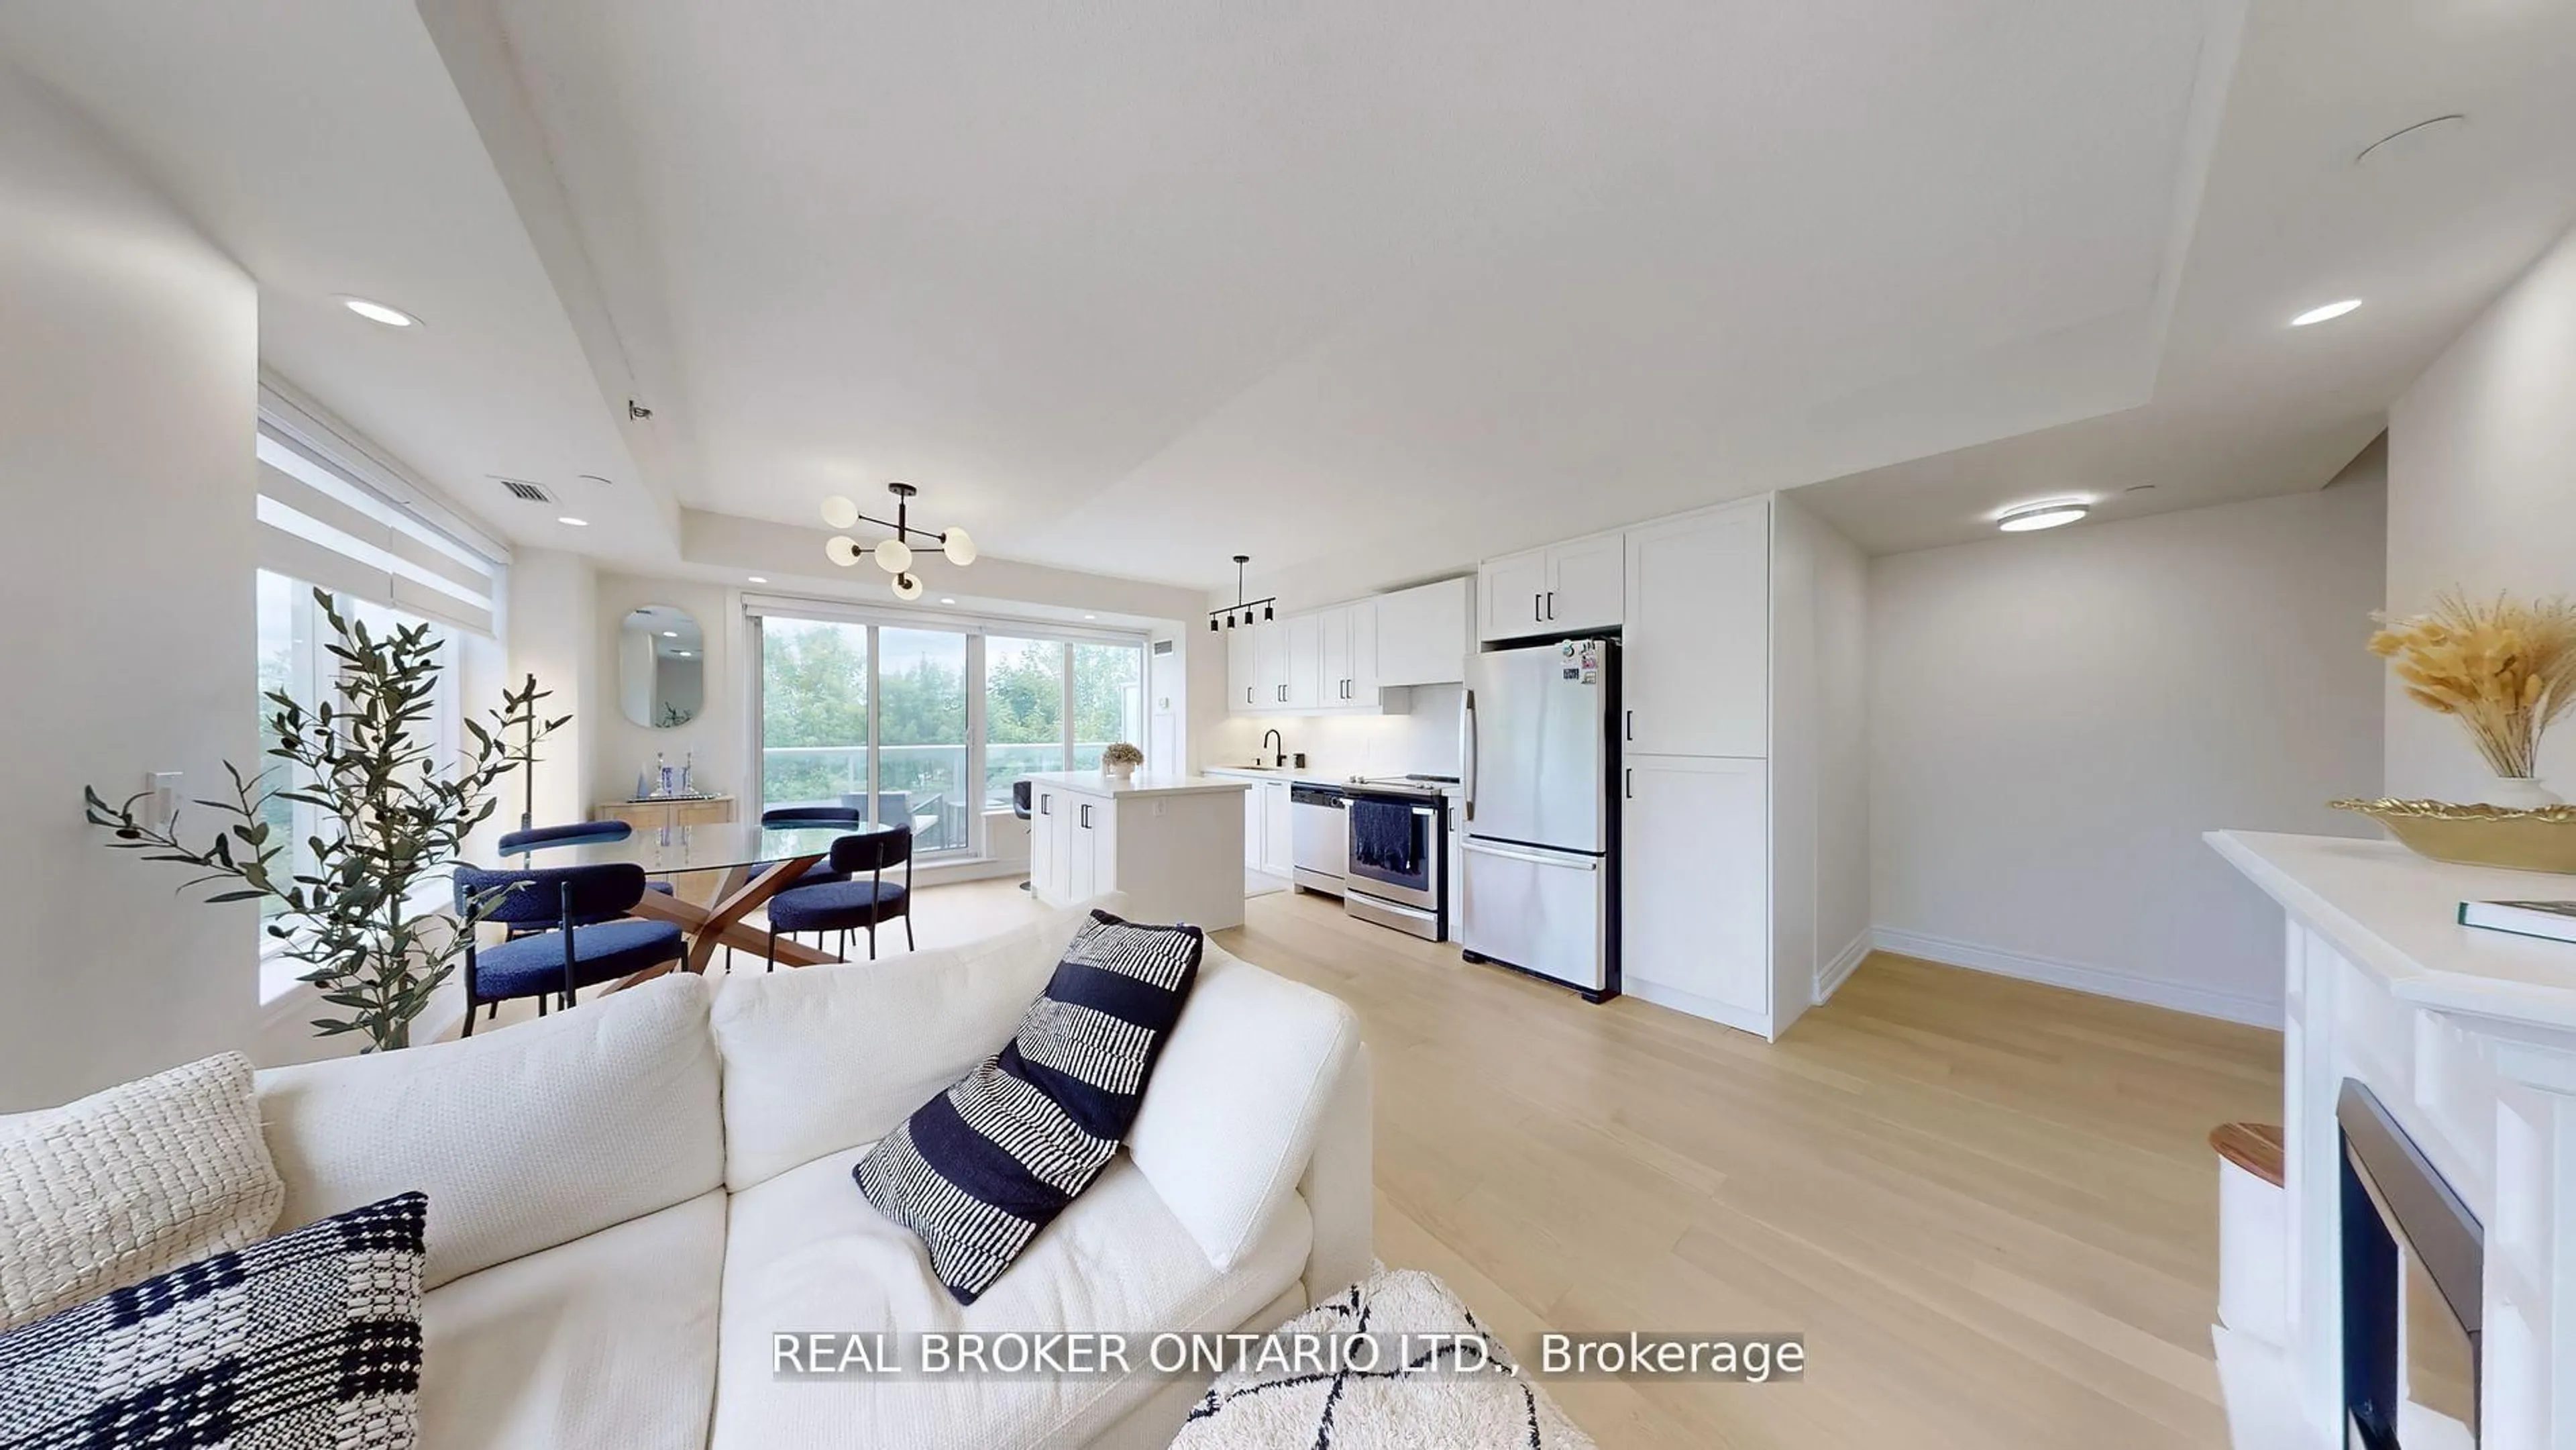
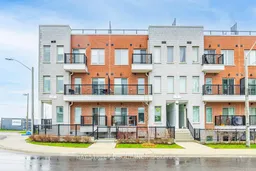
Enjoy This Sun-Filled, Spacious Premium Lower Townhouse Built By Stafford Homes, Offering Approximately 1,350 Sqft Of Functional Living Space. Featuring 3 Large Bedrooms With Generous Walk-In Closets And 2 Full Bathrooms, This Home Showcases 9 Ft Ceilings, Luxury Finishes, And A Modern Open-Concept Layout Perfect For Families And Professionals Alike. Upgraded Kitchen With Approximately $15,000 In Builder Upgrades, Stainless Steel Appliances Including Stove, Hood Fan, Fridge, Dishwasher, Plus White Washer & Dryer.Located At 39 John Perkins Bull Drive In A Highly Convenient And Rapidly Growing Community, Steps To Downsview Park, Humber River Hospital, Yorkdale Mall, York University, TTC Transit, Subway Access, And Easy Access To Highways 400 & 401. Transit-Friendly Location Makes Commuting Across The City Extremely Convenient.Excellent Opportunity For End Users Or Investors Seeking Strong Rental Demand And Potential Positive Cash Flow In A High-Demand Area Surrounded By Employment Hubs, Schools, Shopping, Entertainment, And Green Space. A Rare Combination Of Space, Location, Convenience, And Investment Potential.
Property Details
Interior
Features
Ground Floor
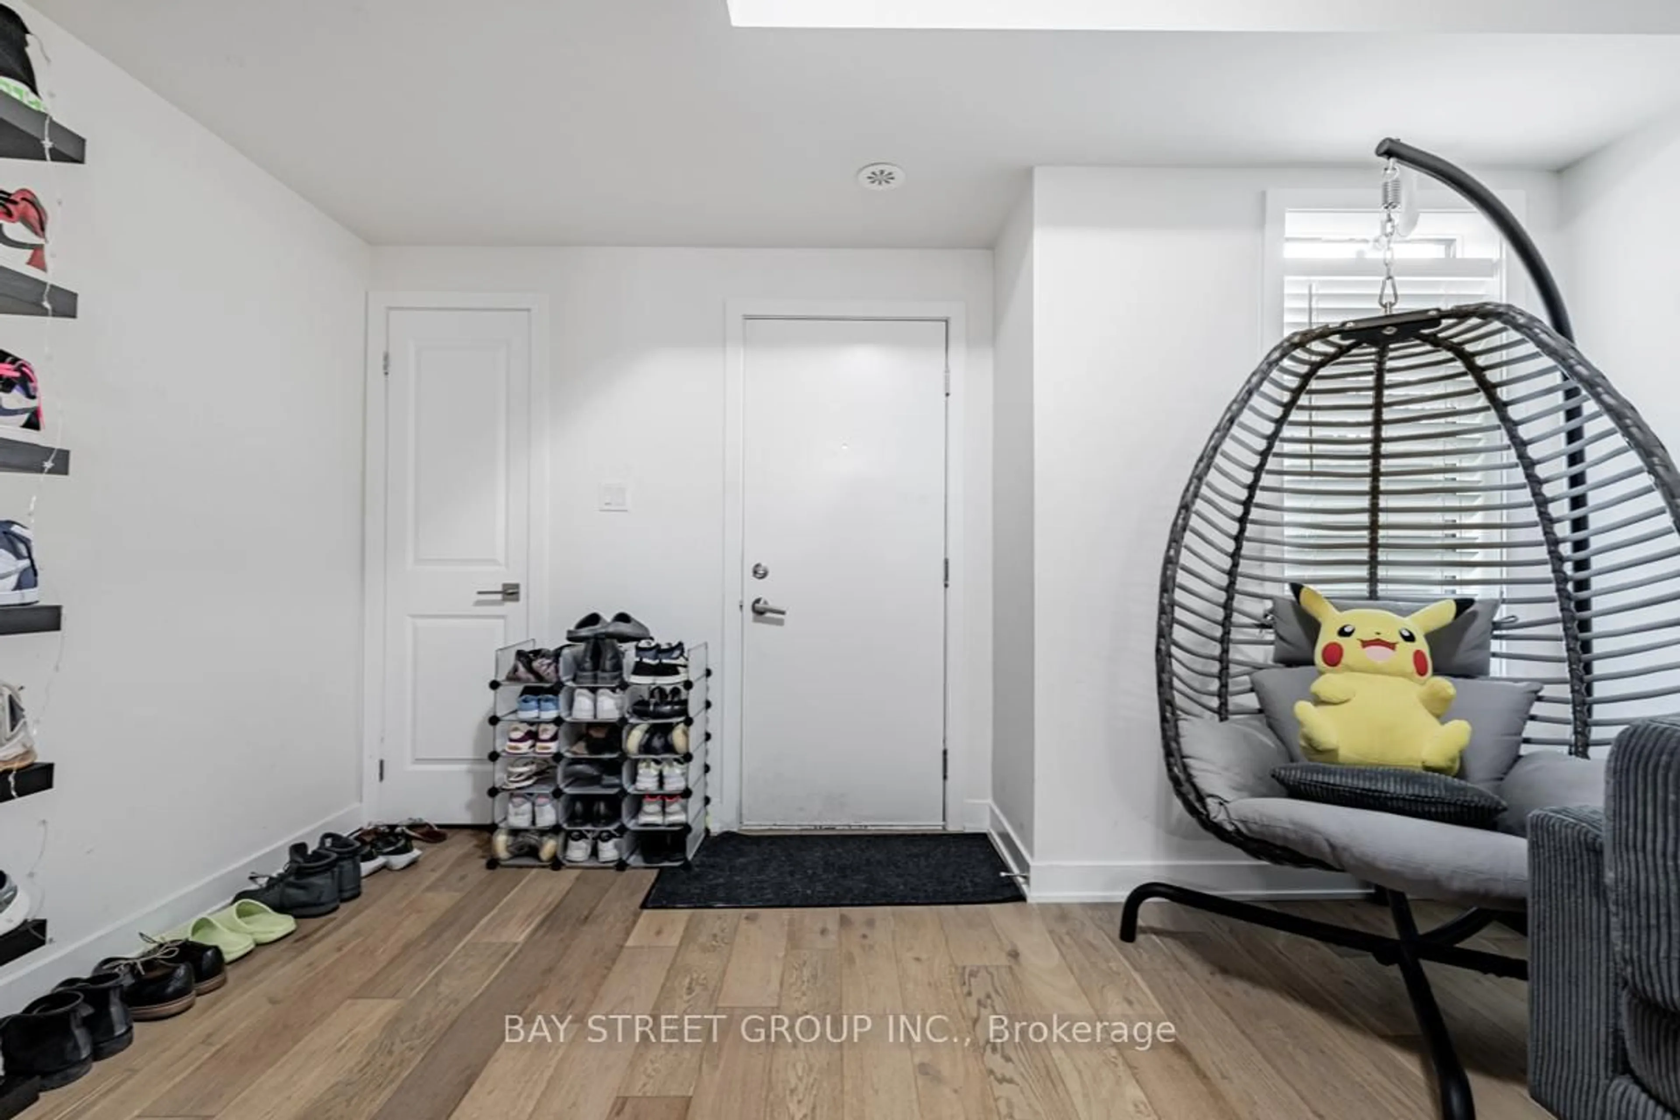
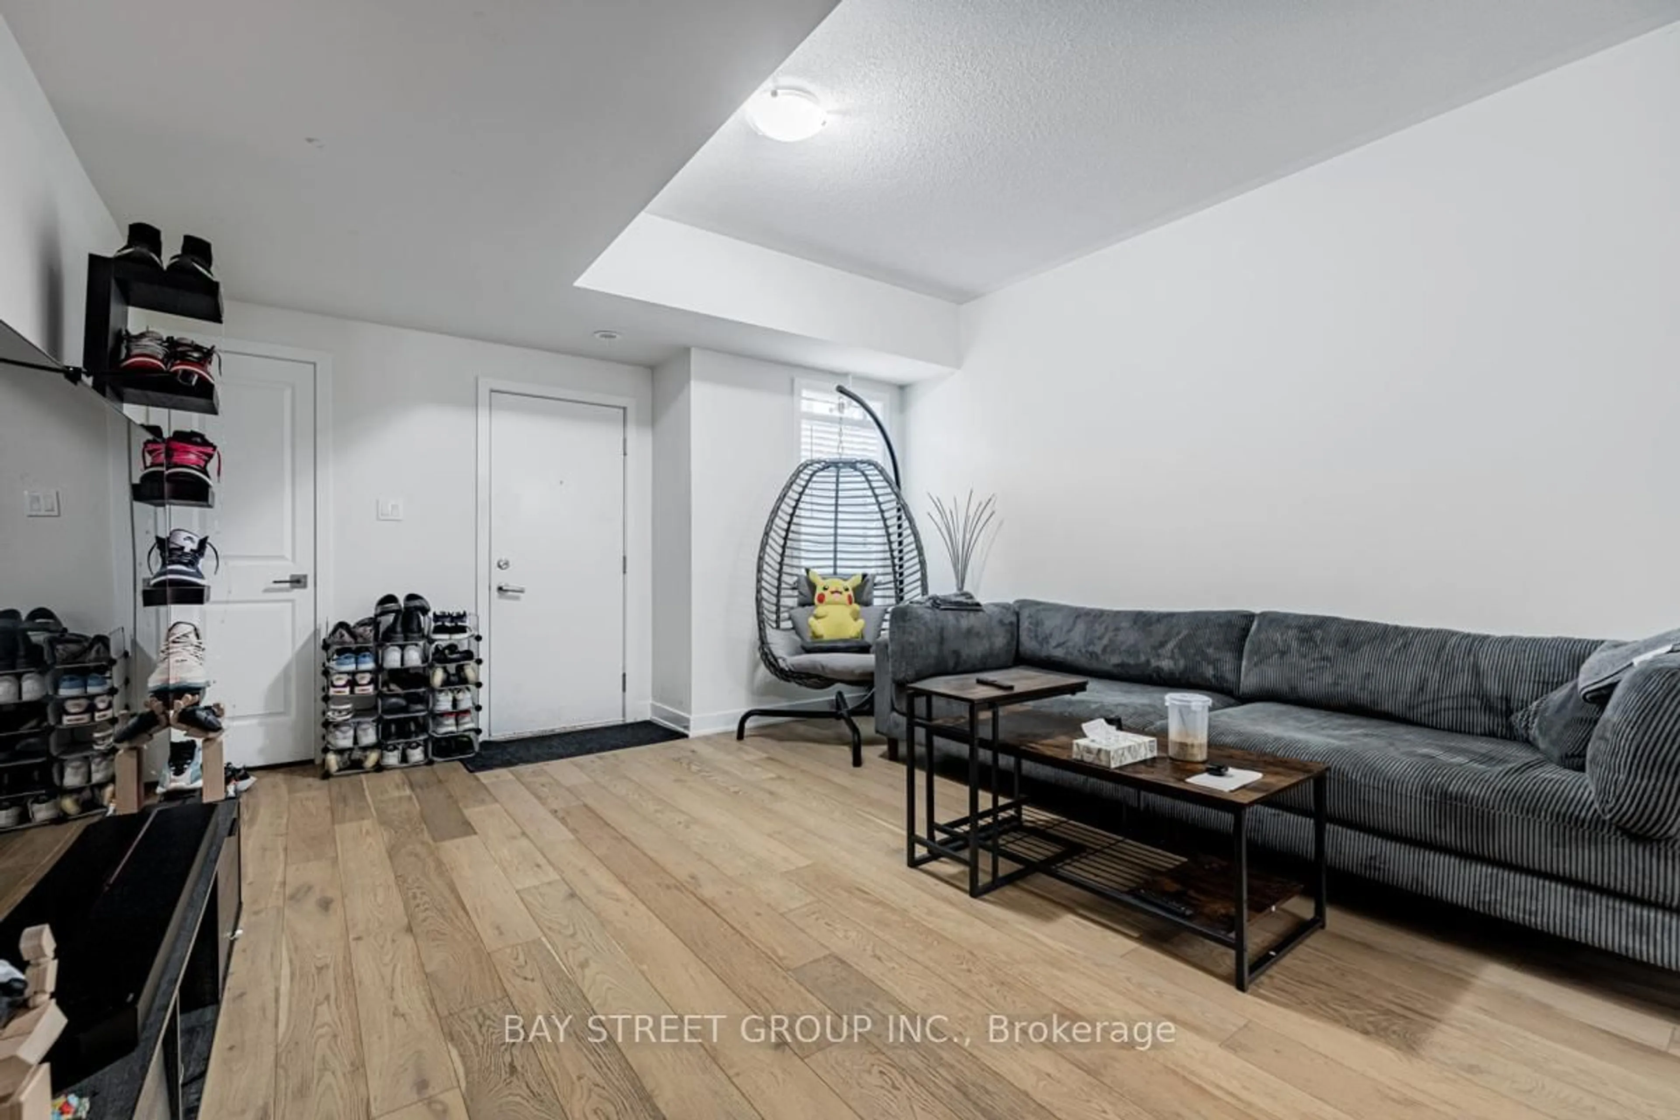
Dining
4.23 x 3.96hardwood floor / Open Concept
Kitchen
4.36 x 2.9hardwood floor / Quartz Counter
Primary
4.35 x 3.64 Pc Ensuite / hardwood floor / W/O To Patio
2nd Br
3.5 x 2.62Closet / hardwood floor
Exterior
Features
Parking
Garage spaces 1
Garage type Surface
Other parking spaces 0
Total parking spaces 1
Condo Details
Inclusions
Property History
 22
22