2645 Jane St #149, Toronto, Ontario M3L 2J3
Contact us about this property
Highlights
Estimated valueThis is the price Wahi expects this property to sell for.
The calculation is powered by our Instant Home Value Estimate, which uses current market and property price trends to estimate your home’s value with a 90% accuracy rate.Not available
Price/Sqft$363/sqft
Monthly cost
Open Calculator
Description
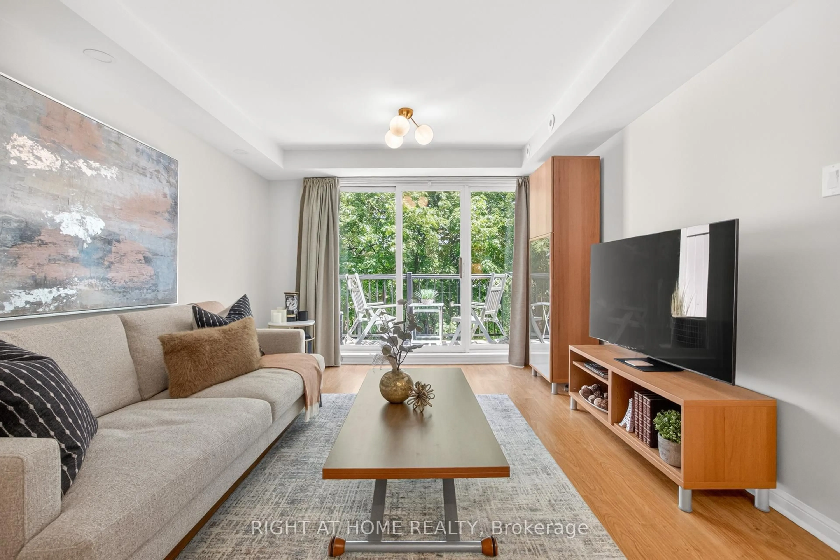
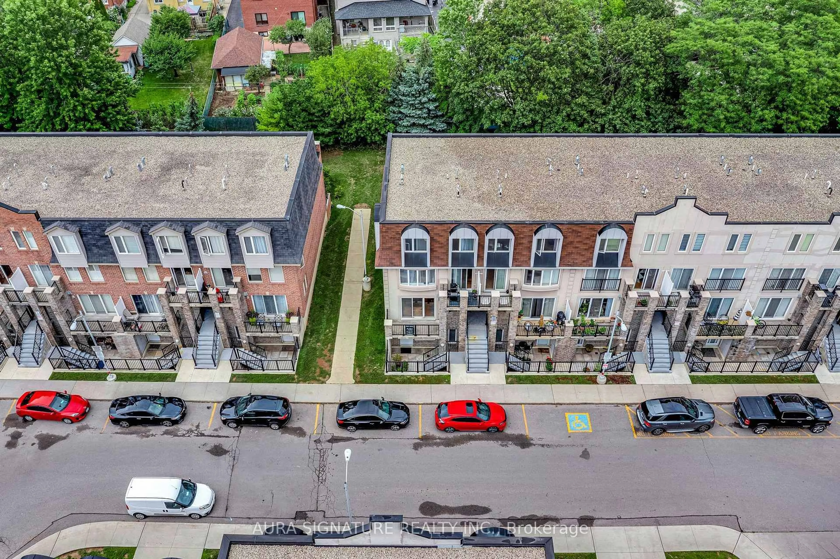
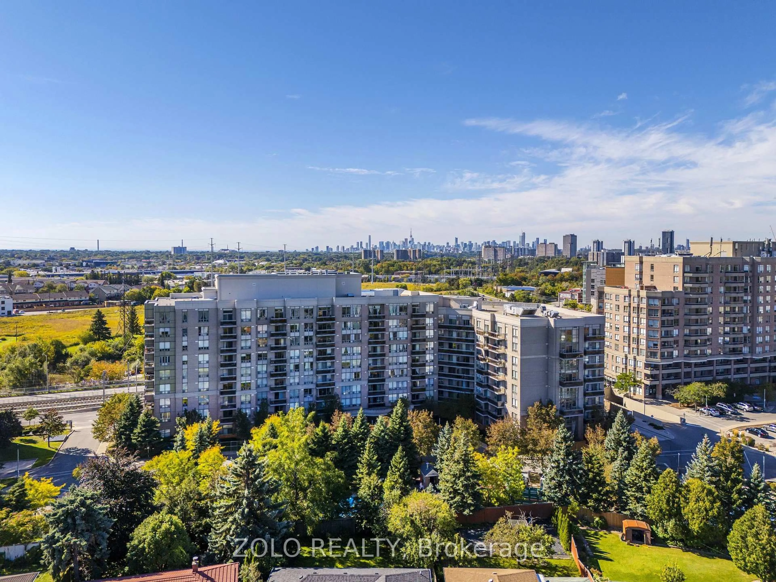
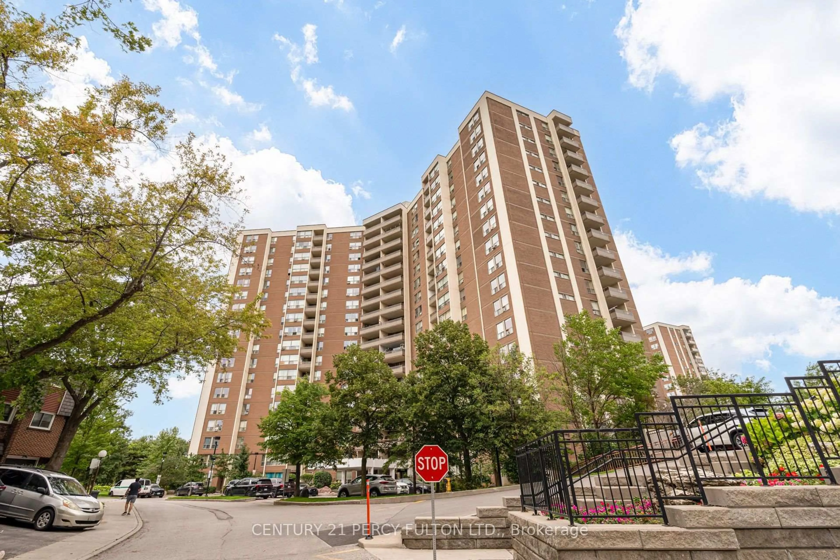
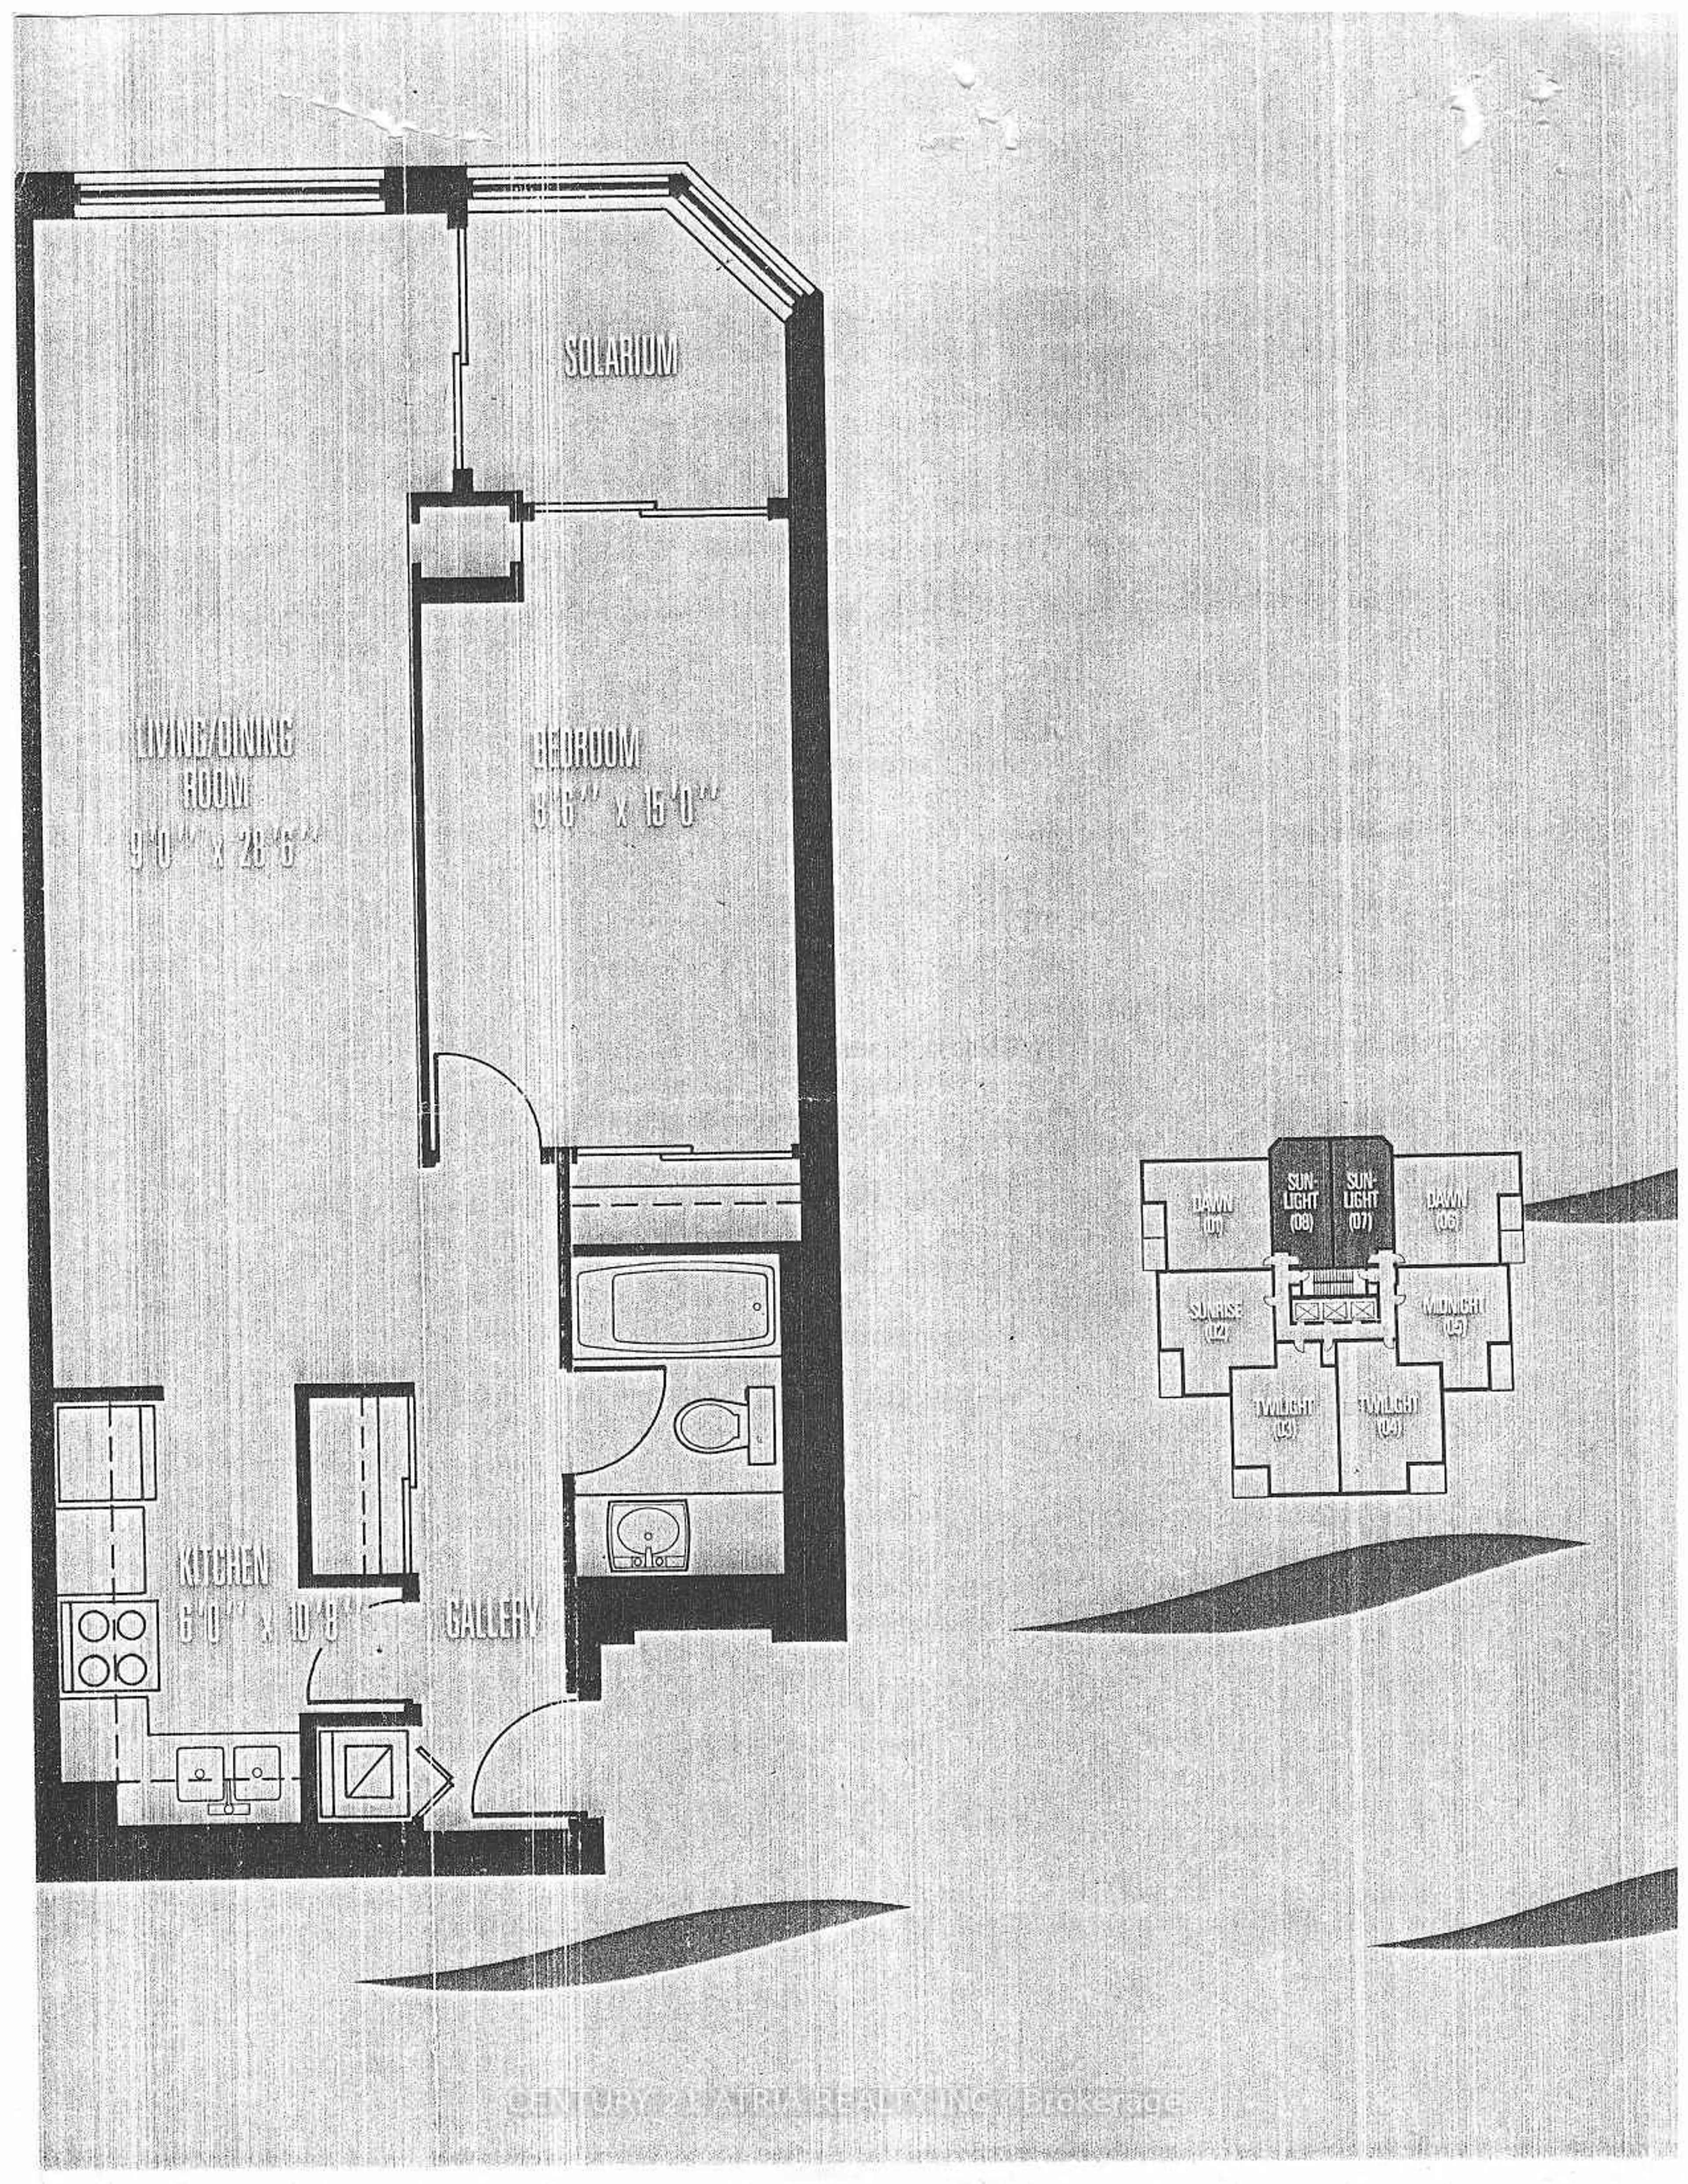
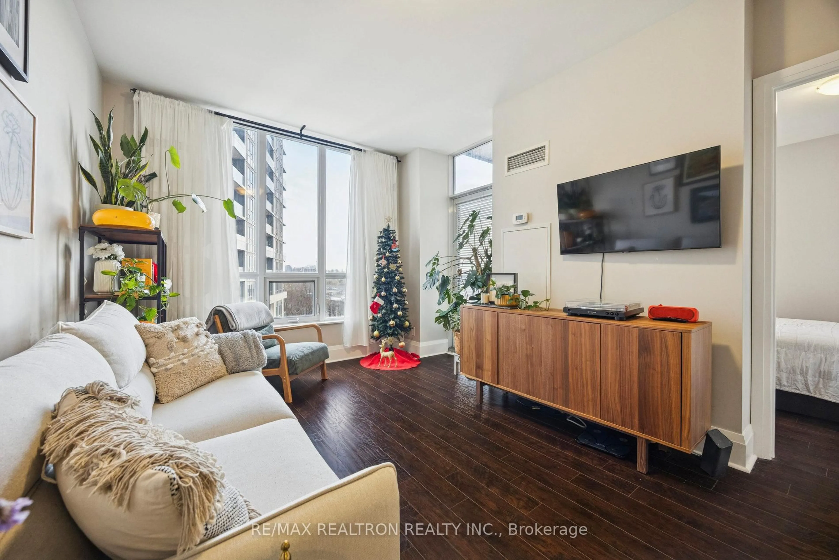
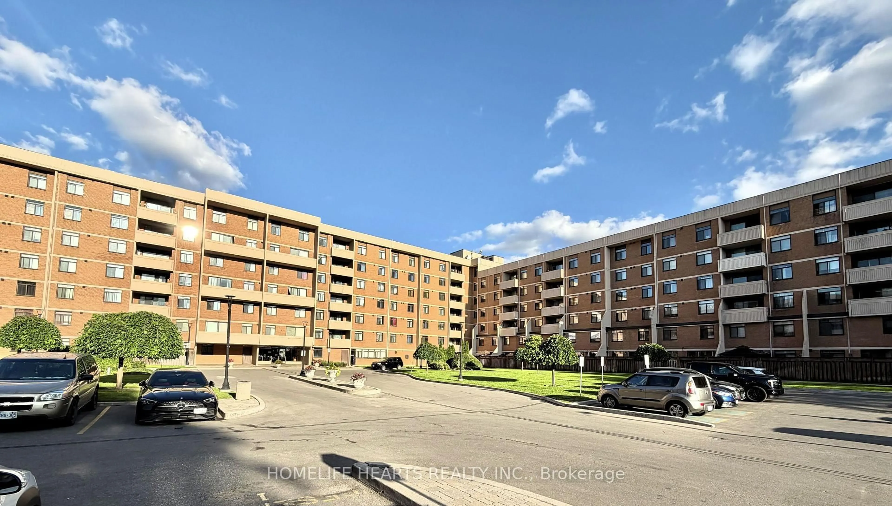
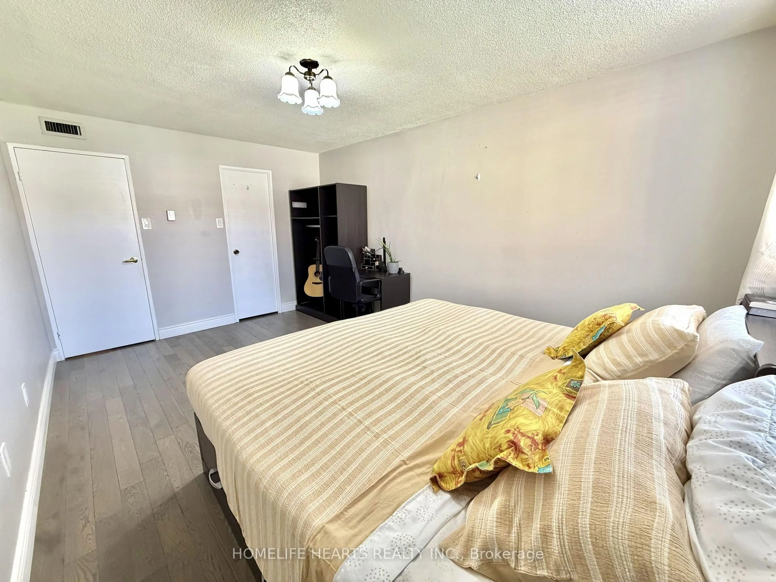
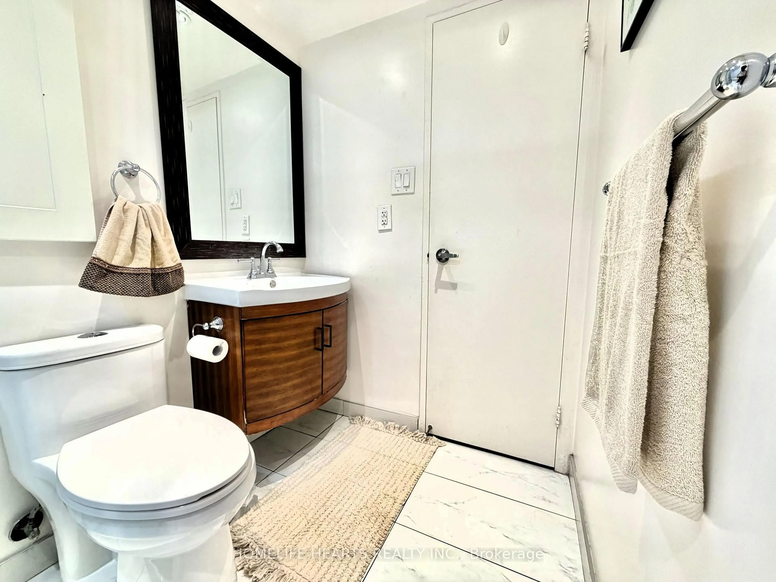
Welcome To This Beautiful 2-Bedroom, 2-Bathroom, 2-Storey Spacious Condo In A Prime Toronto Location Facing The Prestigious Oakdale Golf & Country Club. This Unit Features A Functional Open-Concept Living /Dining Area That Walks Out To A Private Patio Perfect For Gardening, BBQ And Outdoor Relaxation. The Maintenance Fee Is Truly "All-Inclusive," Covering Hydro, Gas, Water, AC, Heat, Cable, Internet And Parking. Back Door Entrance For Easy In/Out Access. Feels Like A Townhouse. Residents Enjoy Access To An Outdoor Pool, Gym, Recreation Room, Children's Play Area And A Security System For Added Peace Of Mind. Steps Away From Public Transit, Shopping, Libraries, Restaurants And High-Ranking Schools. Located Just Minutes From Humber River Hospital And York University. Enjoy Immediate Access To Major Highways, Including The 400, 401, And 407.
Property Details
Interior
Features
Main Floor
Living
5.79 x 5.17Laminate / Combined W/Dining / W/O To Patio
Dining
5.79 x 5.17Laminate / Combined W/Living / Window
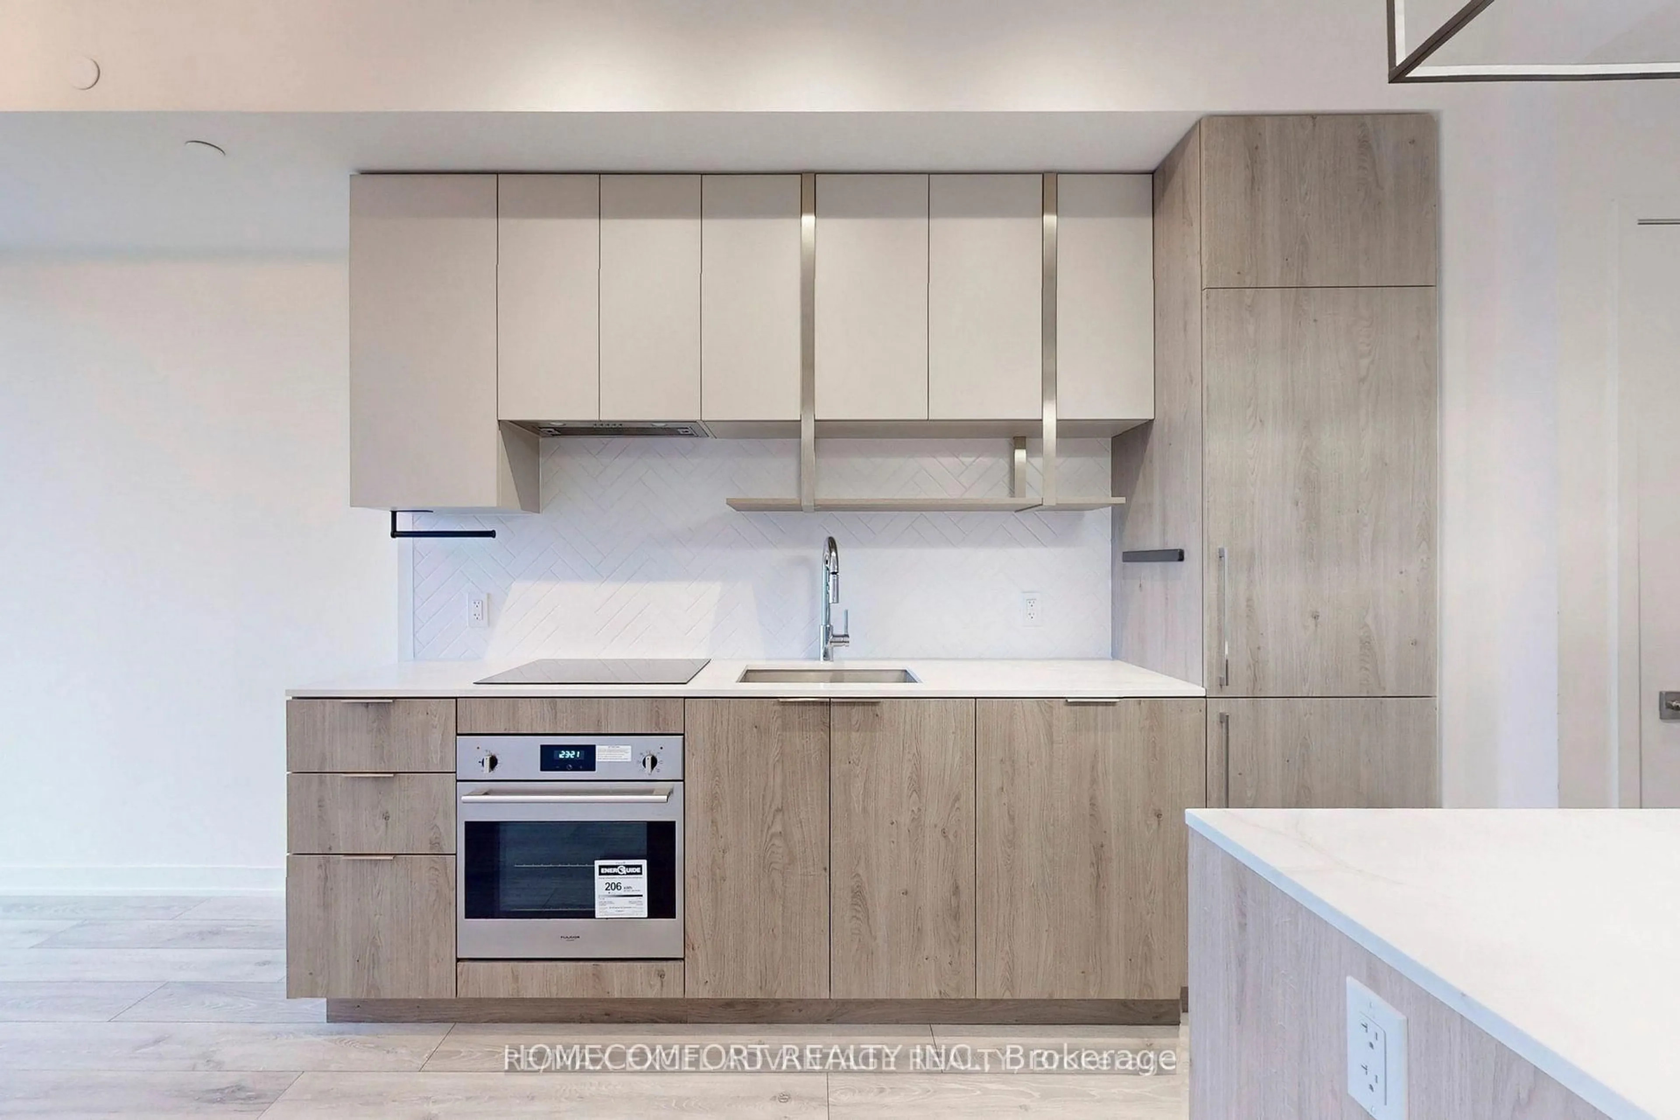
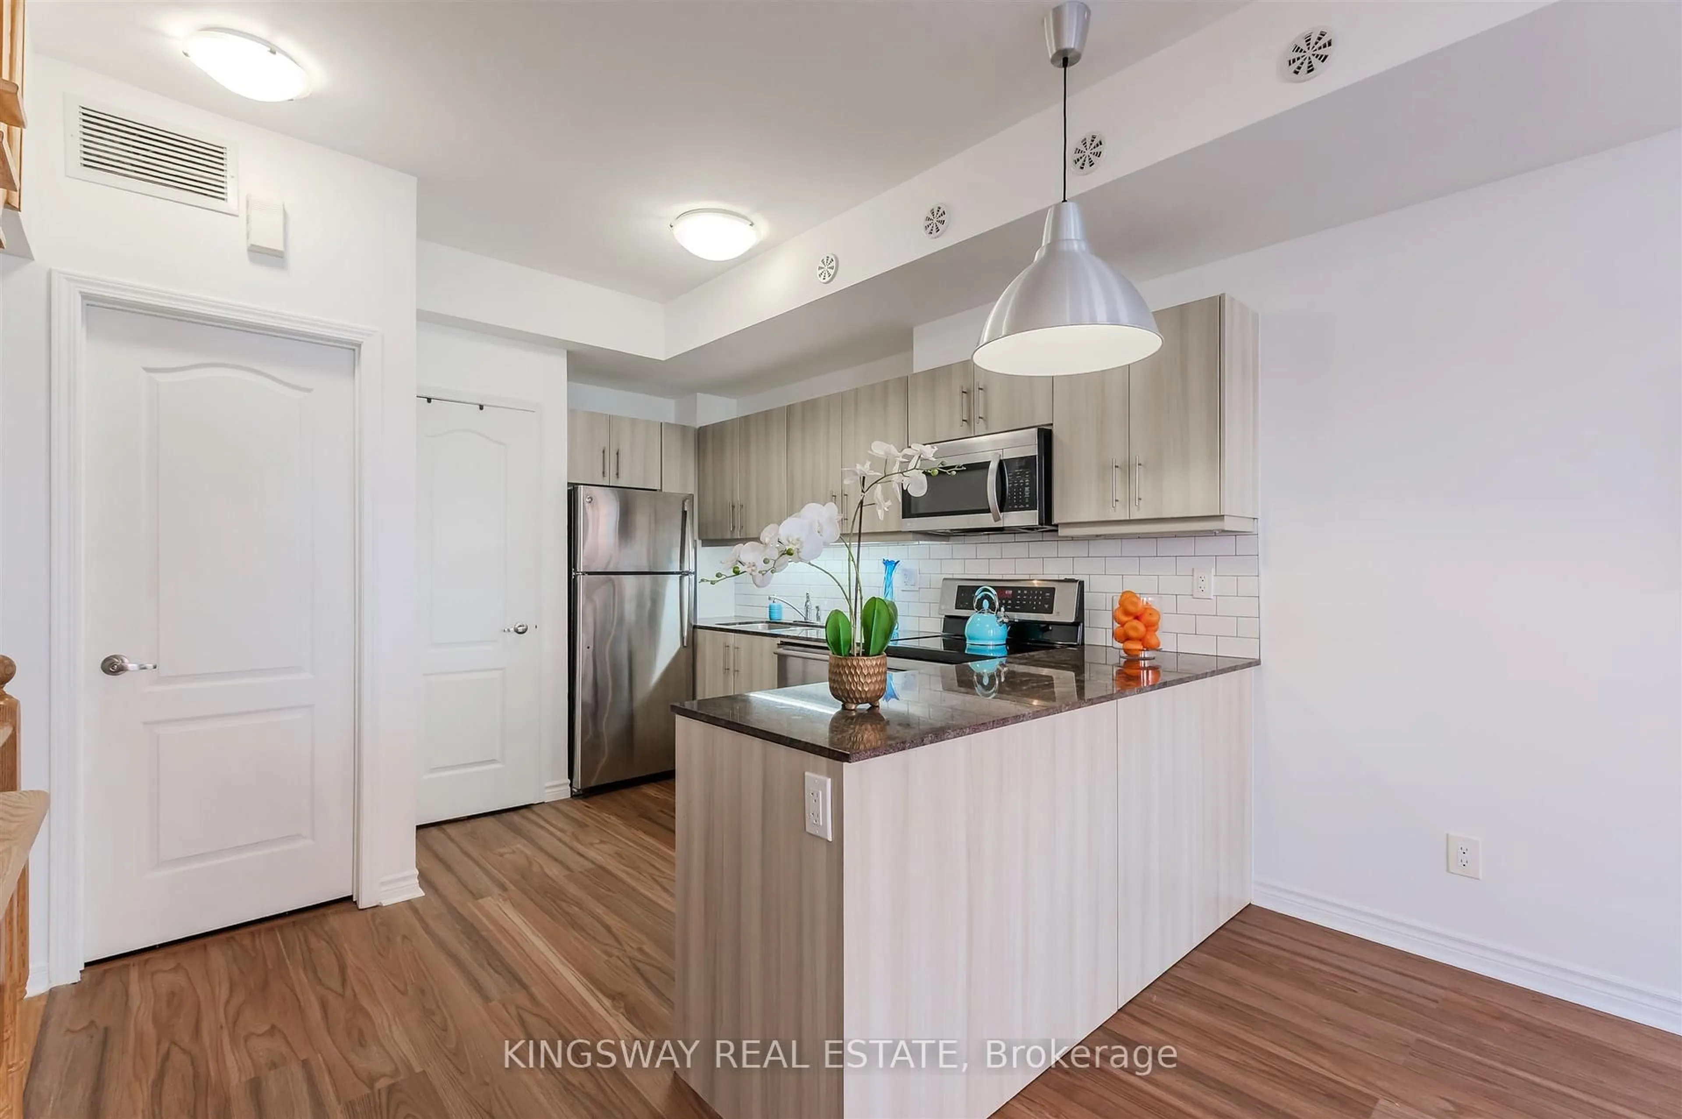
Kitchen
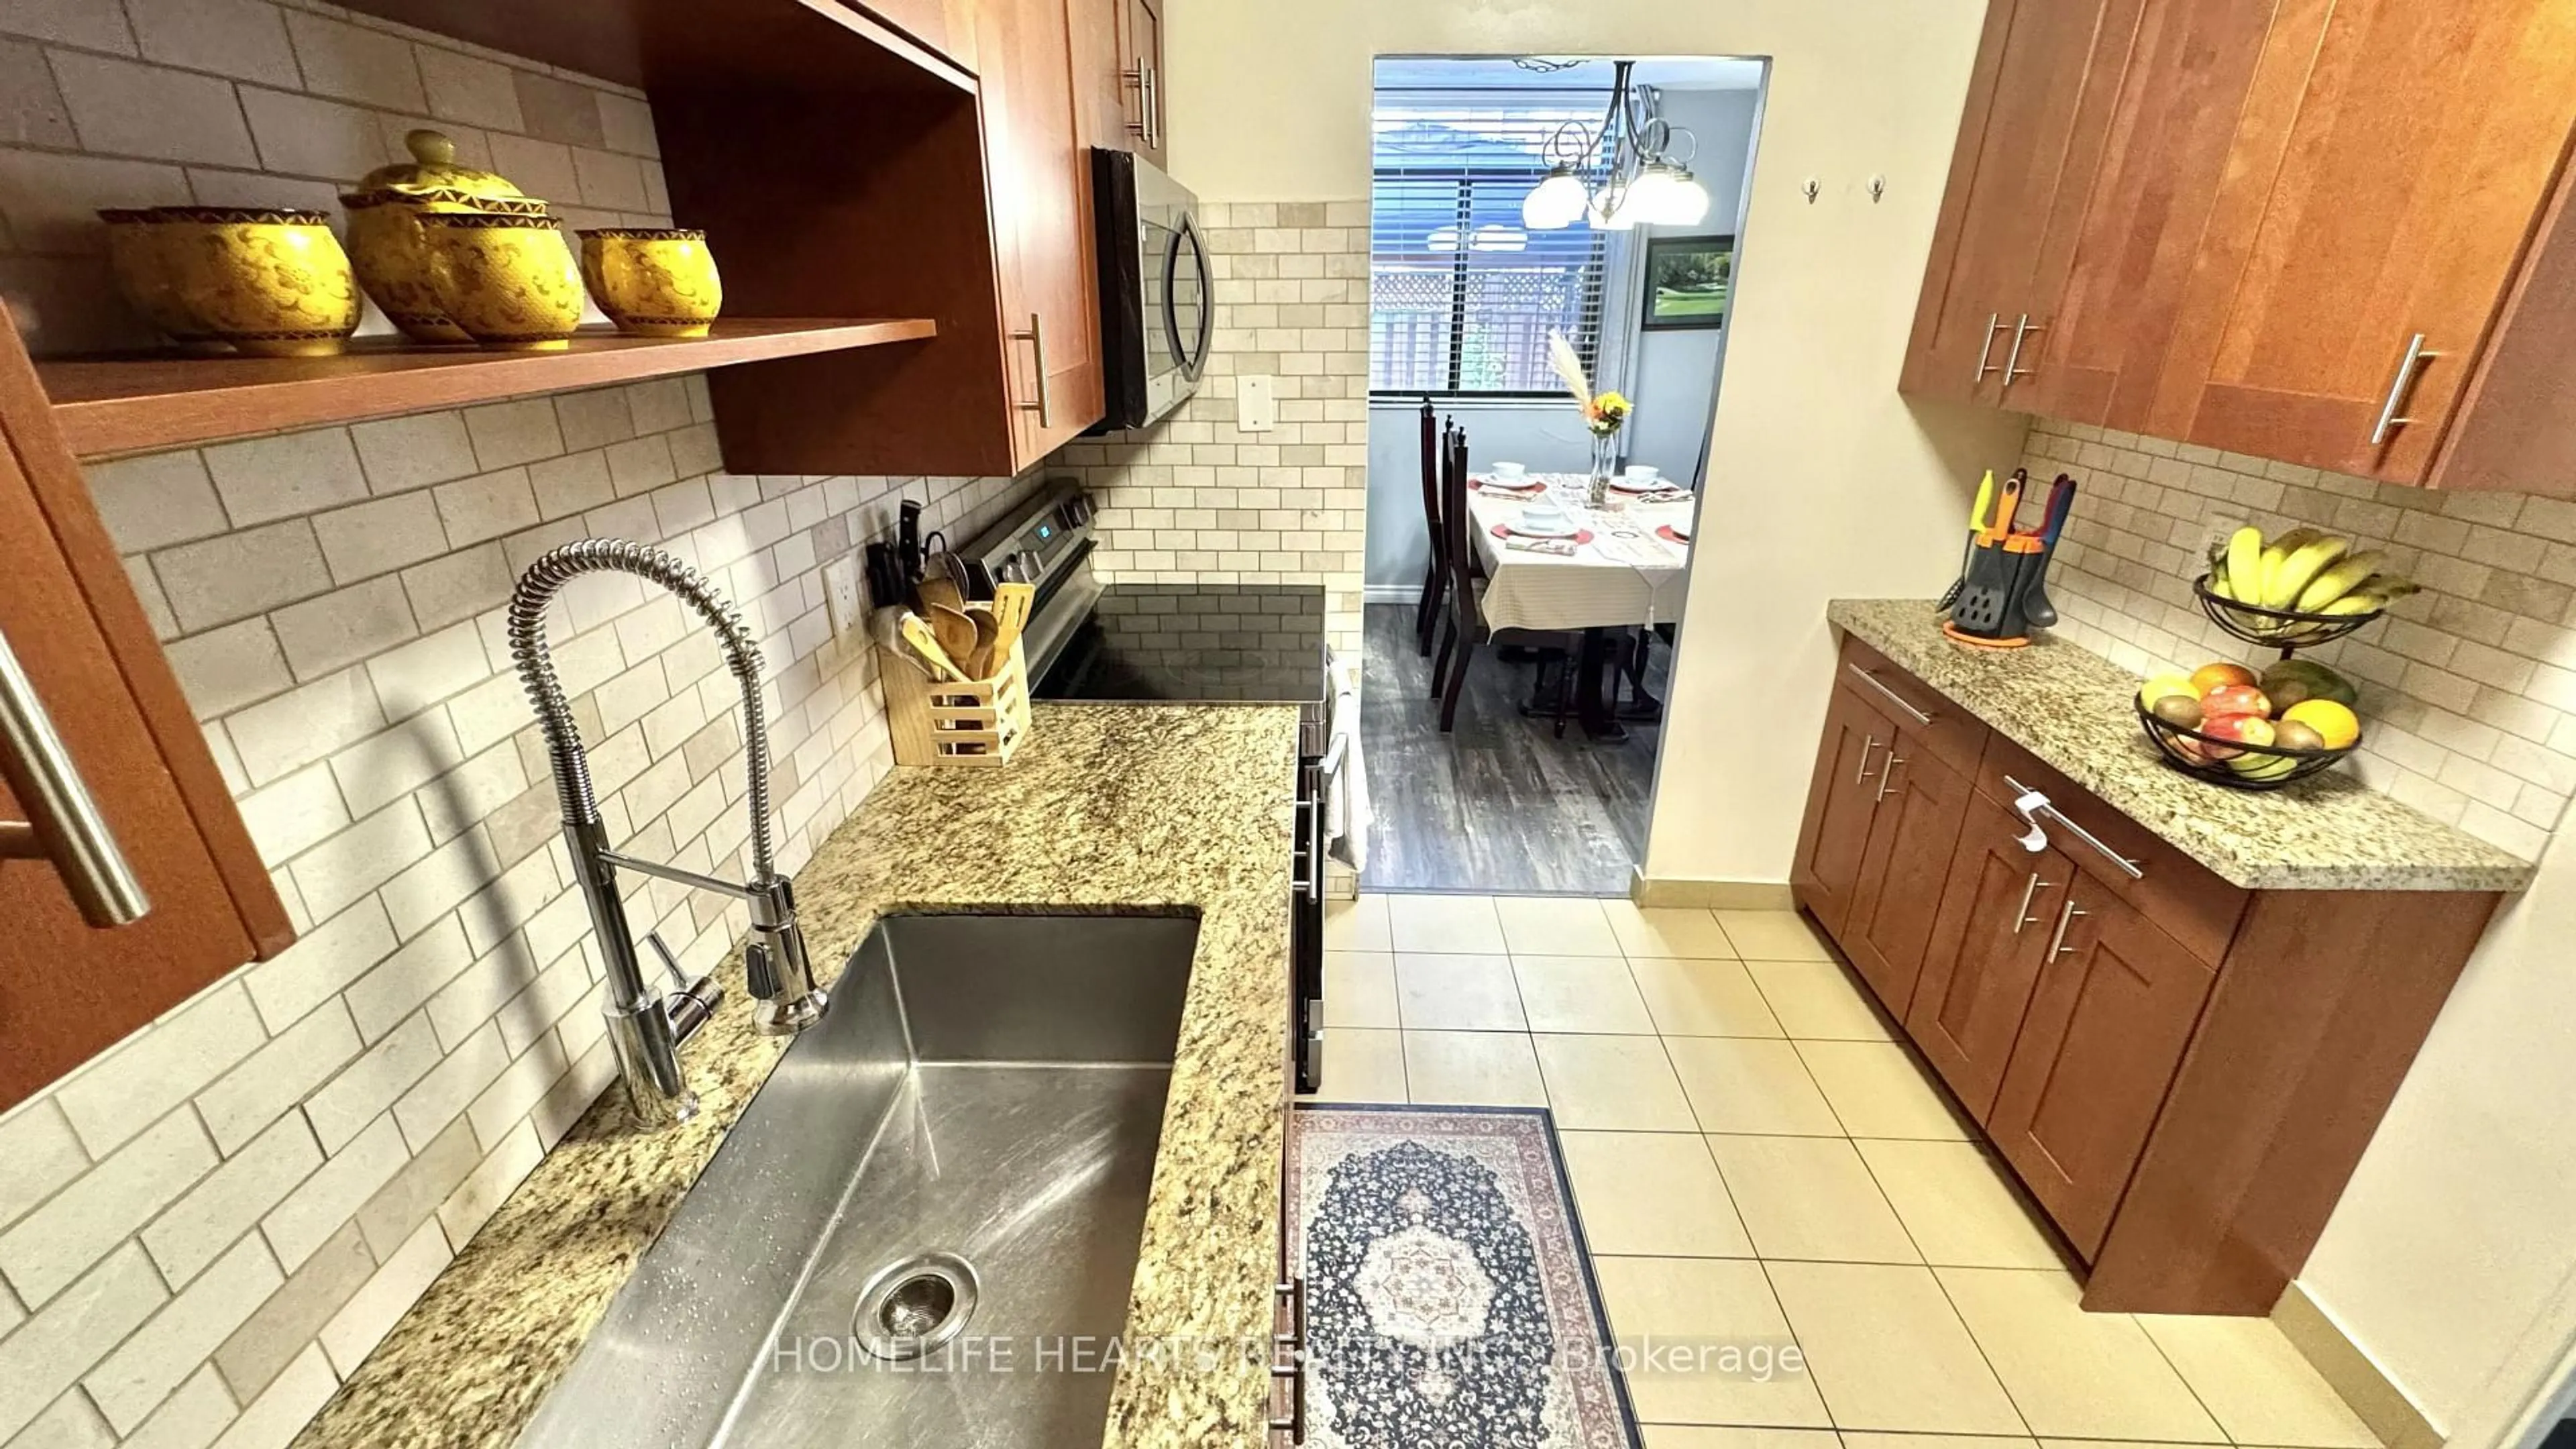
3.14 x 2.42Ceramic Floor / Backsplash
Exterior
Parking
Garage spaces 1
Garage type Underground
Other parking spaces 0
Total parking spaces 1
Condo Details
Amenities
Bbqs Allowed, Concierge, Exercise Room, Outdoor Pool, Playground, Visitor Parking
Inclusions
Property History
 31
31