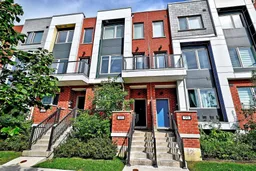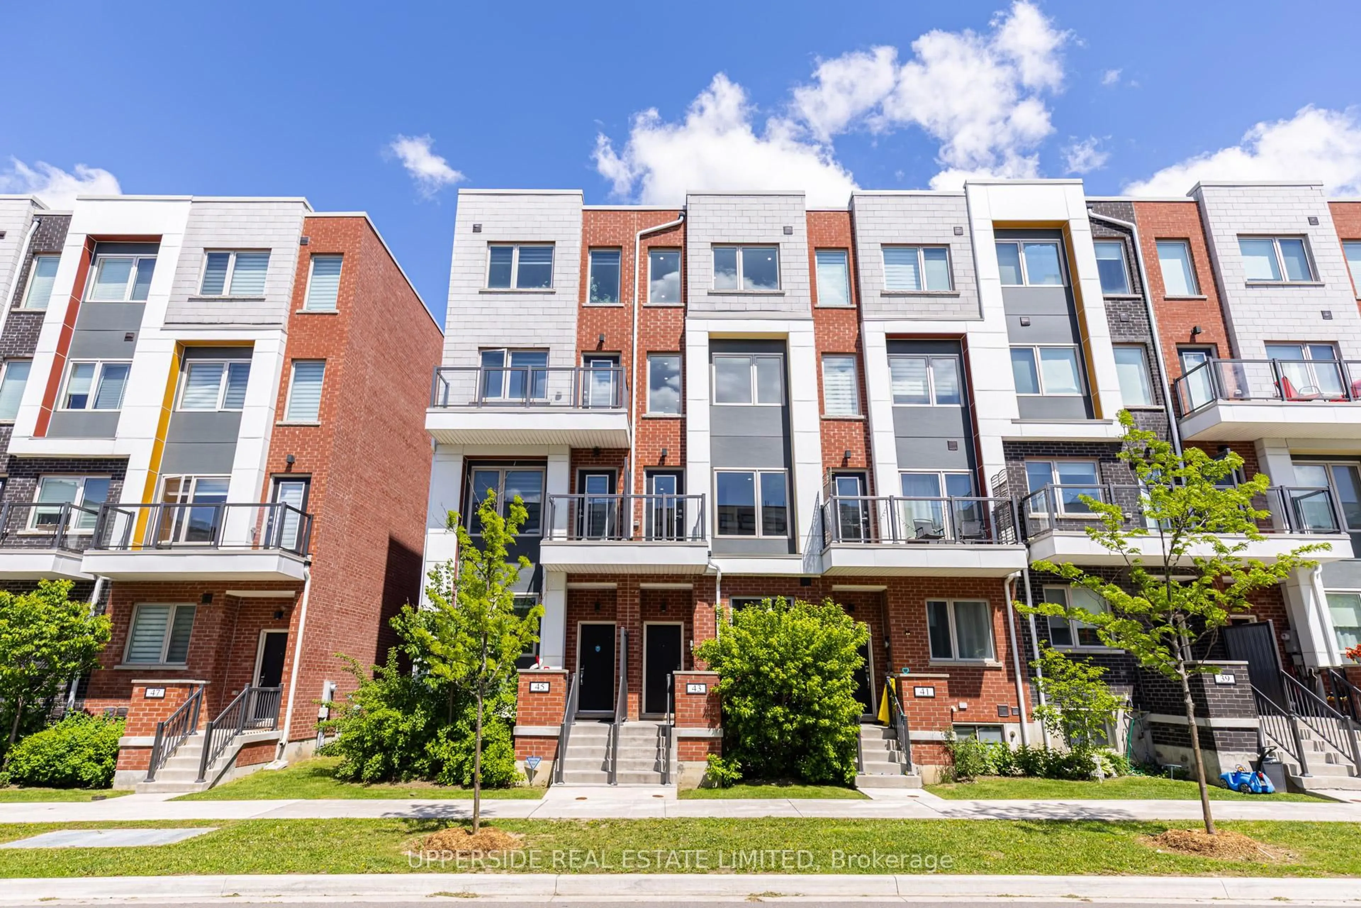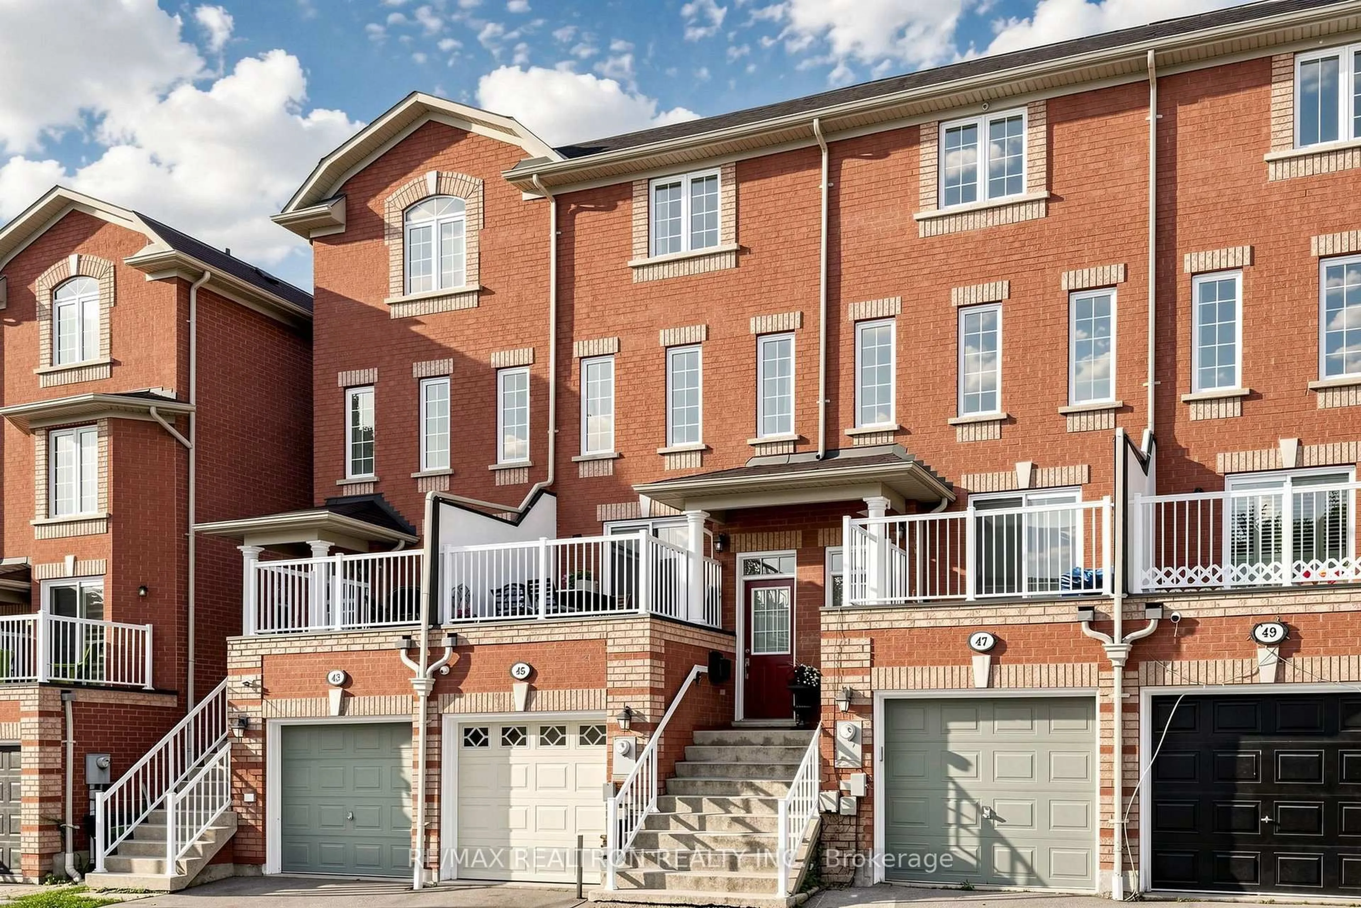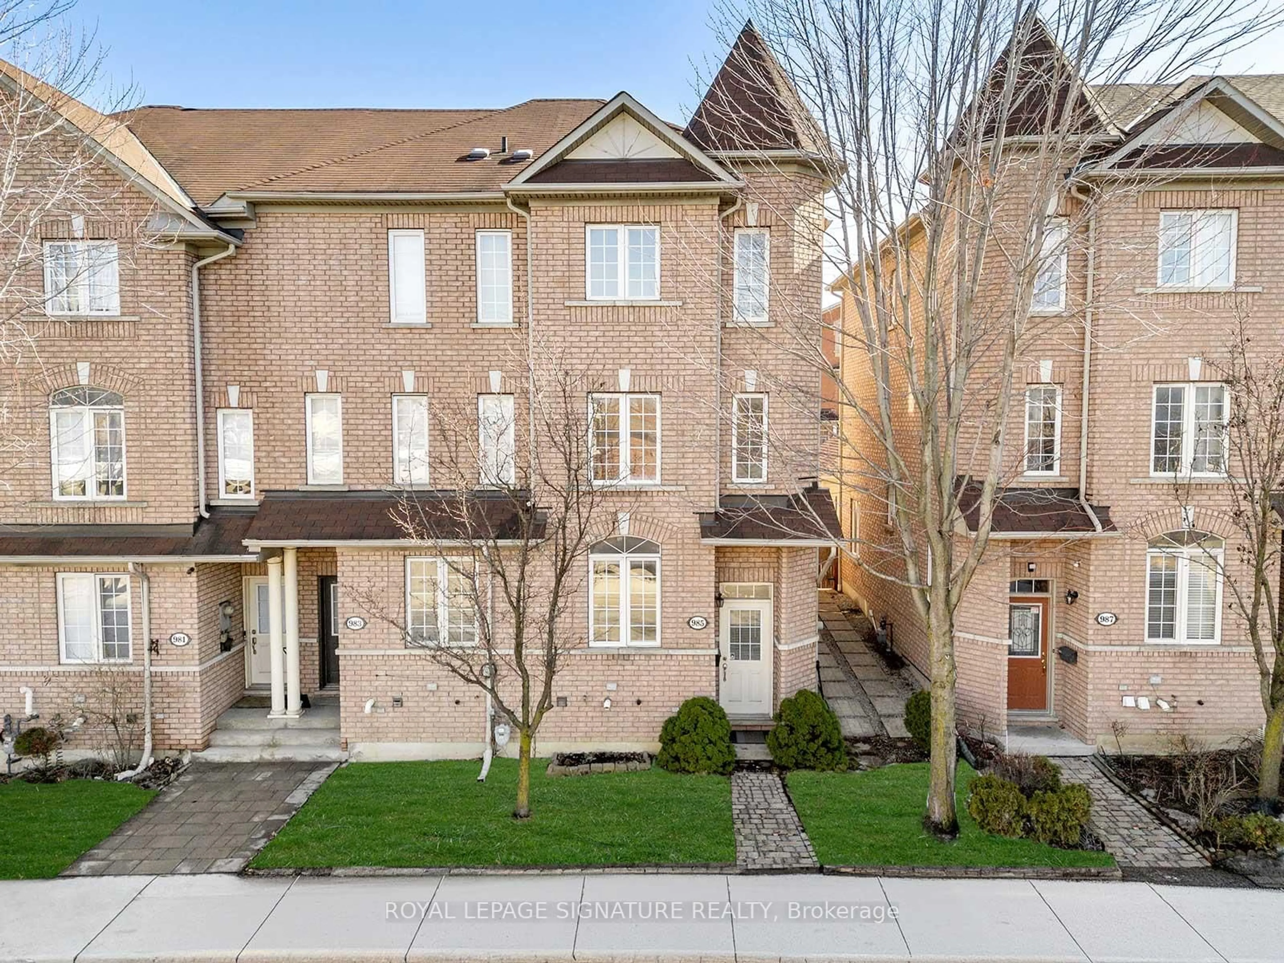
101 William Duncan Rd, Toronto, Ontario M3K 0C7
Contact us about this property
Highlights
Estimated valueThis is the price Wahi expects this property to sell for.
The calculation is powered by our Instant Home Value Estimate, which uses current market and property price trends to estimate your home’s value with a 90% accuracy rate.Not available
Price/Sqft$427/sqft
Monthly cost
Open Calculator
Description
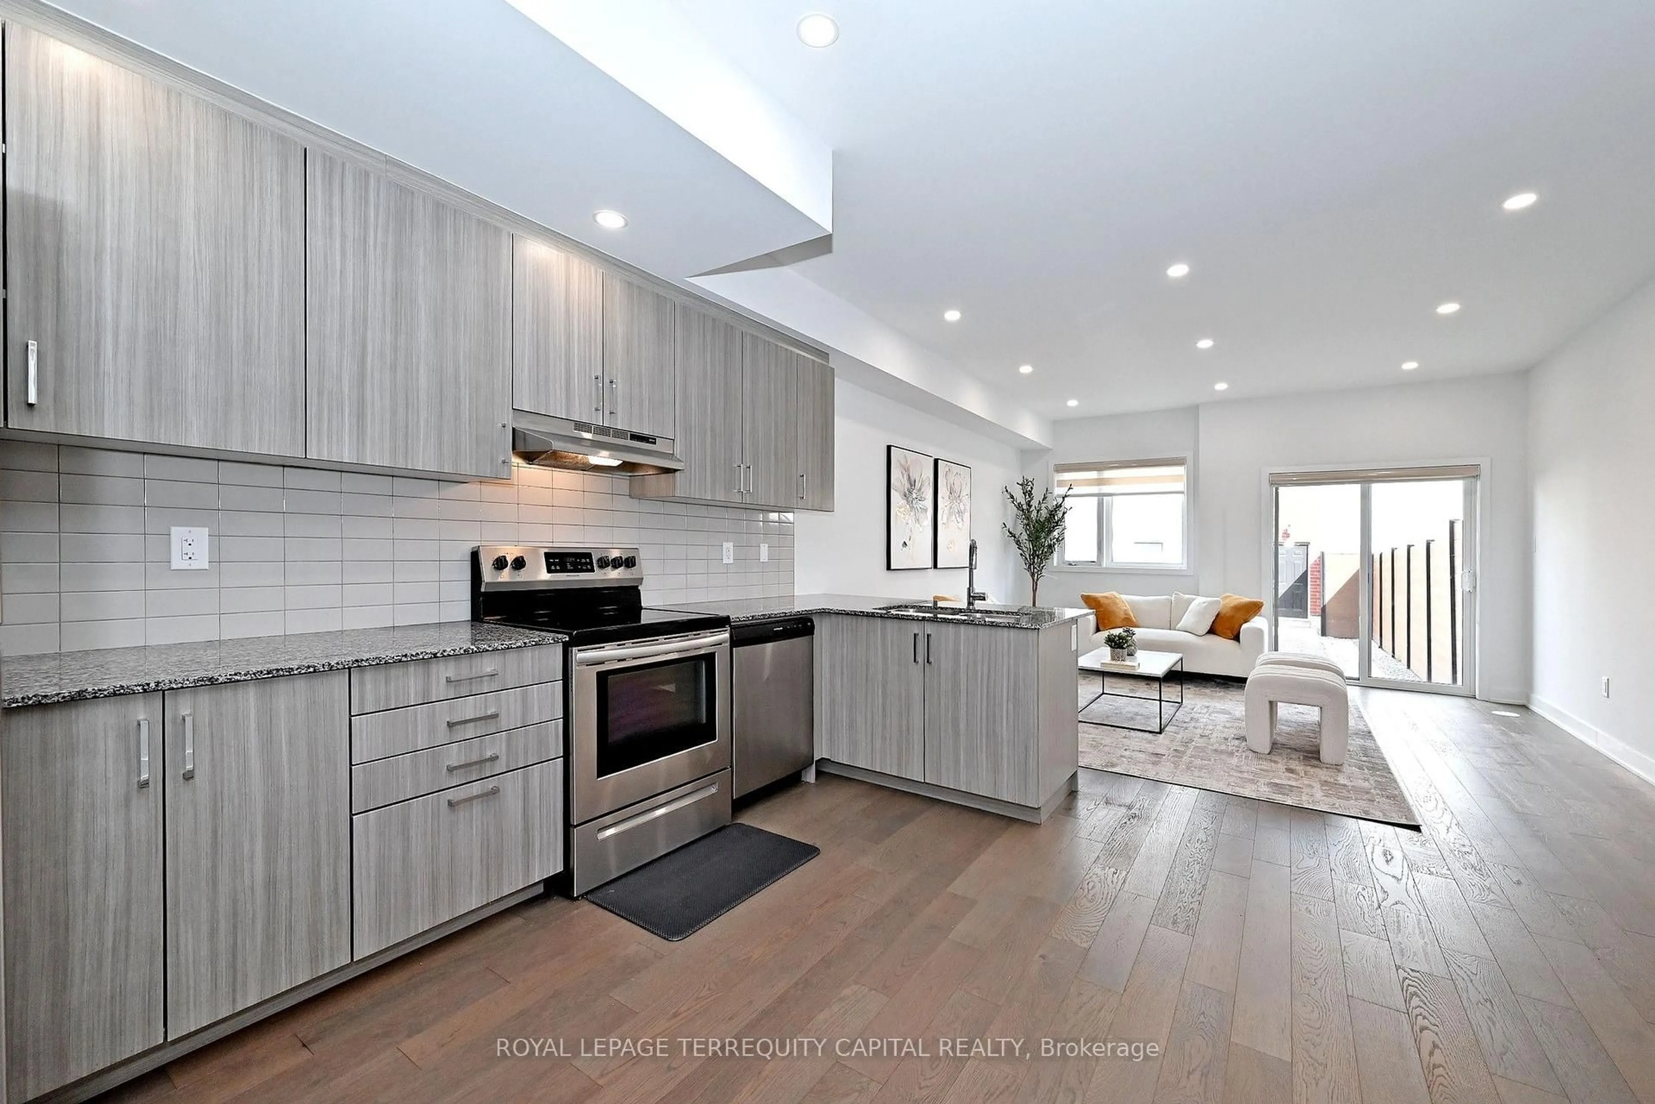
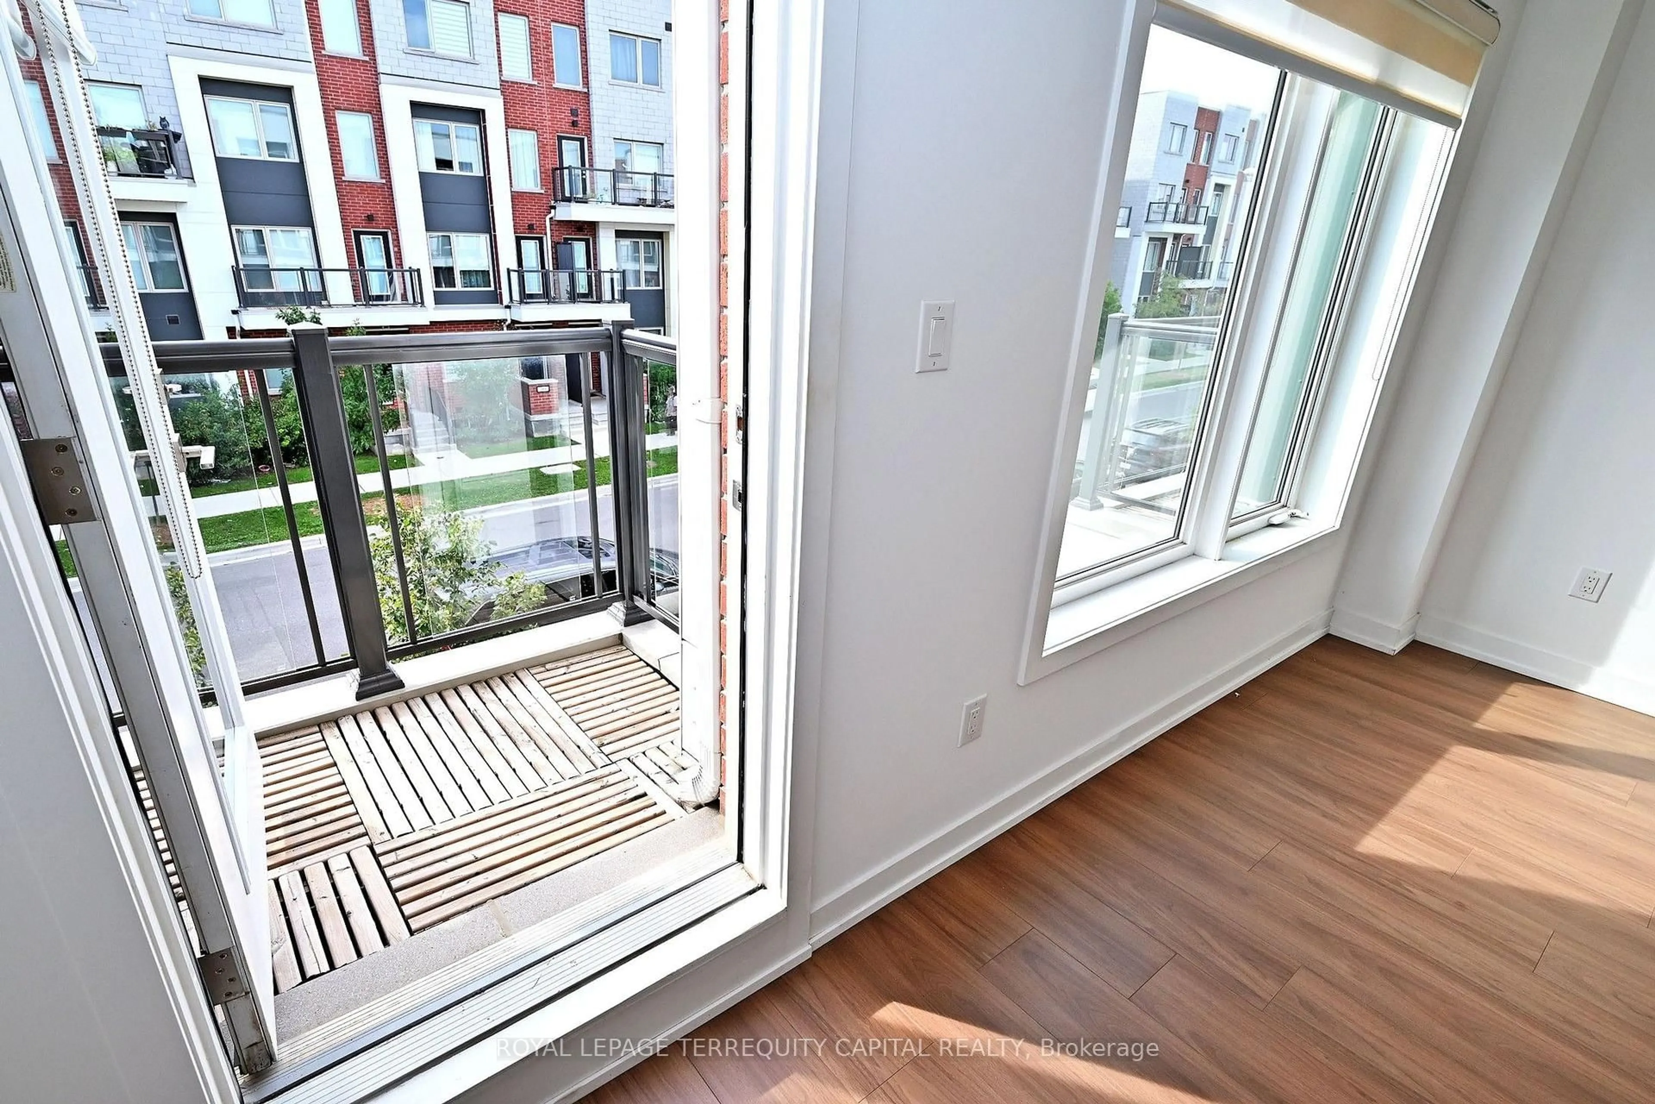
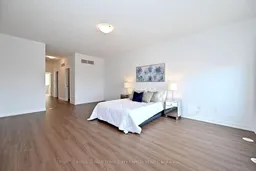
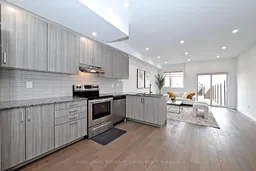
Spacious And Luxurious 3 Bedroom 3 Bathroom Town To Accommodate All Your Family Needs. 2364 sq ft above the ground as per builder floor plan. 9Ft Ceilings Throughout. Lots Of Upgrades!! His & Her Closets In Master Bedroom. Walk-In Closets All Over. Stainless Steel Appliances, QUARTZ Counter Tops in Kitchen and Bathrooms, Breakfast Area, Elegant Grey Oak Stairs And Pickets, WATERPROOF LUXURY LAMINATE 2nd and 3rd floors- 2026, TONS OF POTLIGHTS 2026, PAINTED 2026, BACKYARD 2026, SMOOTH CEILING through 1st floor. And Much More. Minutes To Downsview Park, Public Transit, York U, Yorkdale Mall.
Property Details
Interior
Features
Main Floor
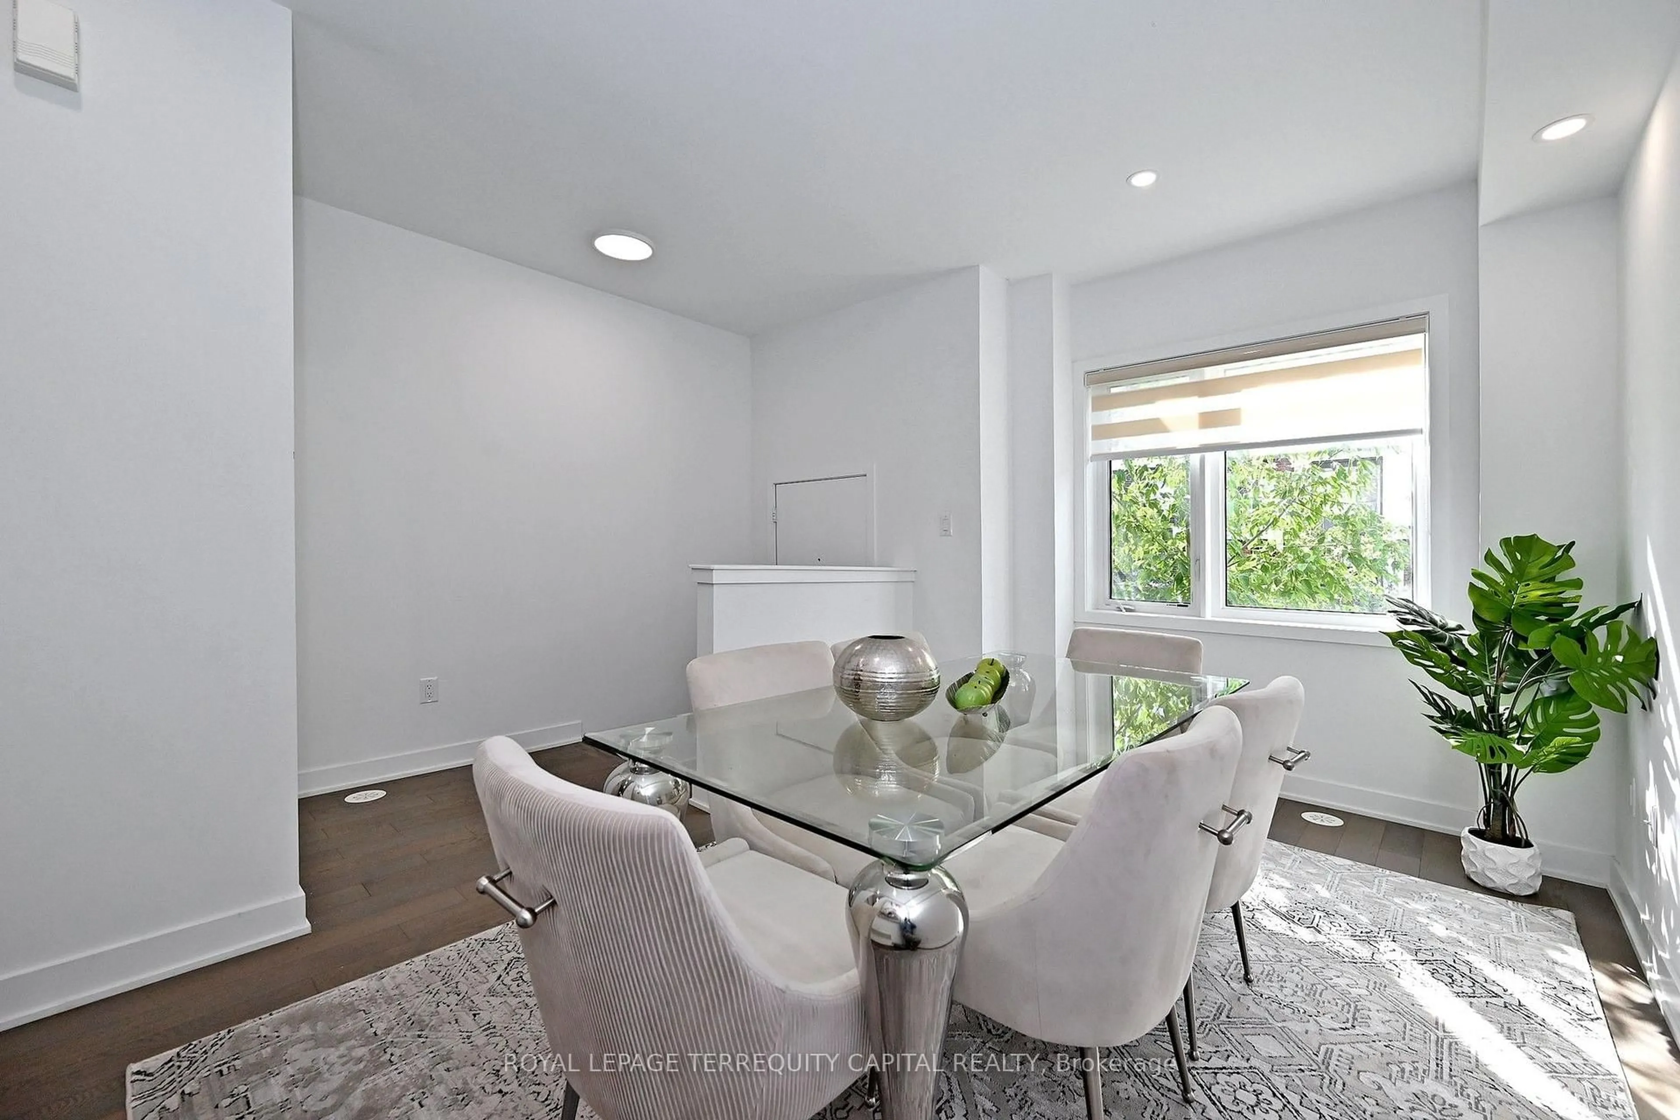
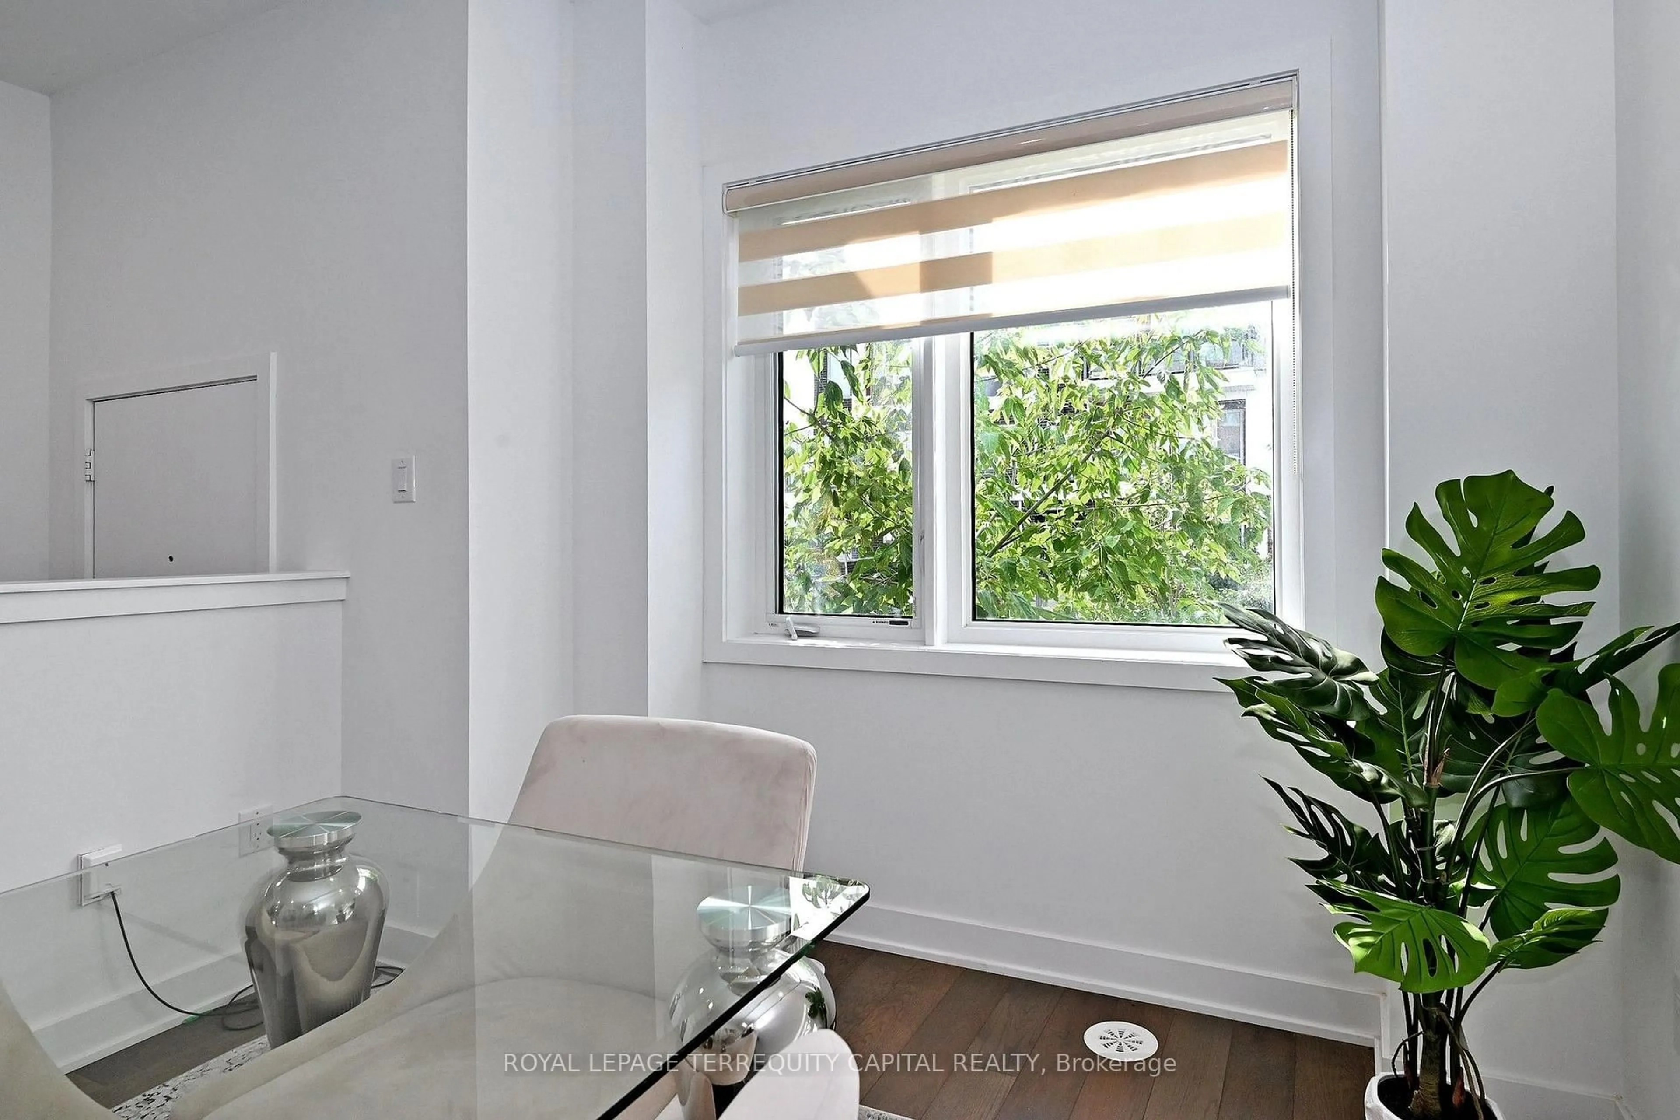
Dining
4.27 x 3.38hardwood floor / Open Concept
Family
4.48 x 4.08hardwood floor / Open Concept
Kitchen
4.48 x 4.27hardwood floor / Breakfast Area
Exterior
Features
Parking
Garage spaces 2
Garage type Detached
Other parking spaces 0
Total parking spaces 2
Property History
 48
48