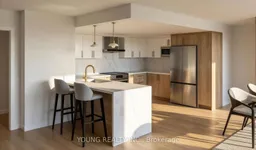
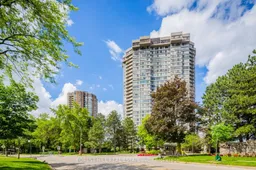
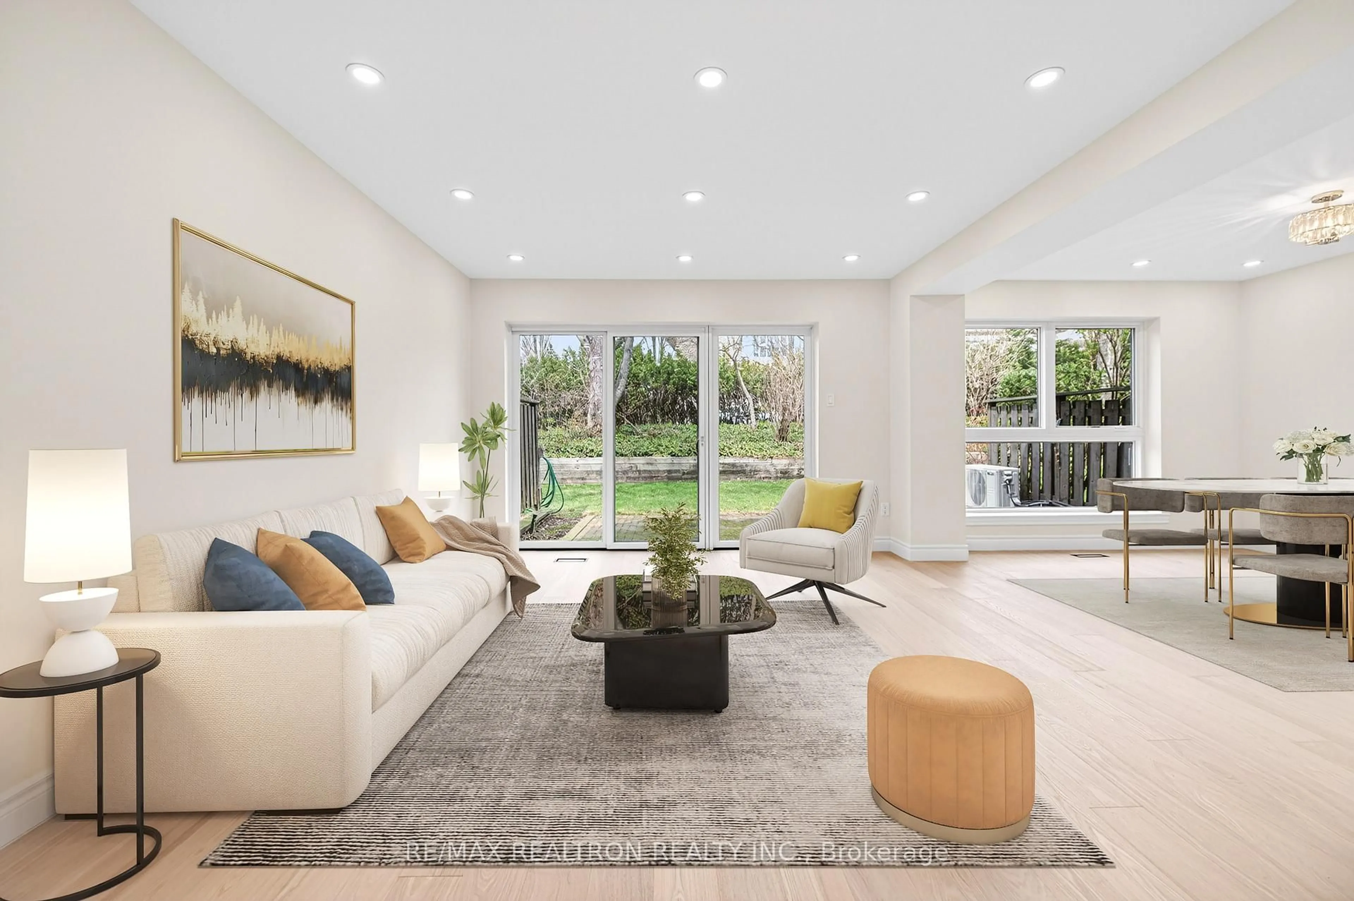
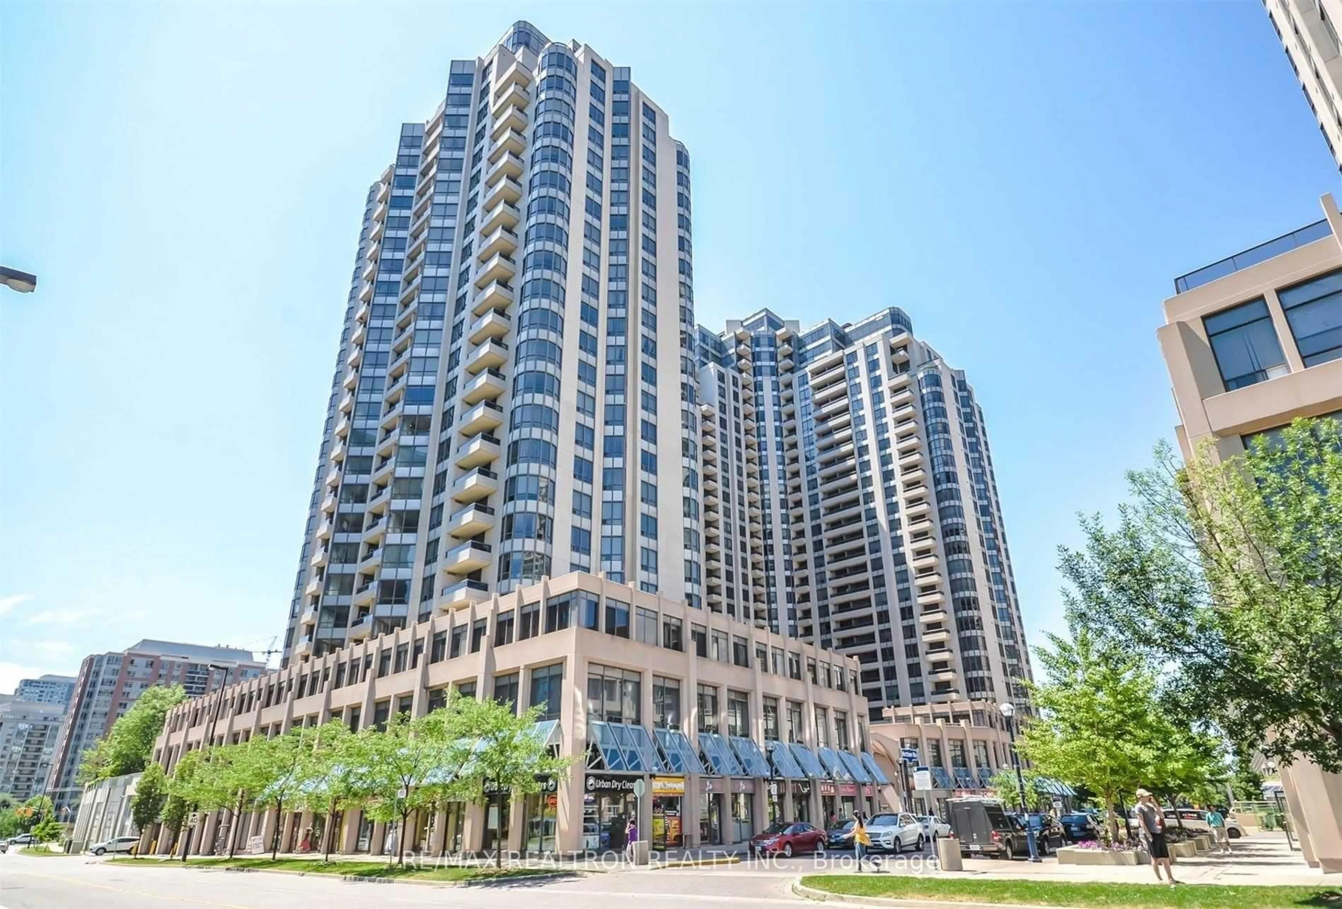
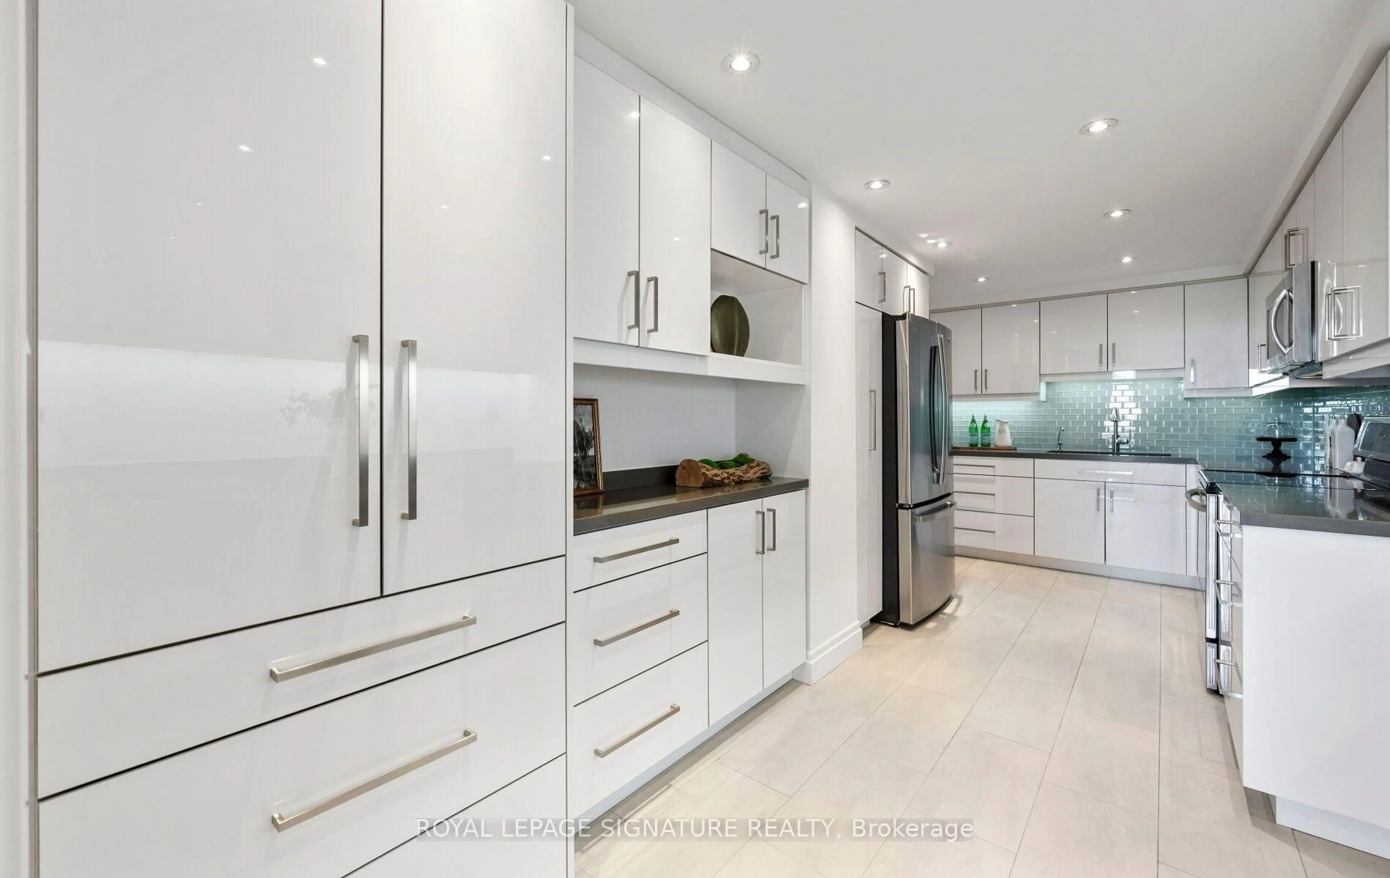
Open concept kitchen, wood/laminate floor for 65 Skymark Dr #1406, Toronto Ontario M2H 3N9
20 days on Market

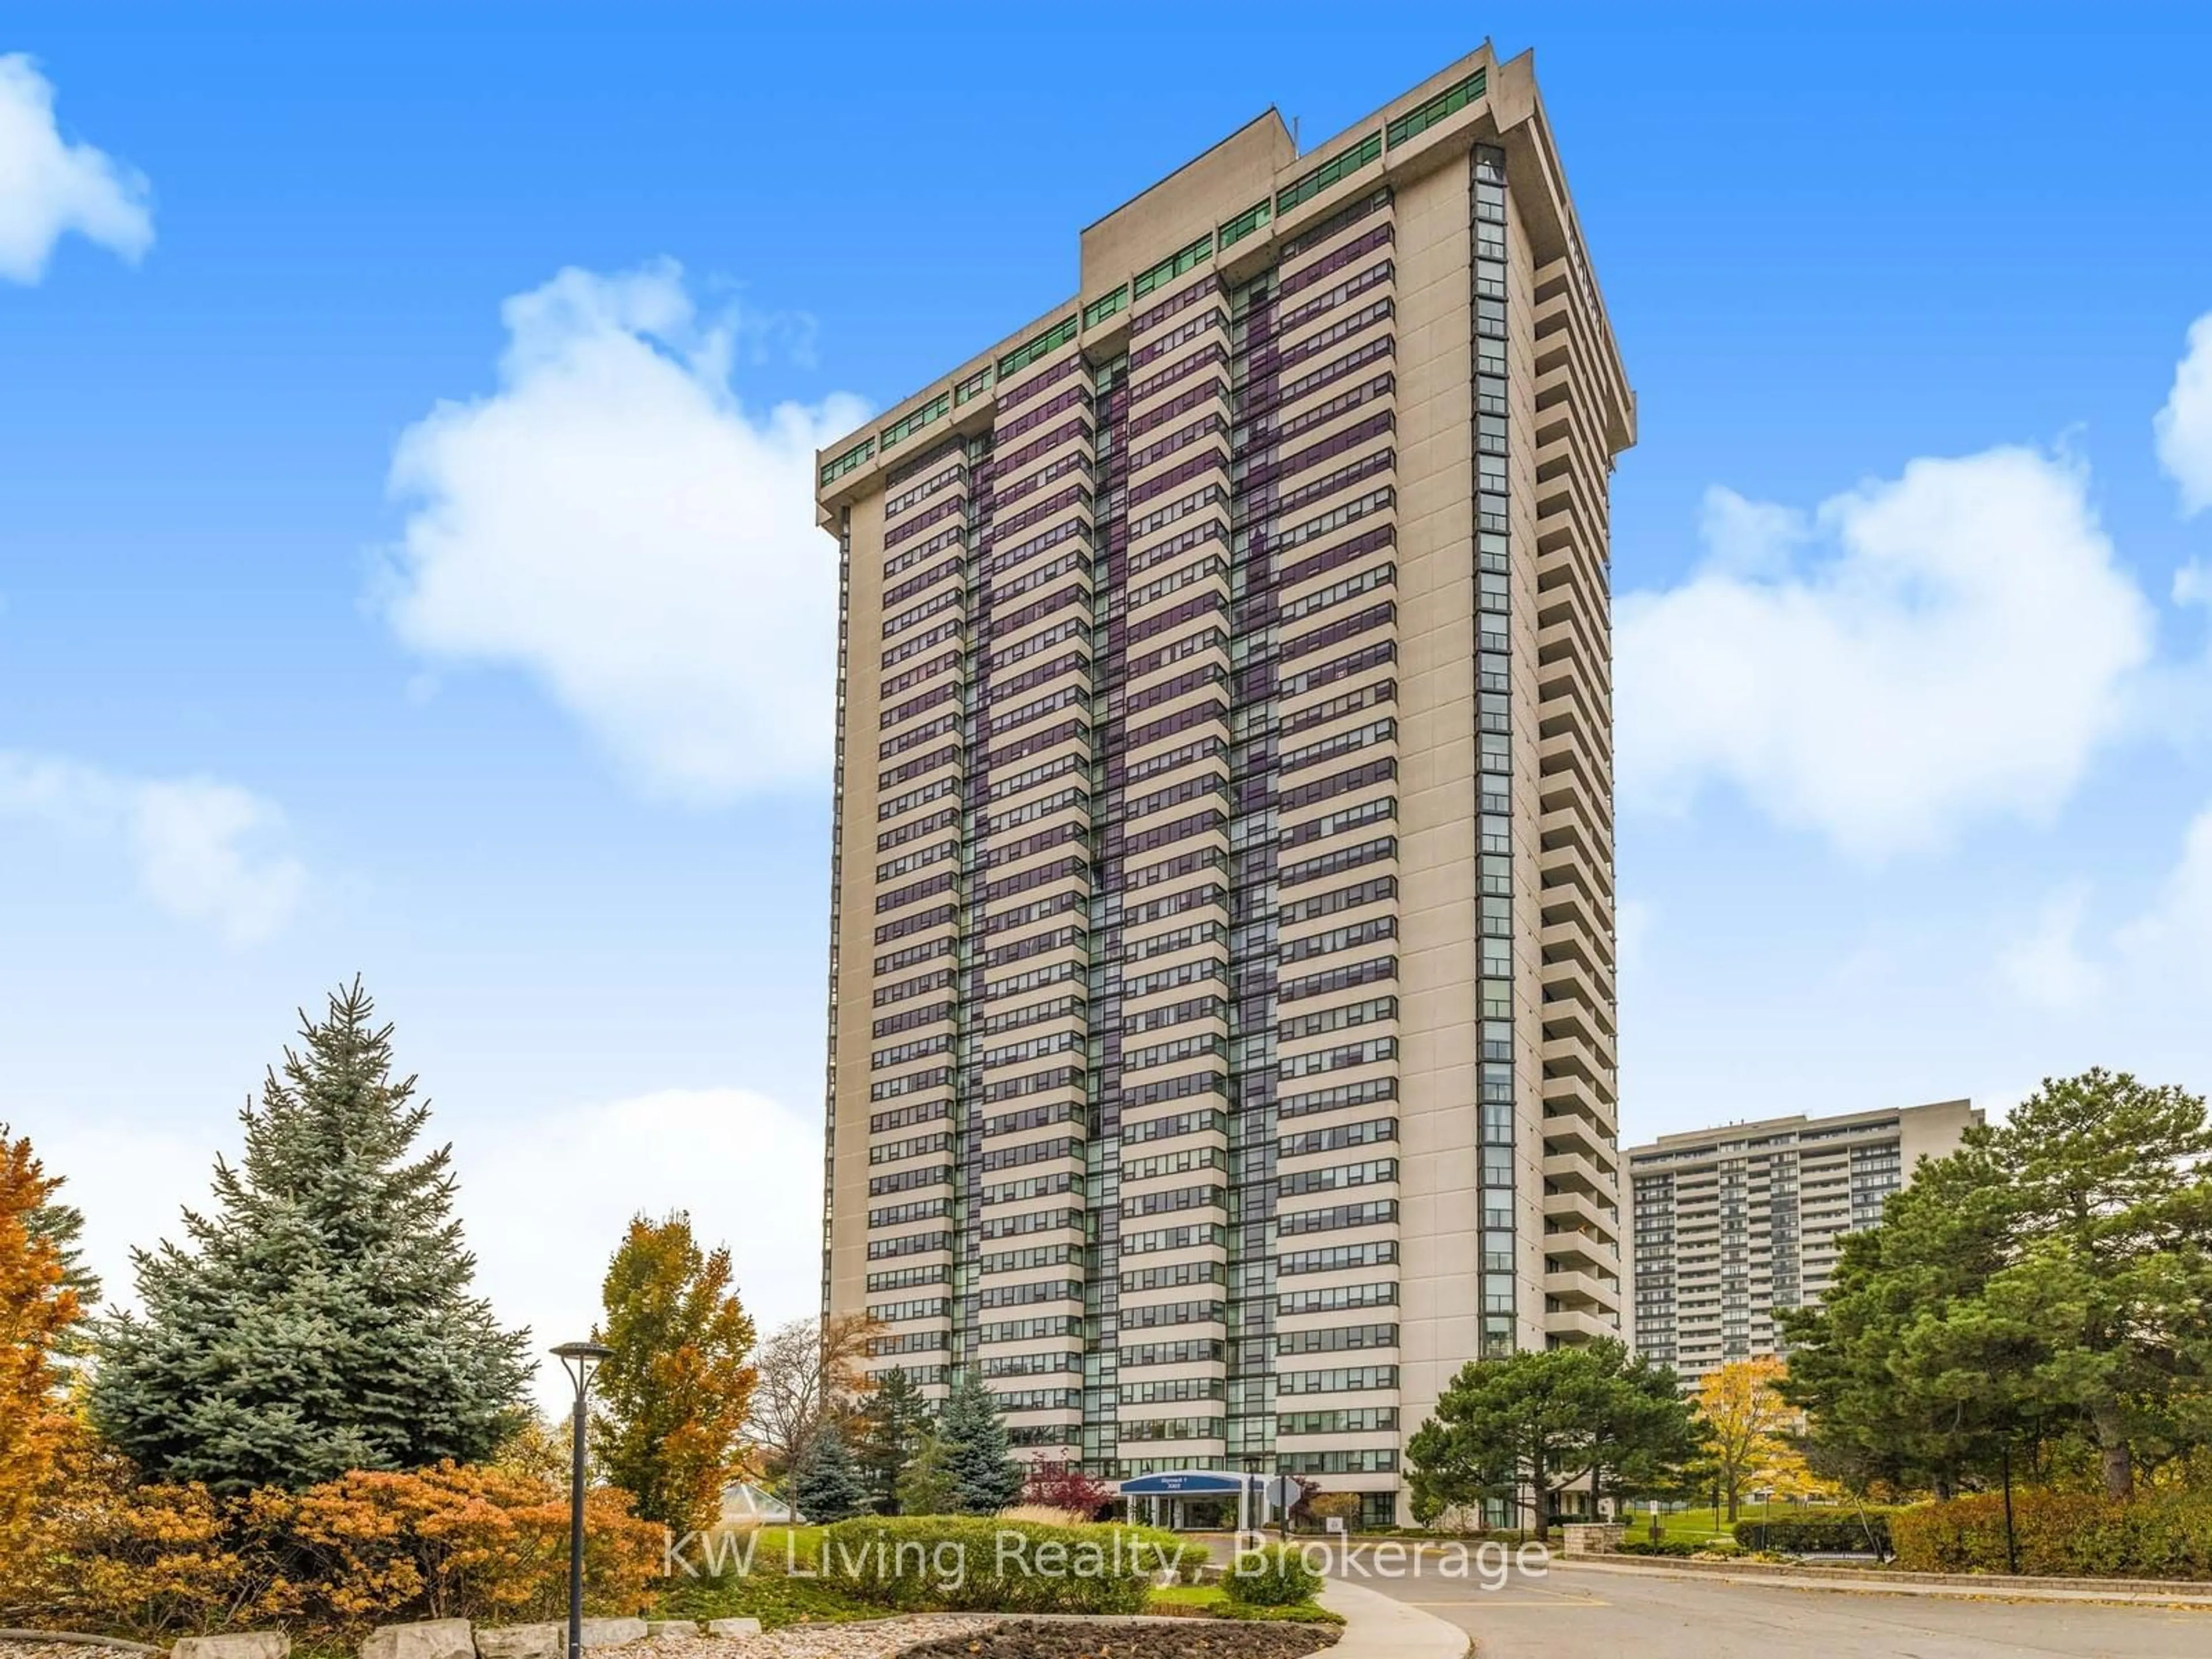
65 Skymark Dr #1406, Toronto, Ontario M2H 3N9

In the same building:
-
Condo
2 + 1
3
~1800-1999 sqft
$1,289,900
Get pre-qualifiedPowered by nesto
Condo
2 + 1
3
~1800-1999 sqft

Contact us about this property

Call

Highlights

Property Estimate

Days on market20 days

Estimated valueNot available

Price/Sqft$681/sqft

Monthly cost

Open Calculator

Description

A Rare Masterpiece In Hillcrest Village. Welcome To This Extraordinary unique and one of a kind suite at The Prestigious Elegance, Where Sophisticated Design, Exceptional Scale, And Timeless Luxury Come Together. Completely Reimagined And Renovated By Young Realty, This Magnificent property is Approx. 1,900 Sq. Ft. Residence Offers An Elevated Living Experience Rarely Found In The City. From The Moment You Enter, The Impressive Scale And Attention To Detail Are Immediately Apparent. Beautiful Engineered Hardwood Flooring Flows Throughout The Residence. At The Heart Of The Home Is A Truly Spectacular, Oversized Custom Kitchen, Thoughtfully Designed For Both Entertaining And Everyday Living And Finished With Premium Stainless Steel Appliances. Every Element Has Been Carefully Curated To Create A Sophisticated, Contemporary Residence With An Effortless Sense Of Elegance. Spacious Principal Rooms, Refined Finishes, And An Exceptional Layout Provide The Perfect Canvas For Your Personal Style. This is your Opportunity To Own One Of The Building's Most Unique Residences. Photos are AI generated to show furnishings, but property looks even better in person, the pictures reflect the true character of the property.


Property Details

StyleApartment
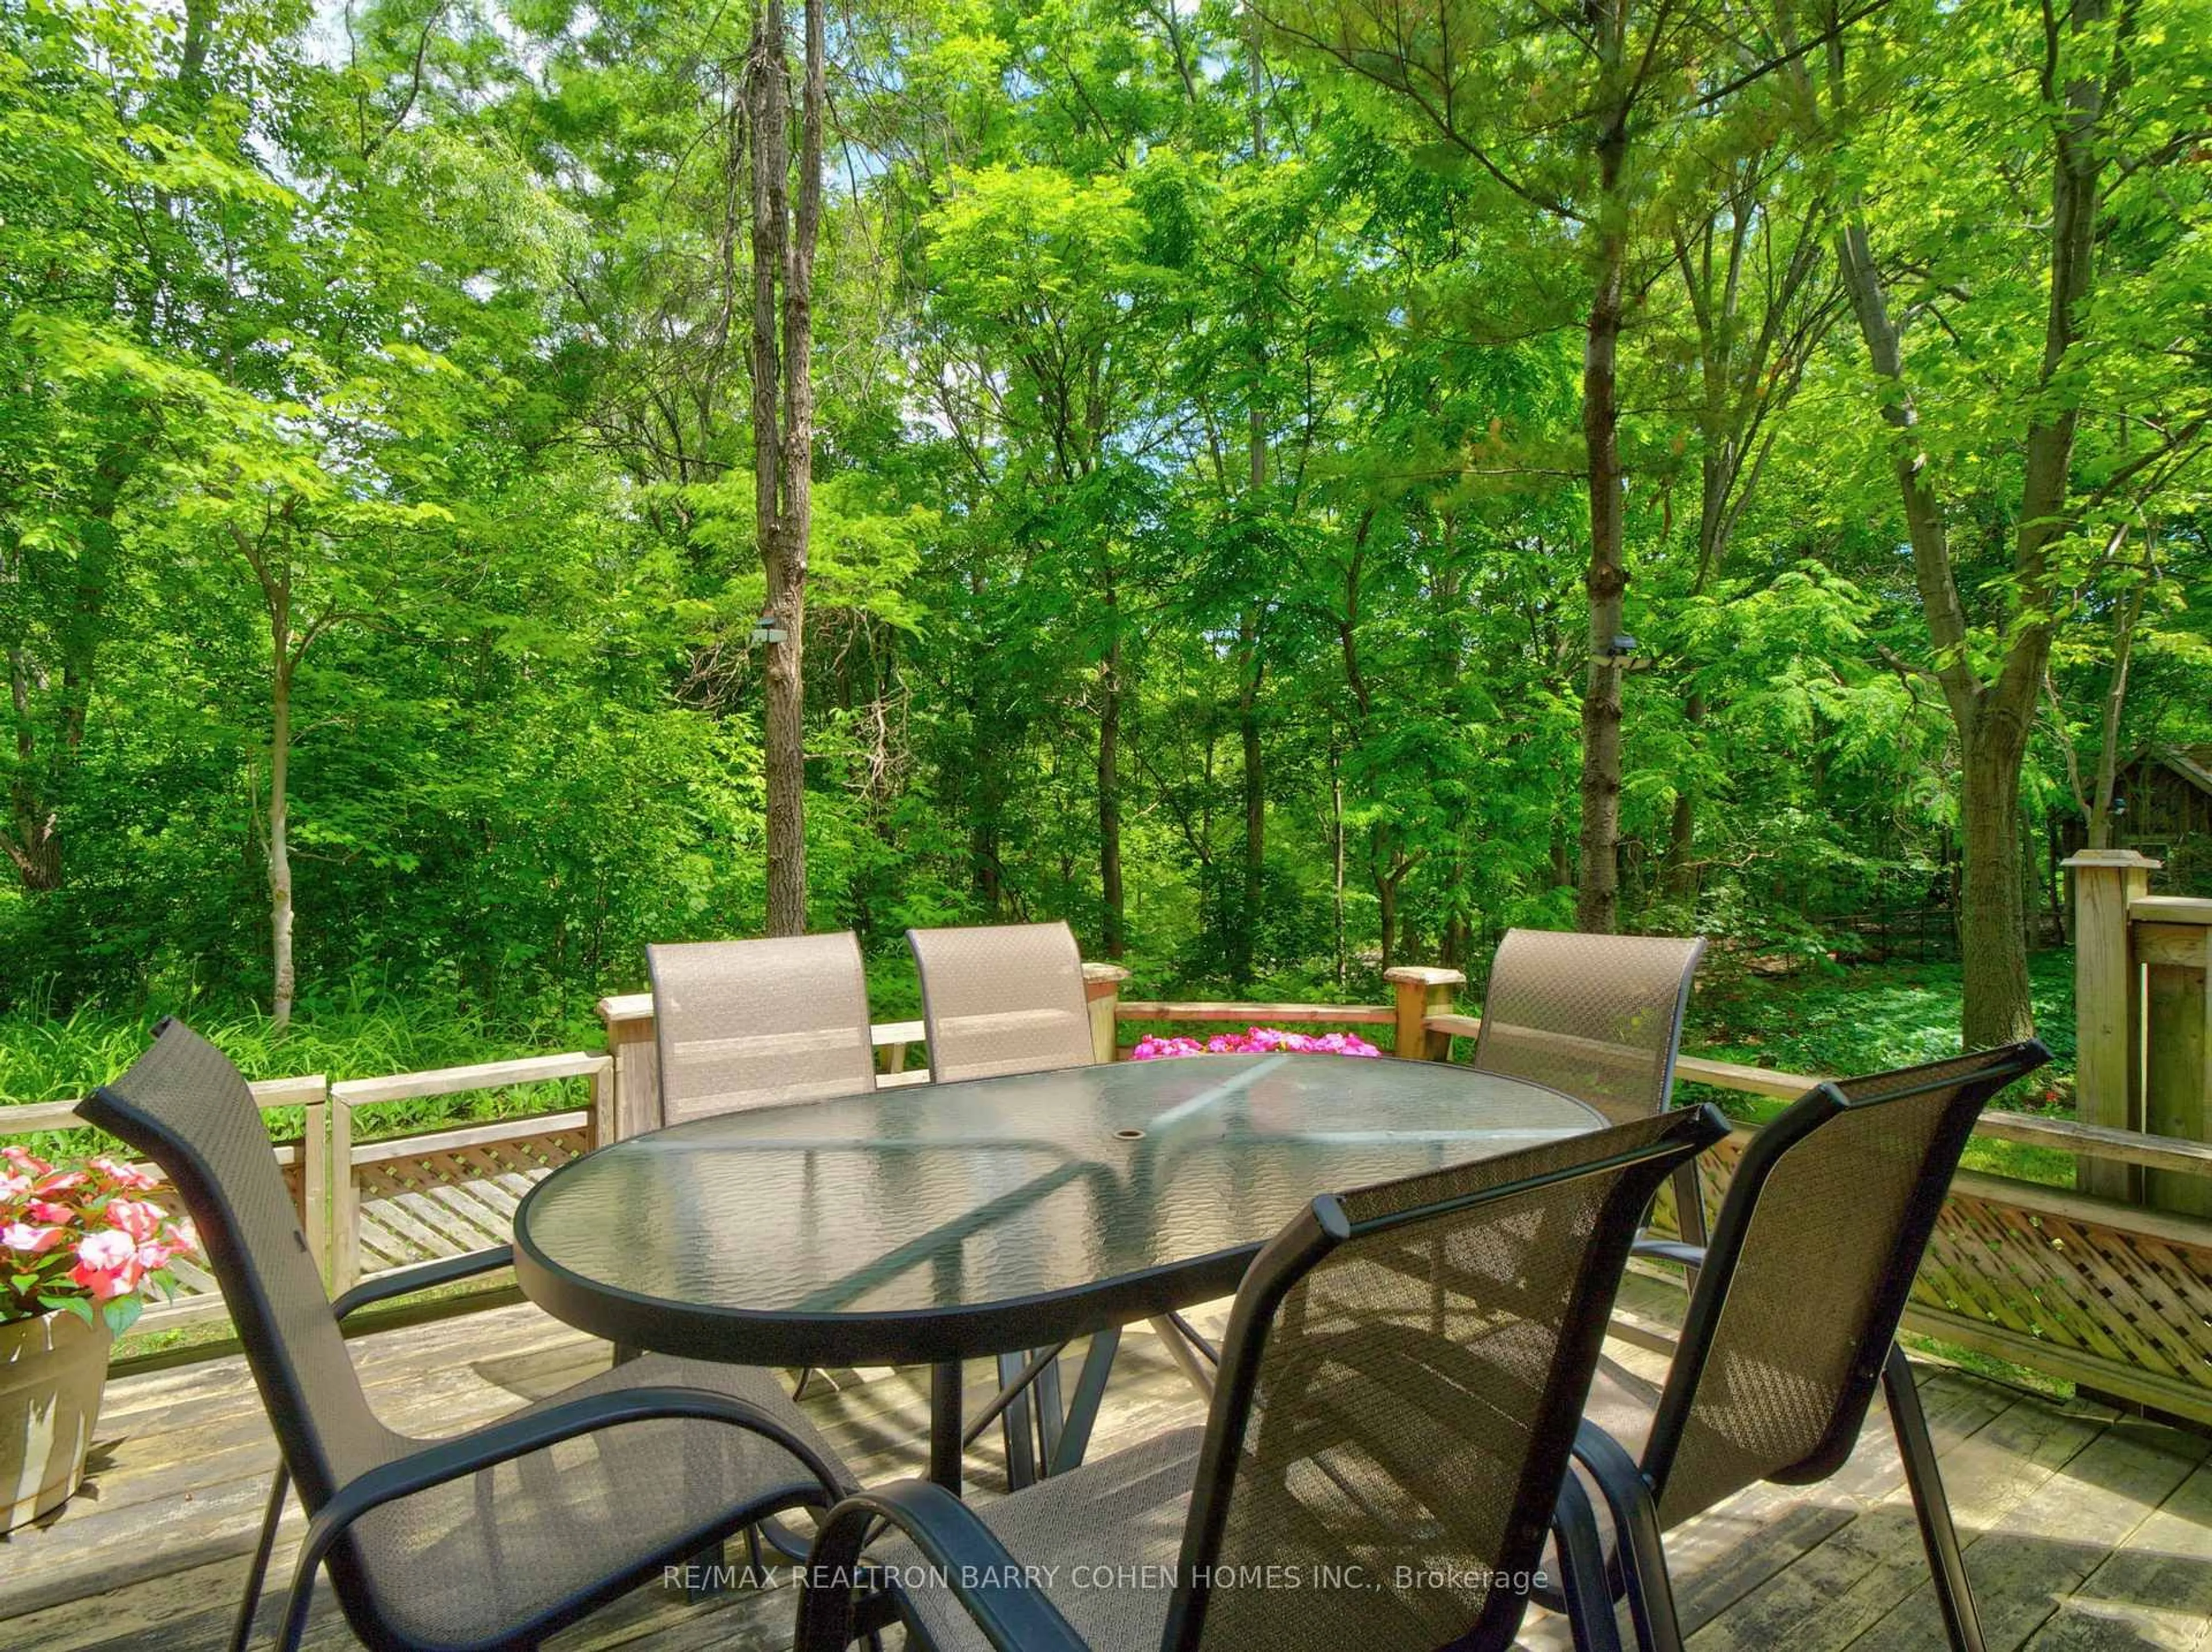
ViewTrees/Woods
Age of property-
SqFt~1800-1999 SqFt
Lot Size-
Parking Spaces3
MLS ®NumberC13763892
Community NameDon Valley Village
Data SourceTRREB
Listing byYOUNG REALTY INC.

Features

Heating: Fan Coil
Cooling: Central Air
Fireplace

Main Floor

Br

3.69 x 4.6

Living

3.96 x 4.08

Dining

4.54 x 3.9

Kitchen

3.2 x 3.75


Features

Patio: Open
Balcony: Open

Parking

Garage spaces 3

Garage type Underground

Other parking spaces 0

Total parking spaces 3


13Story
Elevator
Inclusions
Hydro
Water
Parking
Cable
Heat

Property History

Sep 10, 2026
ListedActive
$1,289,900
20 days on market
history photo preview28
Listing by trreb®
Property listed by YOUNG REALTY INC., Brokerage
Agent Banner Image
Interested in this property?Get in touch to get the inside scoop.
Market Data - Don Valley Village

Geo Zone Map ThumbnailDon Valley Village

Balanced Market

View Market Data

Condo - for the past 30 days

Buyer's market Seller's market

Avg. Days on Market

Past 30 days

41 days

Compared to

2025

38 days

2024

44 days

2023

19 days

New Listings

Past 30 days

41 listings

Compared to

2025

60 listings

2024

39 listings

2023

33 listings

Units sold

Past 30 days

17 units

Compared to

2025

15 units

2024

20 units

2023

19 units

Median Sold Price

Past 30 days

$645,000

Compared to

2025

$605,000

2024

$820,000

2023

$650,080


Population and Demographics

Overview

Total population 61849
Average household income $111,157

Age (%)

0 to 19
18%
20 to 34
22%
35 to 49
19%
50 to 64
19%
65 and plus
21%

Household composition (%)

Single family
65%
Single person
26%
Multi person
7%
Multi family
1%

Mother tongue (%)

English
39%
Mandarin
19%
Yue (Cantonese)
11%
Iranian Persian
5%
Others
4%
Tagalog (Pilipino, Filipino)
3%
Arabic
3%
Korean
2%
Spanish
2%
Armenian
1%
Greek
1%

House tenancy (%)

Owners
58%
Renters
42%

What’s nearby?Essentials within 5 km

Local Logic

Transportation Scores

Estimated Budget