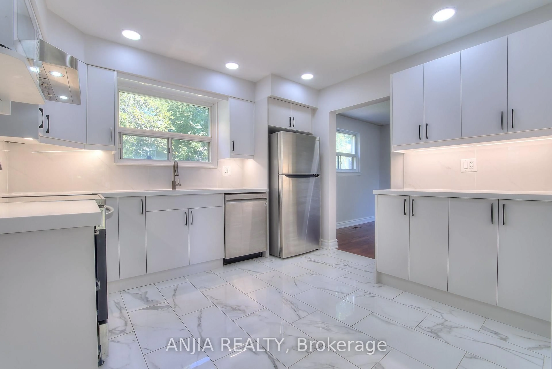
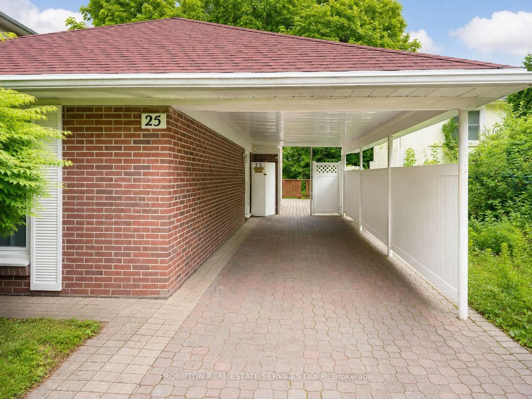
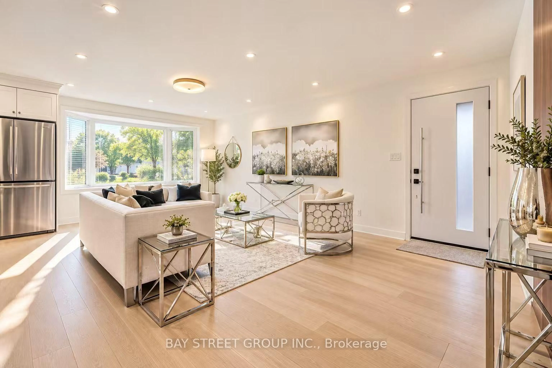
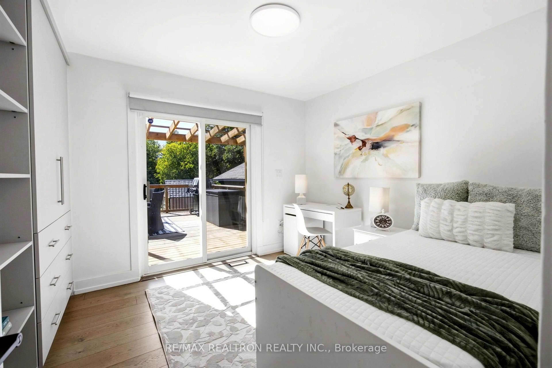
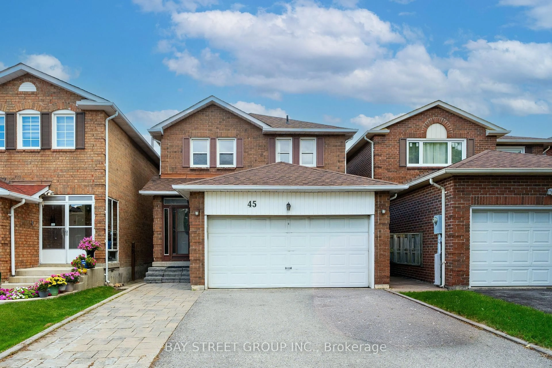
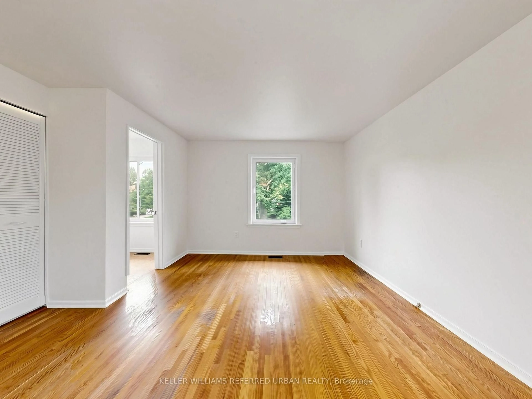
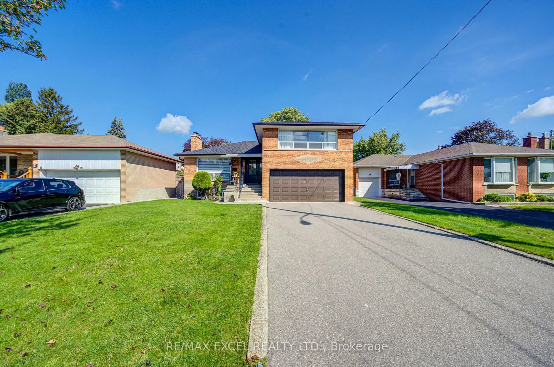
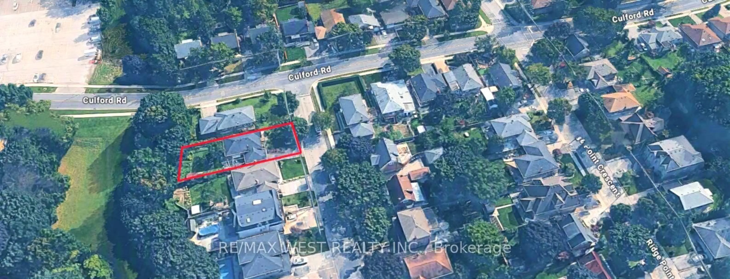
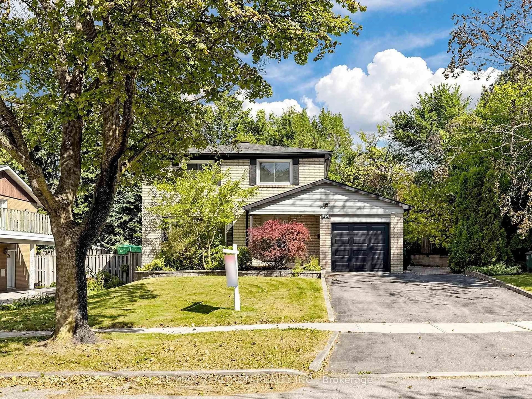
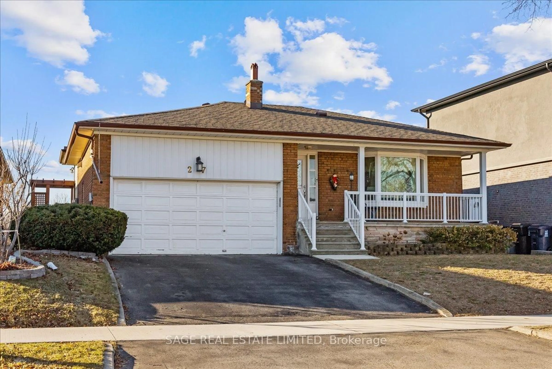
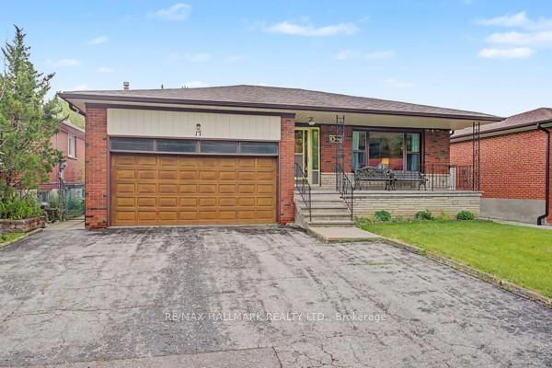
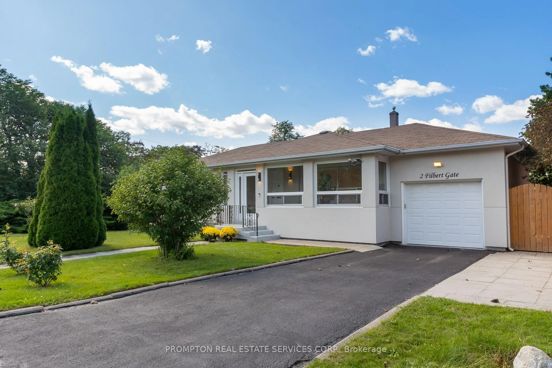
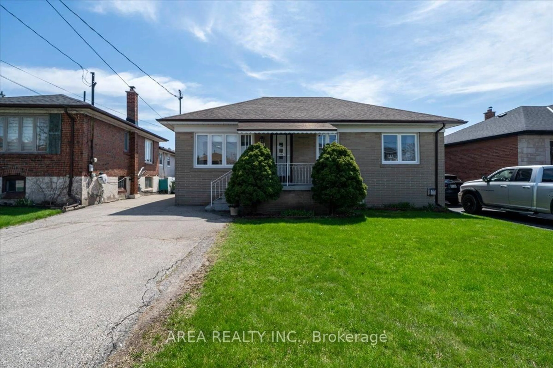
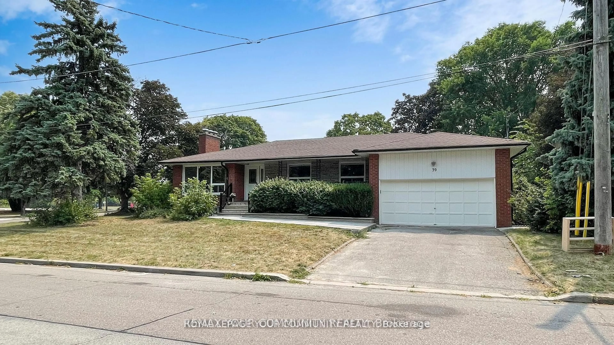
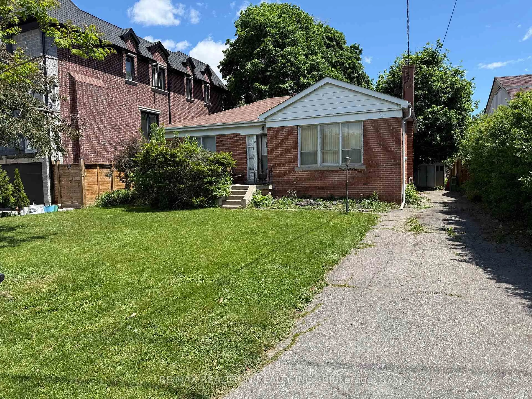
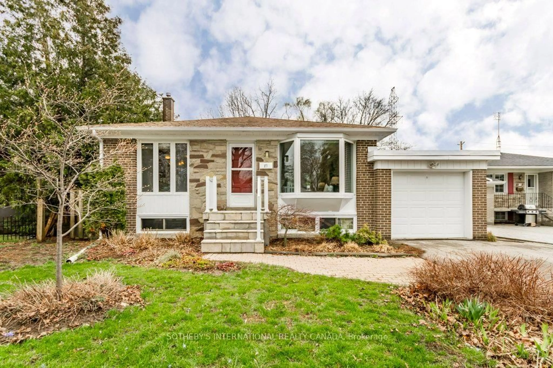
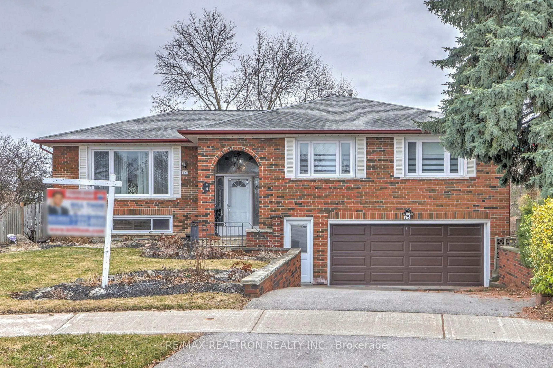
Welcome to this beautifully maintained 3-bedroom, 1.5-bathroom home in one of North York's most sought-after neighbourhoods. A welcoming foyer opens to the living room with crown moulding and an electric blind offering privacy and separate dining area, creating an ideal layout for everyday living and entertaining. The eat-in kitchen features granite countertops, stainless steel appliances, and a large garden window overlooking the beautiful backyard gardens.The spacious primary bedroom is a private retreat with a cozy fireplace and sitting area, while two additional well-sized bedrooms provide space for a growing family. The partially finished basement adds versatility with a large workshop with a workbench, plus a laundry area with an oversized double sink. Step outside to your own private oasis-truly paradise in the city! The fully treed backyard is surrounded by mature landscaping and outstanding front & rear gardens. Relax or entertain on the covered walk-out patio featuring 3 skylights, hydro, lighting, ceiling fan, and built-in speakers. Lovingly cared for and thoughtfully updated, this home features replacement windows (completed at various times), an updated electrical panel, irrigation system, updated furnace and AC, upgraded eavestroughs, fascia, soffits, and leaf guards, new front glass enclosure (2025), living room window (2025), kitchen window (2026), front and rear steel entry doors, and elegant stained-glass sidelights at the front entrance and top of the staircase. Located just minutes from top-rated schools, parks, places of worship, Pleasantview Community Centre with pool and arena, the library, Fairview Mall, shopping, dining, and public transit (Fairview subway), with quick access to the Don Valley Parkway and Highways 404 & 401.This exceptional home offers the perfect blend of comfort, thoughtful updates, beautiful outdoor living, and an unbeatable location. Don't miss the opportunity to make it your own!
Inclusions: Stainless steel fridge & gas stove, built-in dishwasher, washer, dryer, all existing electric light fixtures and window coverings/shutters, living room electric blind, central vacuum, water barrel, garage door opener & remote, BBQ and patio furniture. Chairlift can stay or be removed.

 31Listing by trreb®