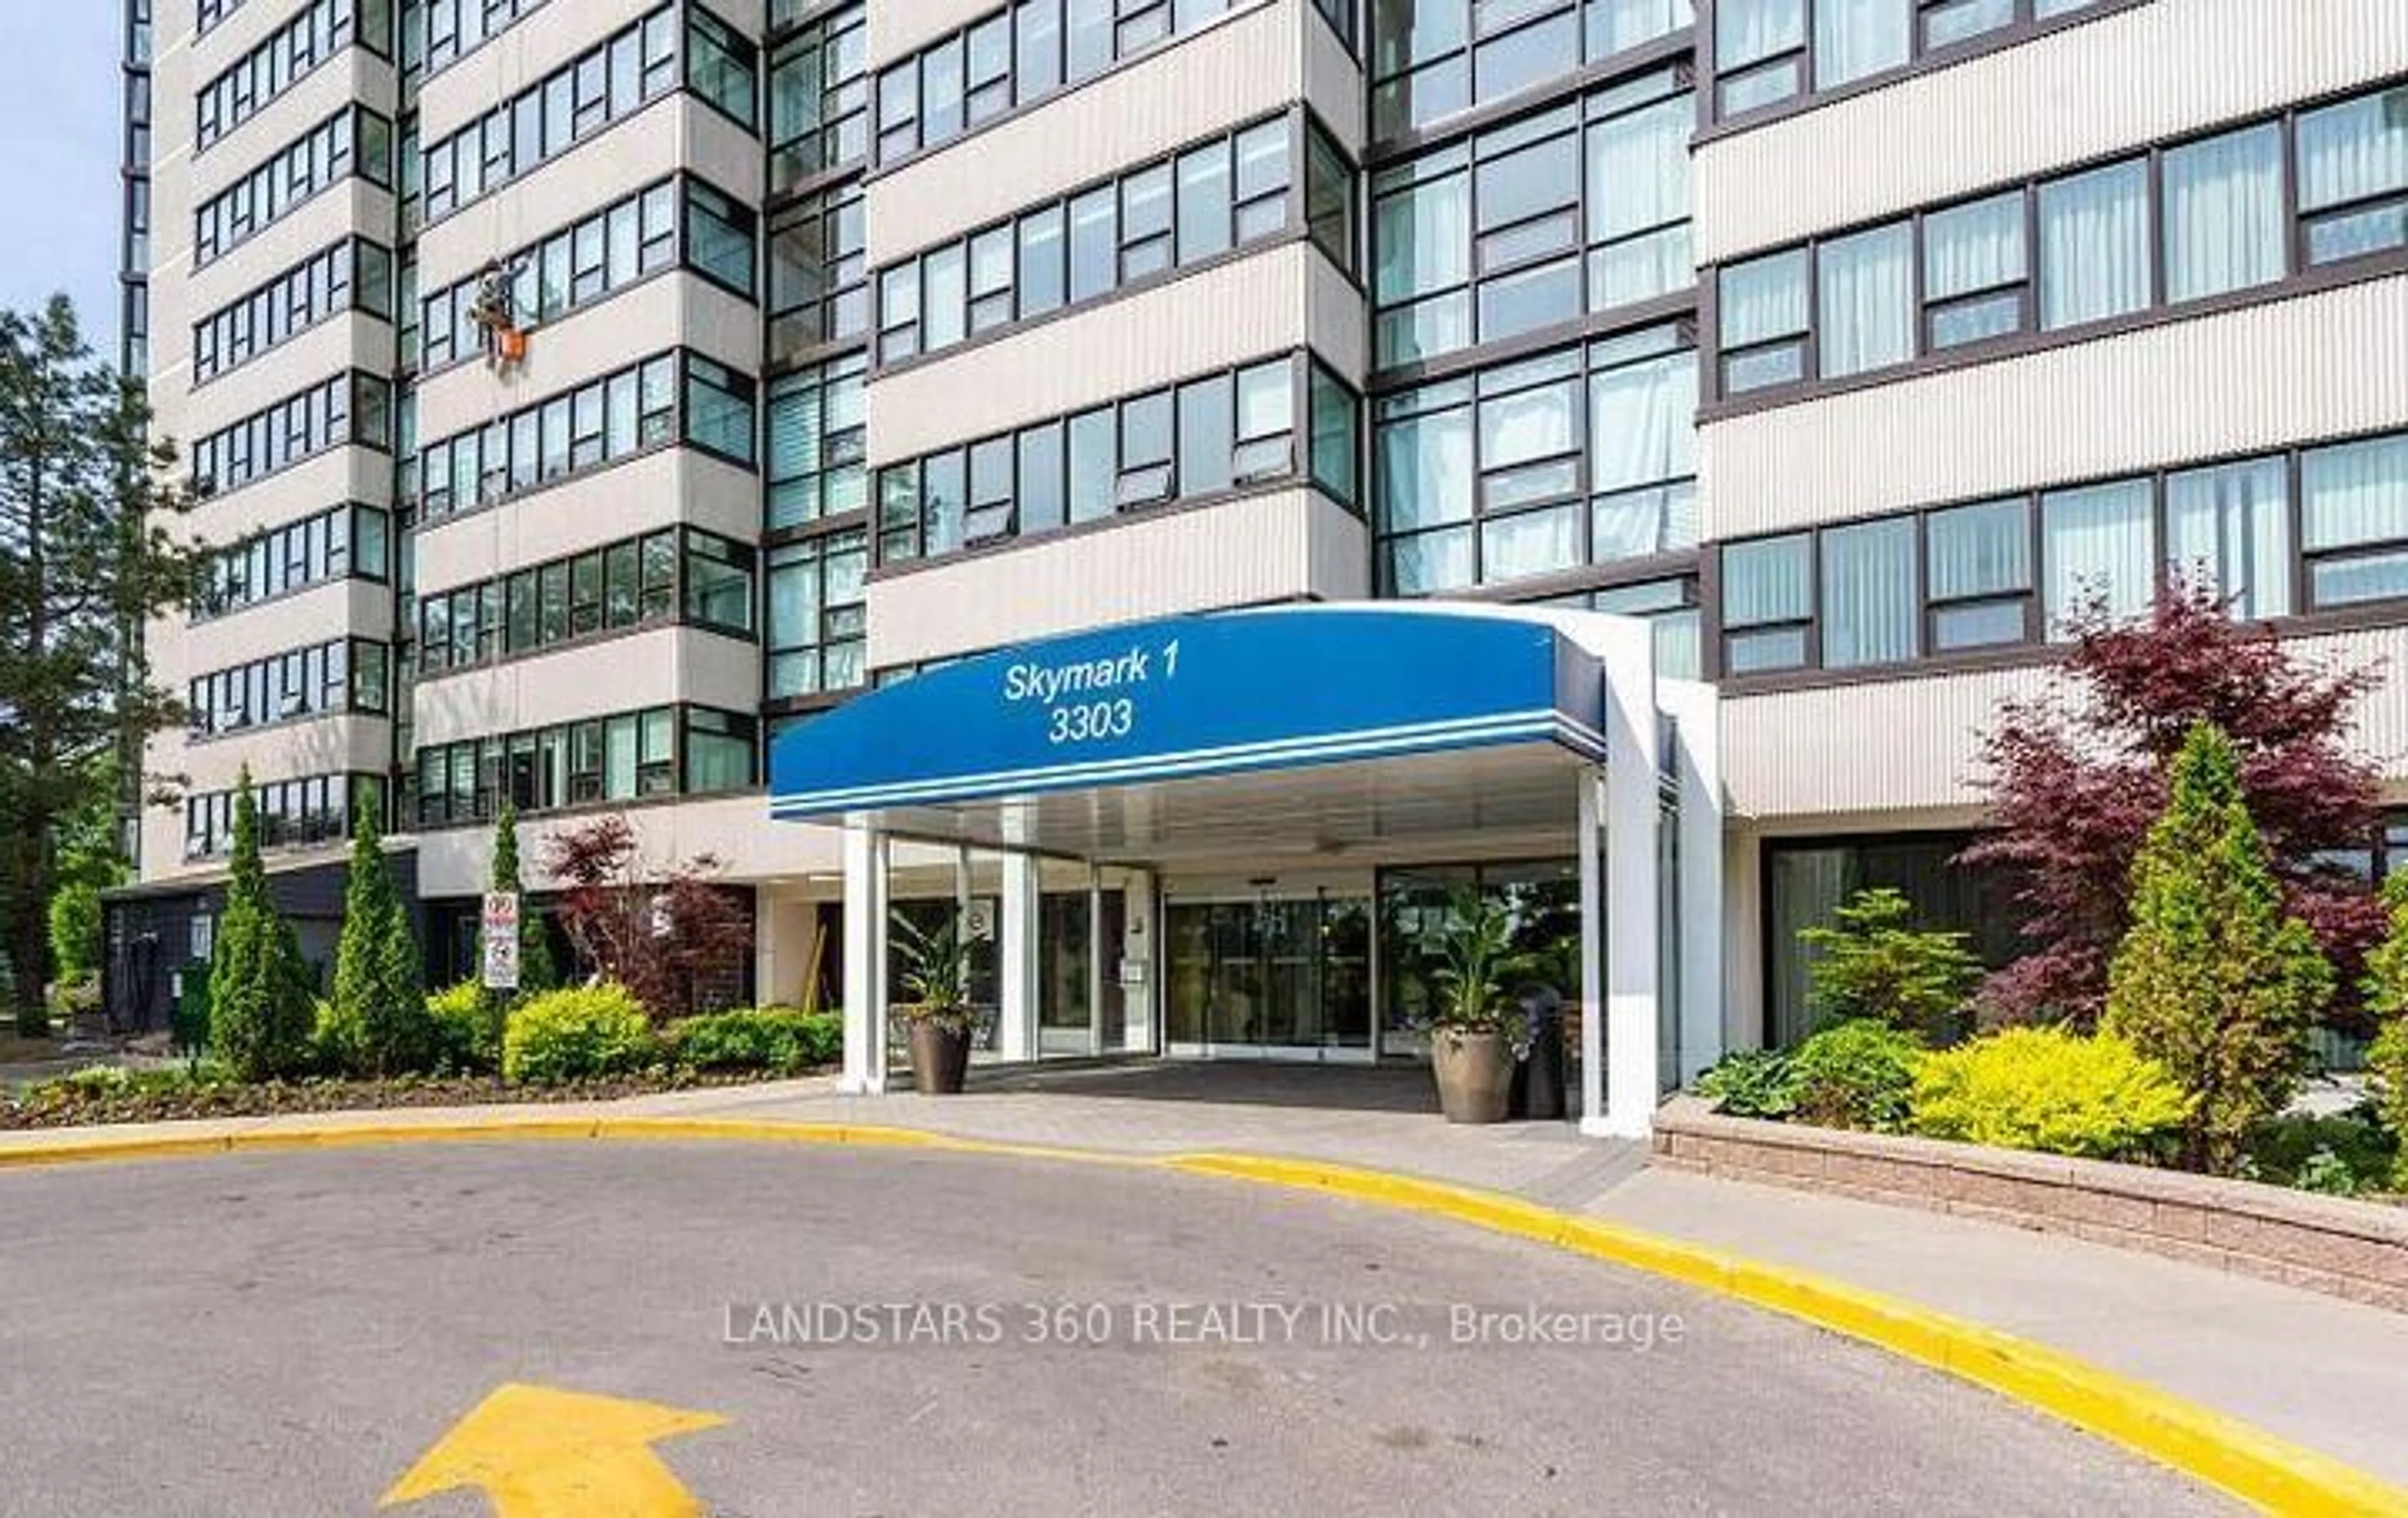
3303 Don Mills Rd #901, Toronto, Ontario M2J 4T6
Contact us about this property
Highlights
Estimated valueThis is the price Wahi expects this property to sell for.
The calculation is powered by our Instant Home Value Estimate, which uses current market and property price trends to estimate your home’s value with a 90% accuracy rate.Not available
Price/Sqft$520/sqft
Monthly cost
Open Calculator
Description
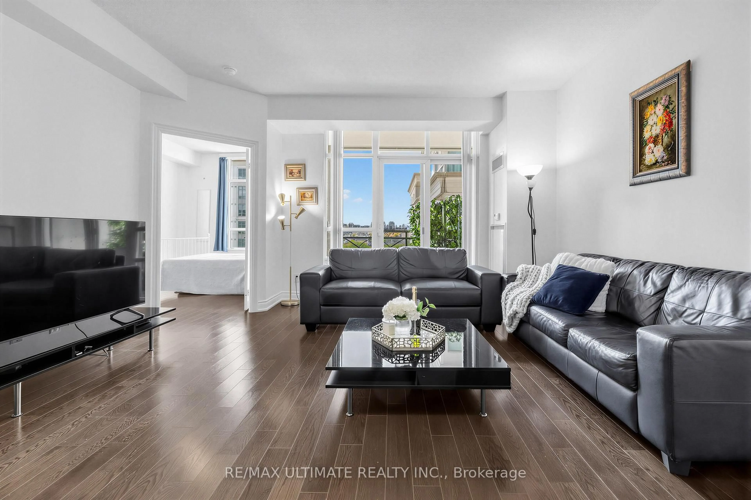
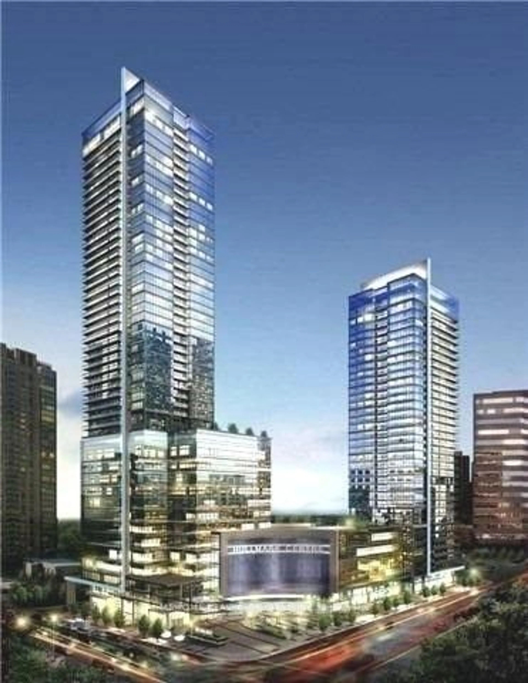
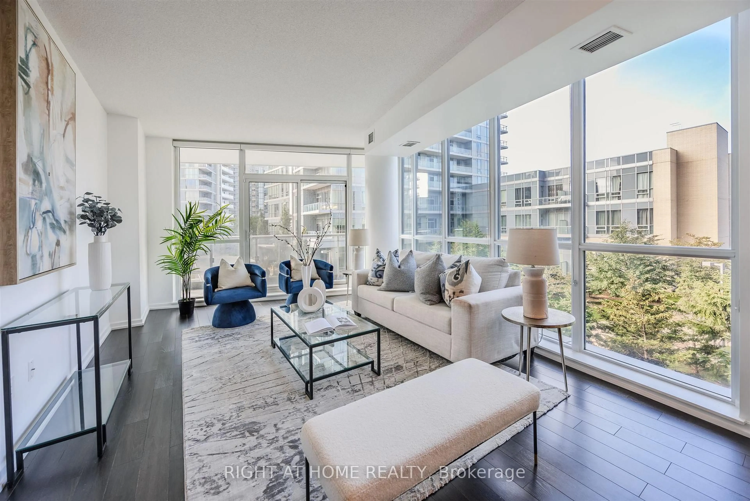
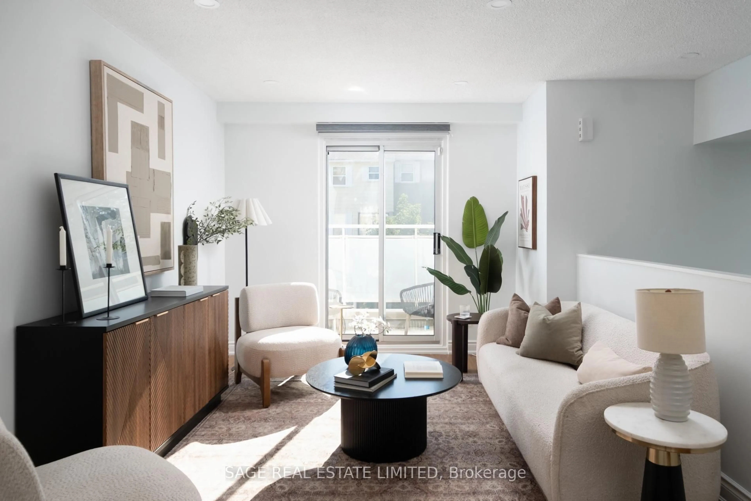
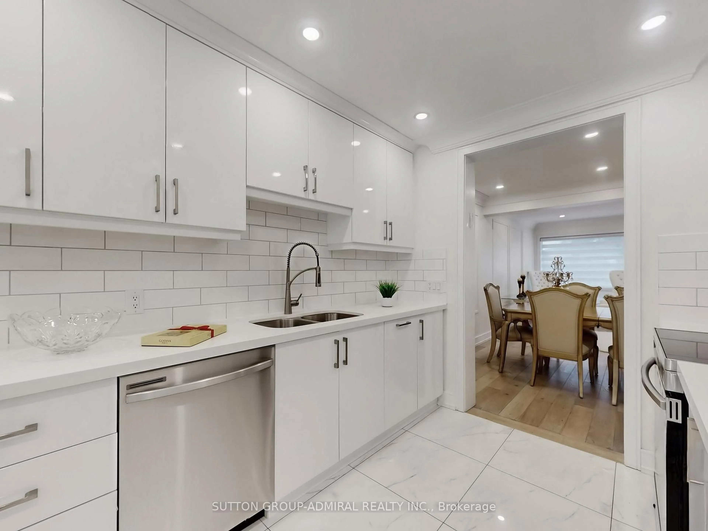
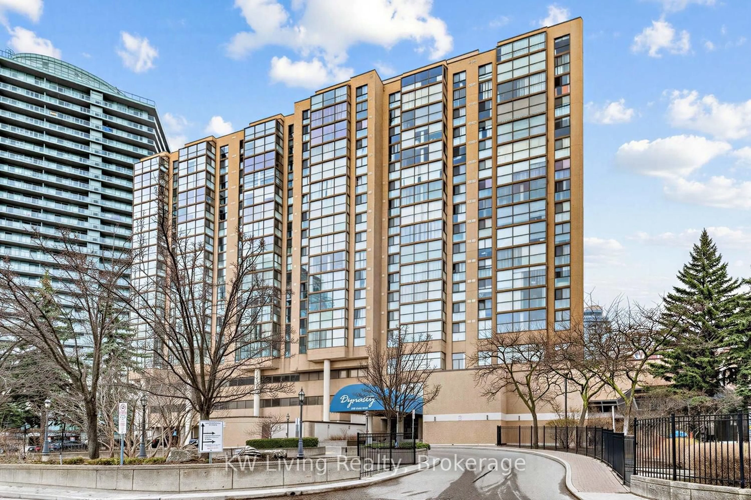
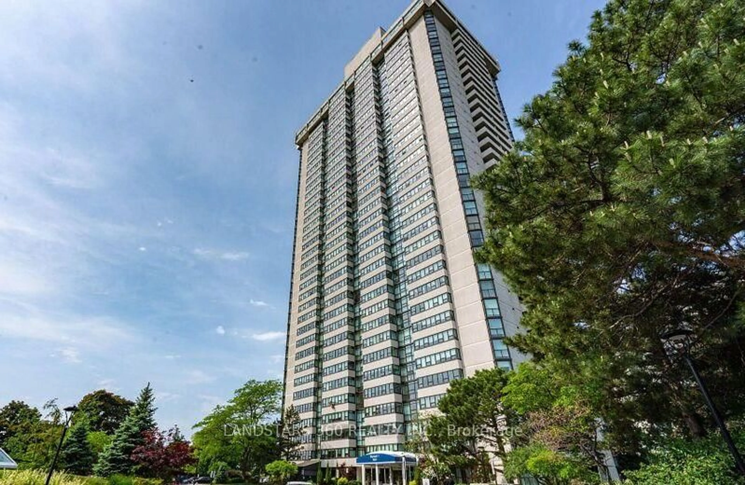
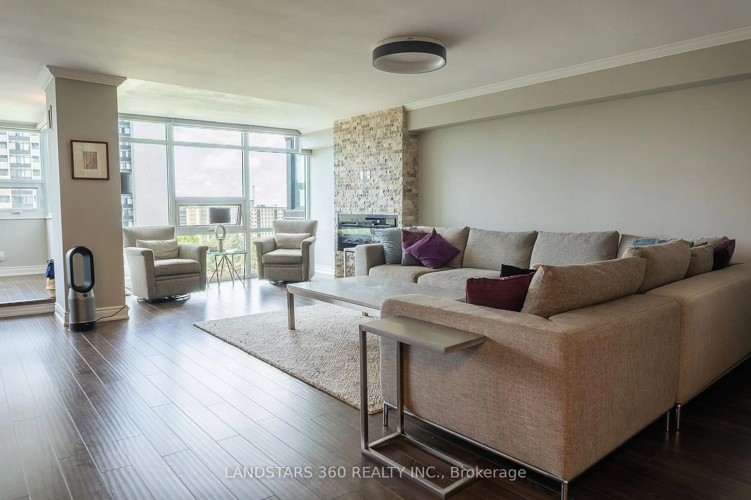
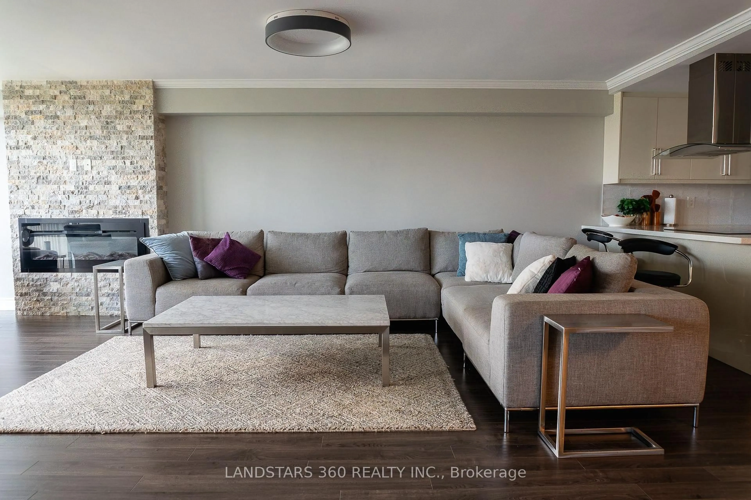
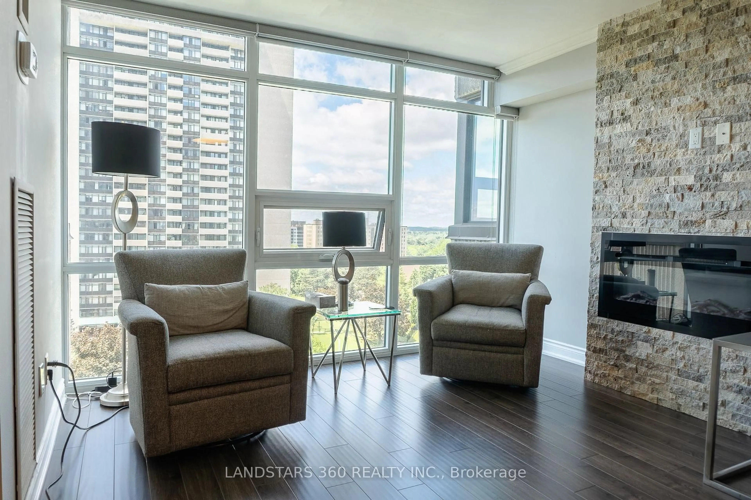
Experience refined luxury living in this spacious, sun-filled suite at Tridel's prestigious Skymark I, offering approximately 1,600 sq. ft. of beautifully upgraded living space. Designed with exceptional comfort and elegance in mind, this one-of-a-kind residence features generously sized principal rooms, tandem parking for two vehicles, and an impressive blend of warmth and sophistication. Distinctive decorative brick accent walls and a cozy fireplace create a welcoming ambiance, while the custom two-tone kitchen showcases extended-height cabinetry, pantry storage, quartz countertops, sleek smooth ceilings, and modern finishes. Renovated spa-inspired bathrooms, abundant storage, and thoughtful upgrades throughout elevate both style and functionality. Enjoy a true resort-style lifestyle with Skymark I's outstanding 5-star amenities, including 24-hour security, fitness centre, indoor and outdoor pools, tennis courts, party and meeting rooms, and more. Extras: Tandem parking for two vehicles, extensive storage, premium custom upgrades throughout, and the opportunity to live in one of the area's most sought-after luxury condominium communities. Furniture may be included, in whole or in part, subject to negotiation and the Seller's acceptance of the offer terms.
Property Details
Interior
Features
Flat Floor
Dining
3.05 x 2.74Open Concept / Laminate
Living
7.4 x 6.45Open Concept / Electric Fireplace / Window Flr to Ceil
Kitchen
4.01 x 3.73Open Concept / Modern Kitchen / Pot Lights
Primary
6.02 x 3.43W/I Closet / Laminate / Ensuite Bath
Exterior
Parking
Garage spaces 1
Garage type Underground
Other parking spaces 1
Total parking spaces 2
Condo Details
Amenities
Exercise Room, Gym, Indoor Pool, Recreation Room, Sauna, Tennis Court
Inclusions
Property History
 16
16