17 Chipwood Cres, Toronto, Ontario M2J 3X6
Contact us about this property
Highlights
Estimated valueThis is the price Wahi expects this property to sell for.
The calculation is powered by our Instant Home Value Estimate, which uses current market and property price trends to estimate your home’s value with a 90% accuracy rate.Not available
Price/Sqft$427/sqft
Monthly cost
Open Calculator
Description
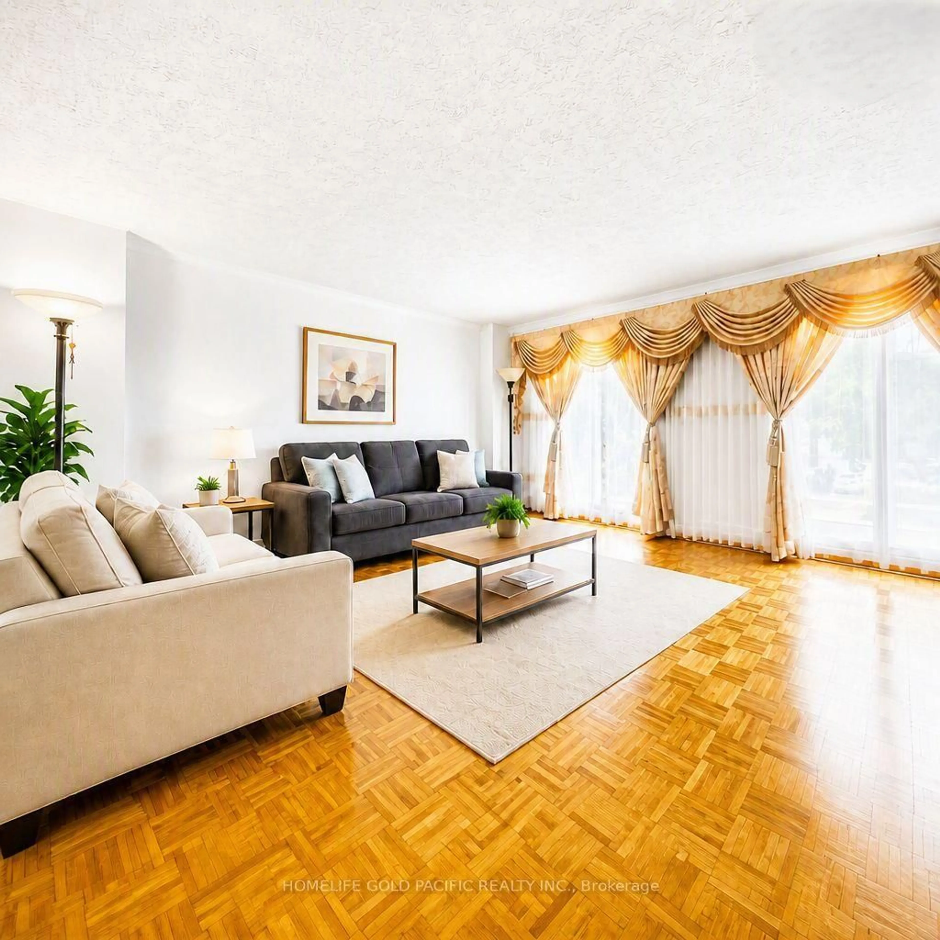
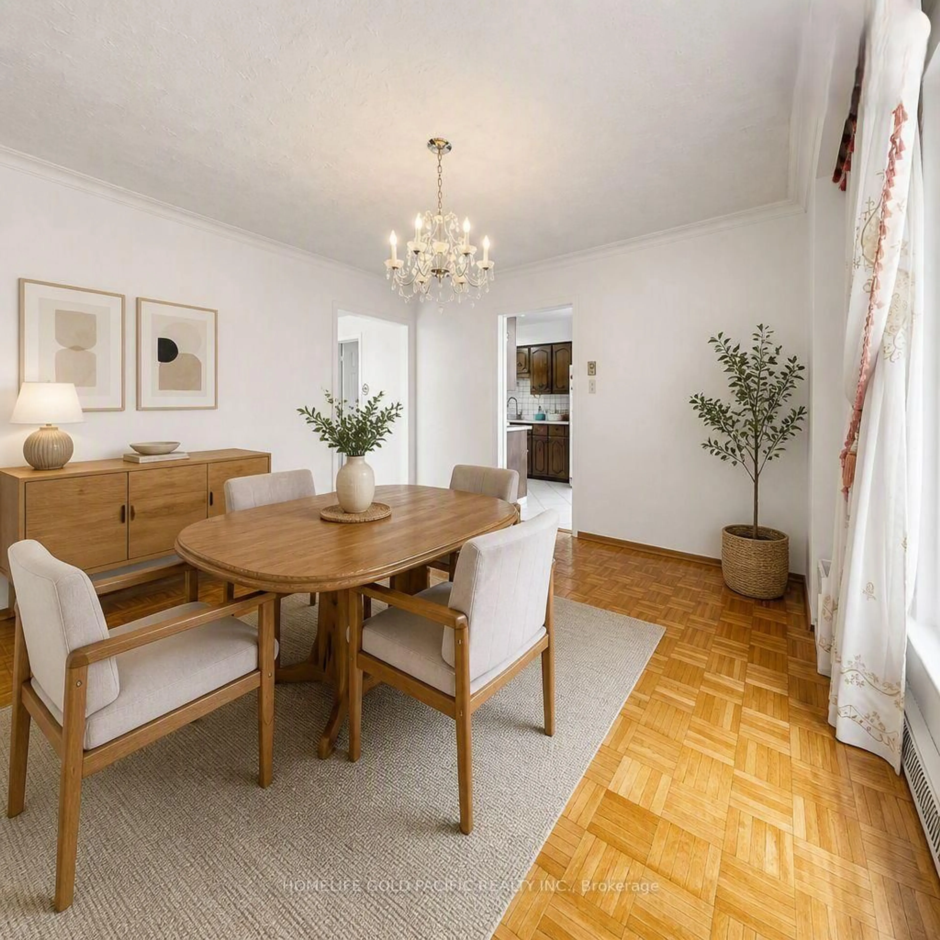
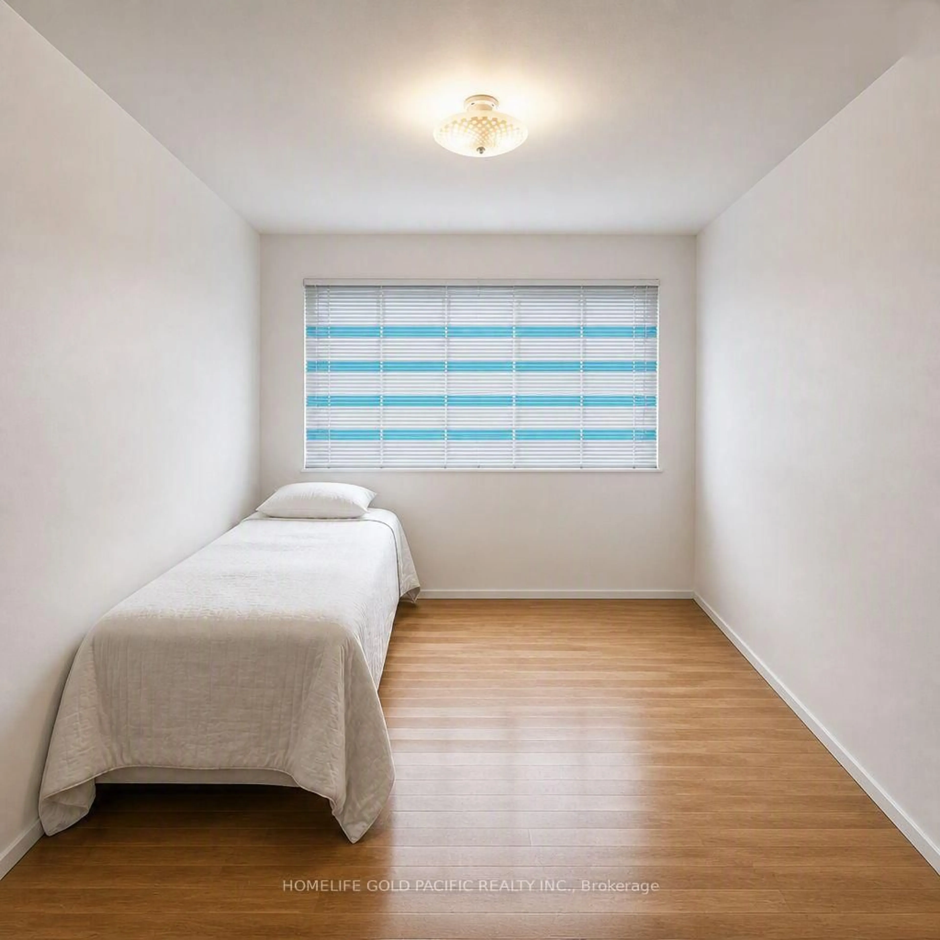
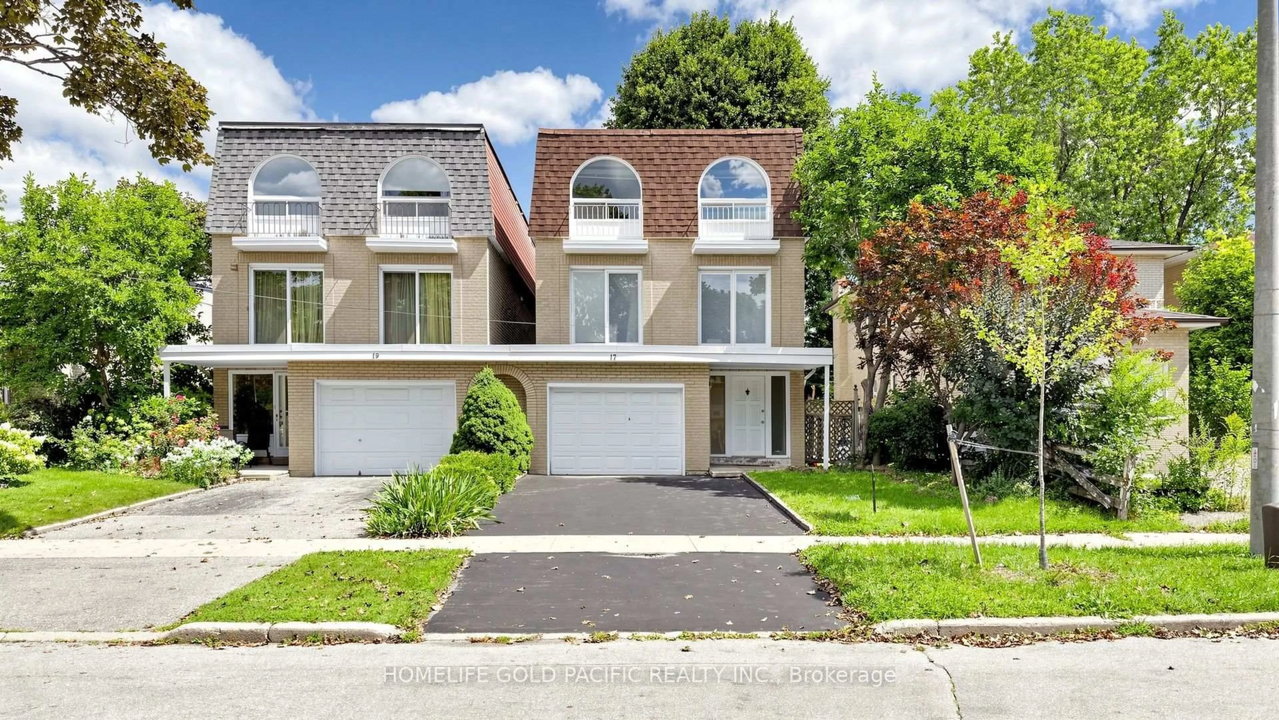
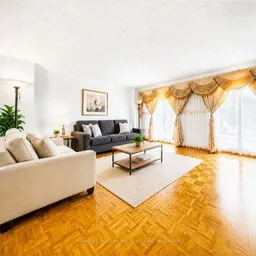
This well maintained multi level linked home is situated in a prime North York location near Fairview Mall, Don Mills Subway Station, and major highways 404 and 401. Nestled in the sought after Pleasant View community, the property offers exceptional convenience with parks, schools, a community centre, and Seneca College just minutes away. Transit, shopping, and everyday amenities are all within a short walk, making this mature neighbourhood ideal for families seeking quiet streets and a strong school district. Linked only at the garage, this rare three storey home features 2,476 square feet of functional living space, offering four spacious bedrooms and four washrooms. The main floor includes a warm and inviting family room with a fireplace and a walk out to the fenced backyard, surrounded by mature trees and perfect for relaxing or entertaining. The second floor living room is a standout feature, offering a stylish space with a walk out to an oversized balcony (fence will be re-installed soon). The kitchen provides an eat in area along with a storage/pantry room, creating a practical layout for everyday use. The generous primary bedroom includes a 3 piece ensuite, and the bright, functional floor plan throughout the home suits both families and savvy investors. With the same owner for over 30 years, this property presents an excellent opportunity to renovate and personalize to your own style. Several windows have been replaced and remain in great condition. Located on a quiet crescent with low traffic, this home offers comfort, convenience, and long term potential in one of North York's most desirable pockets. Some images are virtually staged to illustrate possible furniture layouts and highlight the full potential of each room.
Property Details
Interior
Features
Main Floor
Family
0.51 x 4.52Fireplace / W/O To Yard / hardwood floor
Exterior
Features
Parking
Garage spaces 1
Garage type Attached
Other parking spaces 1
Total parking spaces 2
Property History
 50
50

