140 Sexton Cres, Toronto, Ontario M2H 2L6
Contact us about this property
Highlights
Estimated valueThis is the price Wahi expects this property to sell for.
The calculation is powered by our Instant Home Value Estimate, which uses current market and property price trends to estimate your home’s value with a 90% accuracy rate.Not available
Price/Sqft$758/sqft
Monthly cost
Open Calculator
Description
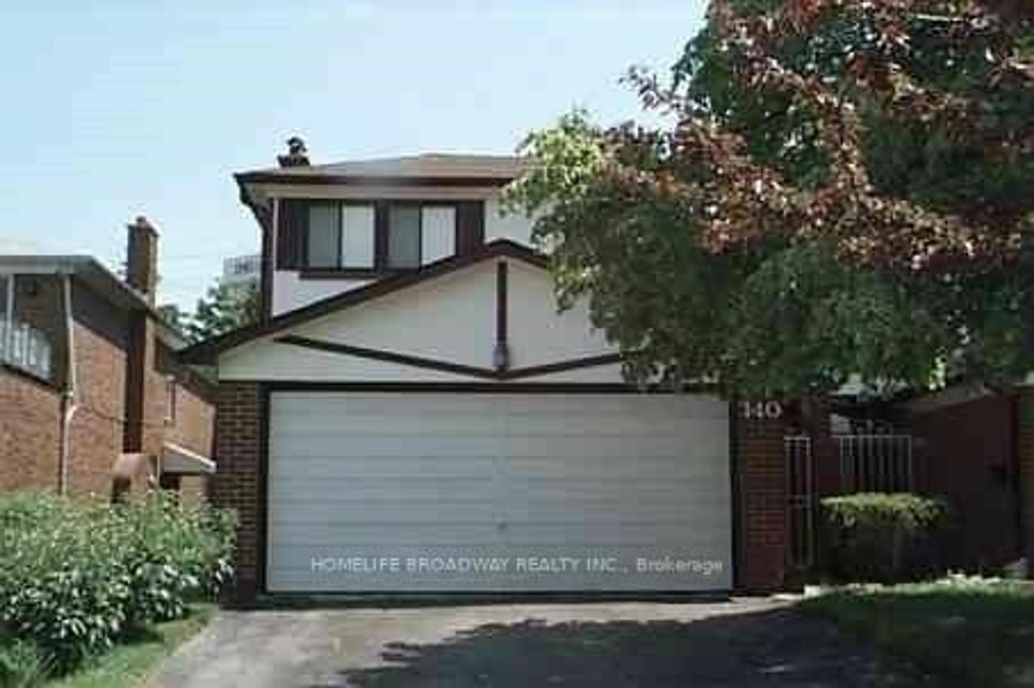
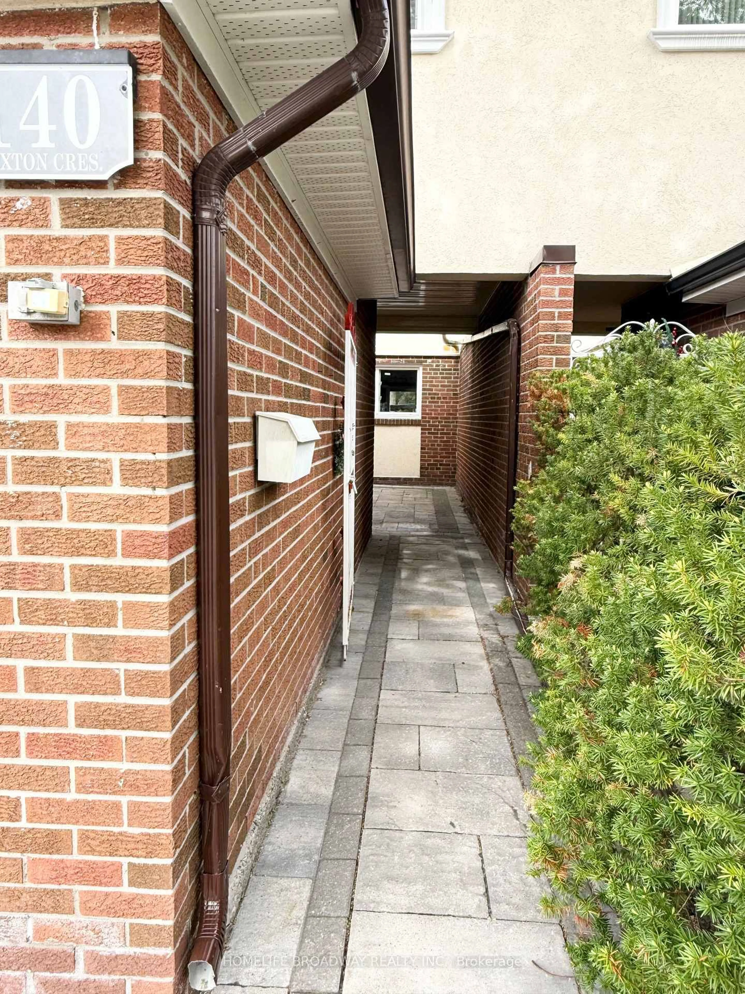
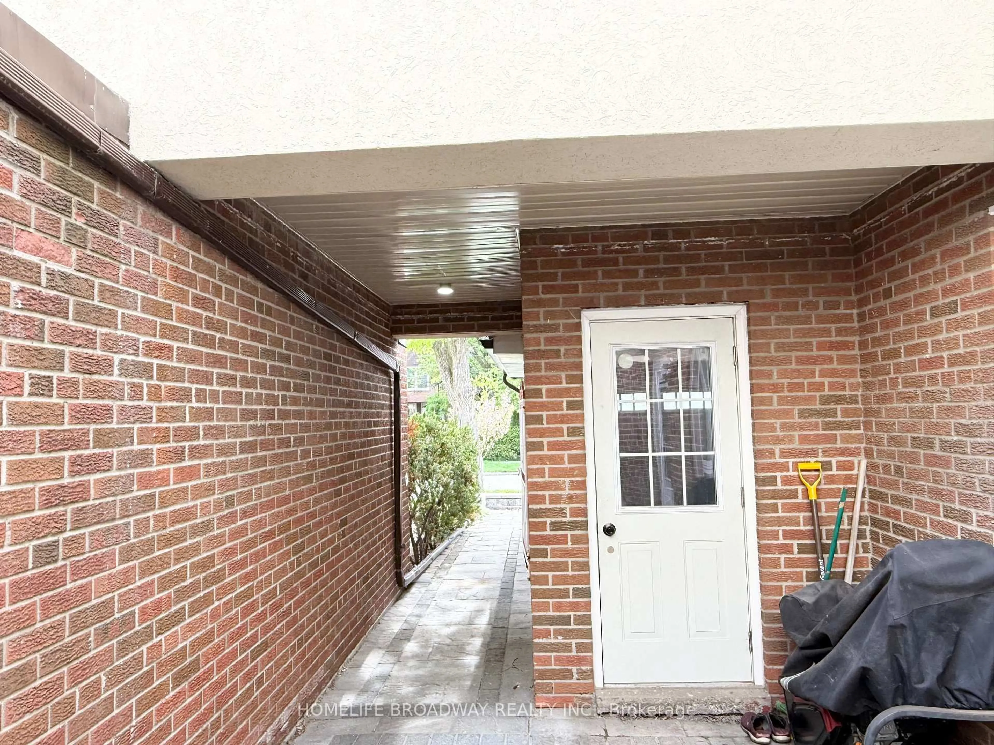
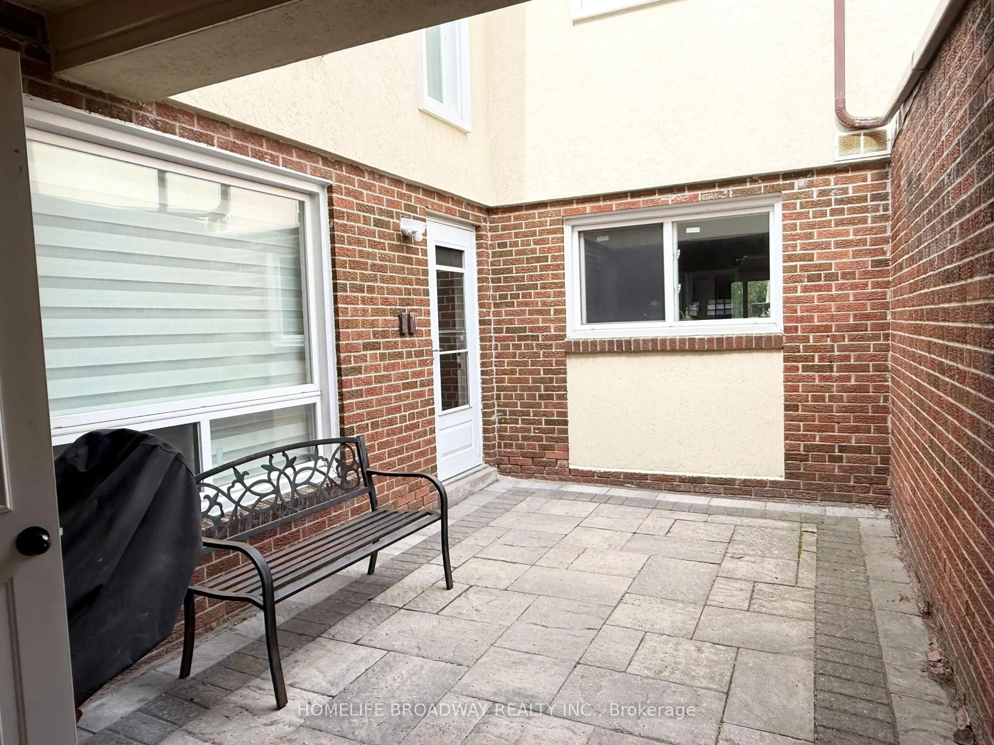
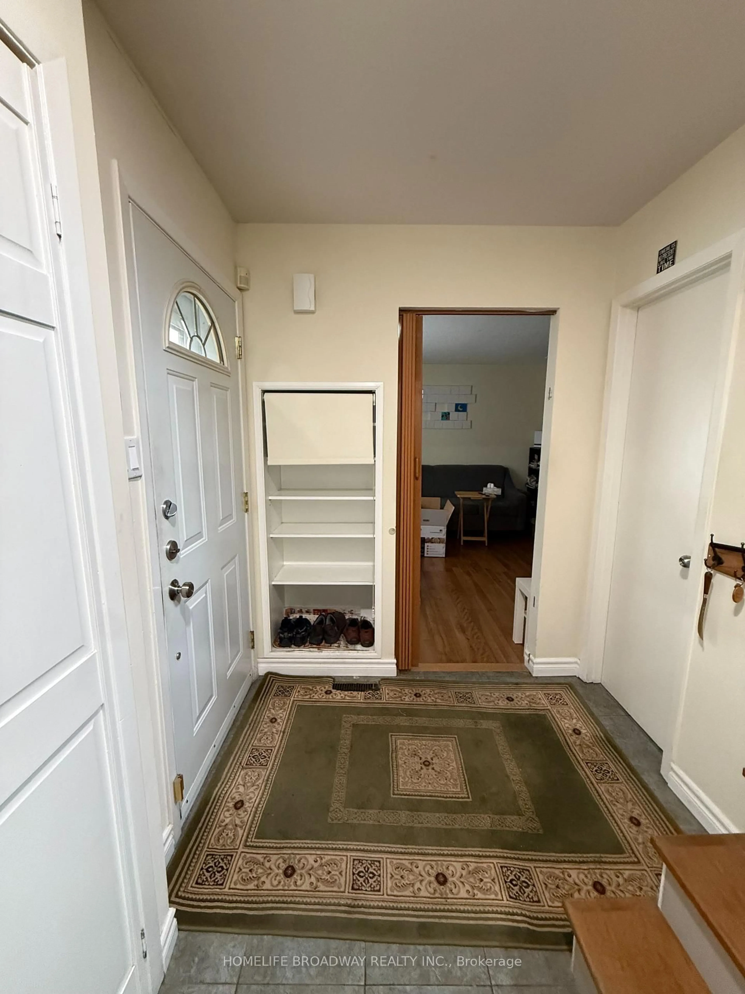
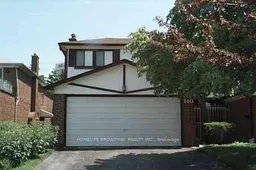
Welcome to Big Specious Semi with Rare 2 Car Garage 4 Bedrooms,4 Bathrooms,Sept. Ent. to Bsmt, Family Home Located in One of North York's Most Sought-After School Districts, Including A.Y. Jackson Secondary School, Hillmount Public School (Kindergarten to Grade 5) & Highland Middle School (GR.06-08). Beautifully maintained and extensively upgraded Semi-Detached House has 2 Car Garage With 30' X 151' Premium Rectangular Lot Size With Full Privacy. Just a Year Old Metal Roof Provides Ultimate Year-Round Comfort by Combining Specialized Reflective Coatings With Highly Ventilated Insulation Systems. Ground Floor With Fully Renovated Functional Layout - Separate Family Room With Gas Fireplace, Hardwood Floor and Picture Window *Powder Room has a window to Reduce Humidity. Convenient Wide Switchback Staircase with Iron Pickets-Modern Kitchen With All B/I Appliances. *Popular L-Shaped Living & Dining Hardwood Floor, Picture Window, W/O to Fenced Backyard With Full Privacy. All Pot Lights, All Windows with Custom Blinds. 2Nd Floor Has 4 Bedrooms. *Prim Bedroom with Hardwood Floor, 4 PC Renovated Washroom, His /Her Sinks & Window Custom Design Closet, Pot Lights* All 3 Bedrooms have Window and Timeless Style Wooden Parquet Flooring *4PC Family Washroom With Popular Design Has His /Her Sinks and a Window *A 3-Bedroom Basement with a Separate Entrance, Full Washroom & Kitchen Is a Prime Layout For Generating Extra Income. *Just Steps Away Bus Stop Close to CF Mall, Hwys, Oriole GO, Don Mills Subway, Super Markets Grocery, Restaurants, Place Of Worships, Community Centers.
Property Details
Interior
Features
Main Floor
Living
5.45 x 3.39hardwood floor / Picture Window / O/Looks Backyard
Dining
3.43 x 3.43hardwood floor / L-Shaped Room / W/O To Patio
Family
12.93 x 11.52hardwood floor / Picture Window / Fireplace
Kitchen
3.91 x 3.3Modern Kitchen / Window / B/I Appliances
Exterior
Features
Parking
Garage spaces 2
Garage type Built-In
Other parking spaces 2
Total parking spaces 4
Property History
 29
29