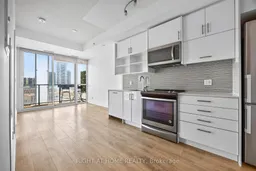
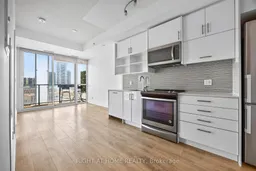
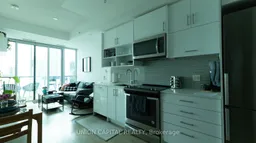
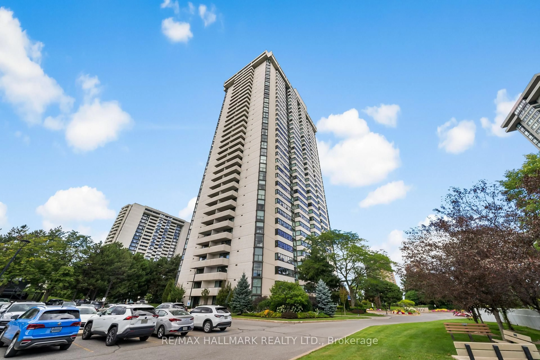
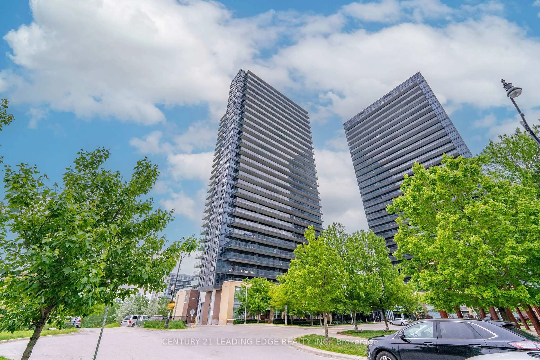
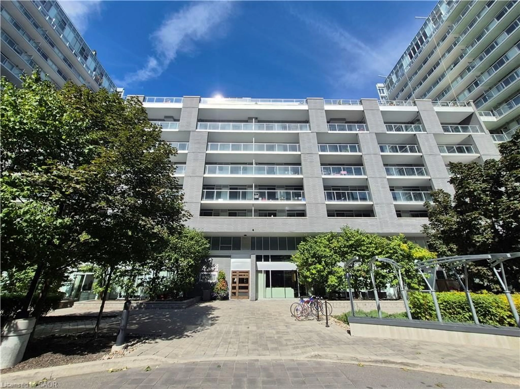
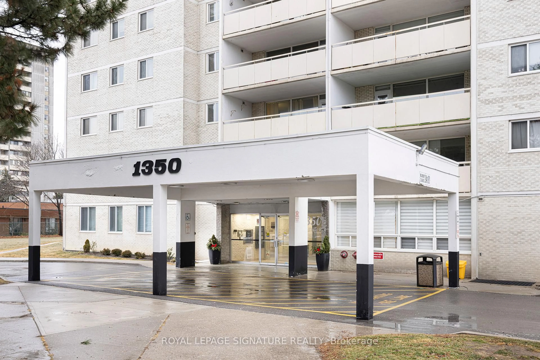
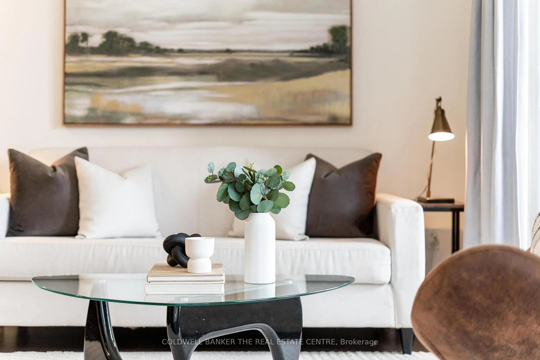
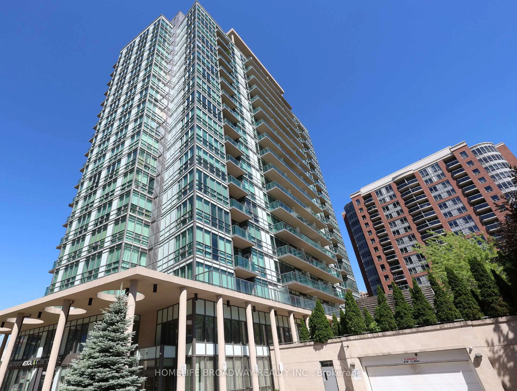
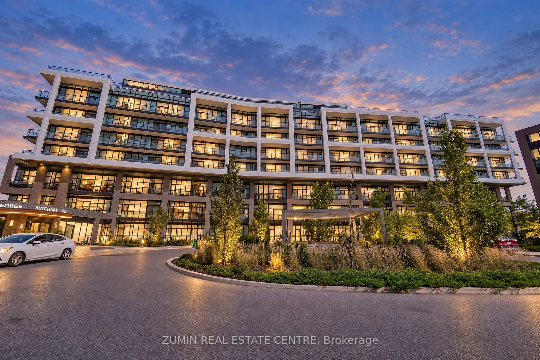
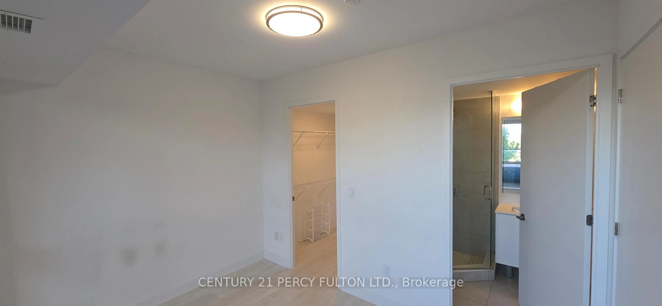
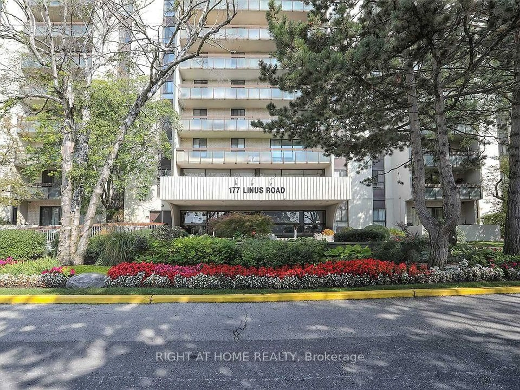
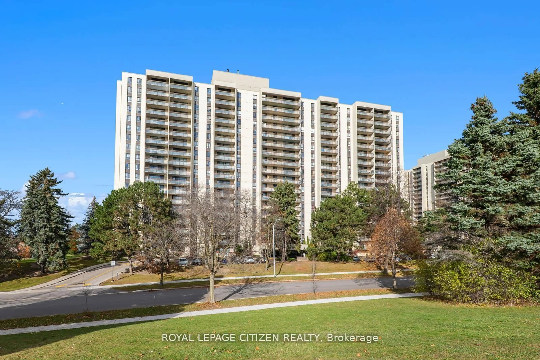
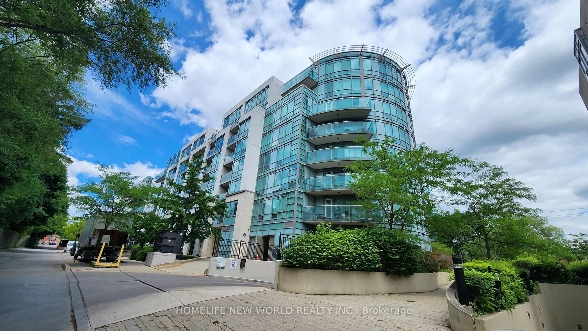
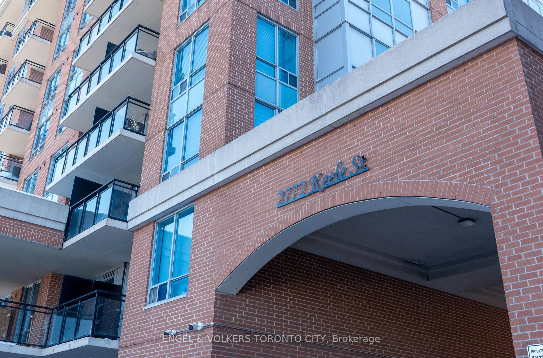
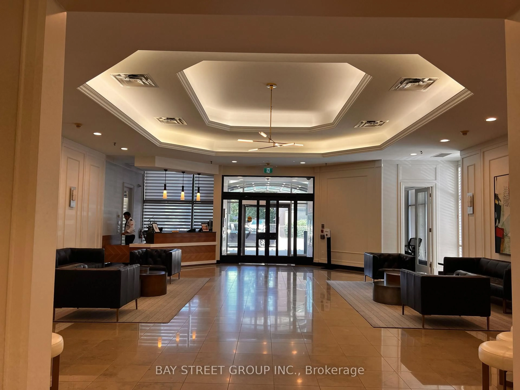
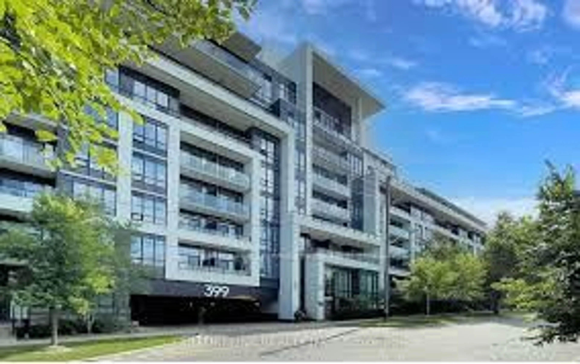
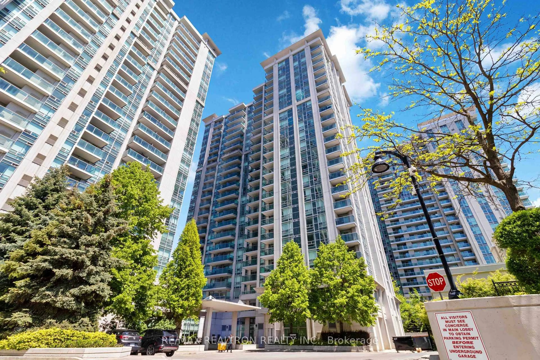
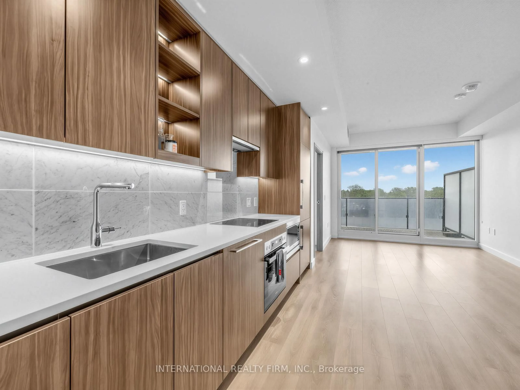
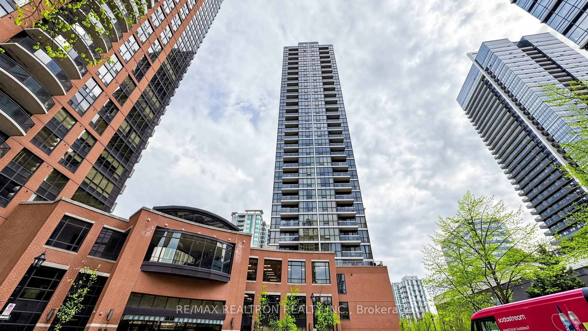
Open concept kitchen, unknown for 128 Fairview Mall Dr #712, Toronto Ontario M2J 0E8
3 hours on Market

128 Fairview Mall Dr #712, Toronto, Ontario M2J 0E8

In the same building:
-
Condo
1
1
~0-499 sqft
$420,000
Get pre-qualifiedPowered by nesto
Condo
1
1
~0-499 sqft

Contact us about this property

Call

Highlights

Property Estimate

Days on market3 hours

Estimated valueNot available

Price/Sqft$421/sqft

Monthly cost

Open Calculator

Description

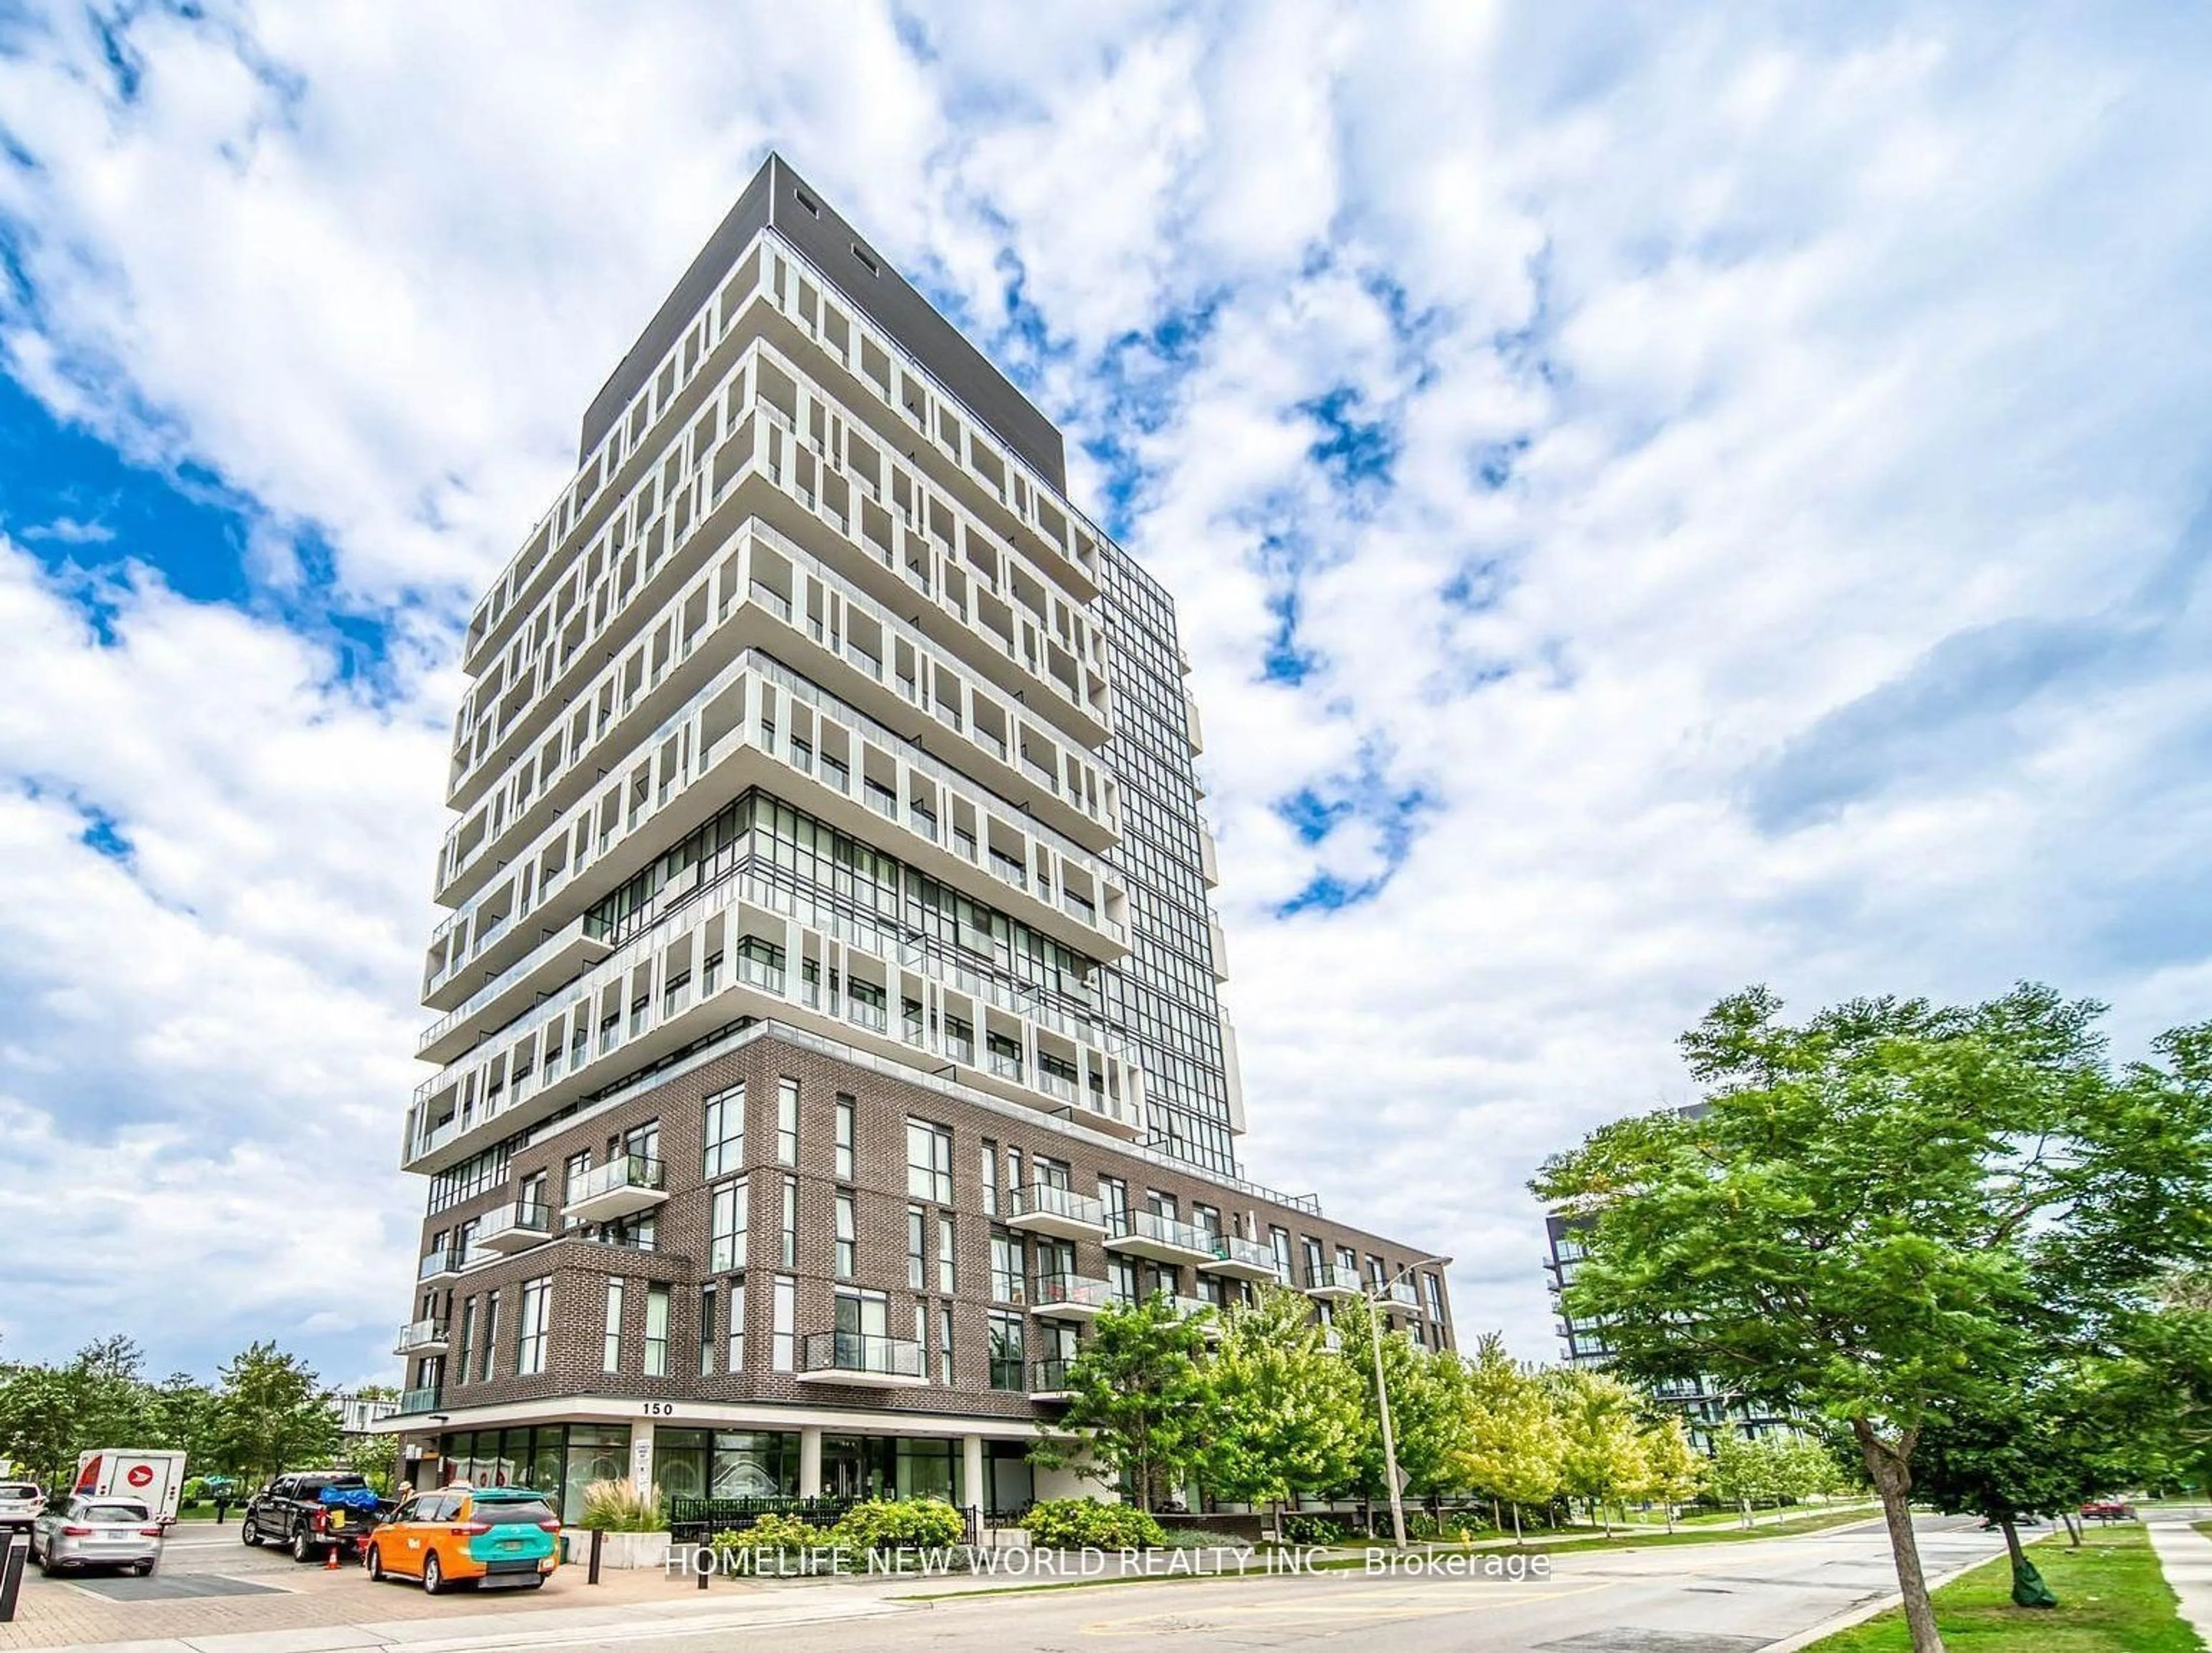
Modern living in a highly convenient North York location. Welcome to 128 Fairview Mall Dr. This well designed one-bedroom suite features a bright, open layout with 9-foot ceilings and efficient use of space. With no awkward angles, the unit offers an unimpeded south-facing view over Fairview Mall and sightlines to the CN Tower. The kitchen is equipped with stainless steel appliances, quartz countertops, a modern backsplash, and a built-in dishwasher. Functional storage is integrated throughout. The unit includes one parking space in P1, conveniently located near the elevator, and one locker. Steps to Fairview Mall, now home to an impressive mix of retail shopping, dining, and everyday conveniences, including T&T Supermarket. The area also offers parks, schools, and a range of local amenities. Commuter insights: Direct access to Don Mills Subway Station via Fairview Mall, with quick access to Highways 401, DVP, and 404.


Property Details

StyleApartment
View-
Age of property6-10
SqFt~0-499 SqFt
Lot Size-
Parking Spaces1
MLS ®NumberC13611260
Community NameDon Valley Village
Data SourceTRREB
Listing byRIGHT AT HOME REALTY

Features

Heating: Forced Air
Cooling: Central Air

Ground Floor

Primary

3.08 x 2.74

Laminate / Window Flr to Ceil / W/I Closet

Living

2.72 x 3.2

Laminate / Window Flr to Ceil / Combined W/Dining

Dining

2.72 x 3.2

Laminate / Combined W/Living

Kitchen

2.72 x 3.2

Laminate / Stainless Steel Appl / Track Lights


Features

Patio: Open
Balcony: Open

Parking

Garage spaces 1

Garage type Underground

Other parking spaces 0

Total parking spaces 1


7Story
Amenities

Concierge, Gym, Party/Meeting Room, Visitor Parking, Media Room

Inclusions
Hydro
Water
Parking
Cable
Heat

Property History

Jul 28, 2026
ListedActive
$420,000
3 hours on market
history photo preview32
Listing by trreb®
Property listed by RIGHT AT HOME REALTY, Brokerage
Agent Banner Image
Interested in this property?Get in touch to get the inside scoop.
Market Data - Don Valley Village

Geo Zone Map ThumbnailDon Valley Village

Balanced Market

View Market Data

Condo - for the past 30 days

Buyer's market Seller's market

Avg. Days on Market

Past 30 days

34 days

Compared to

2025

30 days

2024

23 days

2023

11 days

New Listings

Past 30 days

48 listings

Compared to

2025

57 listings

2024

53 listings

2023

44 listings

Units sold

Past 30 days

24 units

Compared to

2025

19 units

2024

24 units

2023

25 units

Median Sold Price

Past 30 days

$700,000

Compared to

2025

$620,000

2024

$702,500

2023

$810,000


Population and Demographics

Overview

Total population 61849
Average household income $111,157

Age (%)

0 to 19
18%
20 to 34
22%
35 to 49
19%
50 to 64
19%
65 and plus
21%

Household composition (%)

Single family
65%
Single person
26%
Multi person
7%
Multi family
1%

Mother tongue (%)

English
39%
Mandarin
19%
Yue (Cantonese)
11%
Iranian Persian
5%
Others
4%
Tagalog (Pilipino, Filipino)
3%
Arabic
3%
Korean
2%
Spanish
2%
Armenian
1%
Greek
1%

House tenancy (%)

Owners
58%
Renters
42%

What’s nearby?Essentials within 5 km

Local Logic

Transportation Scores

Estimated Budget