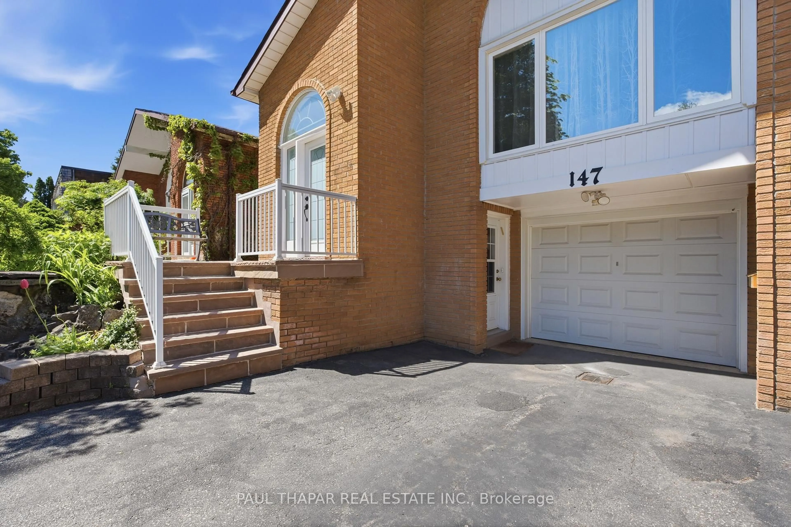
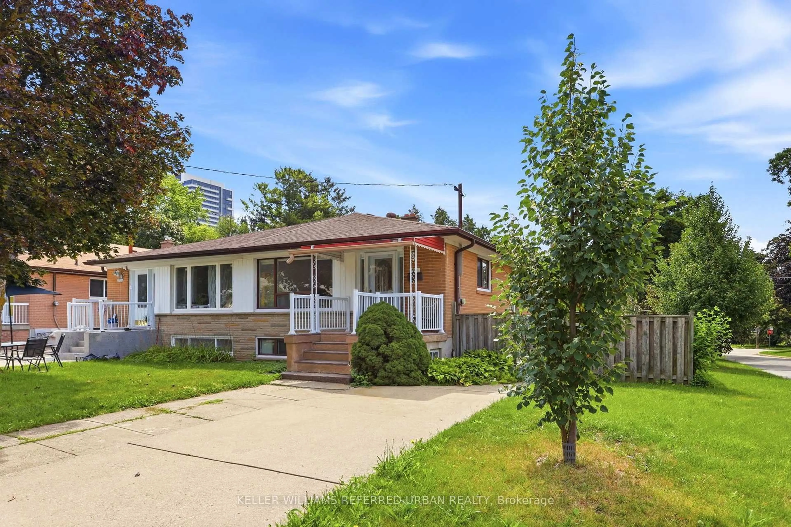
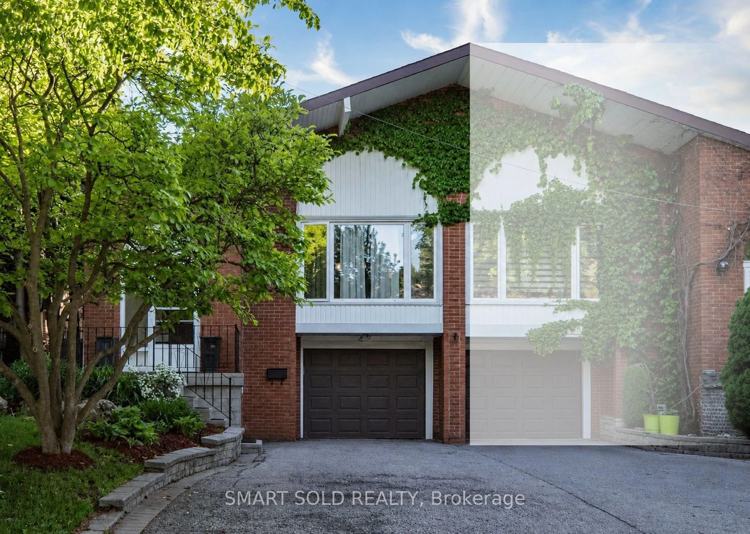
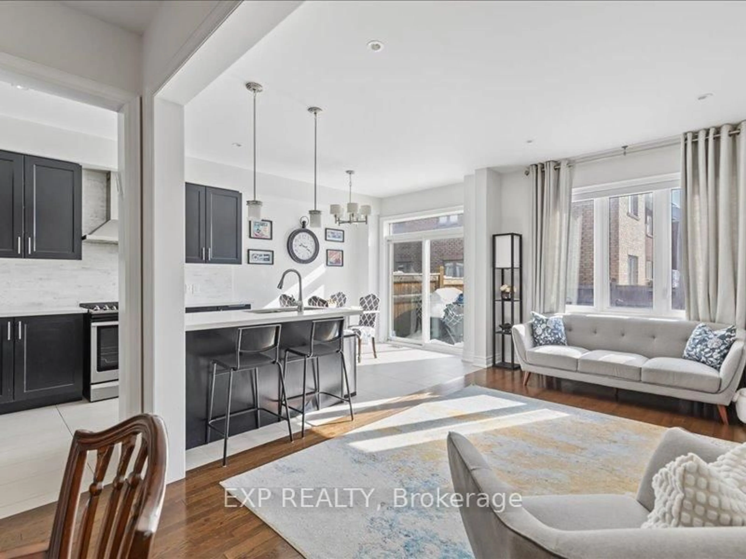
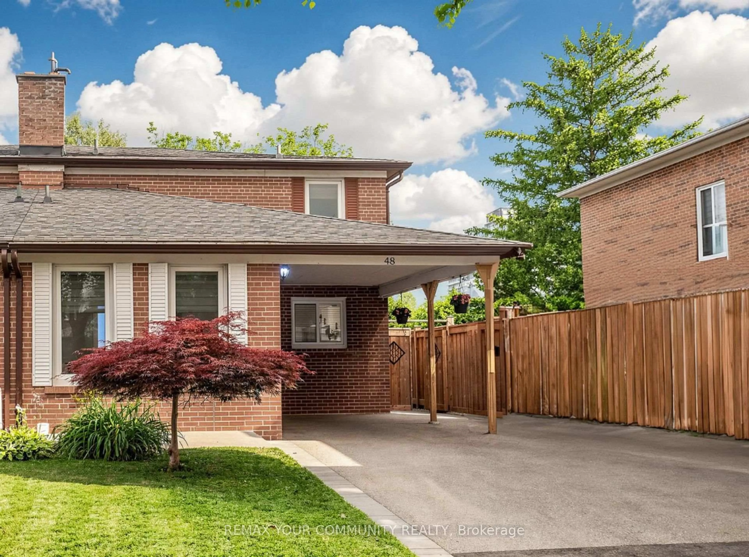
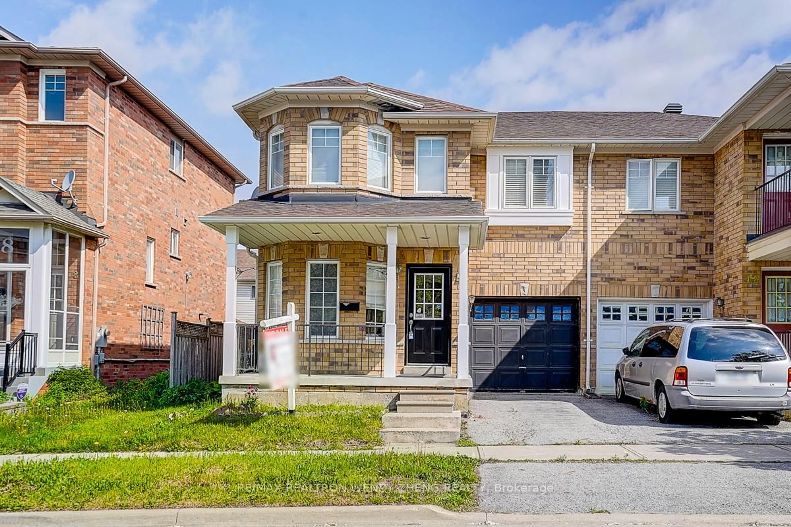
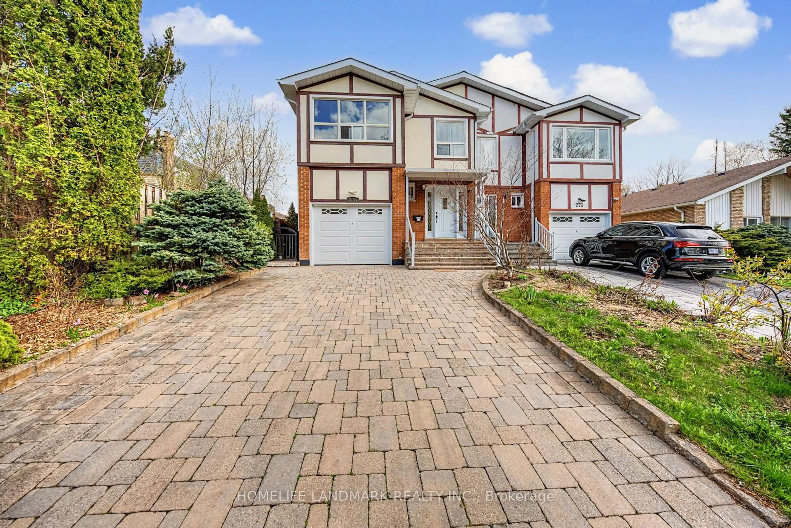
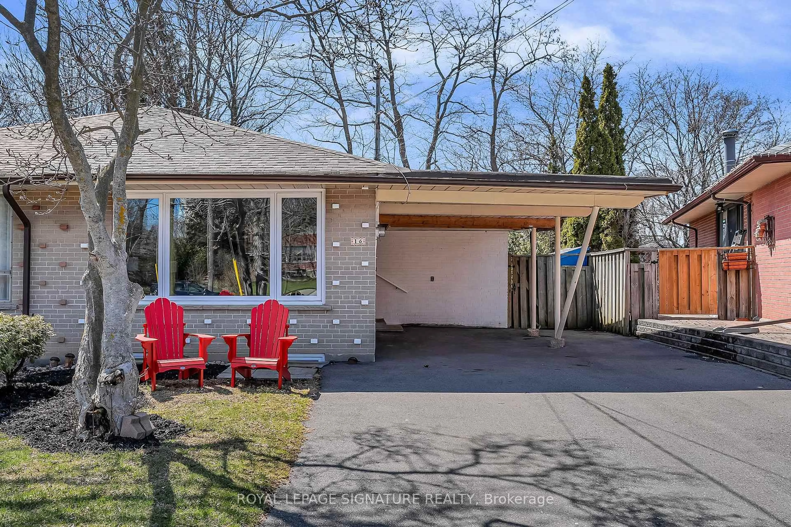
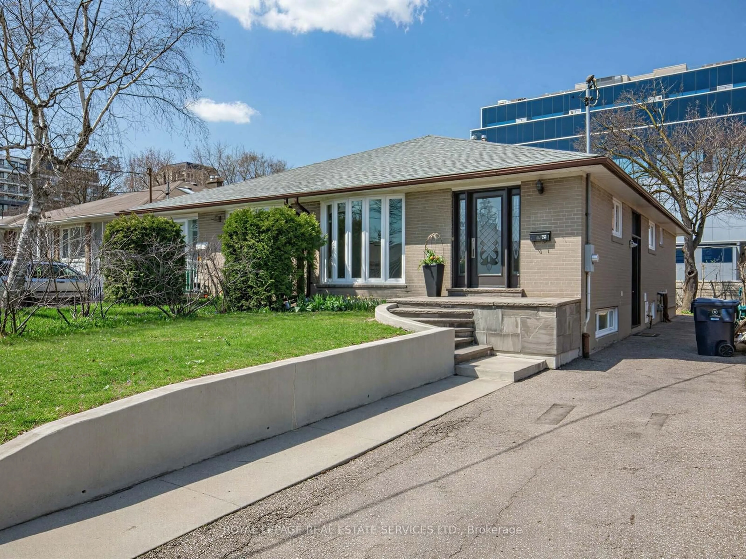
*Offers anytime!!! Don't delay - see it today!!* This beautifully cared-for 4+1 bedroom North York semi-detached is a rare find a home where the owners have invested consistently and thoughtfully over the years, leaving virtually nothing for the new owners to do but move in and enjoy. The full-size eat-in kitchen offers generous counter space and storage, including a custom pantry, with a walkout to the side yard a practical and charming touch for morning coffee or easy outdoor access. The L-shaped living and dining room is bright and versatile with large windows and direct walkout access to the backyard, creating a seamless connection between indoor living and a comfortable and private outdoor space with lovely patio stones a clean slate that's ready for the new owners to make their own. The finished basement with a high ceiling adds excellent flexibility whether used as a fifth bedroom, a private home office, or a guest suite while the four upper bedrooms provide ample space for a growing family. The list of updates speaks for itself: roof shingles, all windows, furnace and AC, washer and dryer, driveway, interlock front porch, duct cleaning, water tank, skylight, and roof insulation have all been replaced or refreshed with a full basement, kitchen, master bedroom, and bathroom renovation rounding out years of careful stewardship. Most recently, the powder room received a stylish refresh with a new vanity in 2025. Ideally situated in one of North York's most well-established and family-friendly neighbourhoods, this home offers exceptional connectivity with the DVP/Hwy 404 and 401 literally minutes away, commuting across the city or out of town is effortless. Transit and everyday shopping are close at hand, making this a location that truly works for every stage of life. A truly turn-key home in a city where homes of this quality and care rarely come to market. **Pre-listing Inspection available!** Buy with confidence! Don't miss your chance to see your dream home!
Inclusions: All appliances included! Refrigerator, *Gas Stove*, Built-In Dishwasher, Hood Fan, Clothes Washer and Dryer, Existing Window coverings, Existing light fixtures. Gb&E and CAC included. All ELFS. Central Vacuum, Basement Fridge

 44Listing by trreb®