68 Dallimore Circ, Toronto, Ontario M3C 4C5
Contact us about this property
Highlights
Estimated valueThis is the price Wahi expects this property to sell for.
The calculation is powered by our Instant Home Value Estimate, which uses current market and property price trends to estimate your home’s value with a 90% accuracy rate.Not available
Price/Sqft$1,064/sqft
Monthly cost
Open Calculator
Description
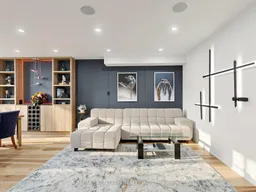
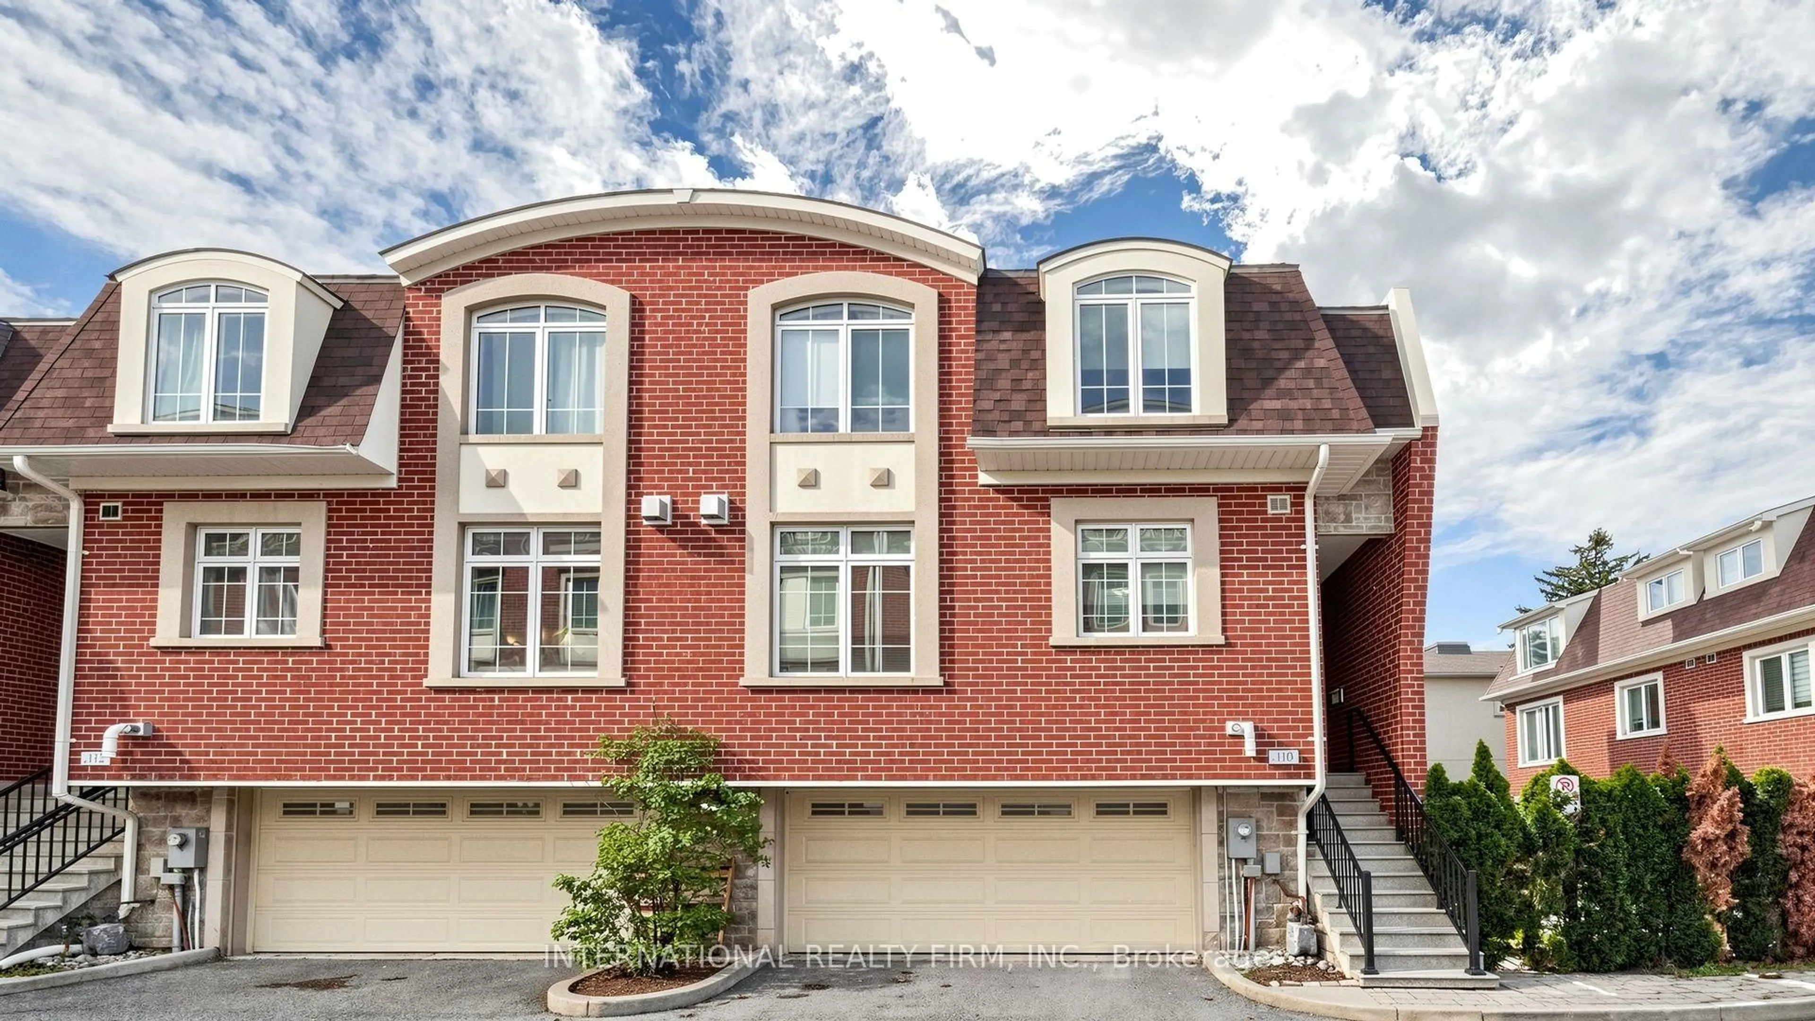
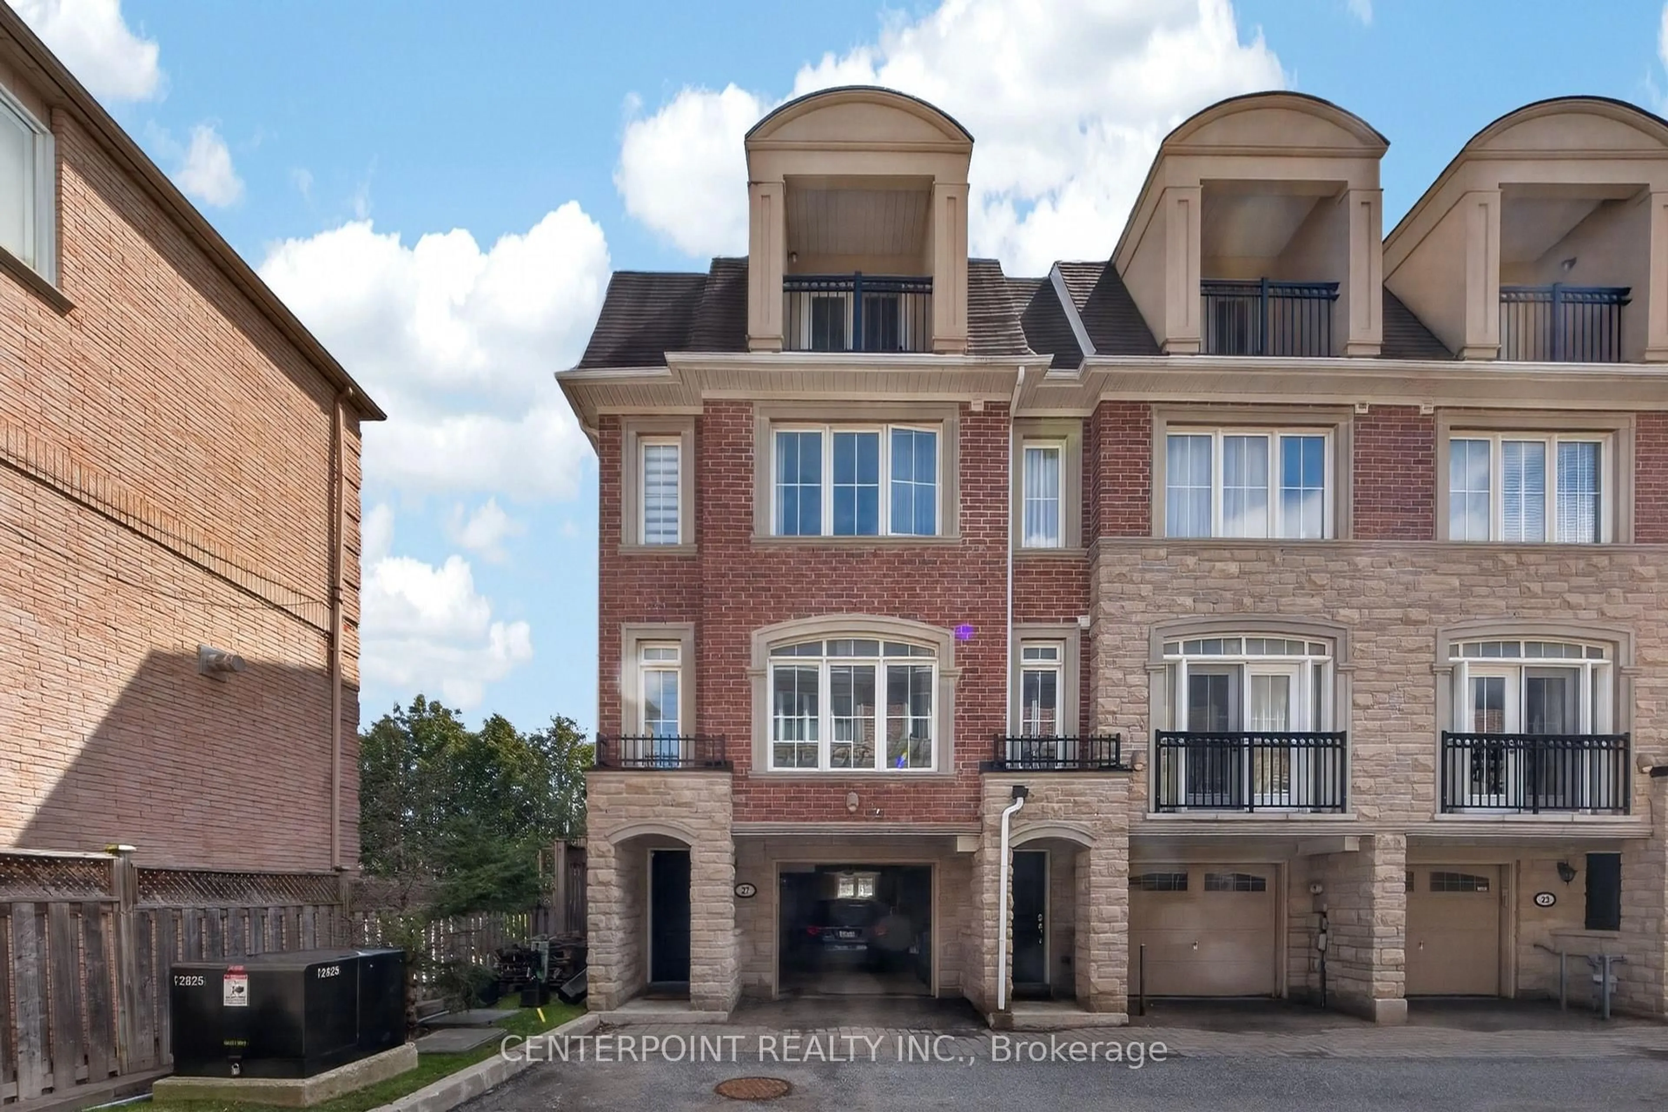
PREMIUM 3-bedroom, 4-bathroom townhouse offering over 2,000 square feet of beautifully finished living space in the prestigious Banbury-Don Mills community on an extra-deep lot with private ravine views. Thoughtfully renovated from top to bottom with high-end finishes, this is truly the "PRO" version of townhouse living, where every upgrade has been completed with exceptional quality, craftsmanship and comfort in mind. Highlights include beautifully renovated bathrooms, a professionally finished basement offering the perfect space for a home theatre, recreation room, gym, playroom or home office, main level includes new hardwood flooring, Lutron smart lighting switches, pot lights, a custom built-in entertainment centre with Apple TV integration, built-in speakers, custom dining room cabinetry with LED lighting, beautifully upgraded balcony, patio and backyard with durable premium flooring designed for long-lasting enjoyment, and a professionally landscaped backyard featuring a tranquil water feature overlooking the ravine. Major mechanical upgrades include a whole-home backup generator, owned new tankless water heater and new furnace. Perfectly located just minutes to the DVP and Hwy 401 for an easy commute, with convenient TTC access to Broadview, Eglinton and Don Mills subway stations, plus the nearby Eglinton Crosstown LRT for even greater connectivity. Enjoy shopping, dining and entertainment at Shops at Don Mills, CF Fairview Mall and nearby Costco, along with parks, scenic trails and everyday amenities just minutes from your door. Surrounded by excellent public and private schools, this rare turnkey home offers the perfect blend of luxury, convenience and family-friendly living. Simply move in and enjoy!
Property Details
Interior
Features
2nd Floor
Primary
5.41 x 3.39hardwood floor / 4 Pc Ensuite / W/I Closet
2nd Br
3.86 x 2.65hardwood floor / Closet / South View
3rd Br
4.19 x 2.66hardwood floor / Closet / South View
Exterior
Features
Parking
Garage spaces 1
Garage type Built-In
Other parking spaces 2
Total parking spaces 3
Property History
47