222 David Dunlap Circ, Toronto, Ontario M3C 4C1
Contact us about this property
Highlights
Estimated valueThis is the price Wahi expects this property to sell for.
The calculation is powered by our Instant Home Value Estimate, which uses current market and property price trends to estimate your home’s value with a 90% accuracy rate.Not available
Price/Sqft$636/sqft
Monthly cost
Open Calculator
Description
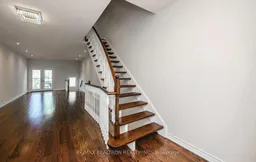
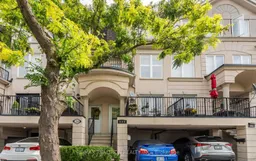
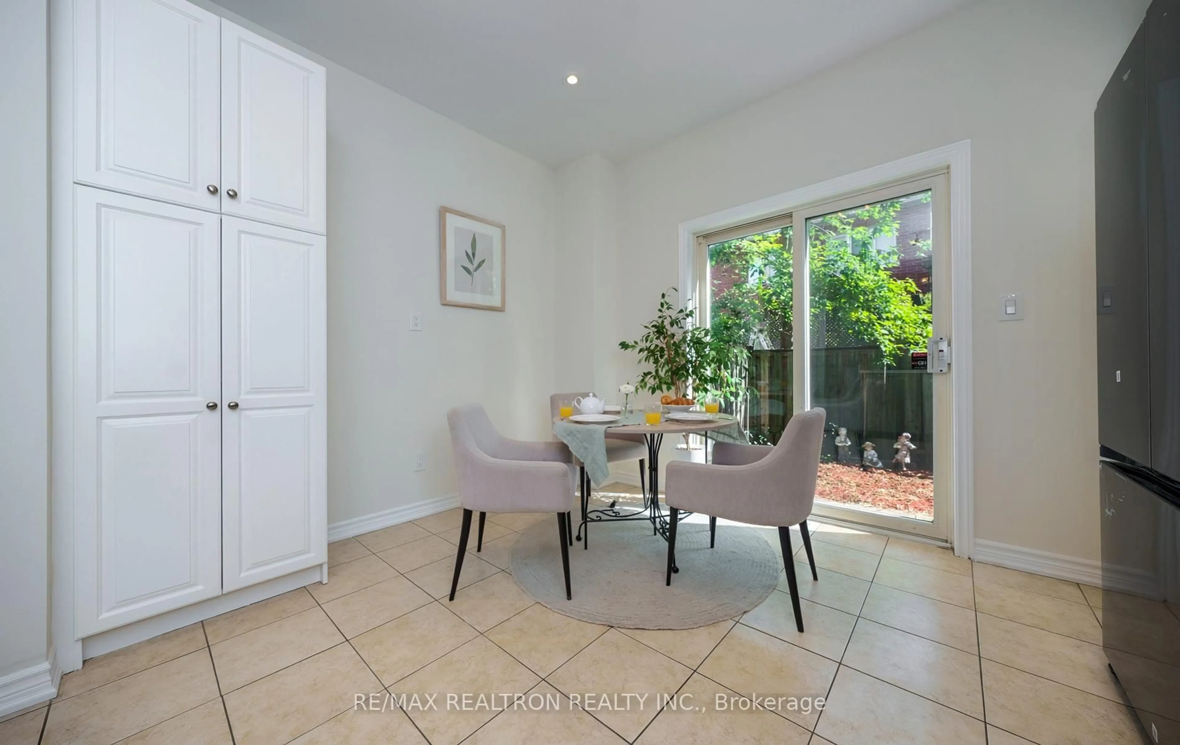
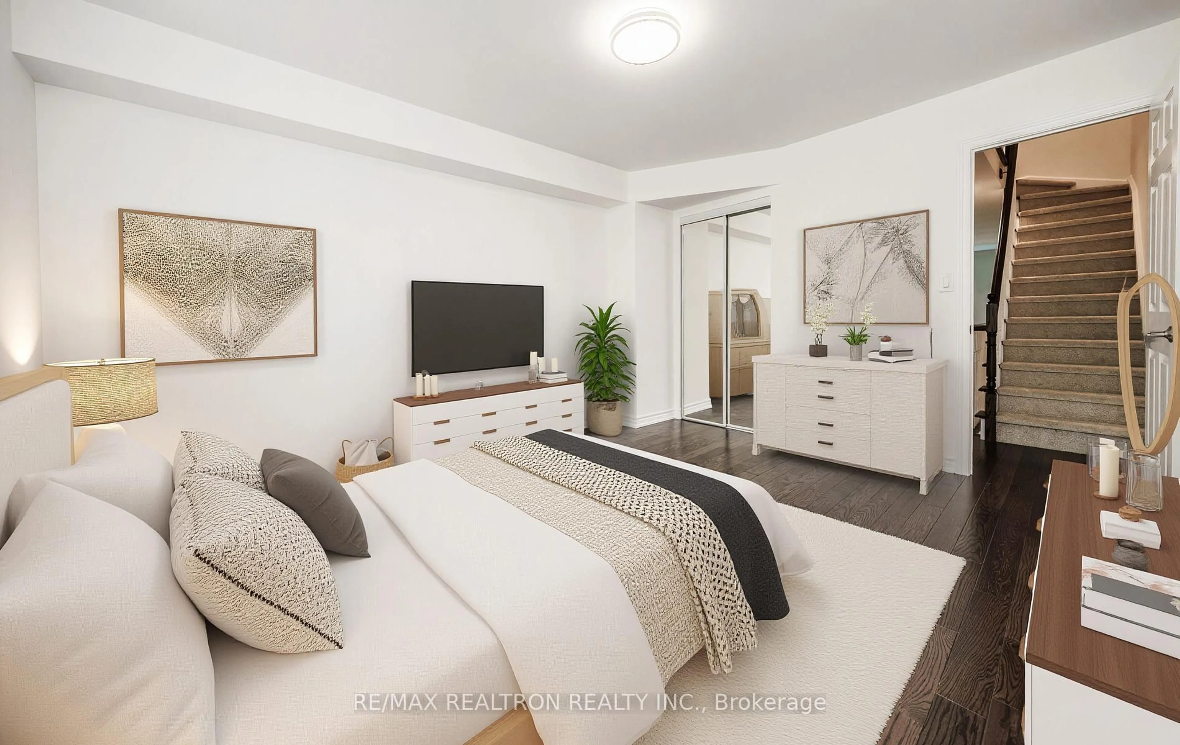
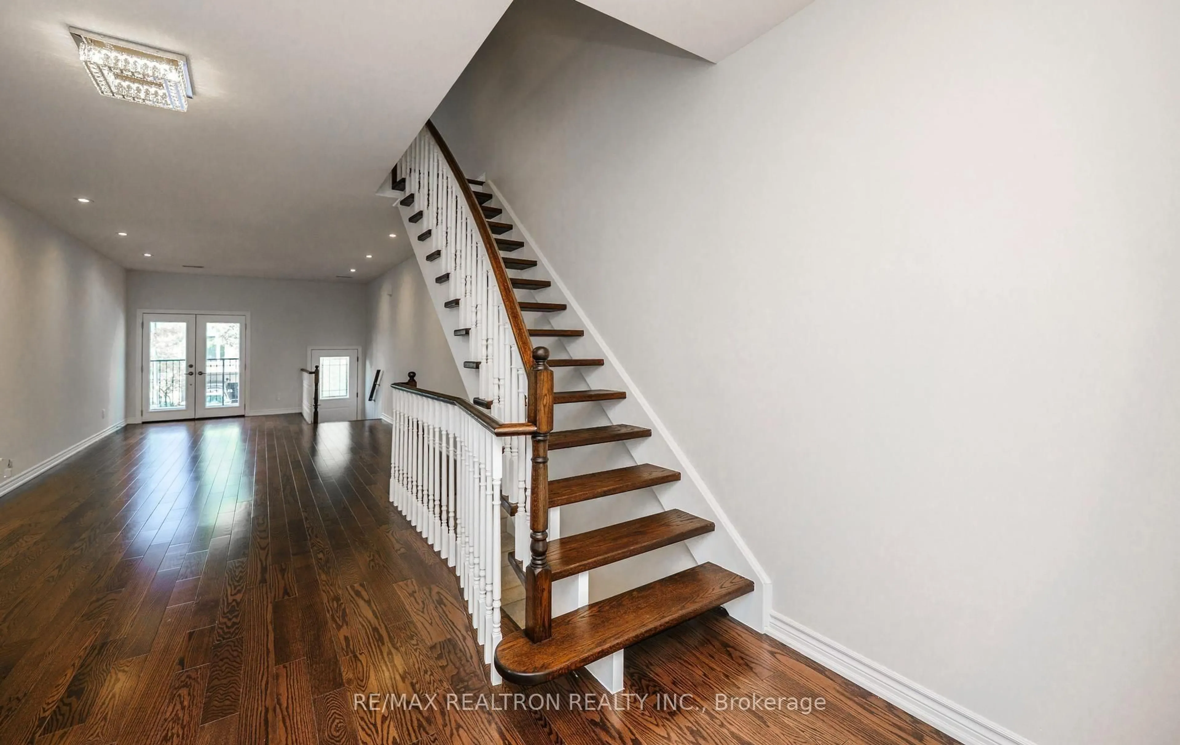
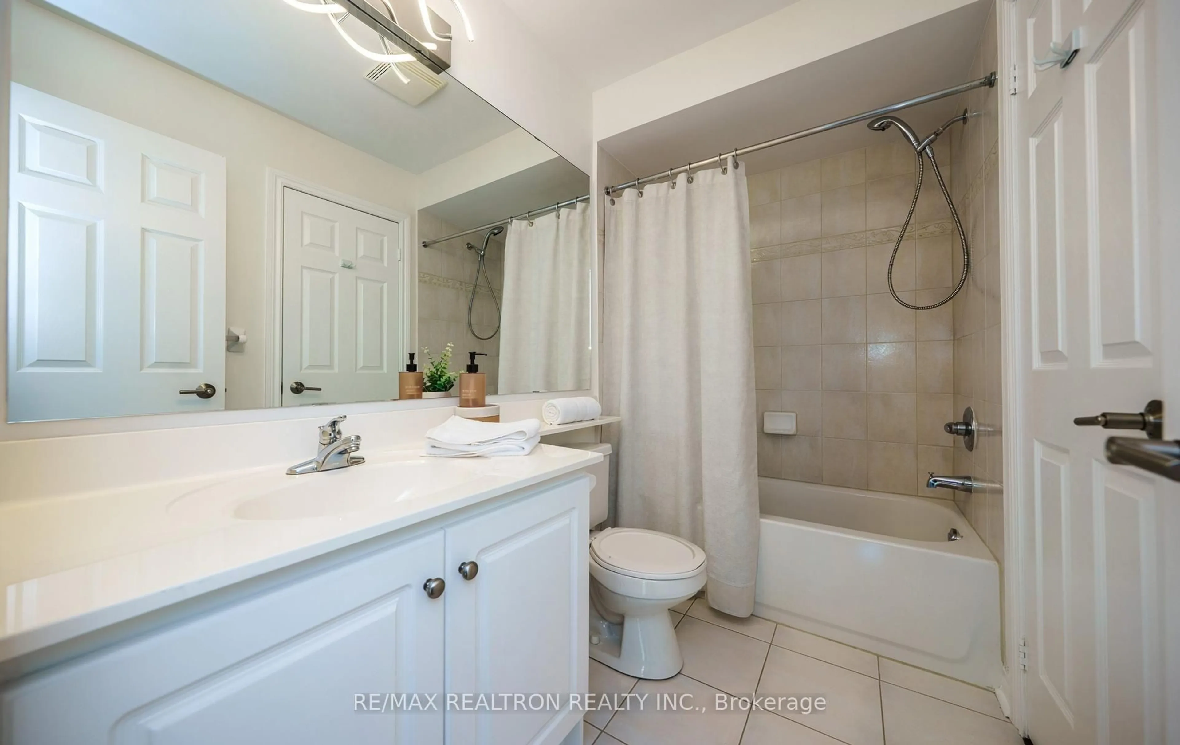
Don't miss this restored freehold townhouse located in a highly desirable, family-oriented neighbourhood. This lovely family home offers an exceptional blend of space, comfort, and functionality. The main level features 9-foot ceilings, creating a bright, open atmosphere, while the spacious kitchen offers direct backyard access, perfect for everyday living and entertaining. Elegant opening stairs and new hardwood floors extend throughout the house, except in the kitchen and baths, and stairs to the 3rd floor & basement. The thoughtfully designed floor plan includes a finished basement with an additional den with direct access to the garage, providing flexibility for a home office or occasional guest room. Ideally situated close to all amenities, this home is just steps from 24-hour public transit and the Ontario Line subway. Enjoy convenient access to schools, parks, walking trails, multiple grocery stores, and the popular Shops at Don Mills. A wonderful opportunity to own a newly renovated and move-in-ready home in a thriving community.
Property Details
Interior
Features
Main Floor
Living
6.43 x 3.76hardwood floor / Pot Lights / W/O To Balcony
Dining
3.94 x 2.77hardwood floor / Combined W/Living
Kitchen
4.47 x 3.76Ceramic Floor / Eat-In Kitchen / W/O To Yard
Exterior
Features
Parking
Garage spaces 1
Garage type Built-In
Other parking spaces 1
Total parking spaces 2
Property History
 26
26