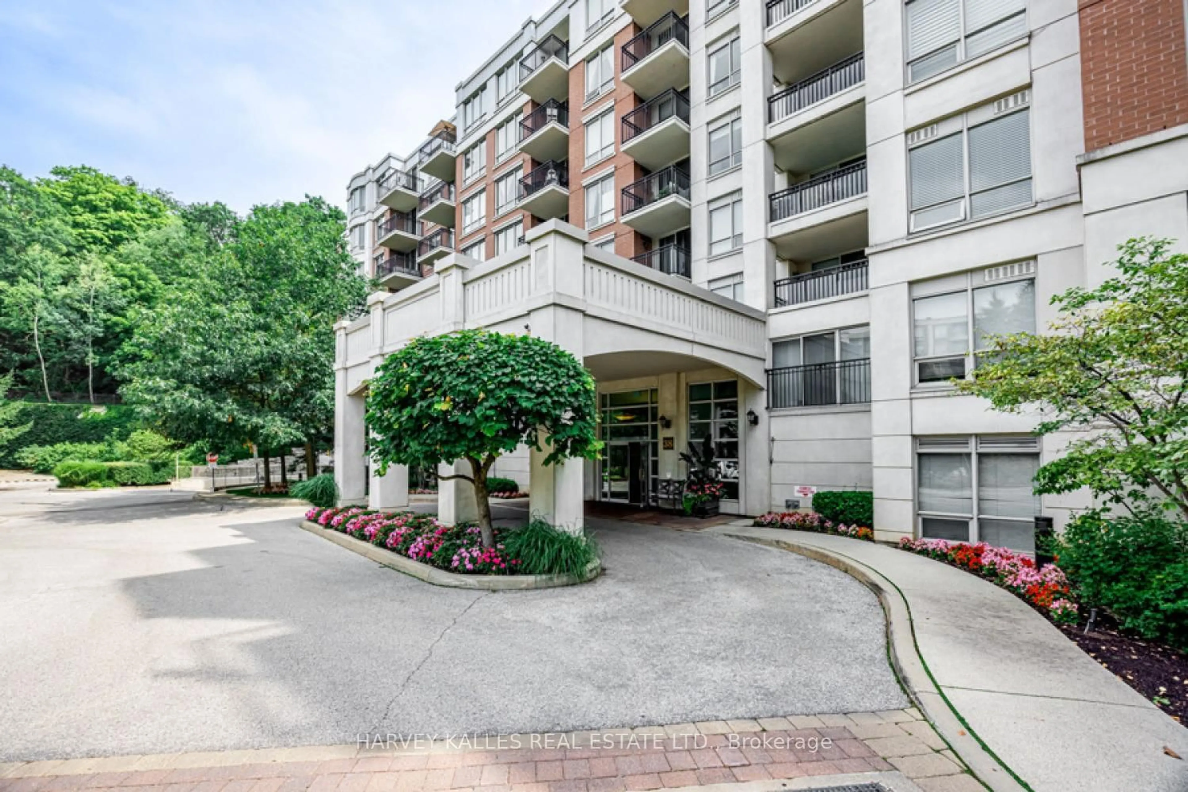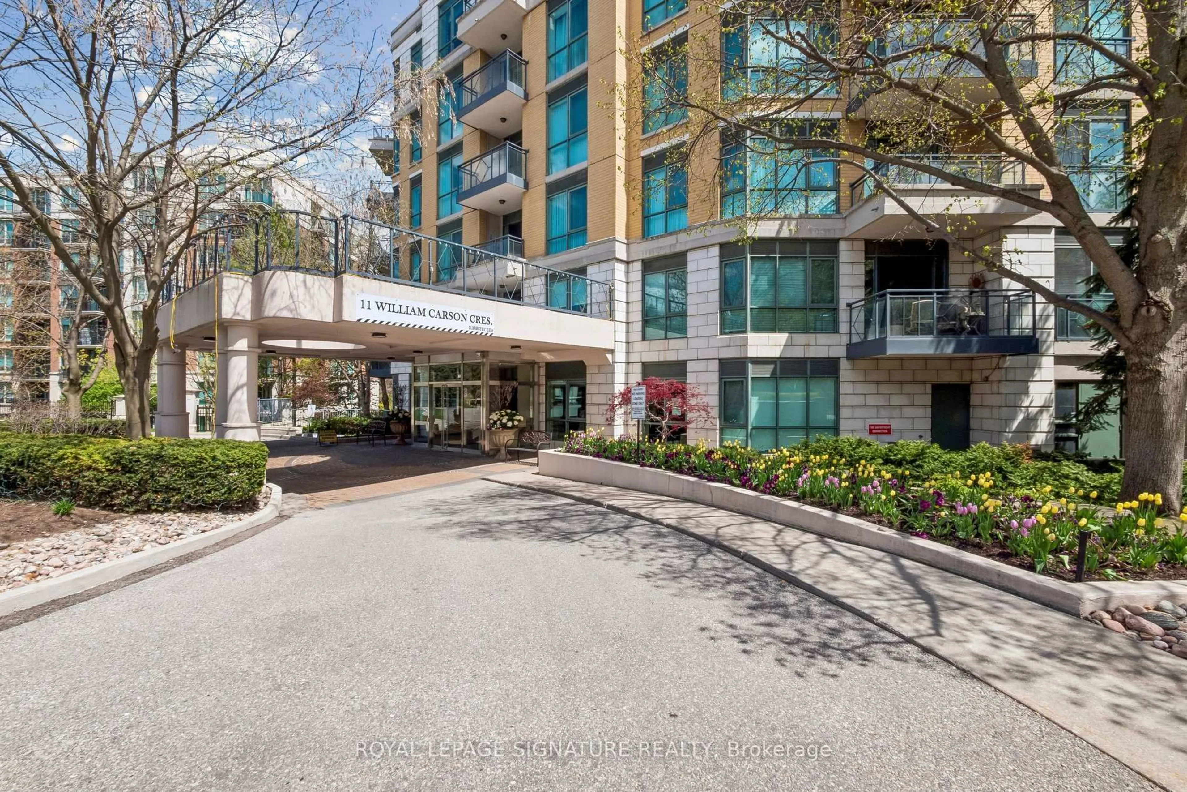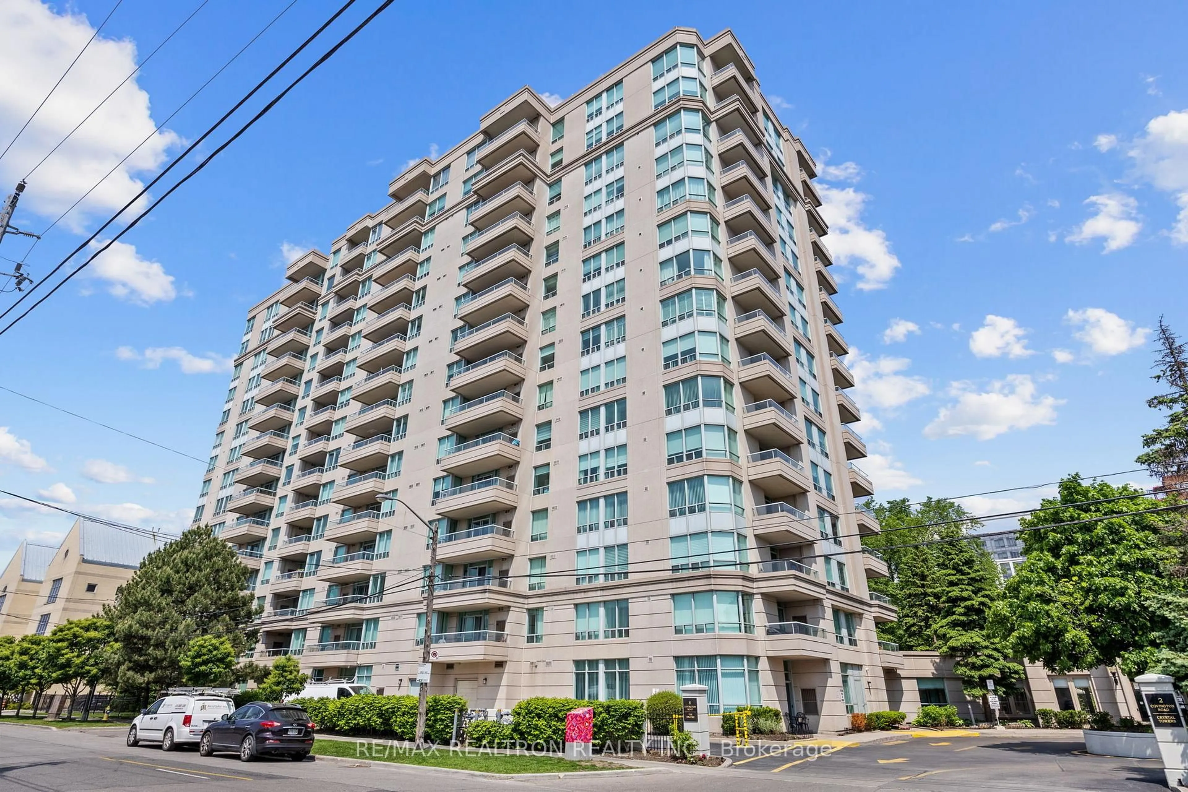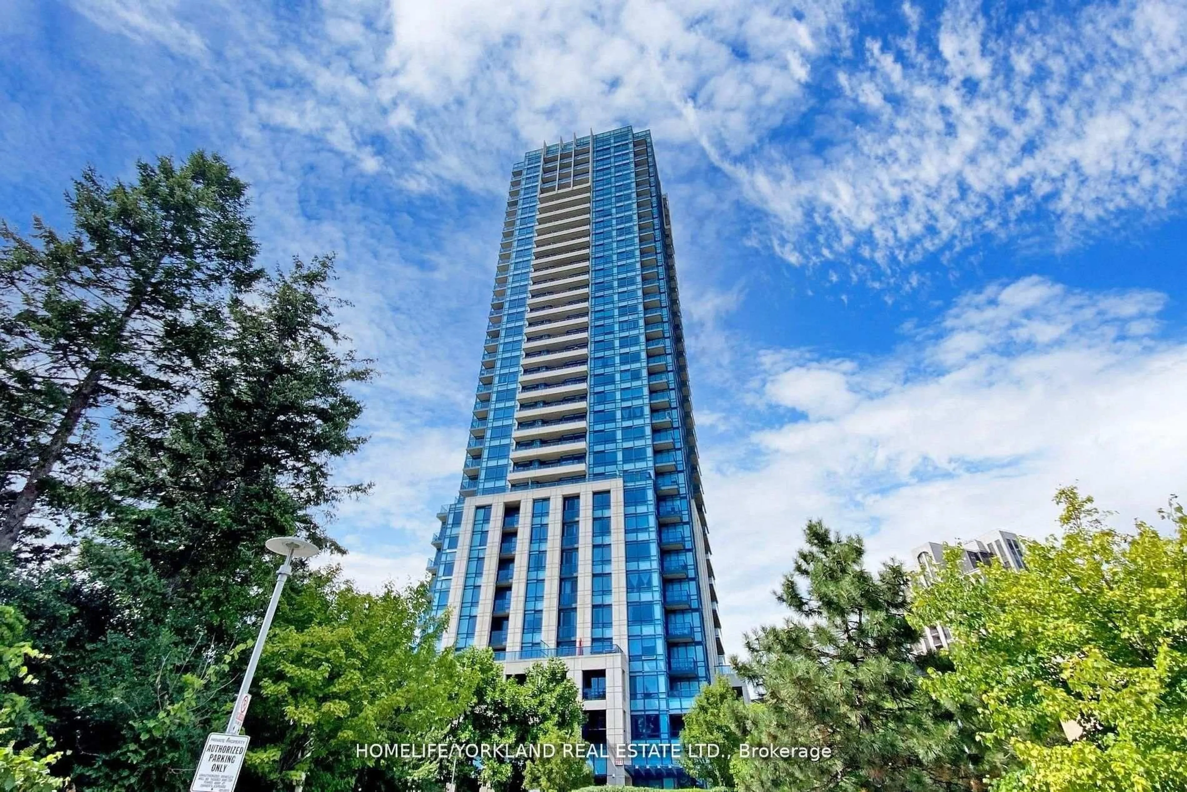
181 Wynford Dr #411, Toronto, Ontario M3C 0C6
Contact us about this property
Highlights
Estimated valueThis is the price Wahi expects this property to sell for.
The calculation is powered by our Instant Home Value Estimate, which uses current market and property price trends to estimate your home’s value with a 90% accuracy rate.Not available
Price/Sqft$697/sqft
Monthly cost
Open Calculator
Description
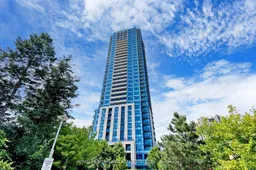
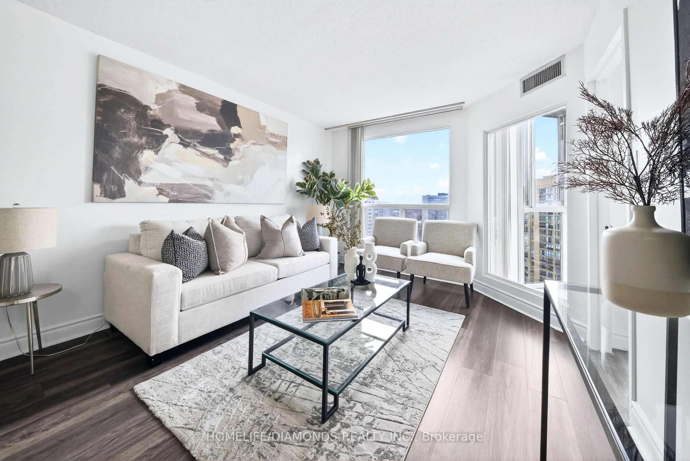
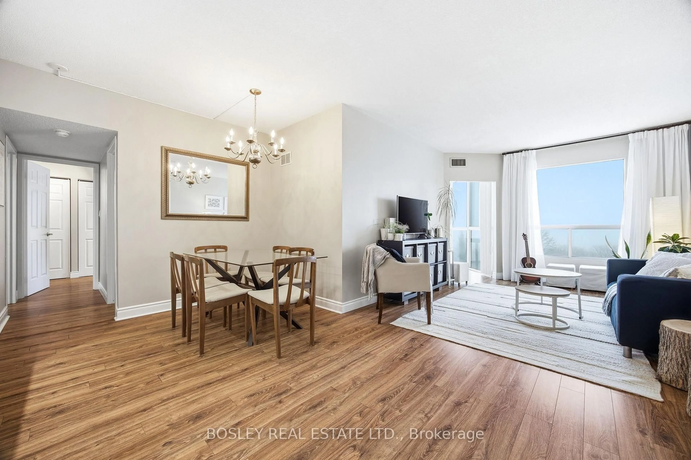
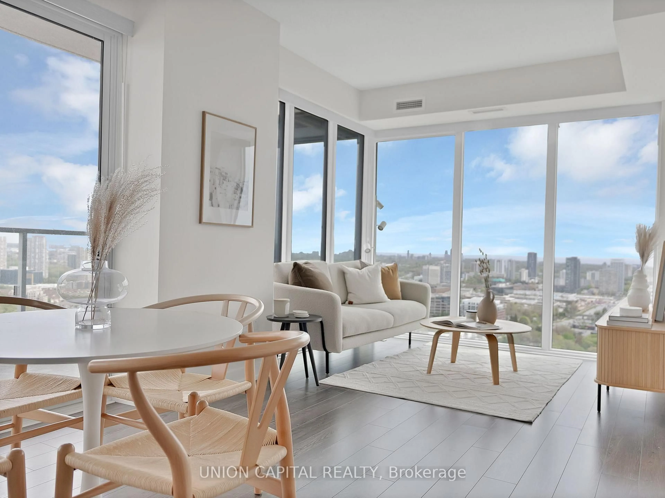
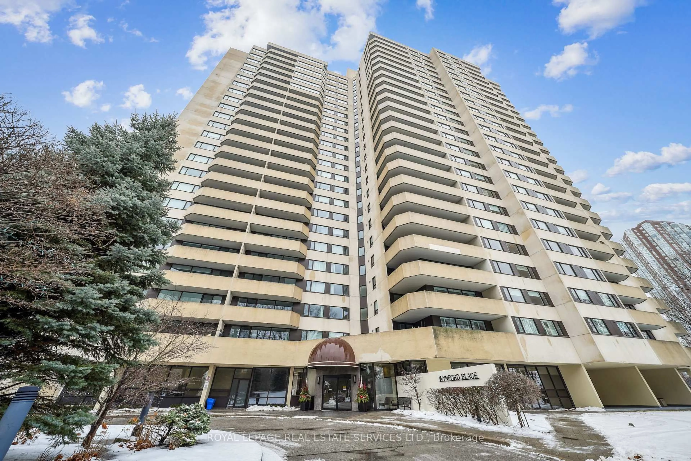
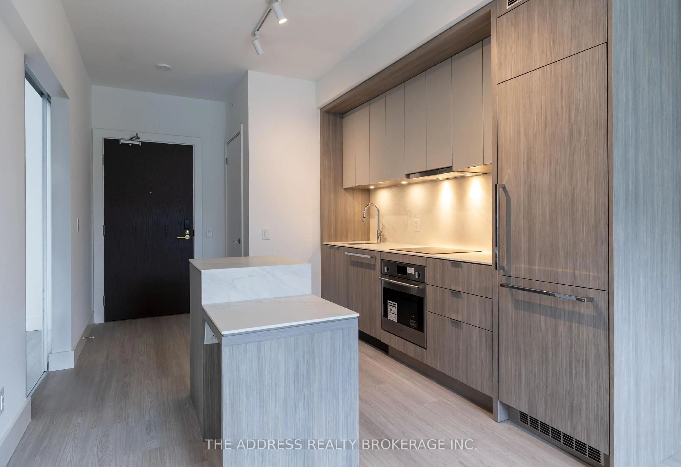
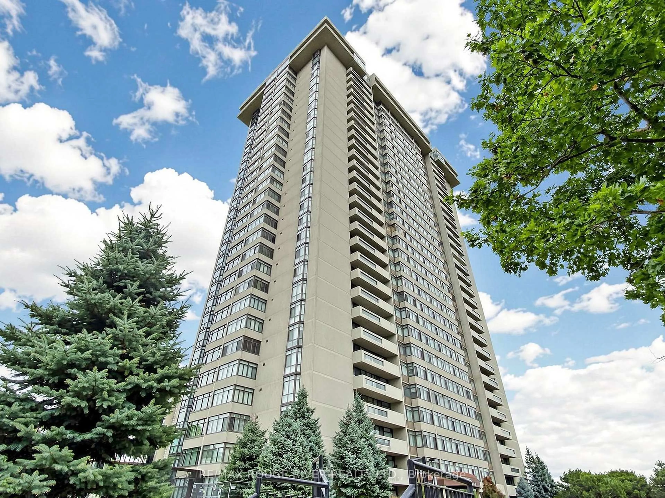
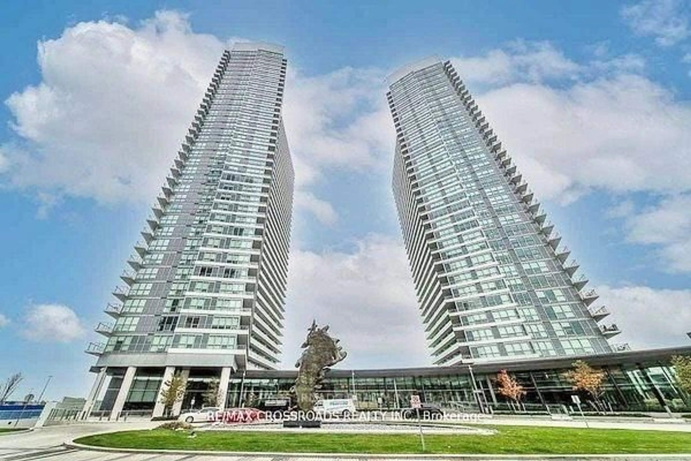

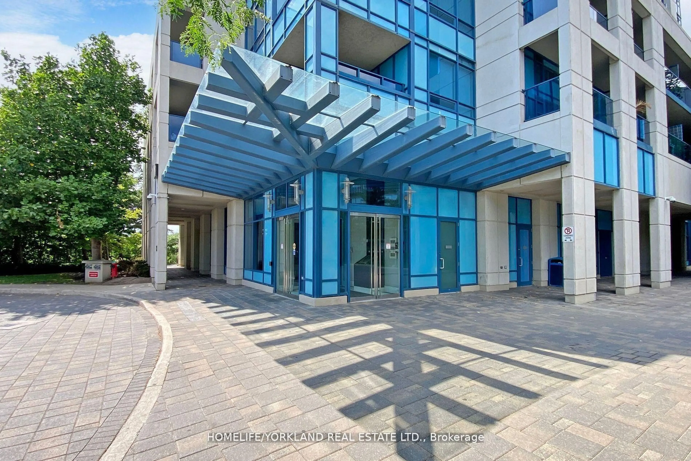
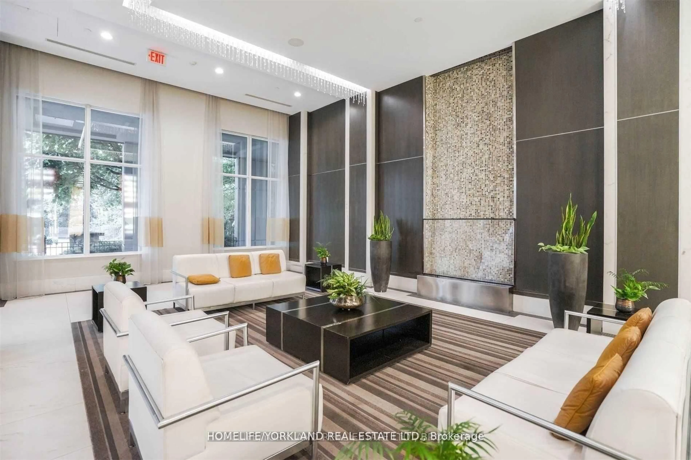
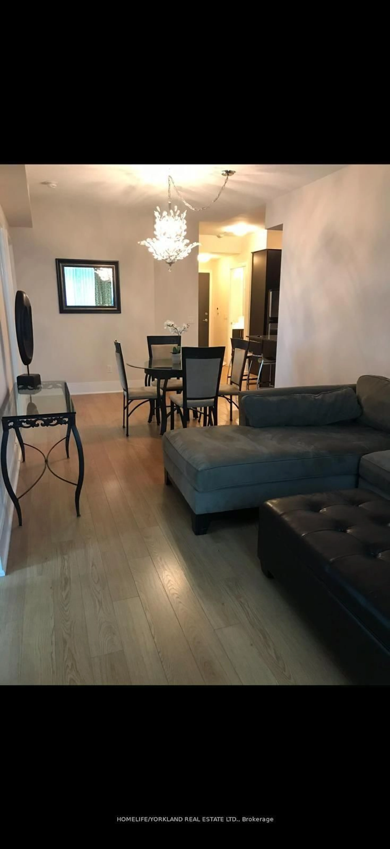
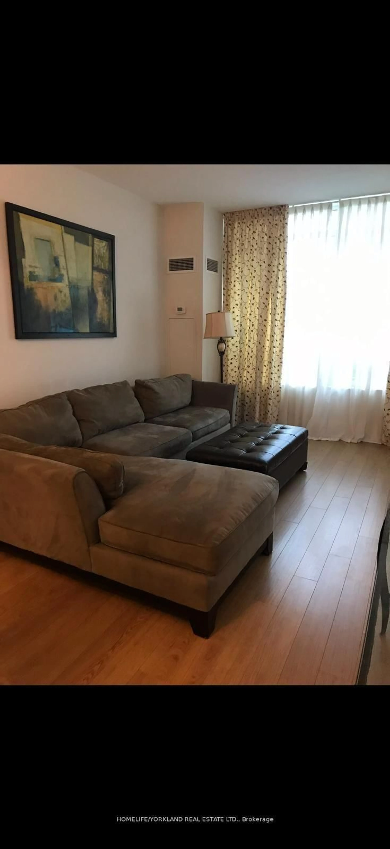
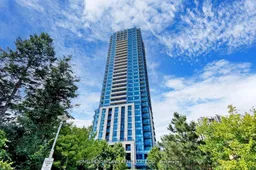
Spacious And Pristine 2-Bedroom, 2-Bathroom Suite In A Highly Sought-After Tridel's Accolade Eco-Green Building! This Beautifully Maintained Unit Features A Functional Open-Concept Layout, Newer Flooring, And A Modern Kitchen Complete With Stainless Steel Appliances, A Peninsula Breakfast Counter, And Ample Storage Space. Enjoy Not One But Two Separate Walkouts-A Quiet Open Balcony Off The Living Room Plus A Rare Oversized Private Terrace From The Primary Bedroom, Perfect For Relaxing Or Entertaining. Residents Enjoy Exceptional Building Amenities Including 24-Hour Concierge, Fully Equipped Fitness Centre, Stylish Party/Meeting Rooms, Outdoor BBQ Spaces, And More. Includes One Underground Parking Space, Locker and Furniture! Ideally Located In A Vibrant Community Just Steps To Highways, Parks, Grocery Stores, Pharmacy & Medical Clinic, Aga Khan Museum, TTC & LRT Transit, Restaurants, And Everyday Conveniences. Everything You Need Is Right At Your Doorstep!
Property Details
Interior
Features
Main Floor
Living
7.82 x 3.35W/O To Balcony / Open Concept / Laminate
Dining
7.82 x 3.35O/Looks Living / Open Concept / Laminate
Kitchen
3.09 x 2.0Granite Counter / Stainless Steel Appl / Ceramic Back Splash
Primary
3.96 x 3.3W/O To Terrace / 4 Pc Ensuite / Mirrored Closet
Exterior
Features
Parking
Garage spaces 1
Garage type Underground
Other parking spaces 0
Total parking spaces 1
Condo Details
Amenities
Concierge, Gym, Party/Meeting Room, Visitor Parking, Exercise Room
Inclusions
Property History
 24
24