10 Inn On The Park Dr #1903, Toronto, Ontario M3C 0P9
Contact us about this property
Highlights
Estimated valueThis is the price Wahi expects this property to sell for.
The calculation is powered by our Instant Home Value Estimate, which uses current market and property price trends to estimate your home’s value with a 90% accuracy rate.Not available
Price/Sqft$1,074/sqft
Monthly cost
Open Calculator
Description
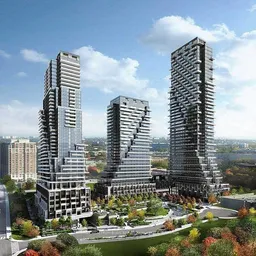
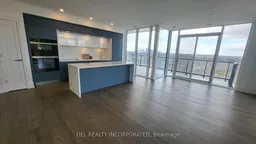
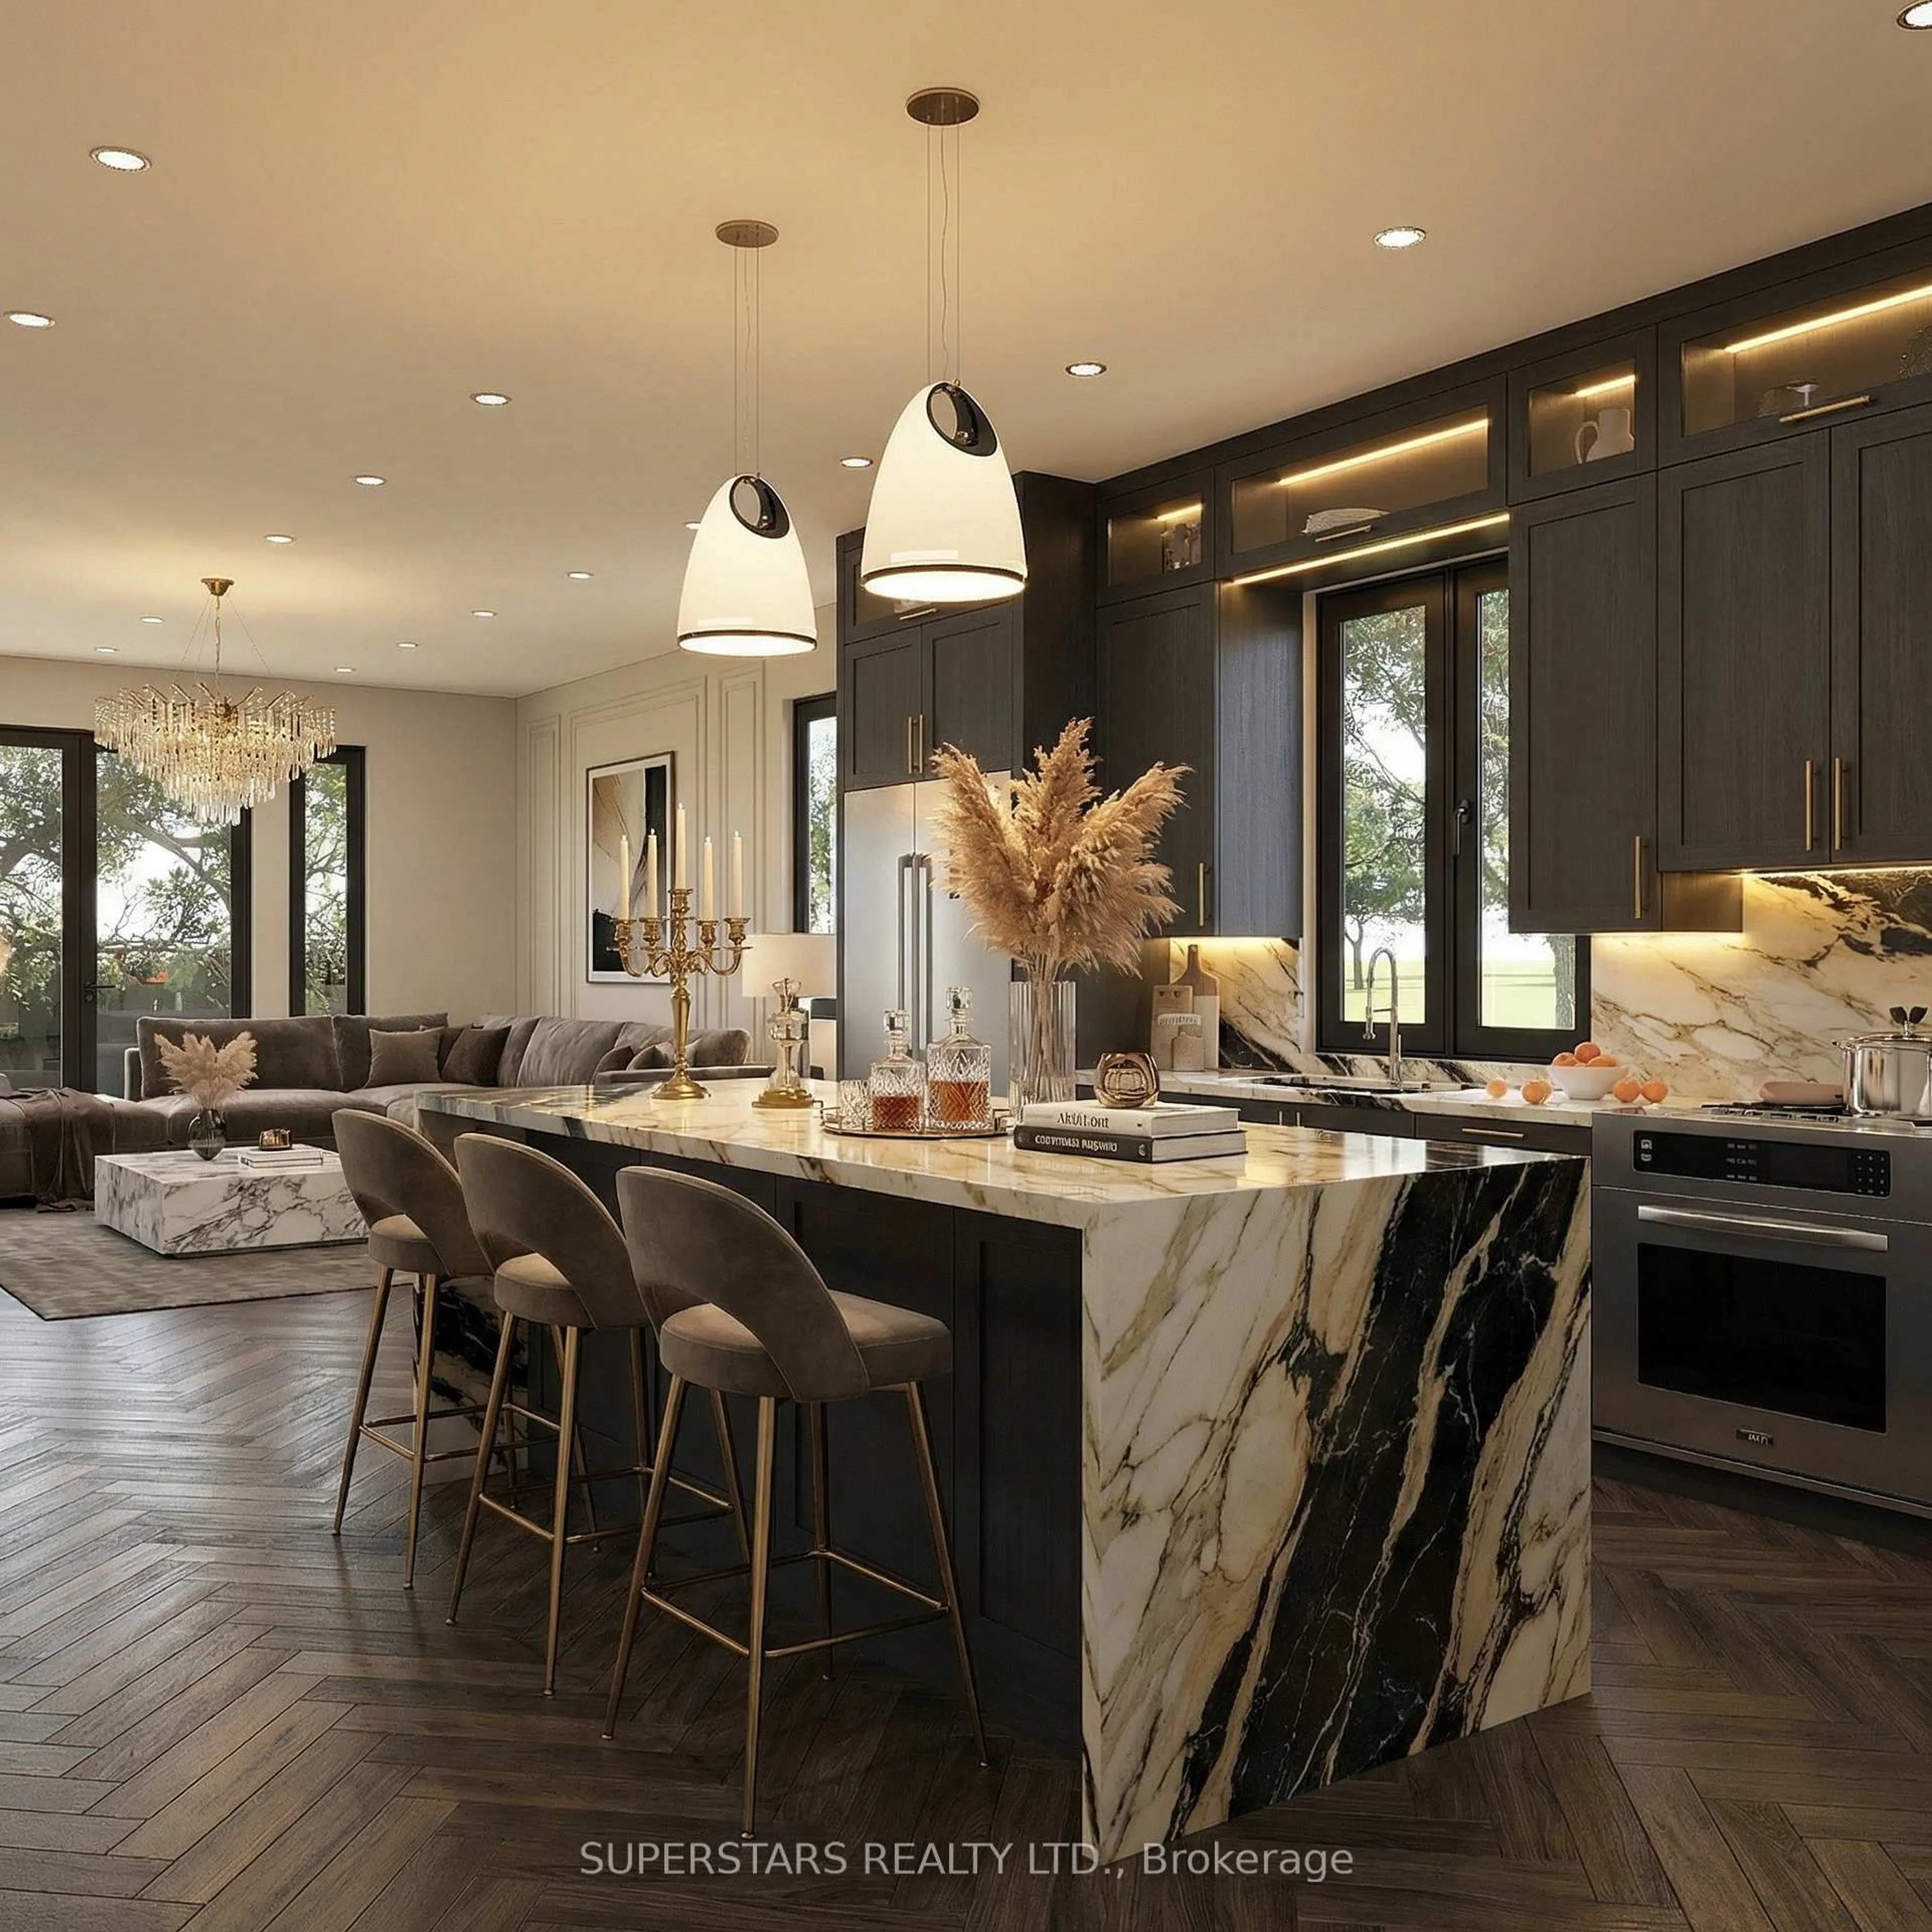
Spectacular Corner Unit Condo (2 Bedroom + Den & 3 Washroom) In the Most Elegant Modern Iconic Tridel's Residence at Chateau Auberge, Showcasing Over 1,750 Sq. Ft Includes: 1,283 sq. ft. Indoors plus a Generous 470 sq. ft. Outdoor Balconies!! Situated on the 19th Floor with Absolutely Unobstructed West & Fantastic North/West Exposure. Enjoy Sweeping Panoramic Views of Sunnybrook Park/ Ravine/ Edwards Gardens, The City Skyline, Midtown and Downtown Views from Master Bedroom, Kitchen, Living, Dining Room, and The Huge Balcony!! Thoughtfully Designed Unit with Open Concept Layout Is Filled with Natural Light from 9-ft Floor-to-Ceiling Windows and Features a Spacious, Hardwood Flooring Thr-Out, Two Split Bedrooms, Professionally Finished Balconies with Tranquil Park/Ravine Views. Large Family Living Area Includes Open Concept Kitchen, Living Room and Dining Room.The Chef-Inspired Kitchen Boasts a Sleek Waterfall Island with Beautiful Counter Top and Backsplash, Designer Cabinets and High-End Miele Appliances, While Premium Finishes Elevate the Entire Space. Master Bedroom with a Walk-In Closet and a 4-Pc Ensuite. 2nd Bedroom Offer a 4-Pc Ensuite and W/O to Balcony. This Residence Perfectly Balances Elevated Views with Peaceful Outdoor Living. Exceptional Amenities Include a Dramatic Huge Lobby, Refined Party Lounge with Fireplace and Catering Kitchen, a Serene Indoor Pool and Spa with Sun Terrace, State-Of-The-Art Fitness Centre, Outdoor BBQs, Guest Suite, and 24-Hour Concierge.
Property Details
Interior
Features
Flat Floor
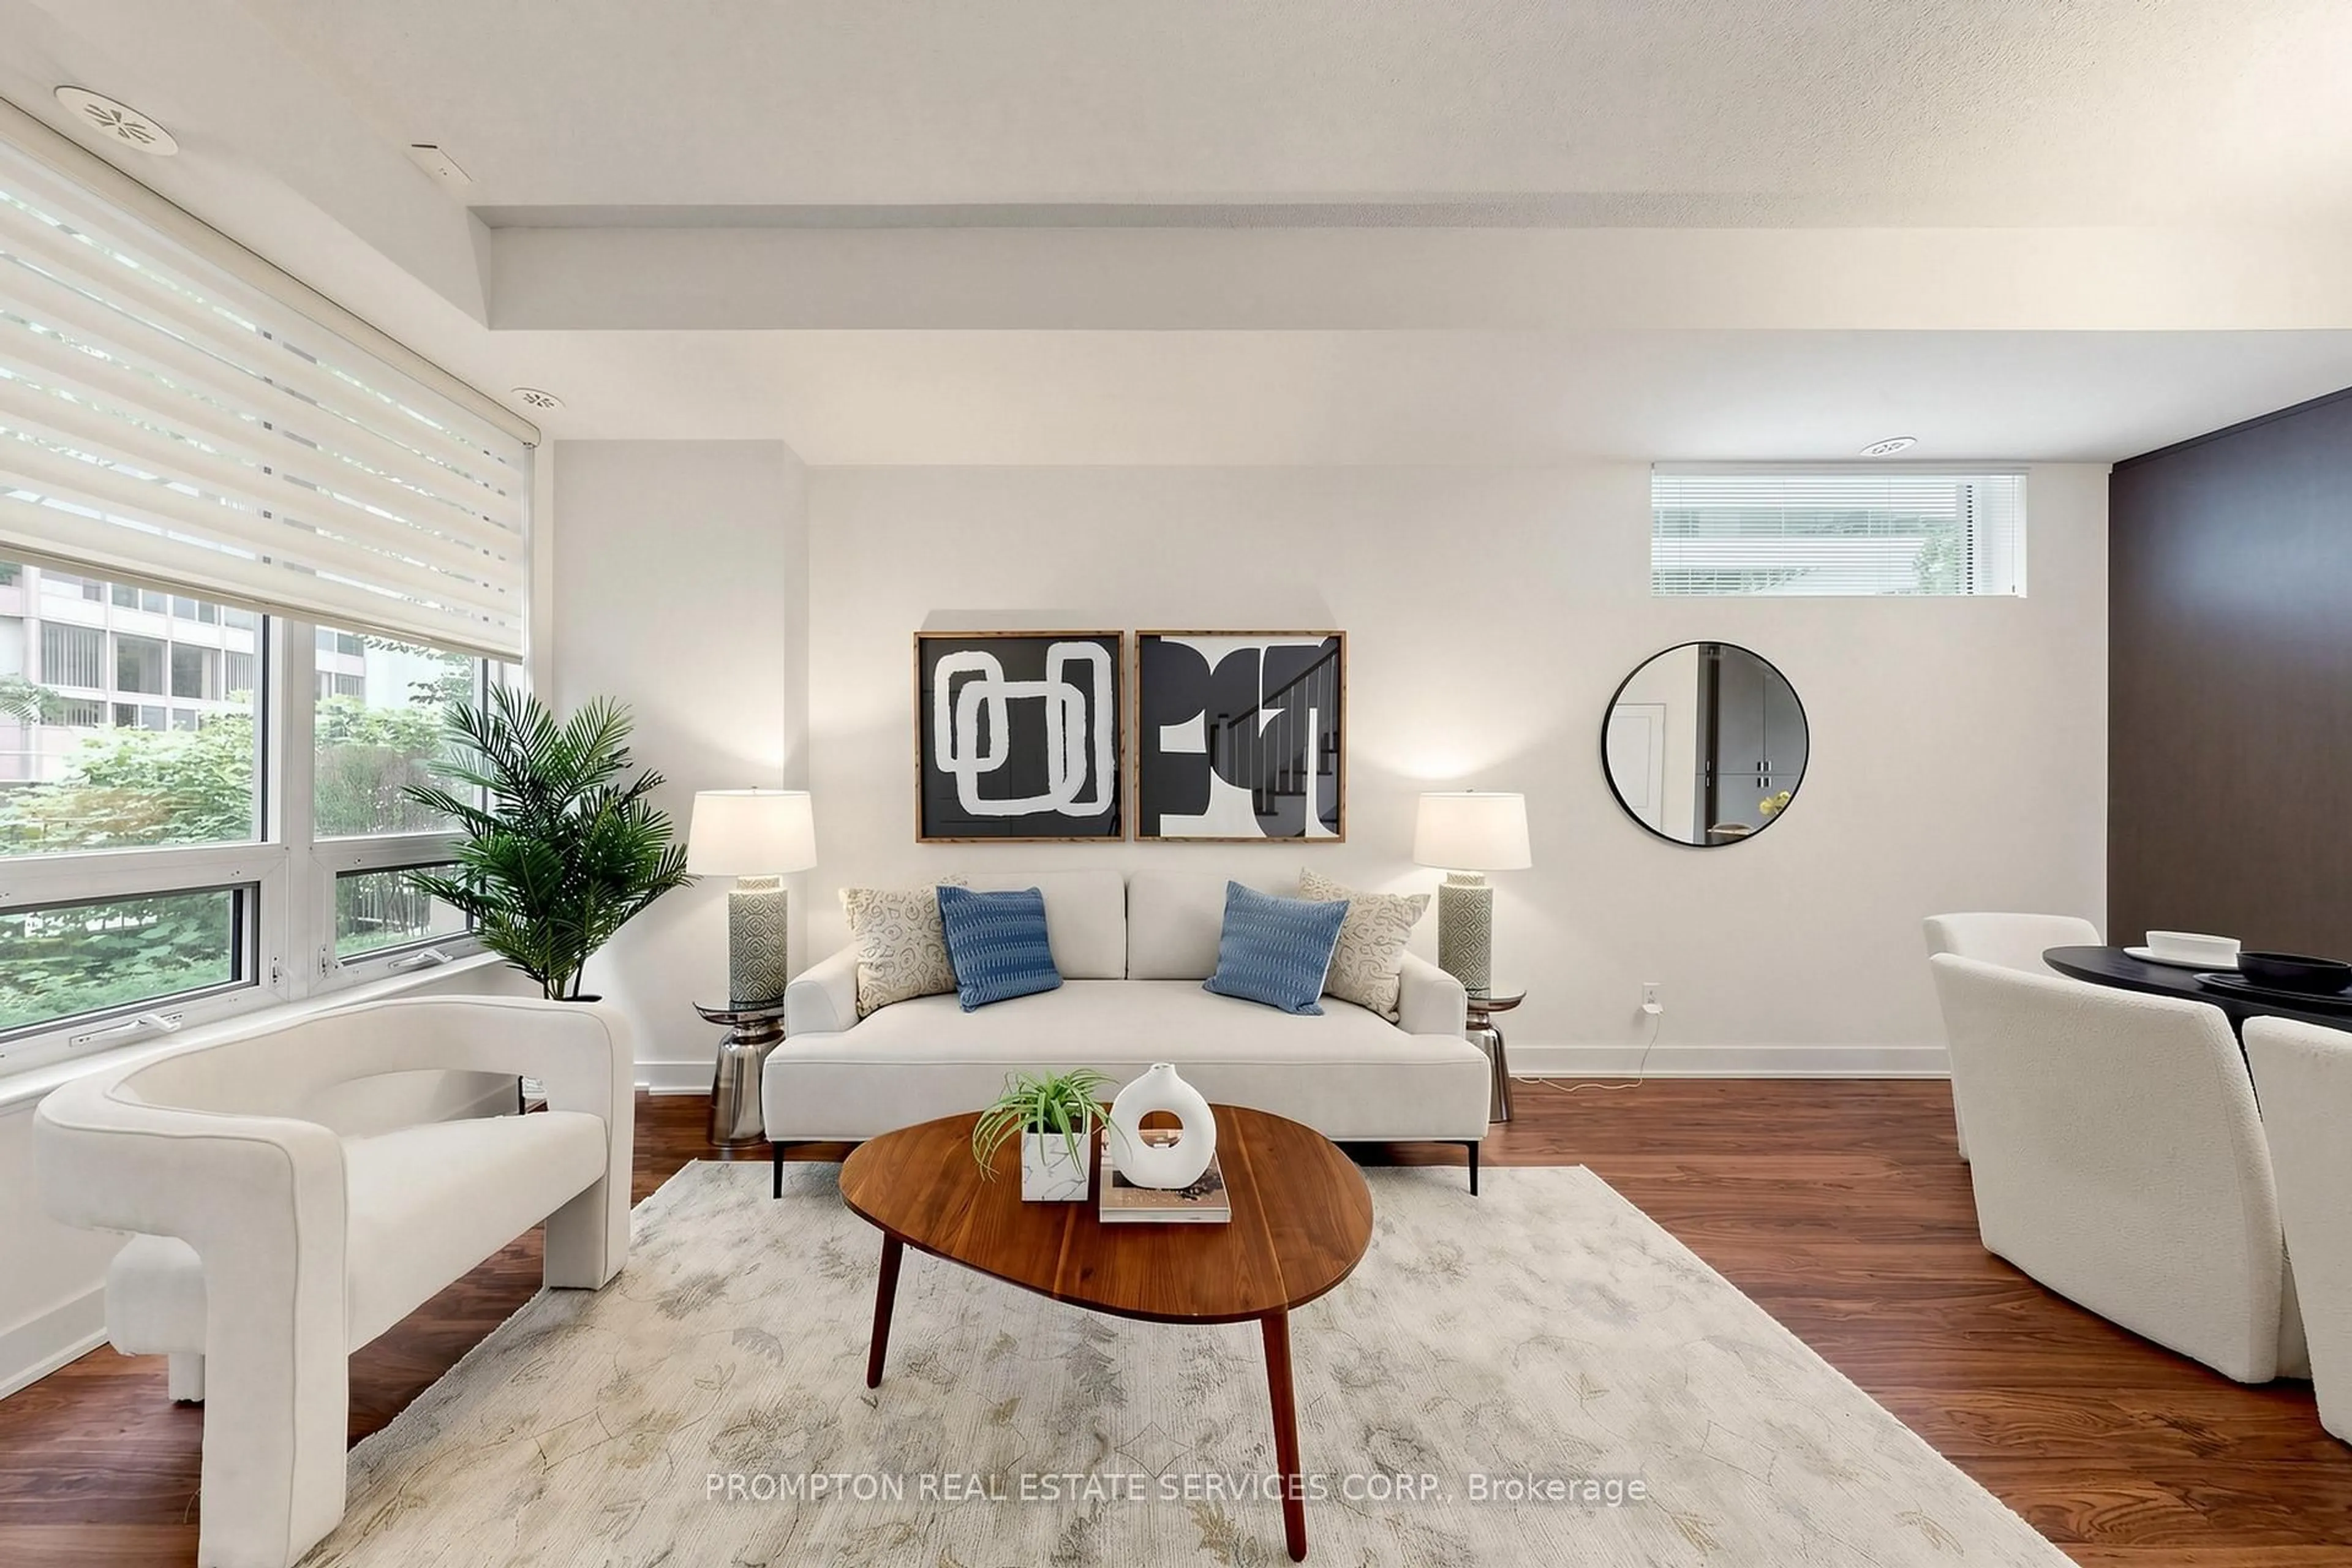
Living
4.4 x 4.0hardwood floor / O/Looks Ravine / W/O To Balcony
Dining
4.1 x 3.2hardwood floor / W/O To Balcony / Open Concept
Kitchen
4.63 x 3.06Centre Island / O/Looks Ravine / B/I Appliances
Primary
3.8 x 3.64 Pc Ensuite / W/O To Balcony / W/I Closet
Exterior
Features
Parking
Garage spaces 1
Garage type Underground
Other parking spaces 0
Total parking spaces 1
Condo Details
Amenities
Concierge, Gym, Indoor Pool, Visitor Parking, Community BBQ, Party/Meeting Room
Inclusions
Property History
43