39 Arjay Cres, Toronto, Ontario M2L 1C6
Contact us about this property
Highlights
Estimated valueThis is the price Wahi expects this property to sell for.
The calculation is powered by our Instant Home Value Estimate, which uses current market and property price trends to estimate your home’s value with a 90% accuracy rate.Not available
Price/Sqft$1,080/sqft
Monthly cost
Open Calculator
Description
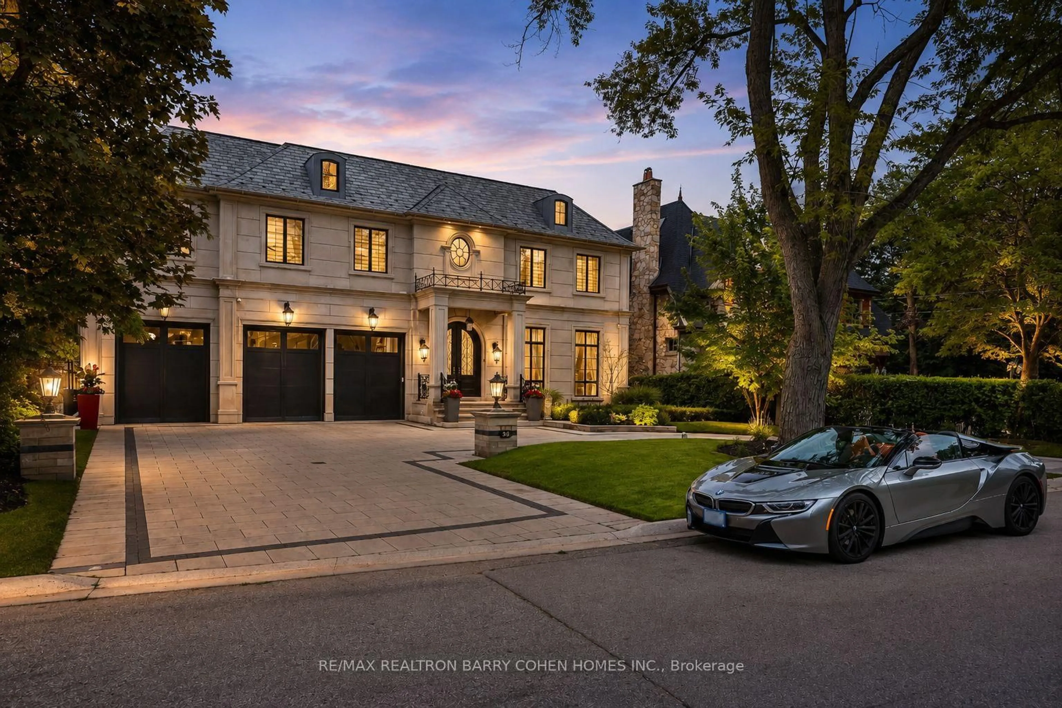
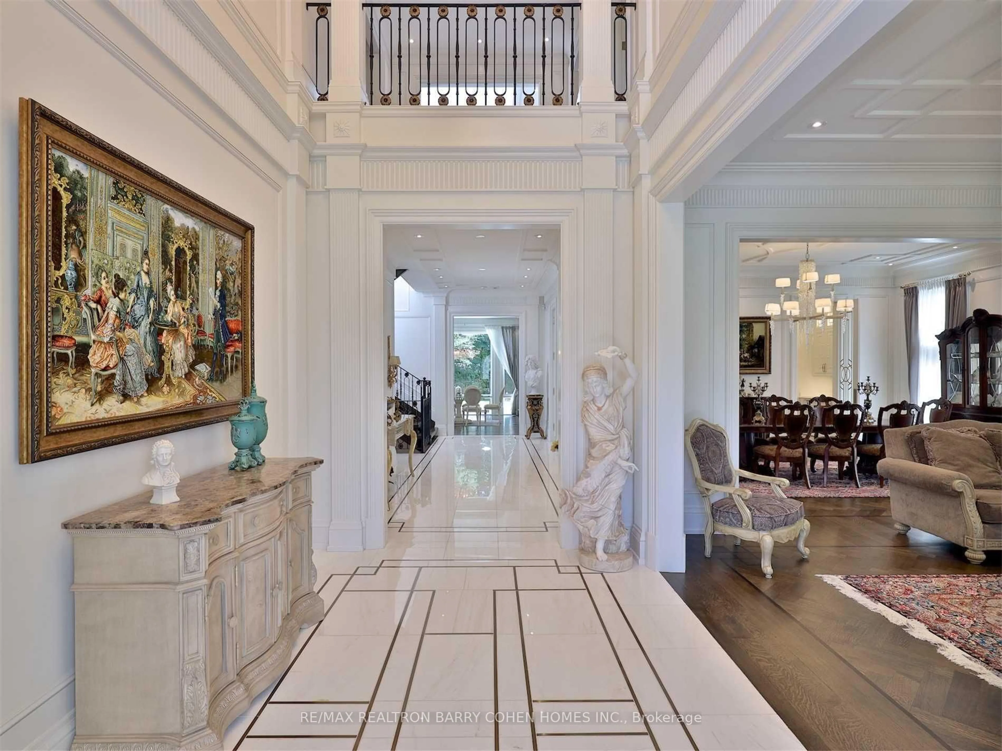
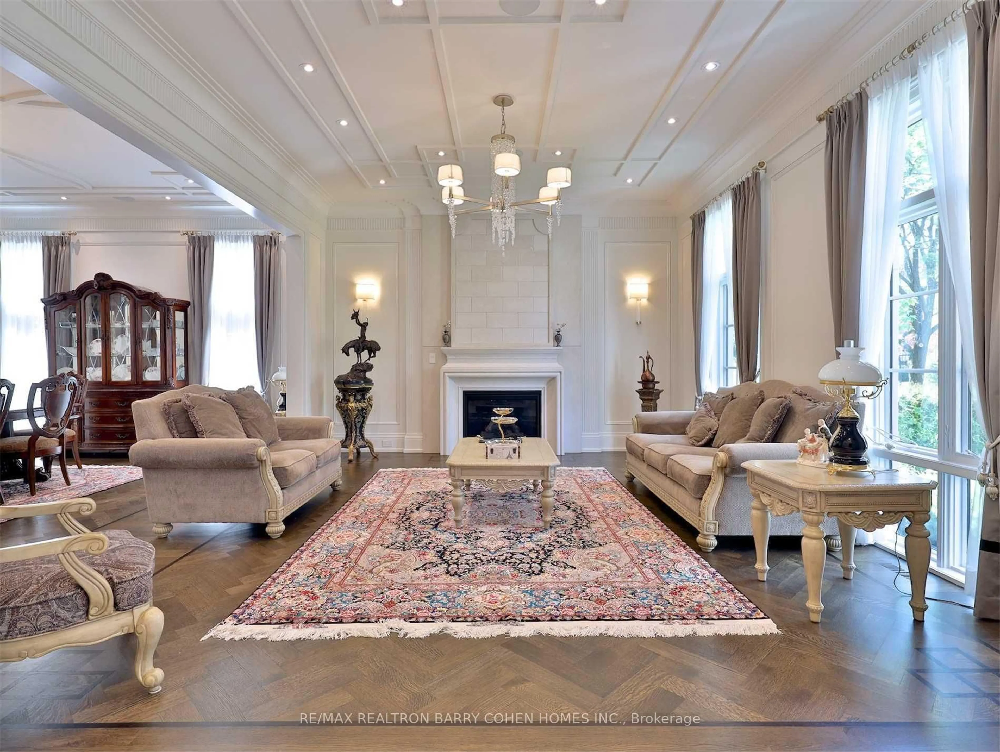
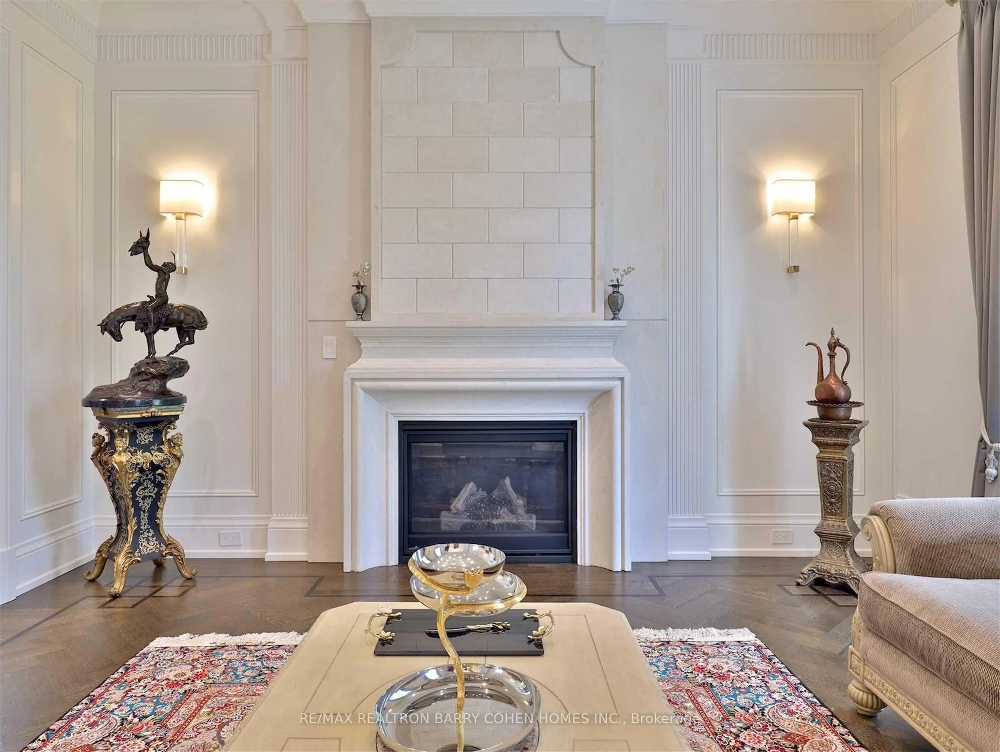
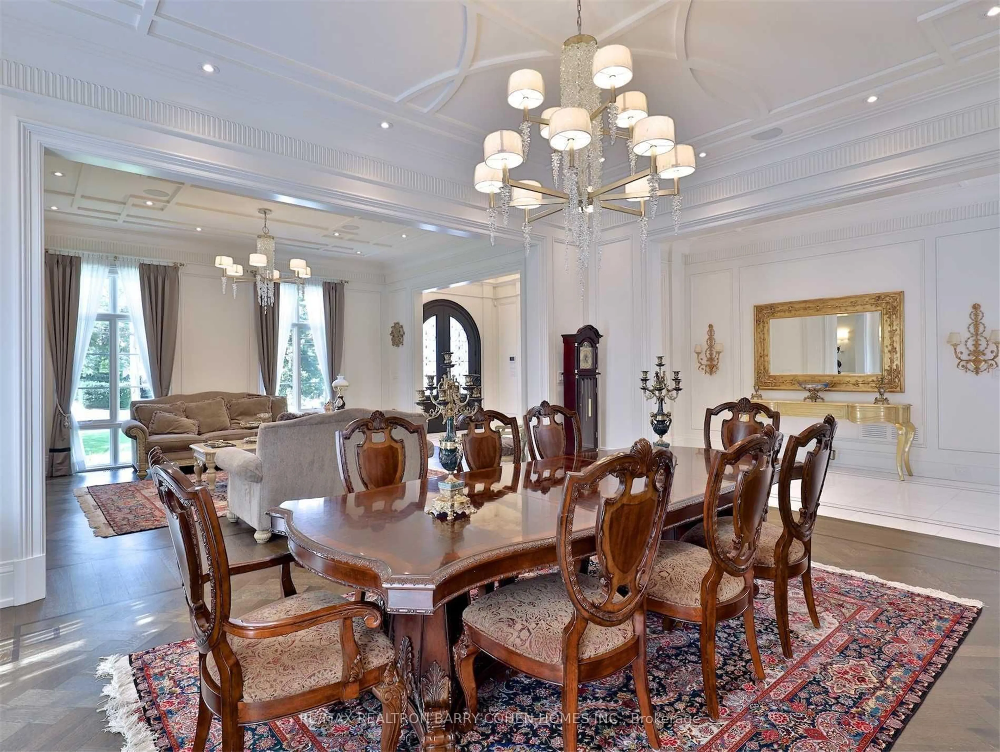
An Architectural Masterpiece Of Distinction, Elegance & Enduring Luxury, Gracefully Positioned Within Toronto's Most Prestigious Bridle Path Enclave. Designed Without Compromise, This Magnificent Estate Showcases Grand-Scale Living, Extraordinary Craftsmanship & Bespoke Finishes Throughout. A Breathtaking 21ft. Cathedral Foyer, Elevator Servicing All Levels, Exquisite Quarter-Sawn White Oak Herringbone Floors, Heated Marble Flooring, Intricate Custom Millwork & Designer-Appointed Interiors Create An Unforgettable First Impression. The Spectacular Chef's Custom Made Kitchen Is A Culinary Showpiece, Beautifully Appointed W/A La Canche Gas Range, Premium Miele, Wolf & Sub-Zero Appliances, Custom Cabinetry & An Expansive Entertainer's Island.The Lavish Primary Sanctuary Is The Epitome Of Sophisticated Living, Offering Separate Boutique-Style His & Hers Dressing Rooms & An Opulent Spa-Inspired 9-pcs Marble Ensuite. Each Additional Bedroom Enjoys Its Own Luxurious Ensuite, Ensuring The Ultimate Comfort & Privacy For Family & Guests. The Exceptional Lower Level Rivals The Finest Private Clubs, Featuring A State-Of-The-Art Home Theatre, Elegant Recreation Lounge, Designer Wet Bar, Climate-Controlled Glass Wine Cellar, Fitness Studio, Guest Suite & Walk-Up Access To The Grounds. Beyond The Interior Lies A Truly Resort-Inspired Outdoor Sanctuary. Impeccably Landscaped & Designed For World-Class Entertaining, The Private Backyard Features A Spectacular Inground Swimming Pool, Spa Jacuzzi, Elegant Poolside Cabana, Fully Appointed Outdoor Kitchen, Dedicated 3-pcs Pool Washroom & Private Change Room, Delivering An Unparalleled Lifestyle Of Leisure, Luxury & Sophisticated Outdoor Living.
Property Details
Interior
Features
Lower Floor
Exercise
5.46 x 3.84Heated Floor / Built-In Speakers / Pot Lights
Rec
14.51 x 5.46W/O To Garden / Fireplace / Heated Floor
Media/Ent
5.85 x 5.7Broadloom / Pot Lights / Built-In Speakers
Exterior
Features
Parking
Garage spaces 3
Garage type Built-In
Other parking spaces 12
Total parking spaces 15
Property History
 33
33

