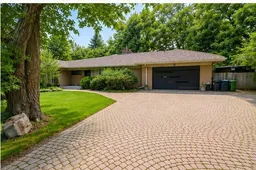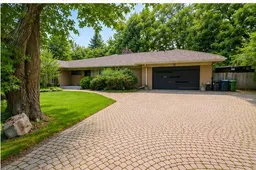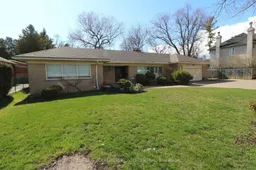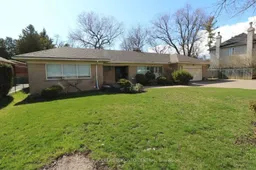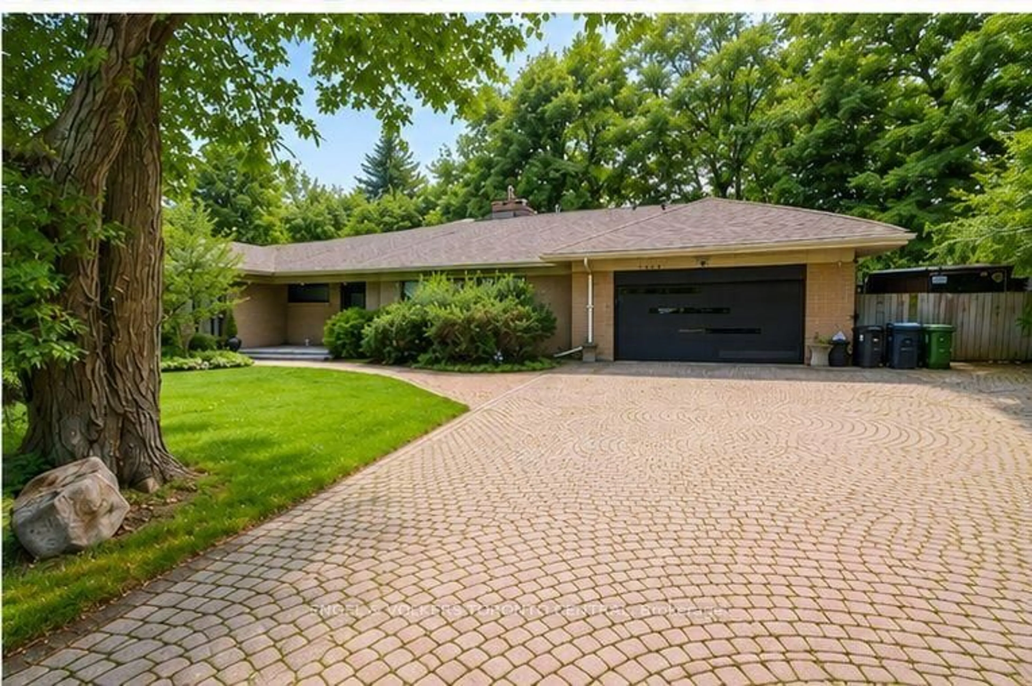
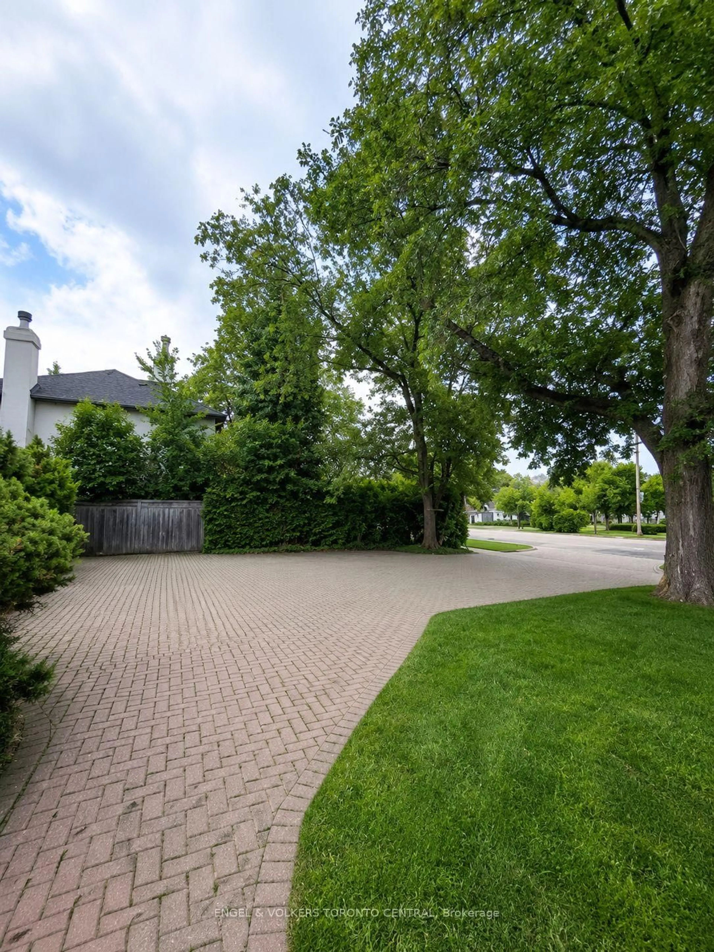
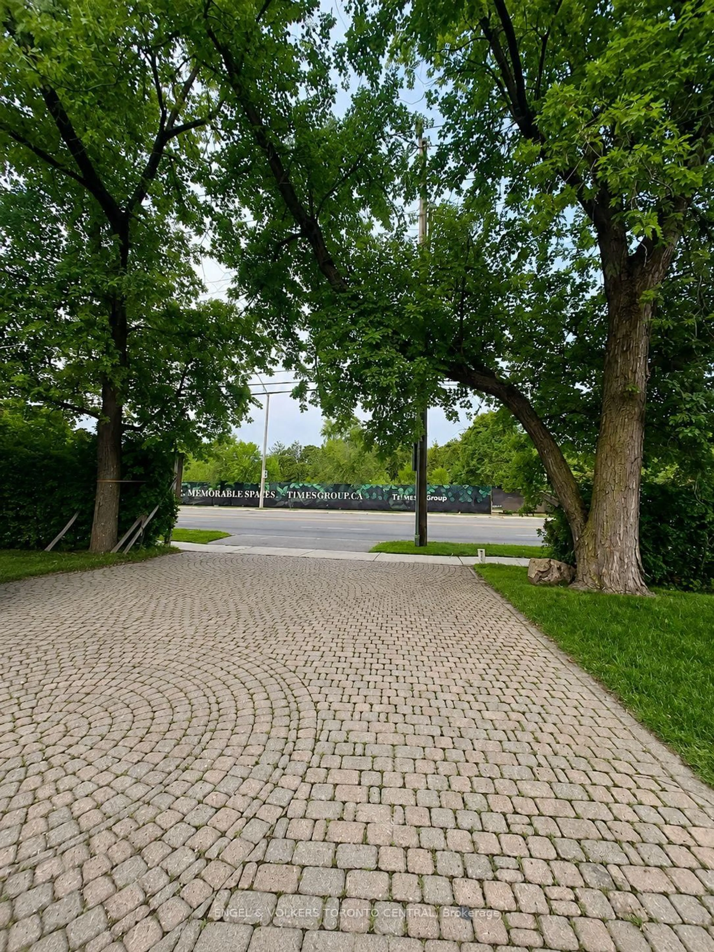
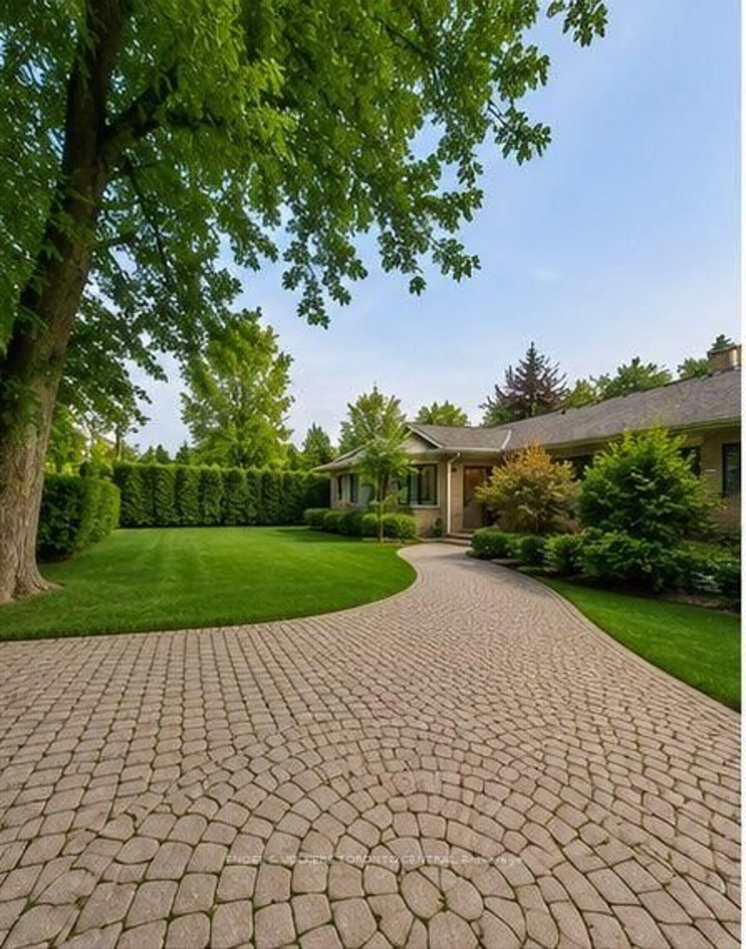
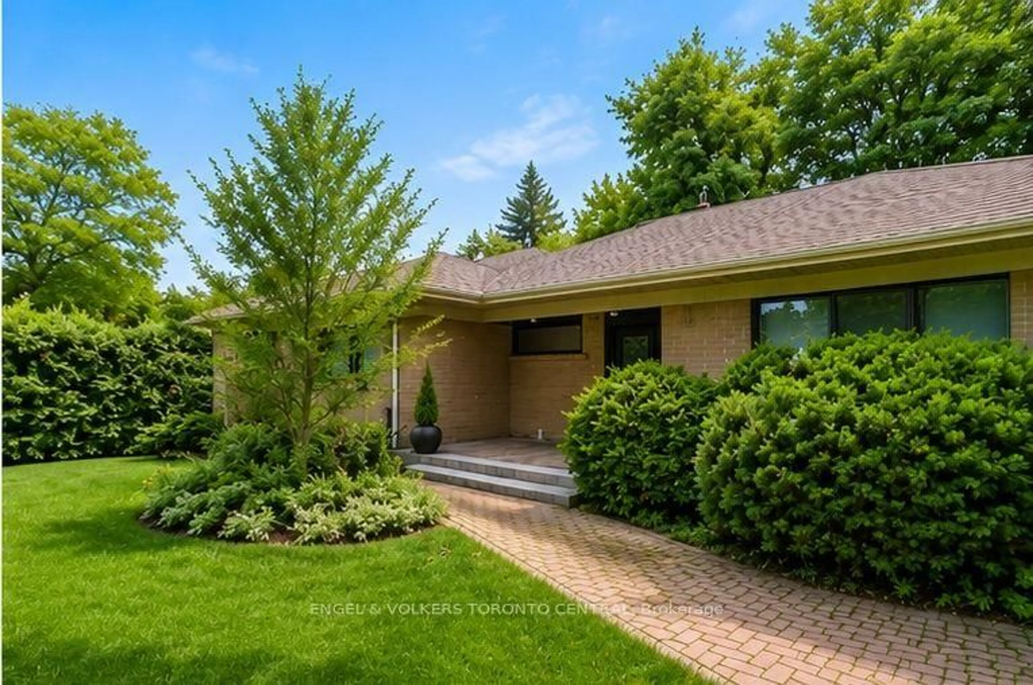
Home with brick exterior material, street for 2424 Bayview Ave, Toronto Ontario M2L 1A3
13 hours on Market

2424 Bayview Ave, Toronto, Ontario M2L 1A3

Detached
3 + 2
6
~1500-2000 sqft
$3,198,888
Get pre-qualifiedPowered by nesto
Detached
3 + 2
6
~1500-2000 sqft

Contact us about this property

Call

Highlights

Property Estimate

Days on market13 hours

Estimated valueNot available

Price/Sqft$1,866/sqft

Monthly cost

Open Calculator

Description

An exceptional opportunity to live in one of Toronto's most prestigious neighbourhoods today, with exciting redevelopment potential for the future. Set on one of the largest lots along the Bayview/Arjay strip, this charming ranch-style bungalow features a recently refreshed exterior and a well-maintained, updated interior, offering comfortable turnkey living in an outstanding location.Enjoy remarkable proximity to some of Toronto's most sought-after schools, clubs, parks and institutions, including **Crescent School, Junior Academy, The Granite Club, Toronto French School, Sunnybrook Health Sciences Centre, Sunnybrook Park, York University's Glendon Campus, Edwards Gardens and the Toronto Botanical Garden**.Move in and enjoy the home and neighbourhood now, with the added benefit of significant long-term redevelopment potential. Located along the Bayview Avenue corridor within an area identified under Toronto's Avenues framework, six-storey development precedent has already been established nearby, with potential for additional height and density, subject to planning and municipal approvals.**A rare combination of lifestyle, location, land and future upside - enjoy it today, invest in tomorrow.**


Property Details

StyleBungalow
View-
Age of property-
SqFt~1500-2000 SqFt
Lot Size11,924 SqFt(118.36 x 100.75)
Parking Spaces12
MLS ®NumberC13673020
Community NameBridle Path
Data SourceTRREB
Listing byENGEL & VOLKERS TORONTO CENTRAL

Features

Heating: Forced Air
Cooling: Central Air
Fireplace
Basement: Finished, Walk-Up

Features

Lot size: 11,924 SqFt

Parking

Garage spaces 2

Garage type Built-In

Other parking spaces 10

Total parking spaces 12


Property listed by ENGEL & VOLKERS TORONTO CENTRAL, Brokerage
Agent Banner Image
Interested in this property?Get in touch to get the inside scoop.

Market Data - Bridle Path

Geo Zone Map ThumbnailBridle Path

Strong Buyer's Market

View Market Data

Detached house - for the past 30 days

Buyer's market Seller's market

Avg. Days on Market

Past 30 days

50 days

Compared to

2025

32 days

2024

0 day

2023

4 days

New Listings

Past 30 days

4 listings

Compared to

2025

5 listings

2024

4 listings

2023

2 listings

Units sold

Past 30 days

3 units

Compared to

2025

2 units

2024

0 unit

2023

1 unit

Median Sold Price

Past 30 days

$4,900,000

Compared to

2025

$2,764,000

2023

$4,450,000


Population and Demographics

Overview

Total population 1693
Average household income $597,104

Age (%)

0 to 19
18%
20 to 34
14%
35 to 49
13%
50 to 64
24%
65 and plus
30%

Household composition (%)

Single family
73%
Single person
24%
Multi person
2%
Multi family
1%

Mother tongue (%)

English
64%
Mandarin
11%
Yue (Cantonese)
7%
Iranian Persian
6%
Others
5%
Russian
2%
French
2%

House tenancy (%)

Owners
87%
Renters
13%

What’s nearby?Essentials within 5 km

Local Logic

Transportation Scores

Estimated Budget