105 Arjay Cres, Toronto, Ontario M2L 1C6
Contact us about this property
Highlights
Estimated valueThis is the price Wahi expects this property to sell for.
The calculation is powered by our Instant Home Value Estimate, which uses current market and property price trends to estimate your home’s value with a 90% accuracy rate.Not available
Price/Sqft$658/sqft
Monthly cost
Open Calculator
Description
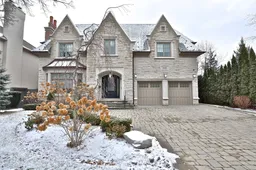
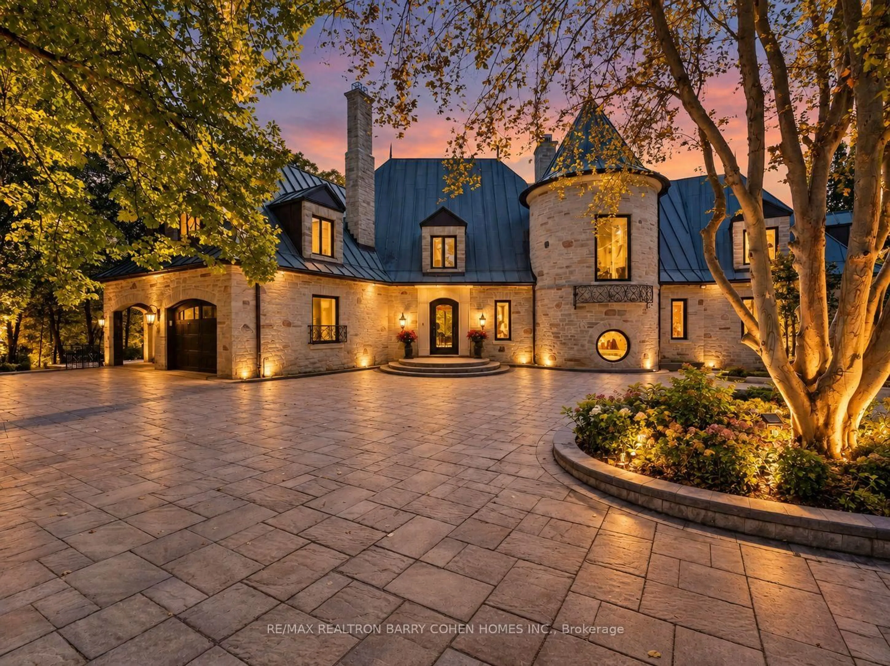
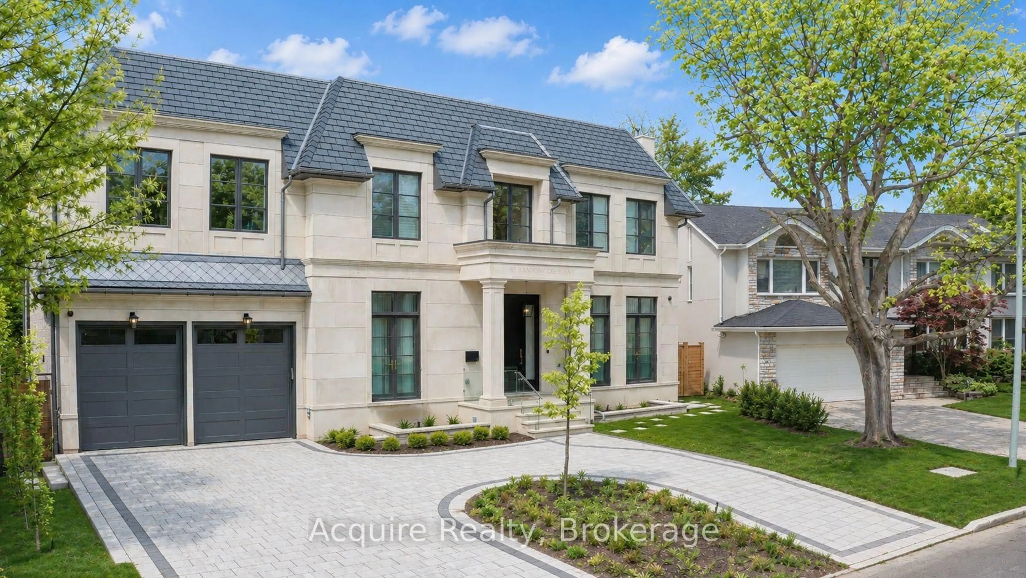
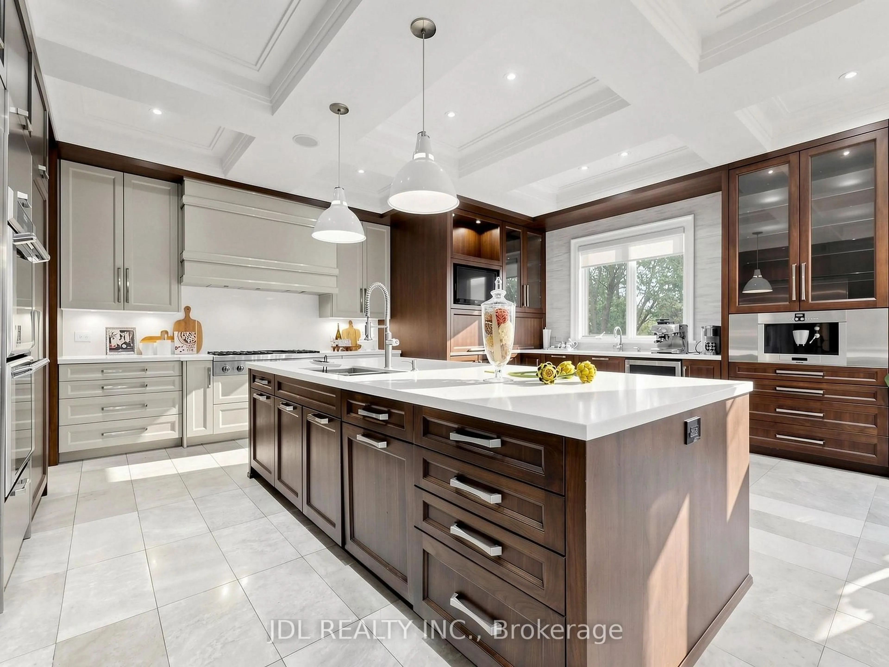
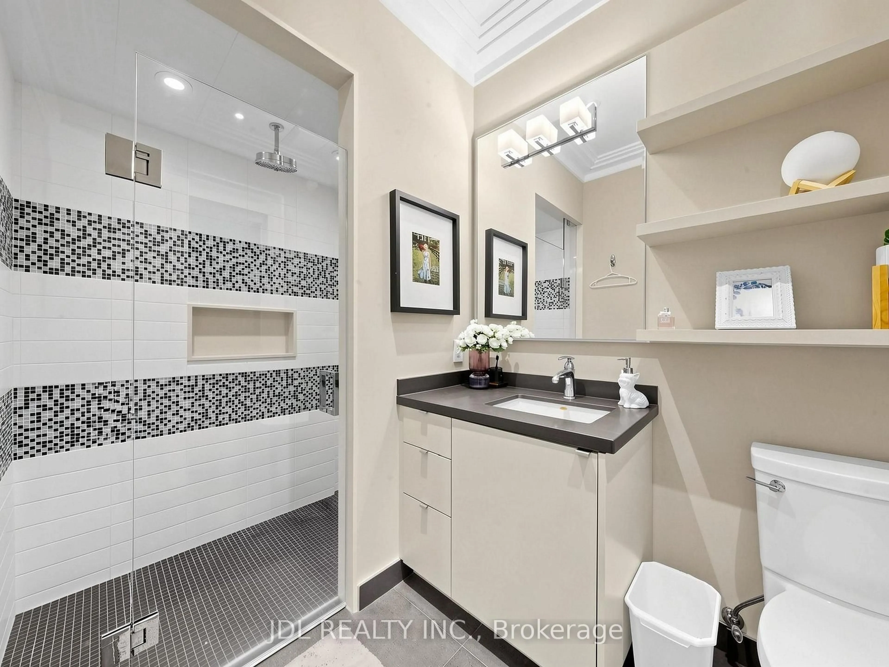
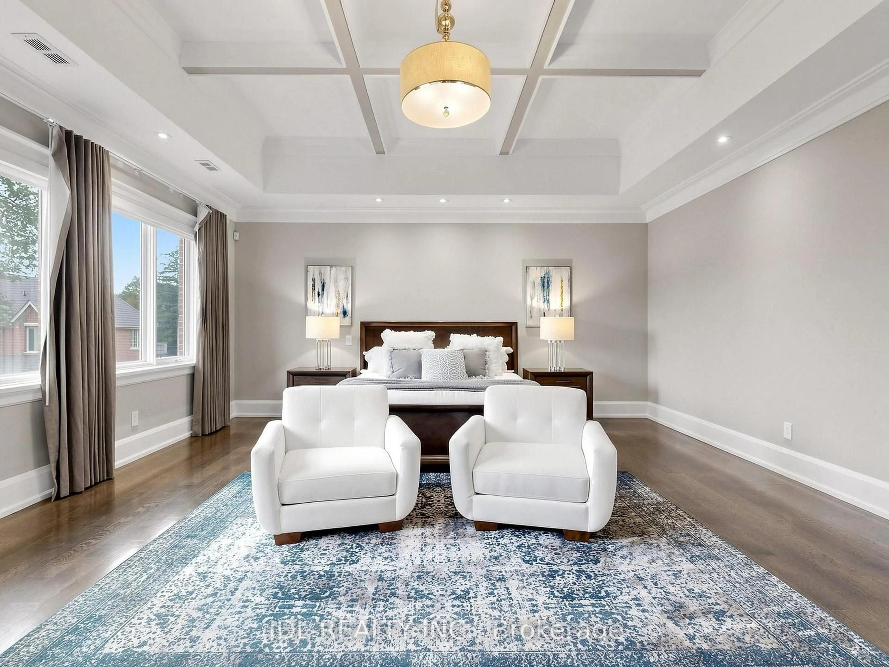
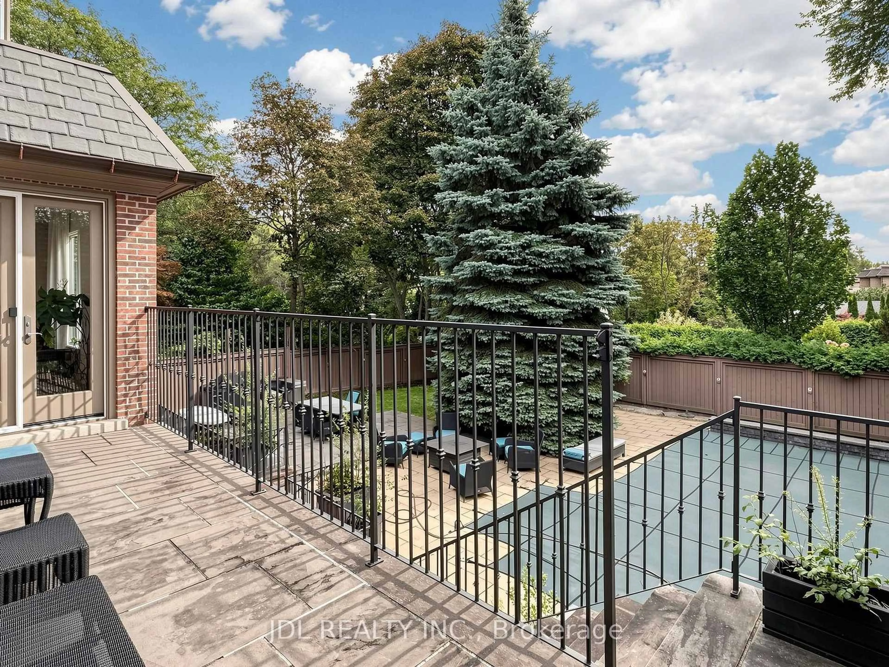
An opulent custom residence showcasing spectacular finishes and a designer's palette. Privately nestled on a secluded, highly sought-after crescent in the Bridle Path area. Contemporary elegance paired with over 8,000 sq. ft. of living space. Impeccable millwork throughout. Heated Driveway.Elevator. Soaring ceilings. A cathedral foyer crowned by a back-lit, leaded-glass dome. A sprawling dream kitchen with top-of-the-line appliances, a servery, and a breakfast area. A lavish primary boudoir with a 9-piece ensuite and sitting room. An expansive walk-up lower level featuring a wine cellar, spa, recreation room, home theatre, nanny room, wet bar, and gym. A resort-like backyard oasis with a pool, waterfall, lush greenery, and unobstructed south views. Projector and screen, all blinds, all electric light fixtures. Renowned schools. Minutes from fine shopping, eateries, and public transit.
Property Details
Interior
Features
Main Floor
Living
5.28 x 4.57Fireplace / Bay Window / hardwood floor
Dining
5.28 x 4.39Coffered Ceiling / hardwood floor / Built-In Speakers
Kitchen
5.64 x 5.44Centre Island / Marble Floor
Breakfast
6.35 x 3.4W/O To Yard / Marble Floor / O/Looks Backyard
Exterior
Features
Parking
Garage spaces 2
Garage type Built-In
Other parking spaces 4
Total parking spaces 6
Property History
 46
46