55 Forest Grove Dr, Toronto, Ontario M2K 1Z4
Contact us about this property
Highlights
Estimated valueThis is the price Wahi expects this property to sell for.
The calculation is powered by our Instant Home Value Estimate, which uses current market and property price trends to estimate your home’s value with a 90% accuracy rate.Not available
Price/Sqft$1,660/sqft
Monthly cost
Open Calculator
Description
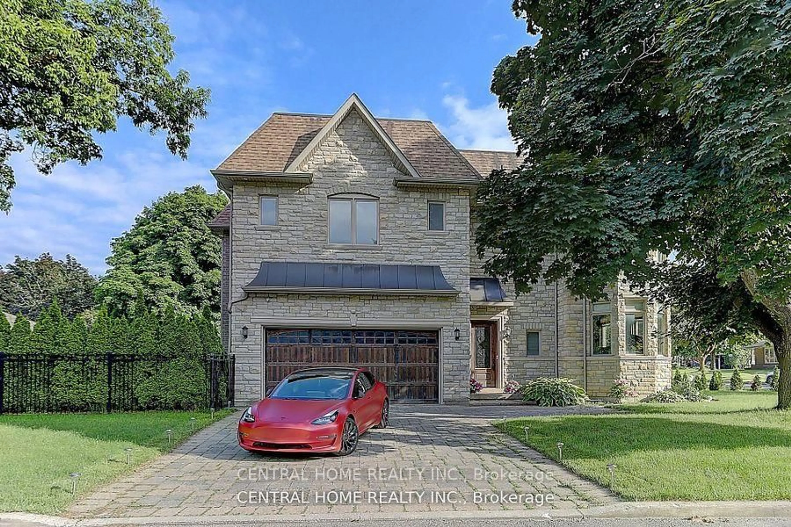
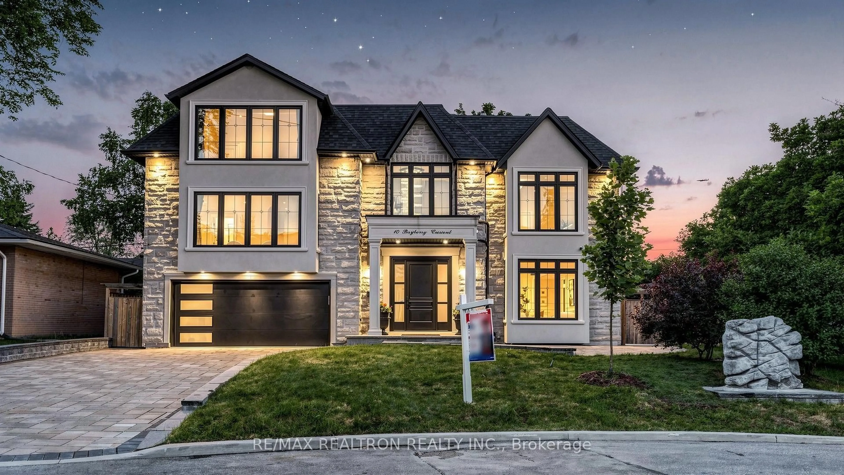
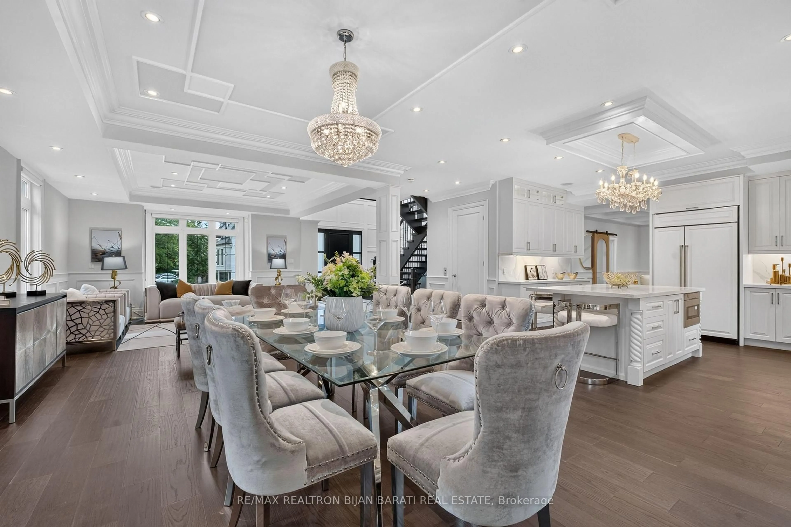
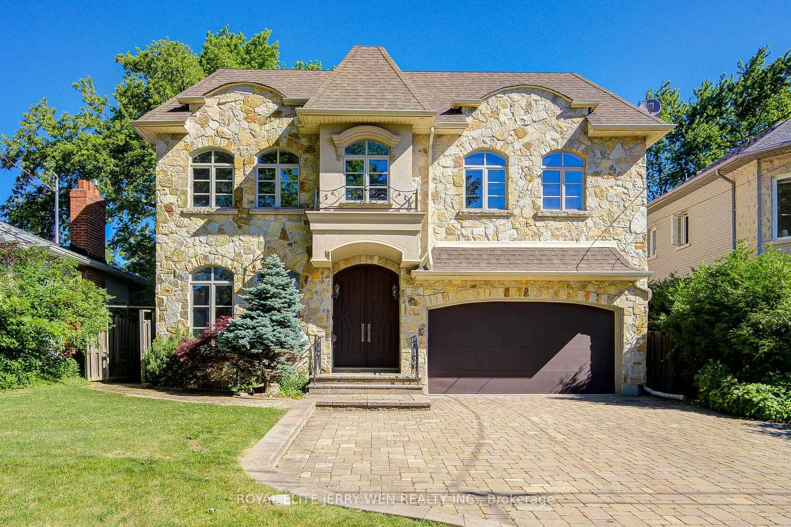
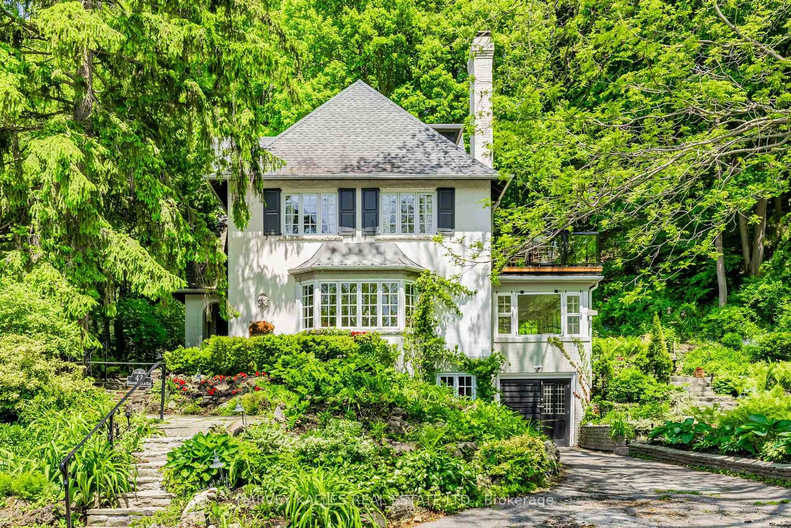
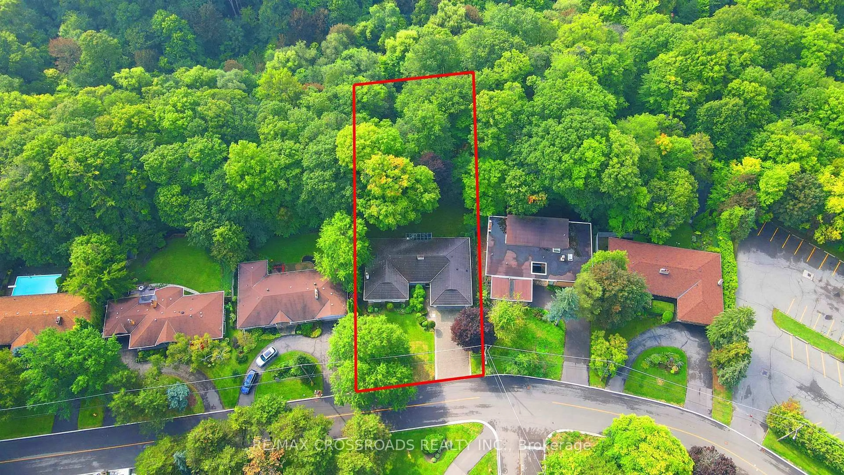
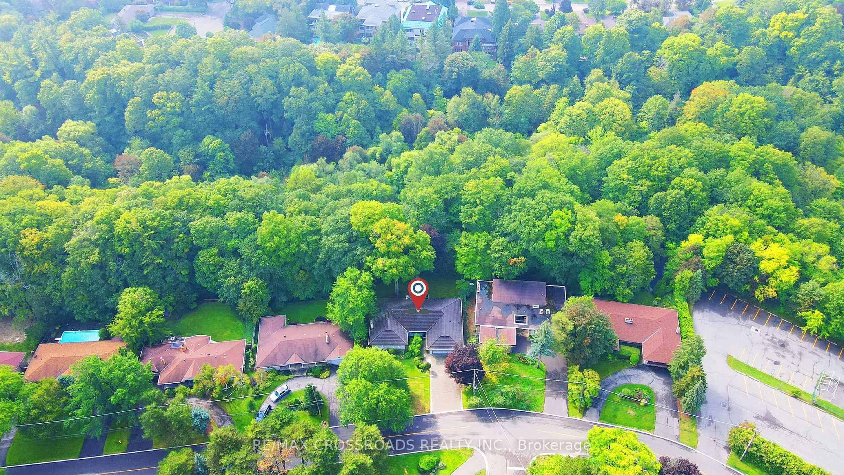
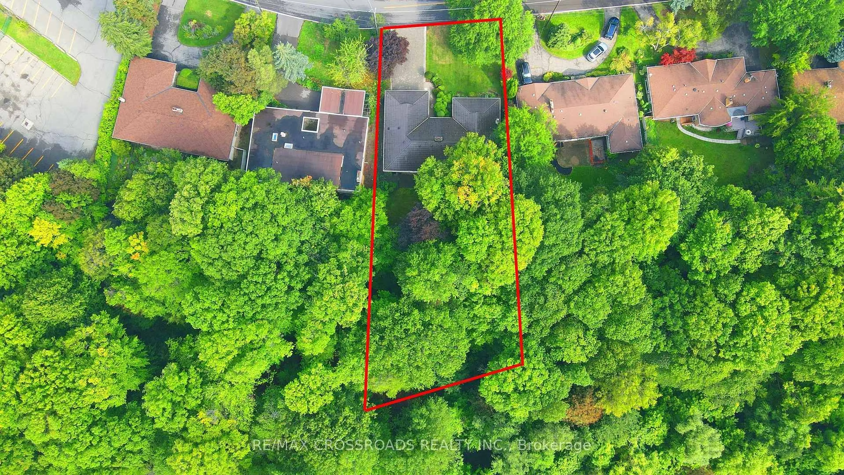
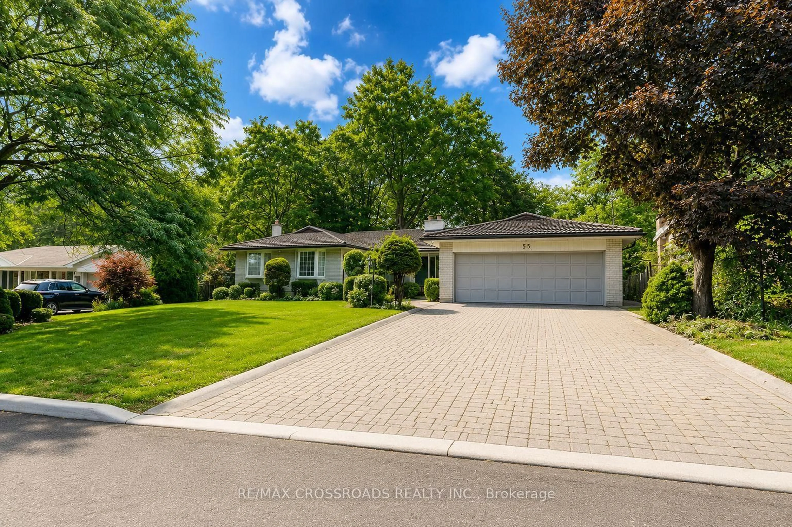
Rarely Offered - Welcome to this one-of-a-kind Fully Renovated Home Nestled on a Ravine Lot in a quiet, family-friendly court Bayview Village** 80' x 200' South Ravine Lot ** Approx 4500 Sq Feet Living Space - Ravine View W/150sf Sun-Room - Offering the Feel of a serene Green Cottage Right In the City* 2 Furnaces* Pots Light T/O* Modern Kitchen featuring a Striking waterfall-edge Ctr Island W/Chef Collection of Appliances* Generously Sized Bedrooms W/Ample Closet Space* The Exceptional Sun Room W/Large Windows Framing Stunning Four Season Ravine View*Tastefully Renovated Bathrooms Featuring Toto Toilets w/heated seats and heated wall Mirrors -a Blend of style comfort and modern convenience* Pro Finished Bsmt W/Master Ensuite / Office/ Den and Huge Rec Rm W/O to Garden* Back W/Oversized Garage and Driveway* Great School Zone** Feel Like Muskoka In The City**
Property Details
Interior
Features
Ground Floor
Living
6.76 x 5.43hardwood floor / Fireplace / Open Concept
Dining
3.87 x 4.5hardwood floor / O/Looks Ravine / Picture Window
Sunroom
5.6 x 2.42hardwood floor / Greenhouse Window / O/Looks Ravine
Kitchen
5.22 x 3.05Modern Kitchen / Centre Island / Open Concept
Exterior
Features
Parking
Garage spaces 2
Garage type Attached
Other parking spaces 6
Total parking spaces 8
Property History
 50
50