Open: Sat, 12PM to 2PM
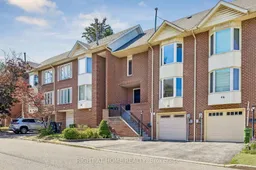
Home with brick exterior material, street for 44 Protea Gdns, Toronto Ontario M2K 2W6
9 hours on Market

44 Protea Gdns, Toronto, Ontario M2K 2W6

Townhouse
3
3
~1500-2000 sqft
$999,999
Get pre-qualifiedPowered by nesto
Townhouse
3
3
~1500-2000 sqft

Contact us about this property

Call

Highlights

Property Estimate

Days on market9 hours

Estimated valueNot available

Price/Sqft$583/sqft

Monthly cost

Open Calculator

Description

Rarely Offered Freehold Townhome with NO Maintenance Fees in the Heart of Bayview Village! Situated within the highly sought-after Earl Haig Secondary School District, this true freehold home features an inviting main floor with engineered hardwood, an elegant electric fireplace, and a dining area with direct French-door access to a beautiful deck and backyard-perfect for everyday living and entertaining. The renovated kitchen offers quartz countertops and stainless steel appliances, while the primary ensuite adds everyday comfort with heated floors and a towel warmer. * The walk-out basement offers extra living space or perfect home office with a 9-ft ceiling. An extra-long 26-ft deep single-car garage with direct access to the interior of the home provides space for both parking and storage. Recent updates include roof (2017), Carrier high-efficiency furnace and heat pump/AC with humidifier (Nov 2023), and fridge (Aug 2025). * Enjoy an exceptionally convenient location just steps away from Bessarion and Leslie subway stations and TTC buses. Walk to the newly built Ethennonnhawahstihnen' Community Recreation Centre and Library, featuring a pool, gym, library, and city programs, along with IKEA, Starbucks, Canadian Tire, MEC, and McDonald's. Only 4 mins to Bayview Village Shopping Centre and Loblaws, 6 mins to Fairview Mall and T&T, and minutes to Hwy 401 and 404. Move-in ready and showing pride of ownership throughout!


Upcoming Open Houses

Jul 18Sat12:30 PM - 2:30 PM
Jul 19Sun2:00 PM - 4:00 PM

Property Details

Style2-Storey
View-
Age of property-
SqFt~1500-2000 SqFt
Lot Size1,590 SqFt(63.81 x 24.93)
Parking Spaces2
MLS ®NumberC13571280
Community NameBayview Village
Data SourceTRREB
Listing byRIGHT AT HOME REALTY

Features

Heating: Forced Air
Cooling: Central Air
Fireplace
Basement: Fin W/O

Main Floor

Living

0.0 x 0.0

Bay Window / Electric Fireplace / hardwood floor

Dining

0.0 x 0.0

W/O To Deck / Pot Lights / hardwood floor

Kitchen

0.0 x 0.0

Quartz Counter / Stainless Steel Appl / hardwood floor

Primary

0.0 x 0.0

3 Pc Ensuite / Bay Window / His/Hers Closets


Features

Lot size: 1,590 SqFt

Parking

Garage spaces 1

Garage type Attached

Other parking spaces 1

Total parking spaces 2


Property History

Jul 16, 2026
ListedActive
$999,999
9 hours on market
history photo preview45
Listing by trreb®
Property listed by RIGHT AT HOME REALTY, Brokerage
Agent Banner Image
Interested in this property?Get in touch to get the inside scoop.

Population and Demographics

Overview

Total population 22336
Average household income $130,865

Age (%)

0 to 19
15%
20 to 34
25%
35 to 49
21%
50 to 64
18%
65 and plus
20%

Household composition (%)

Single family
59%
Single person
35%
Multi person
6%
Multi family
1%

Mother tongue (%)

English
40%
Mandarin
15%
Iranian Persian
12%
Yue (Cantonese)
12%
Korean
6%
Others
3%
Spanish
2%
Russian
2%
Arabic
1%

House tenancy (%)

Owners
61%
Renters
39%

What’s nearby?Essentials within 5 km

Local Logic

Transportation Scores

Estimated Budget