
29 Singer Crt #1502, Toronto, Ontario M2K 0B3
Contact us about this property
Highlights
Estimated valueThis is the price Wahi expects this property to sell for.
The calculation is powered by our Instant Home Value Estimate, which uses current market and property price trends to estimate your home’s value with a 90% accuracy rate.Not available
Price/Sqft$681/sqft
Monthly cost
Open Calculator
Description
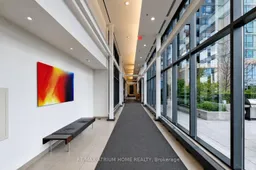
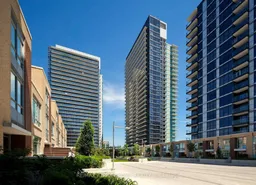
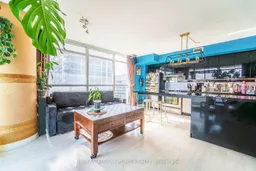
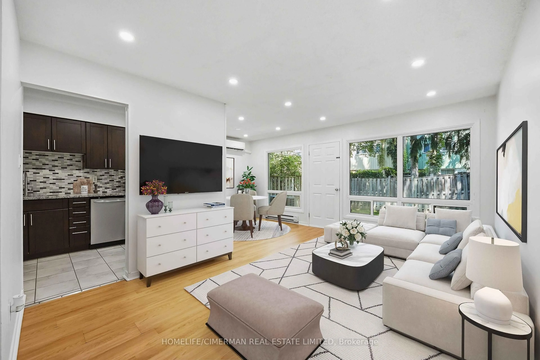
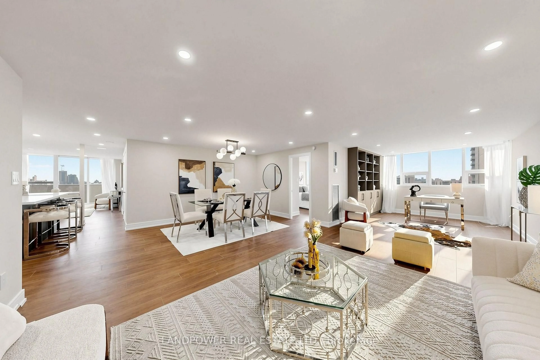
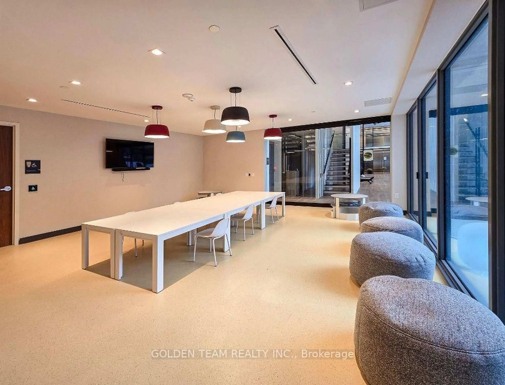
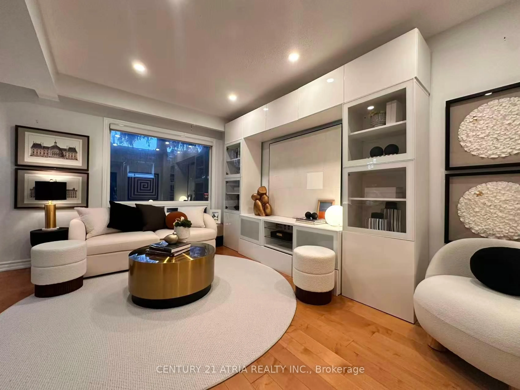
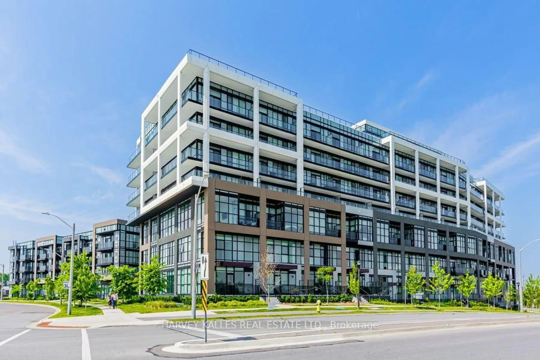
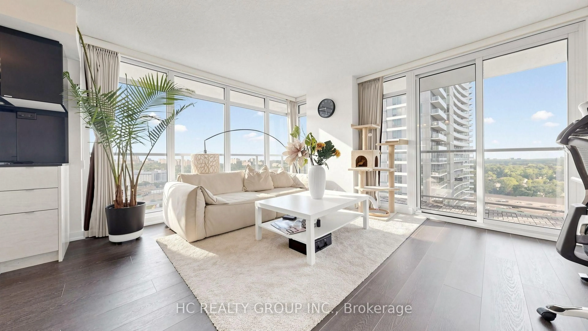
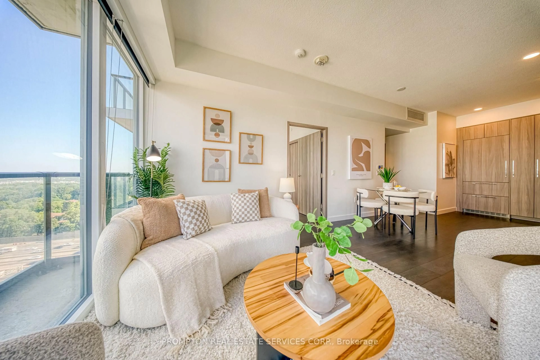
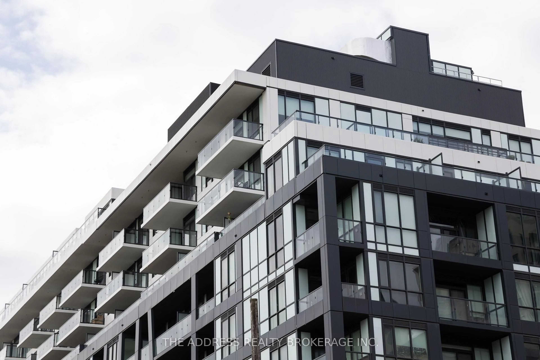
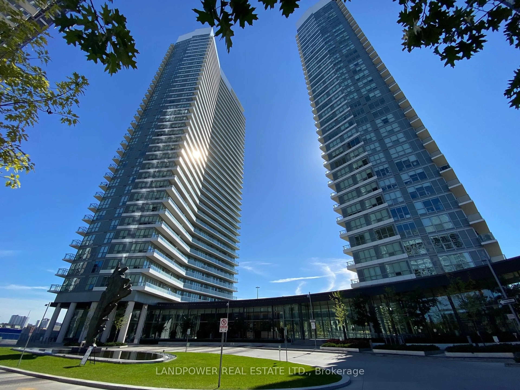
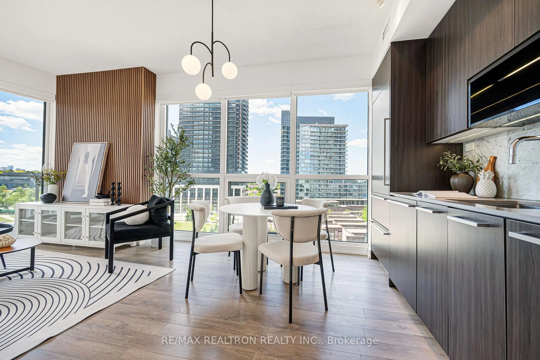
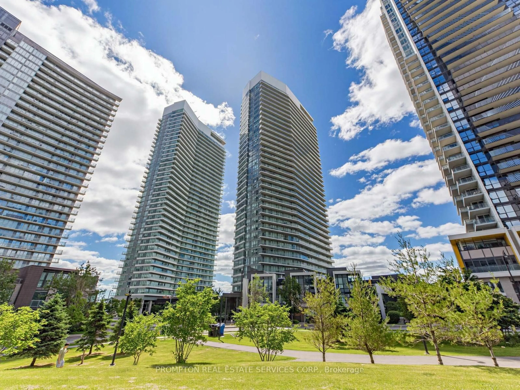

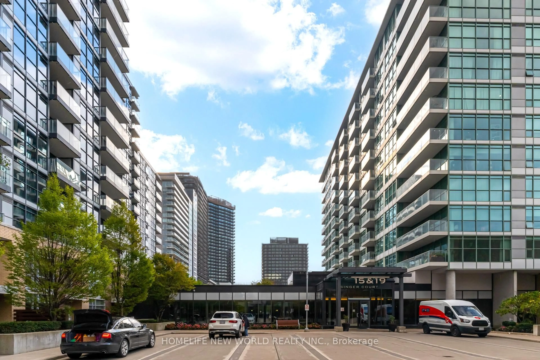
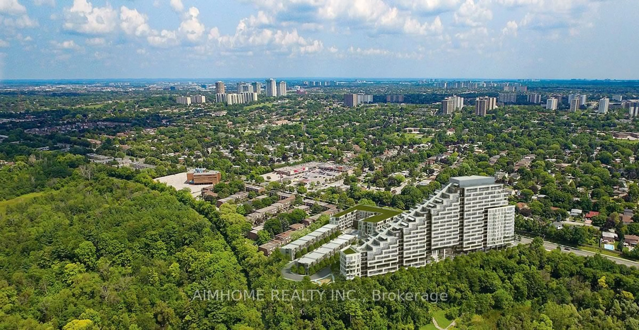
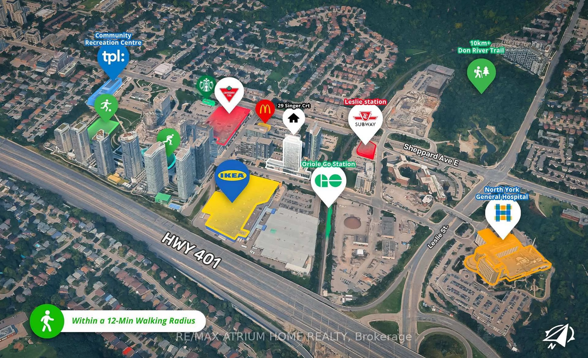
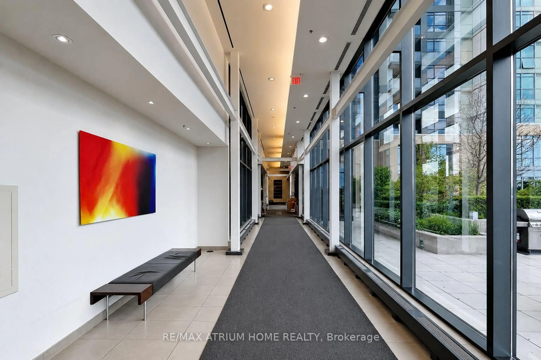
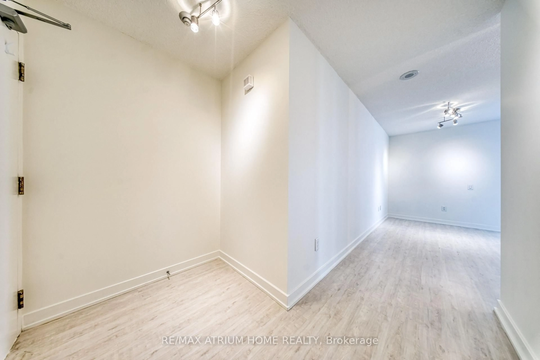
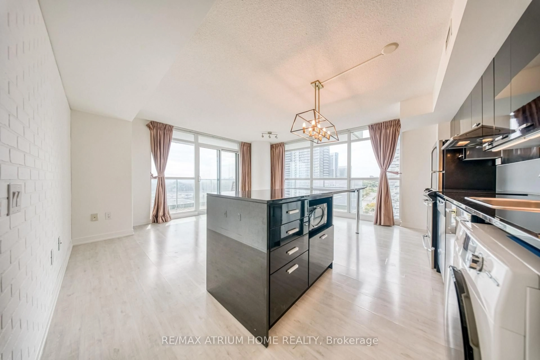
Welcome to Discovery at Concord Park Place! This newly painted, move-in ready southwest-facing corner suite offers 955 sq.ft. of interior living space plus a 155 sq.ft. wrap-around balcony, for a total of 1,110 sq.ft. of space. Featuring a highly functional 2-bedroom + den, 2-bathroom layout, the unit includes 1 parking space and 1 locker. Floor-to-ceiling windows fill the home with natural light, while the open-concept living and dining area offers a comfortable and versatile layout. The modern kitchen features quartz countertops and stainless steel appliances, complemented by ensuite laundry and a spacious den ideal for a home office, study area or flex space. Ideally located in Bayview Village, just steps to Leslie Subway Station, GO Transit, IKEA, North York General Hospital, parks, restaurants and everyday conveniences, with easy access to Highways 401, 404 and the DVP. Residents enjoy an impressive range of amenities including an indoor pool, fitness centre, yoga room, sauna, basketball and badminton courts, theatre, party room, BBQ terrace, guest suites, pet wash station and 24-hour concierge. **Freshly painted**, spacious and exceptionally convenient, this unfurnished suite is ready for its next owner.
Property Details
Interior
Features
Flat Floor
Living
16.0 x 11.0Dining
16.0 x 11.0Br
14.3 x 12.62nd Br
12.15 x 9.73Exterior
Features
Parking
Garage spaces 1
Garage type Underground
Other parking spaces 0
Total parking spaces 1
Condo Details
Amenities
Elevator, Concierge, Games Room, Exercise Room, Indoor Pool, Gym
Inclusions
Property History
 40
40