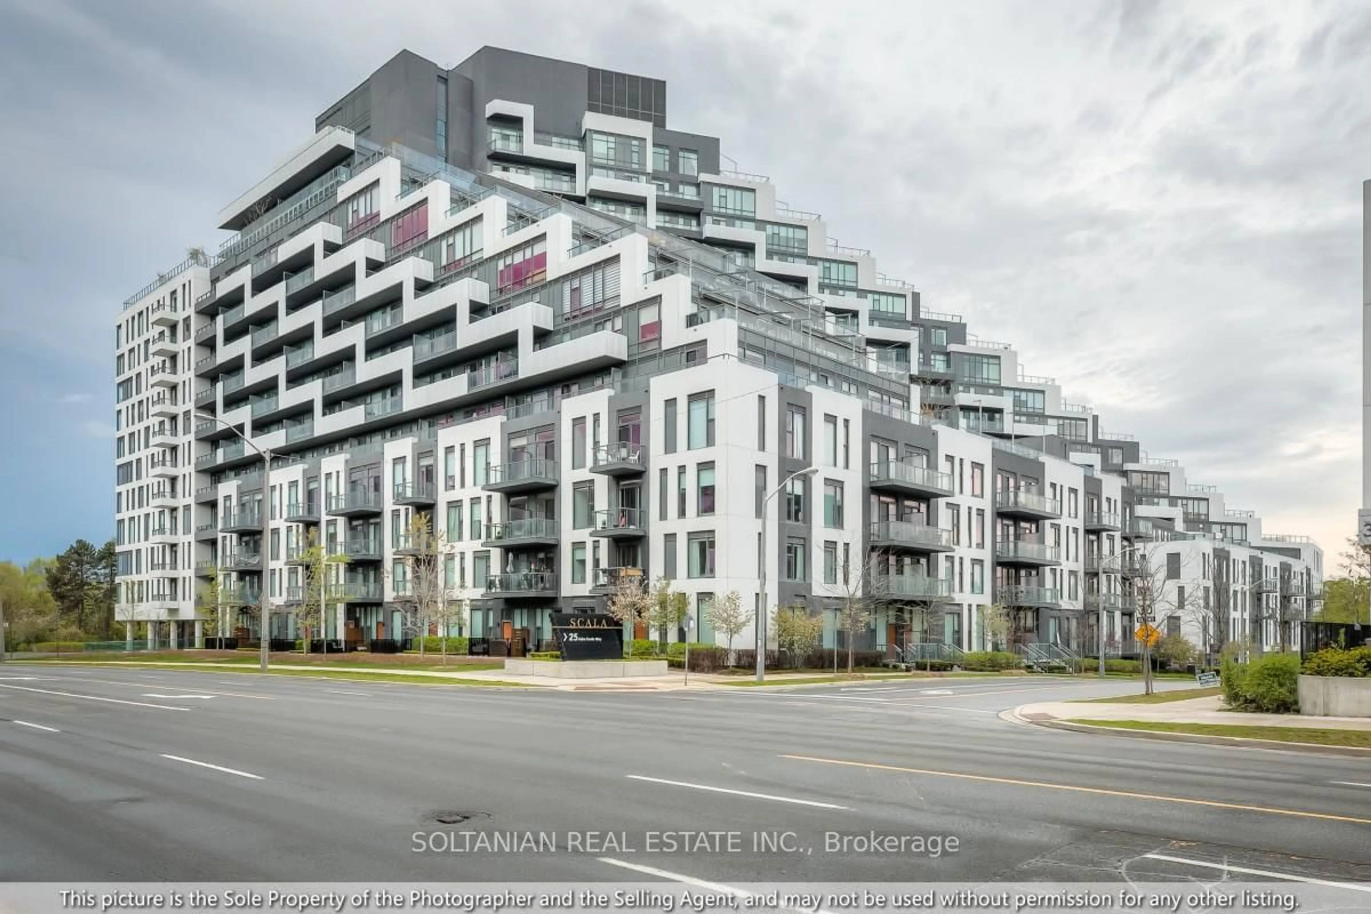
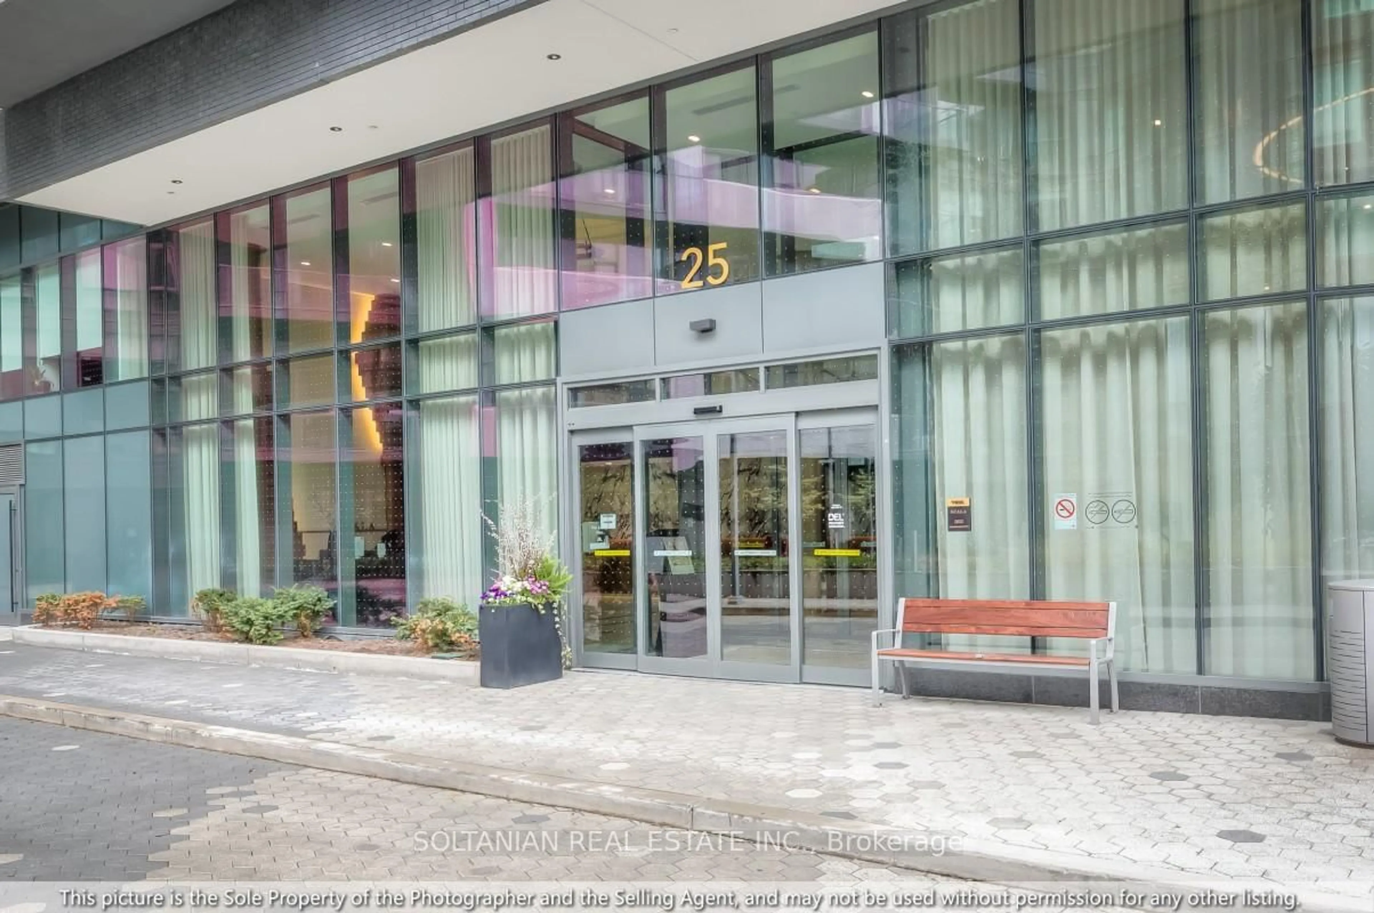
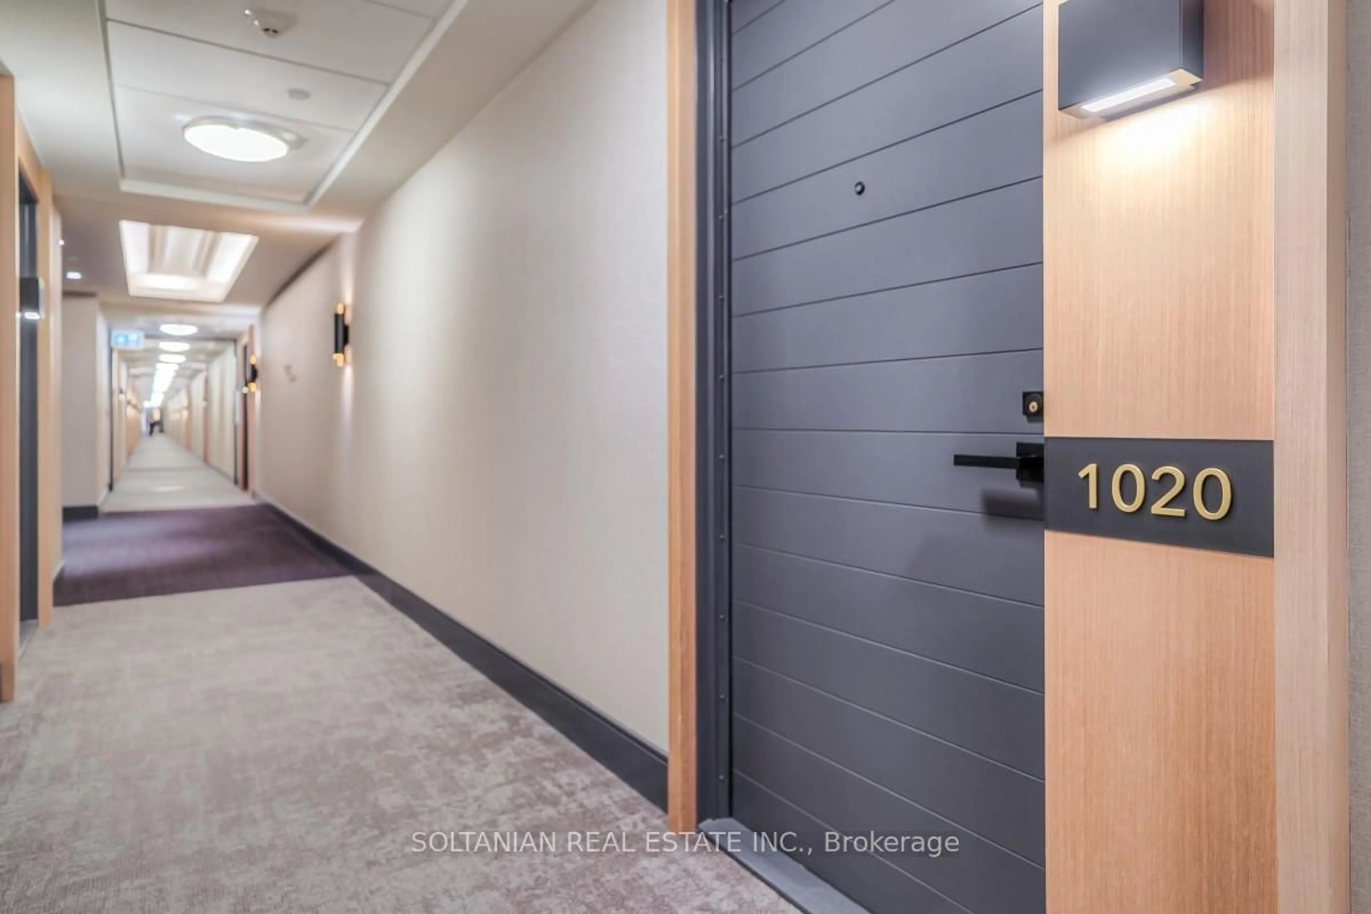
25 Adra Grado Way #1020, Toronto, Ontario M2J 0H6
Contact us about this property
Highlights
Estimated valueThis is the price Wahi expects this property to sell for.
The calculation is powered by our Instant Home Value Estimate, which uses current market and property price trends to estimate your home’s value with a 90% accuracy rate.Not available
Price/Sqft$1,051/sqft
Monthly cost
Open Calculator
Description
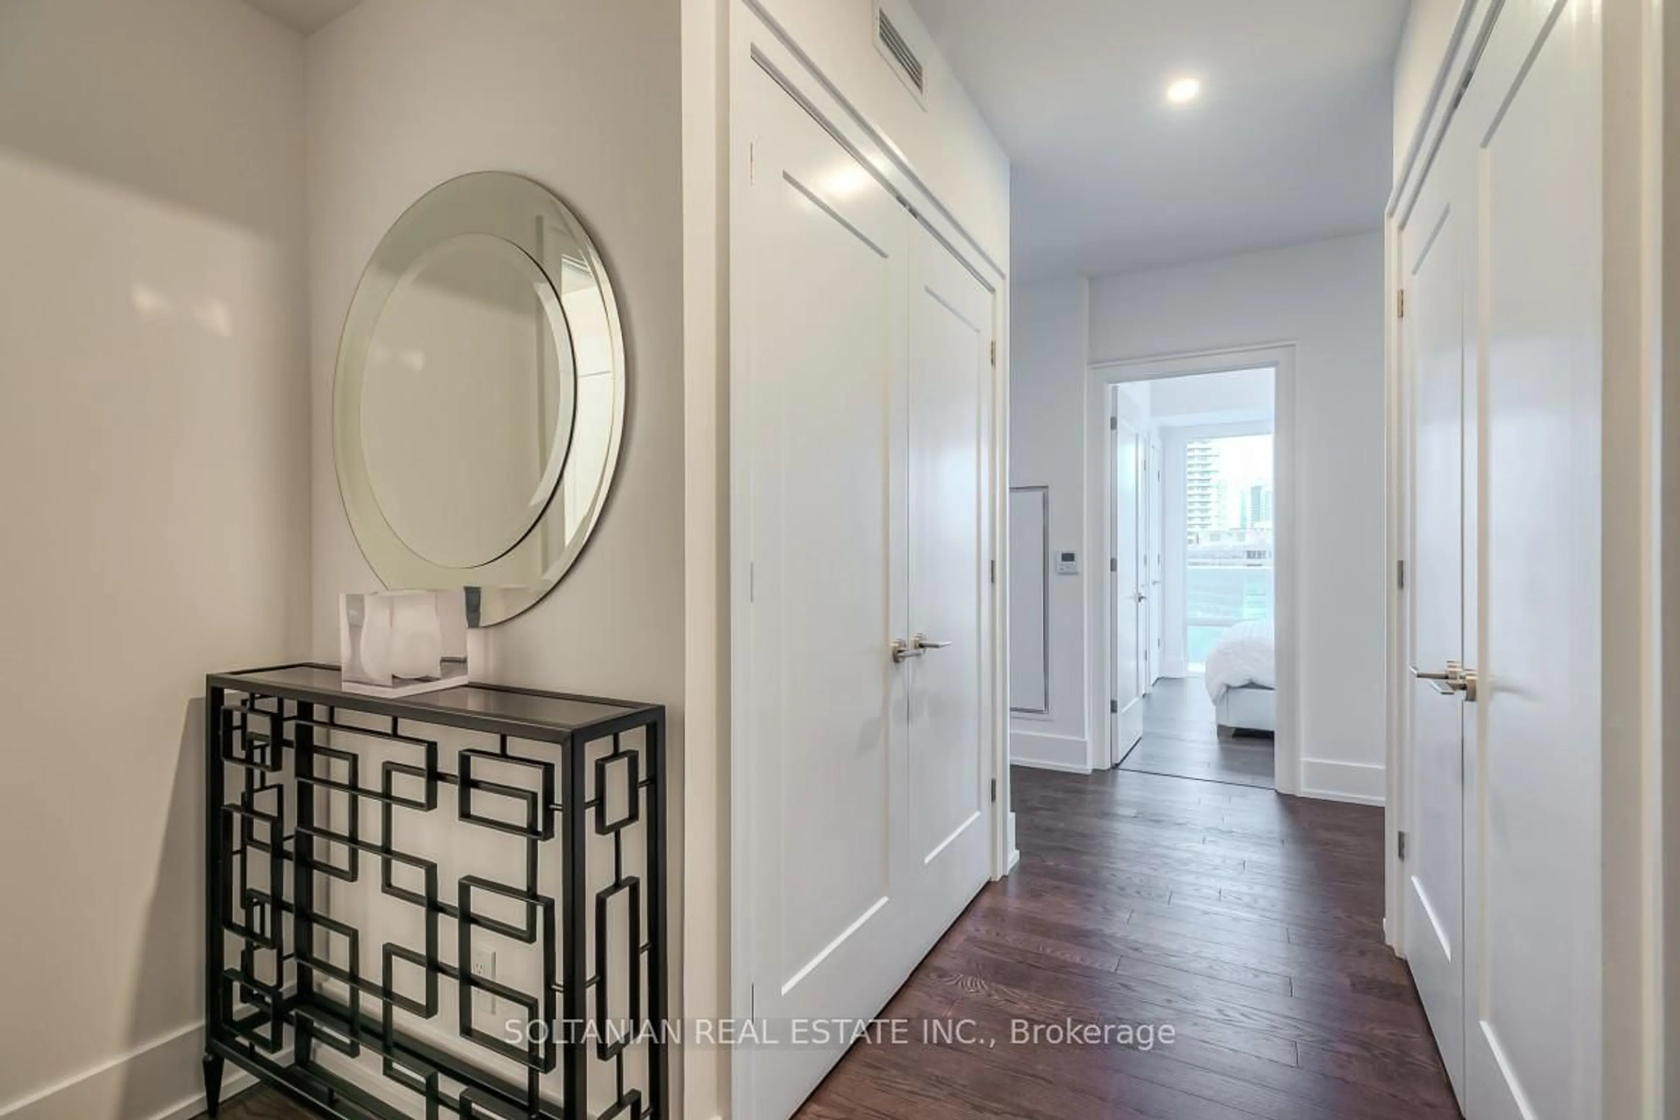
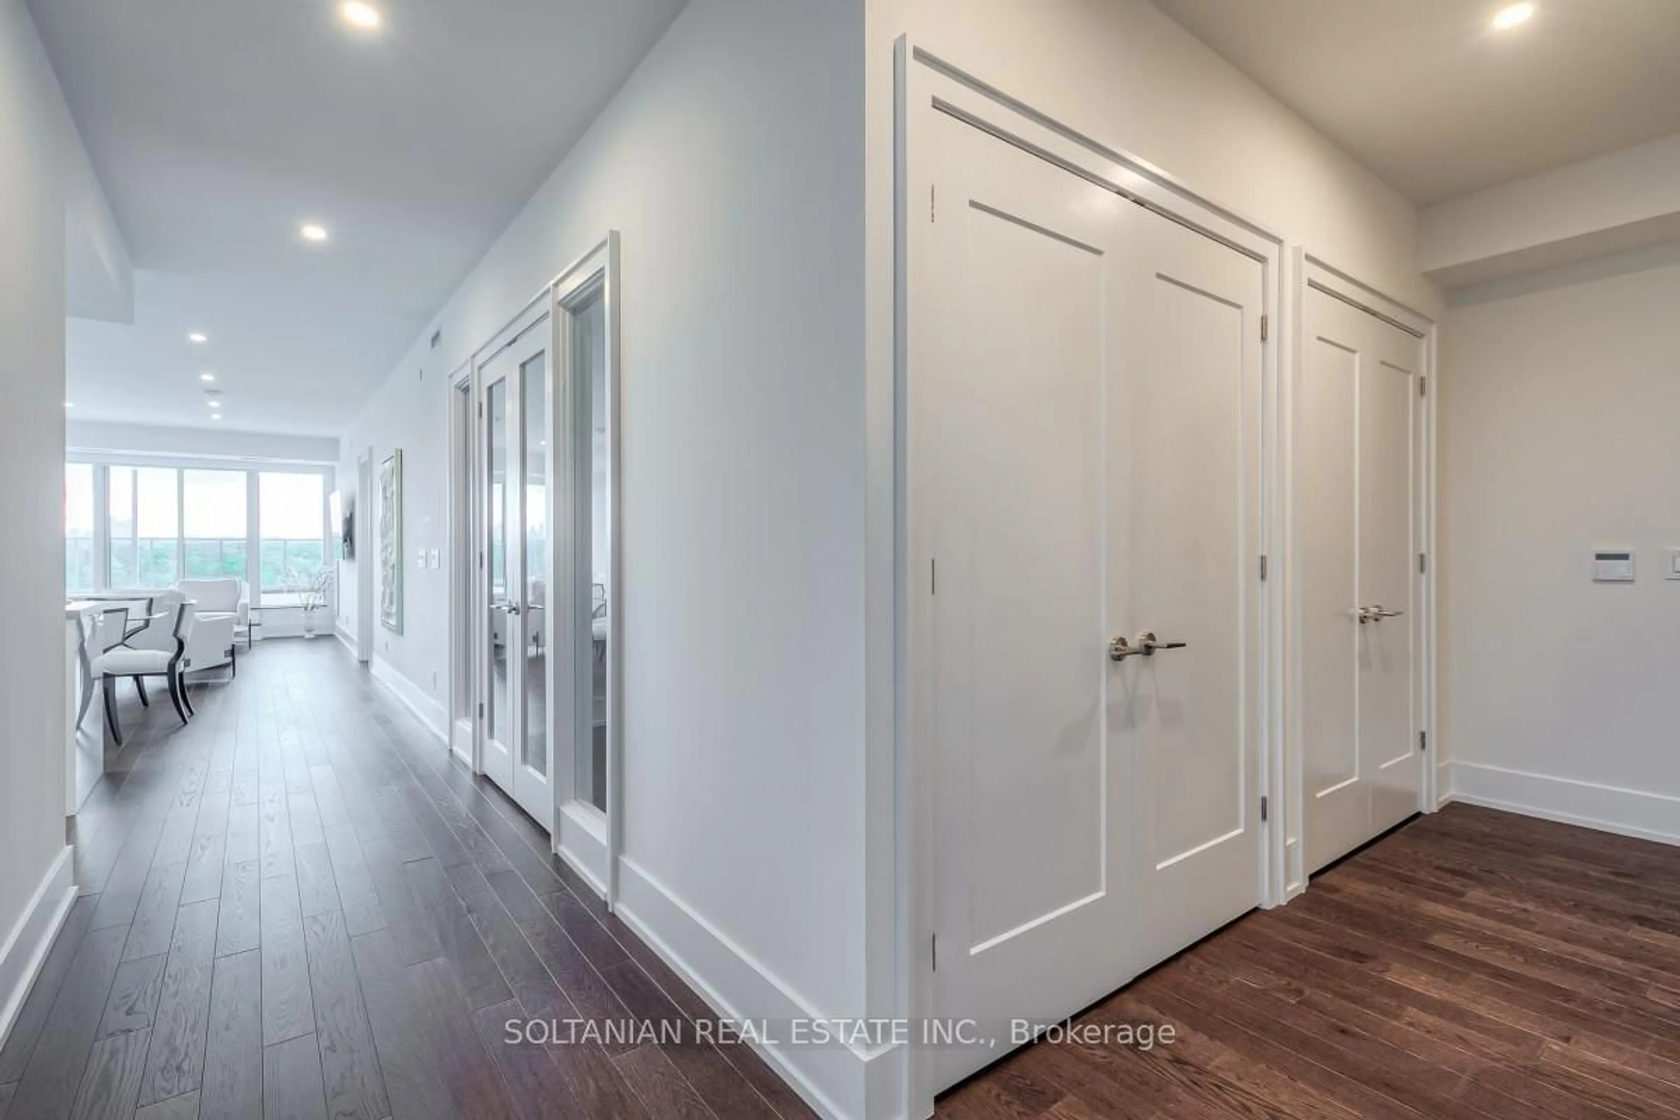
An exceptional and highly upgraded residence at the prestigious Scala by Tridel, offering an unparalleled blend of luxury, sophistication, and convenience in the heart of North York. This stunning family-sized 3+Den suite showcases a thoughtfully designed and highly functional layout featuring 3 full bathrooms, spacious principal rooms, and floor-to-ceiling windows that fill the home with natural light. Meticulously upgraded throughout, this elegant suite offers premium hardwood flooring, designer pot lights, electric blinds, upgraded cabinetry, modern finishes, and ample closet and storage space rarely found in condominium living. The gourmet kitchen is beautifully appointed with high-end appliances, sleek cabinetry, and refined finishes, seamlessly flowing into the open-concept living and dining areas perfect for both everyday living and entertaining. The luxurious upgraded bathrooms feature heated floors, creating a spa-like atmosphere and adding comfort and elegance throughout the seasons. Step outside to an extraordinary south-west facing terrace featuring electric pergola, BBQ hookup, and breathtaking unobstructed views, creating the perfect outdoor retreat for relaxing or hosting guests. This remarkable suite also includes 2 premium parking spaces, an oversized locker, and an impressive collection of high-end furniture, making this a truly turnkey opportunity for discerning buyers seeking luxury and convenience. Residents of Scala enjoy first-class resort-style amenities including indoor and outdoor swimming pools, sauna, state-of-the-art fitness centre, elegant party room, media and meeting rooms, concierge service, and 24/7 security. Ideally situated steps to Bayview Village Shopping Centre, TTC transit, North York General Hospital, parks, ravines, and with effortless access to Highways 401 and 404, this exceptional residence offers the perfect balance of urban convenience and upscale living.
Property Details
Interior
Features
Main Floor
Living
7.93 x 3.69hardwood floor / W/O To Terrace / Sw View
Dining
3.63 x 2.75hardwood floor / Combined W/Living
Kitchen
0.0 x 0.0hardwood floor / Open Concept
Primary
4.39 x 3.35hardwood floor / W/I Closet / 4 Pc Bath
Exterior
Features
Parking
Garage spaces 2
Garage type Underground
Other parking spaces 0
Total parking spaces 2
Condo Details
Amenities
Bbqs Allowed, Community BBQ, Party/Meeting Room, Gym, Outdoor Pool, Bike Storage
Inclusions
Property History
 46
46

