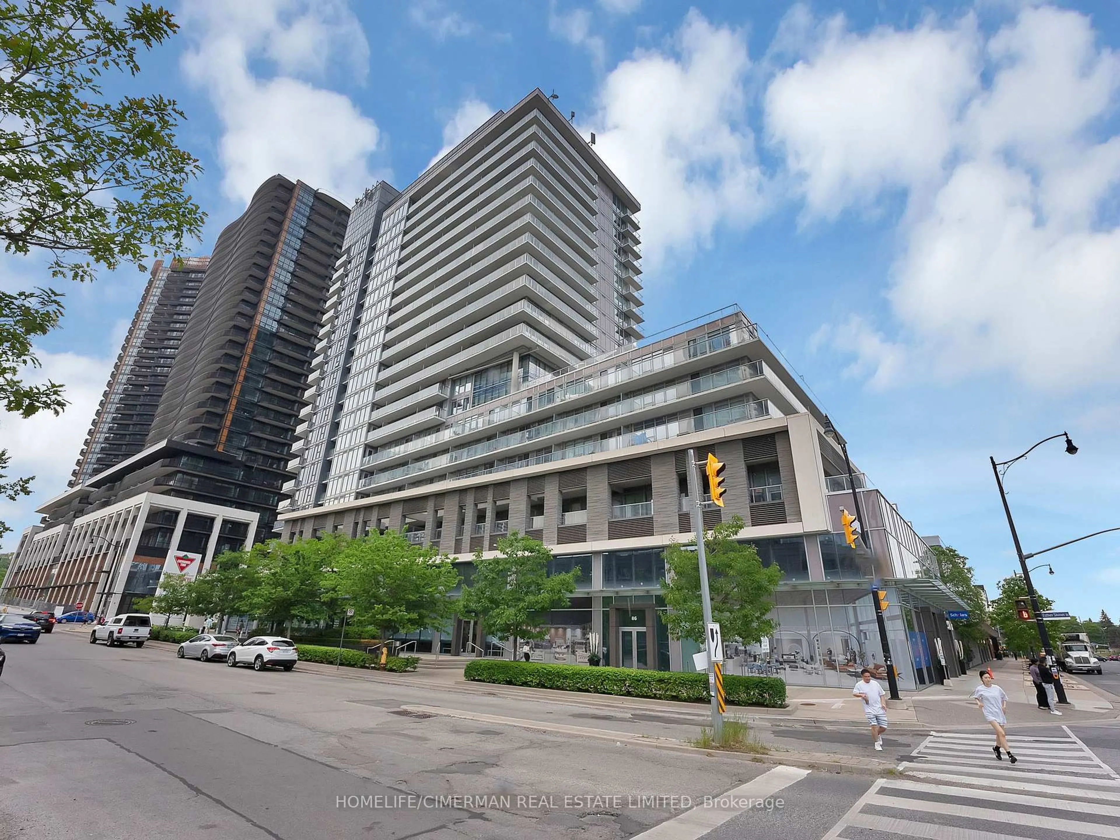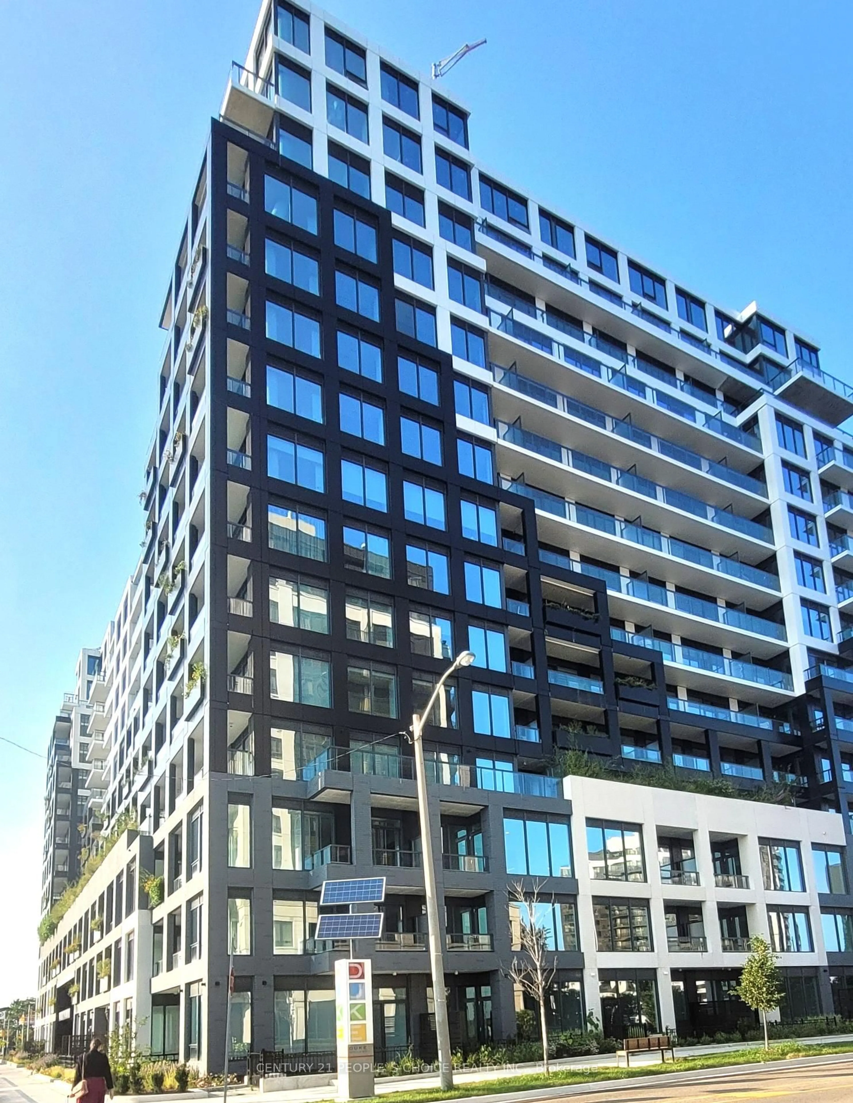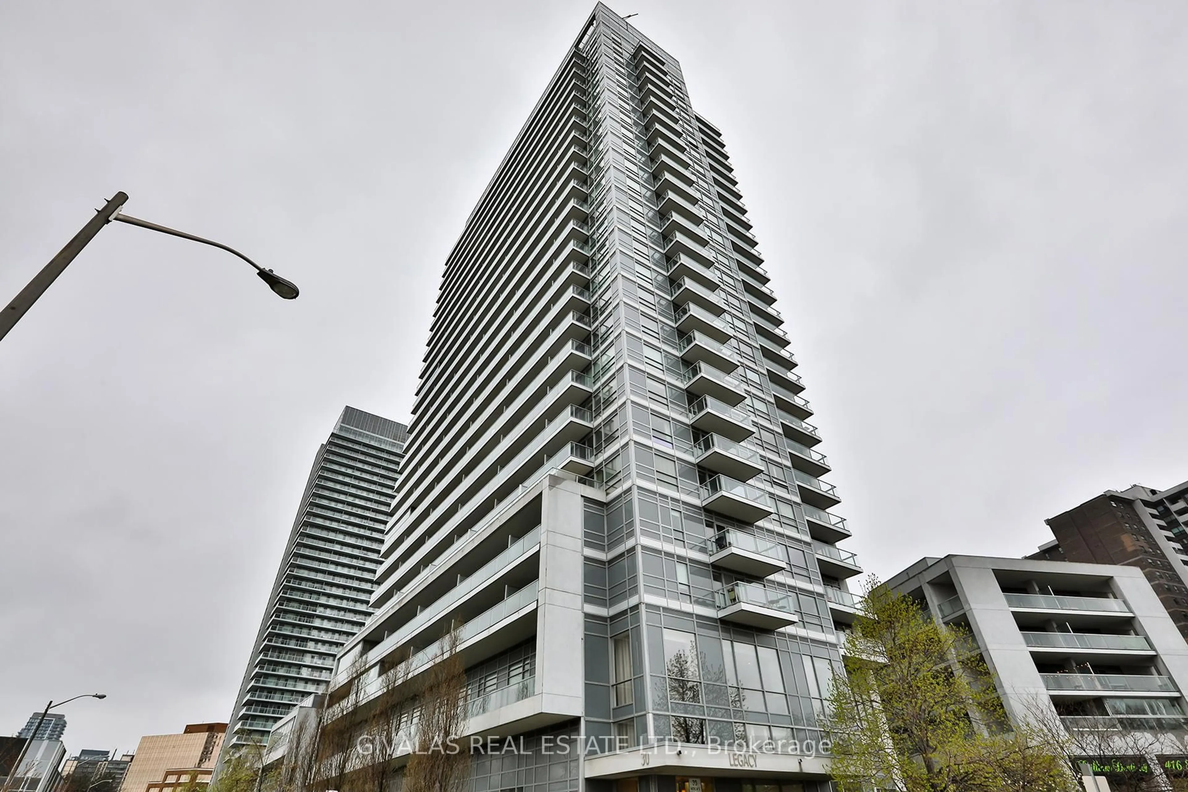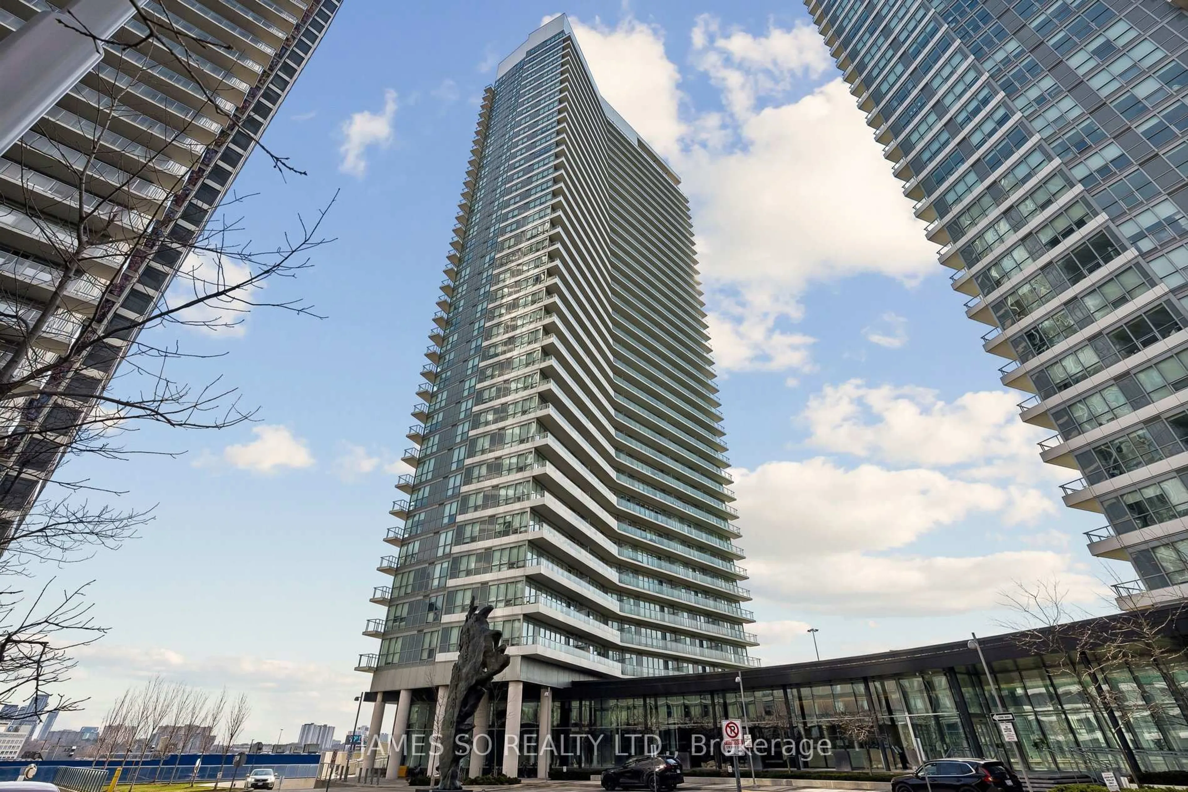
121 MCMAHON Dr #2211, Toronto, Ontario M2K 0C1
Contact us about this property
Highlights
Estimated valueThis is the price Wahi expects this property to sell for.
The calculation is powered by our Instant Home Value Estimate, which uses current market and property price trends to estimate your home’s value with a 90% accuracy rate.Not available
Price/Sqft$835/sqft
Monthly cost
Open Calculator
Description
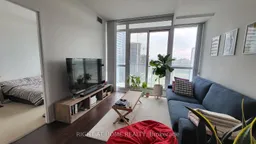
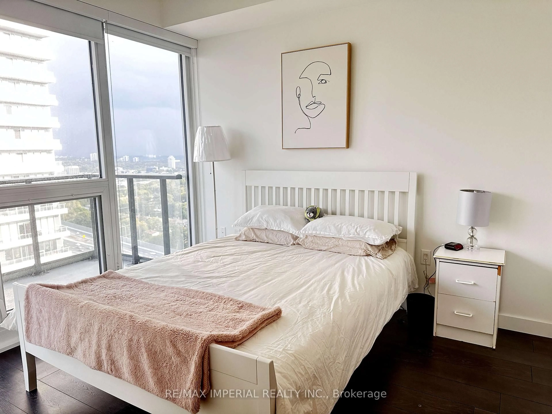
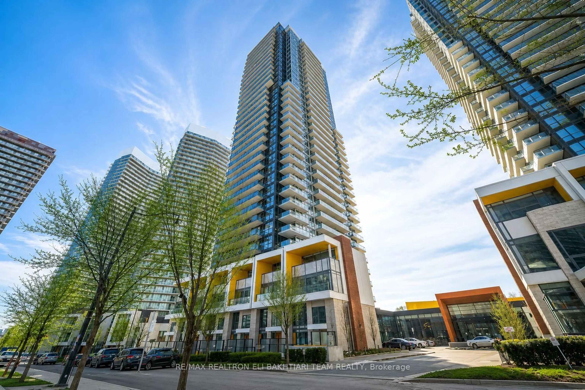
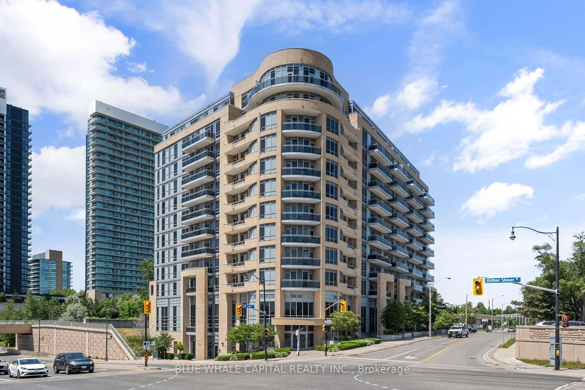
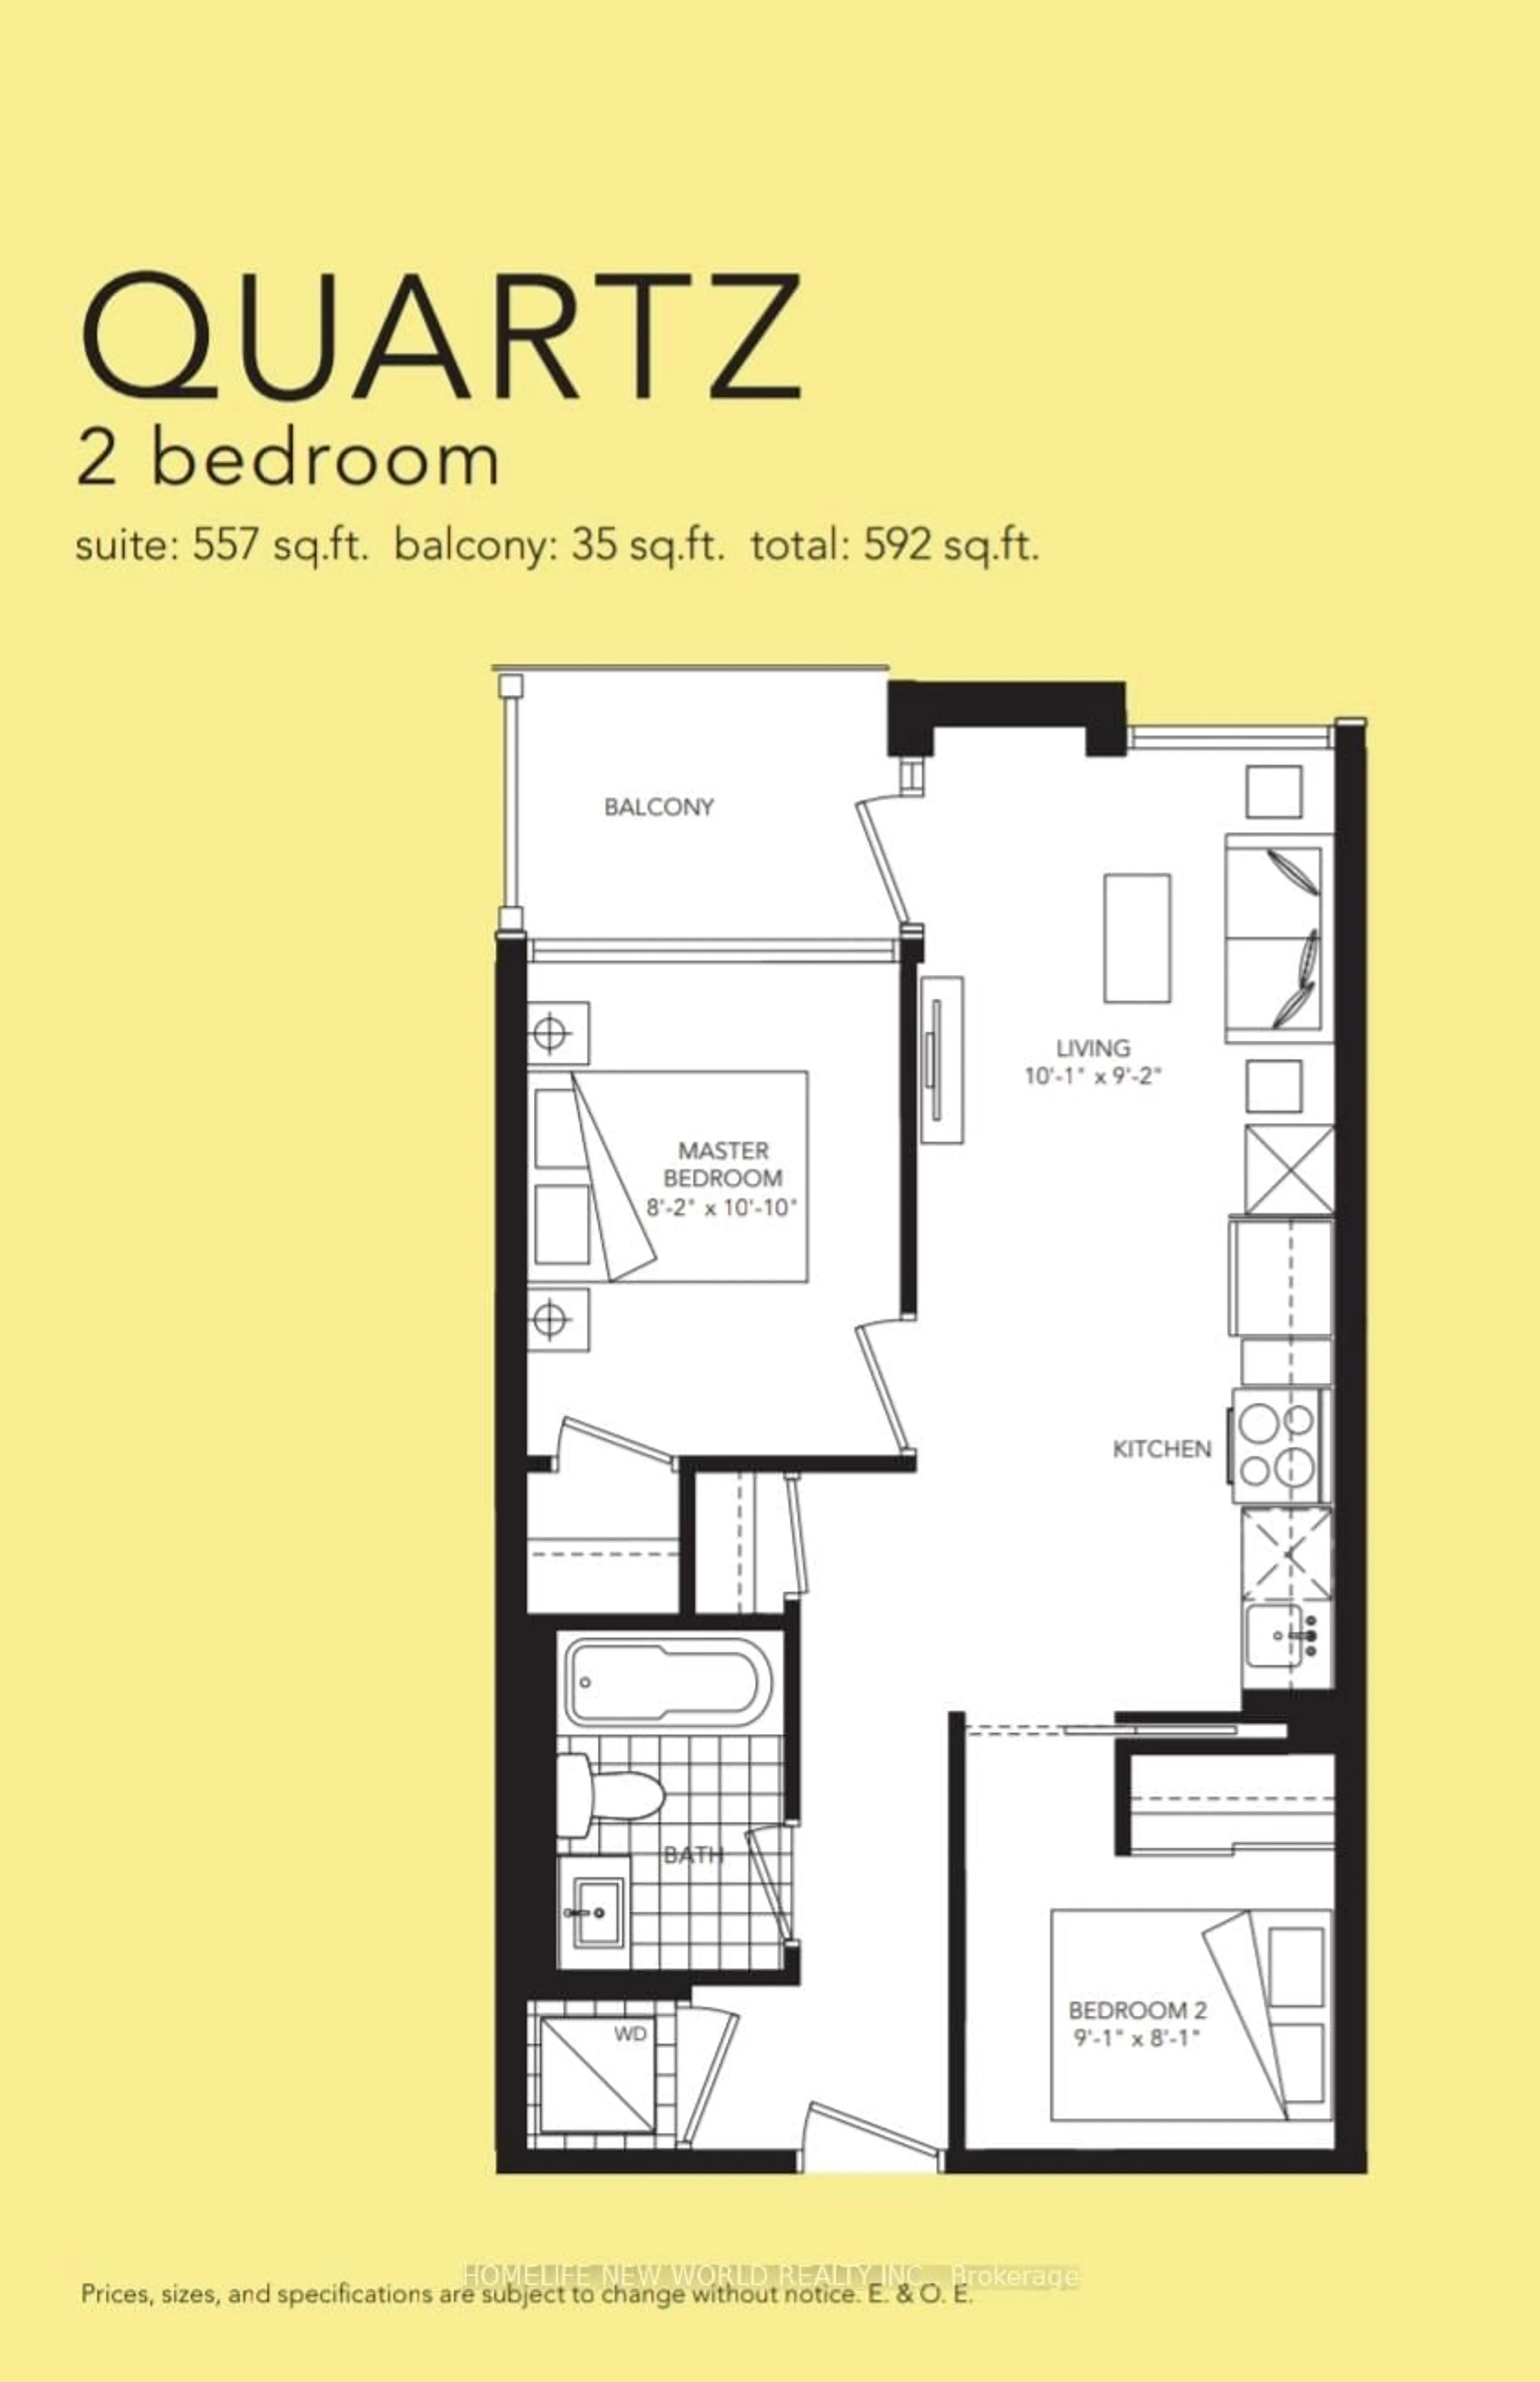
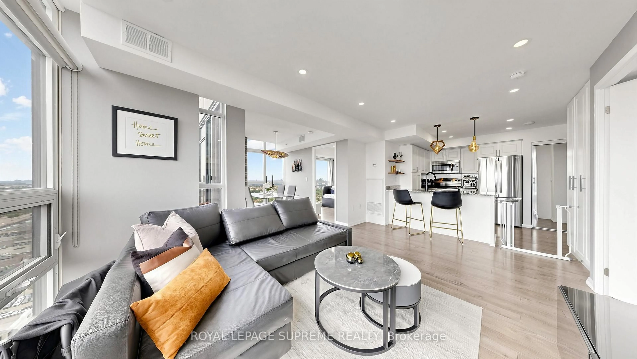
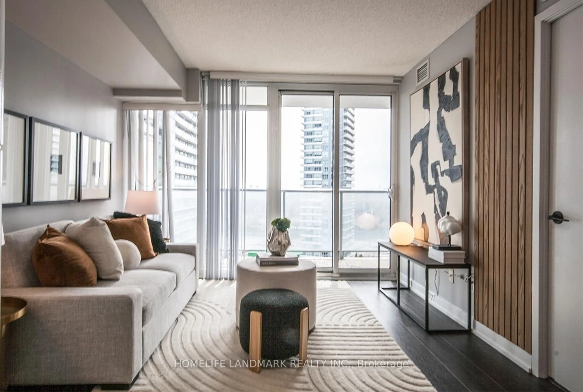
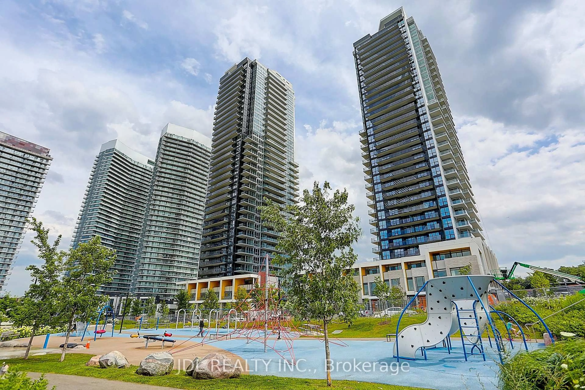
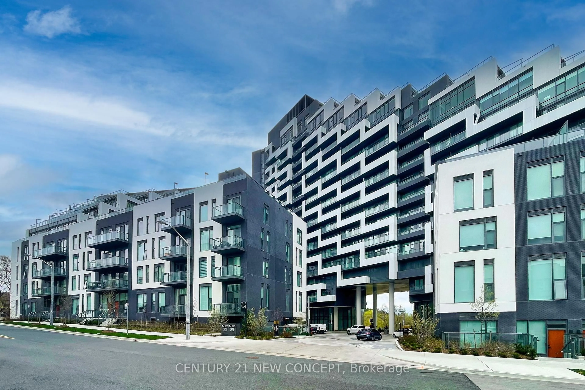
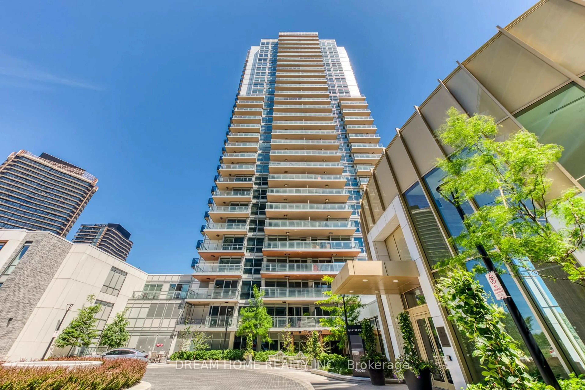
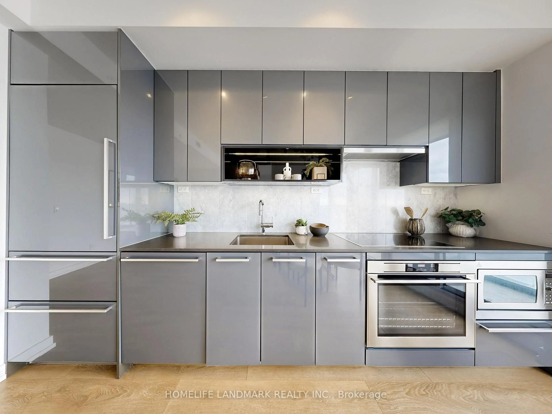
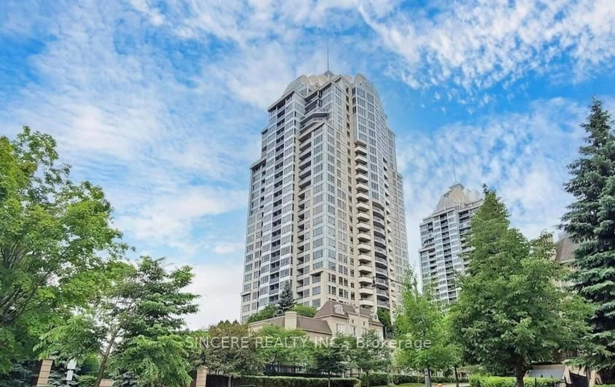
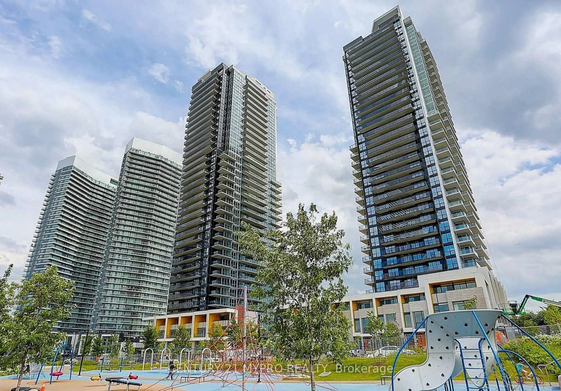
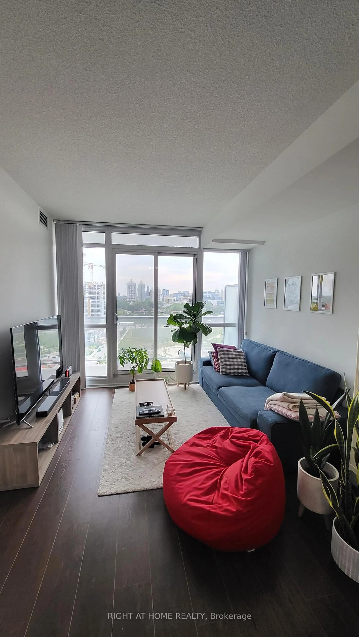
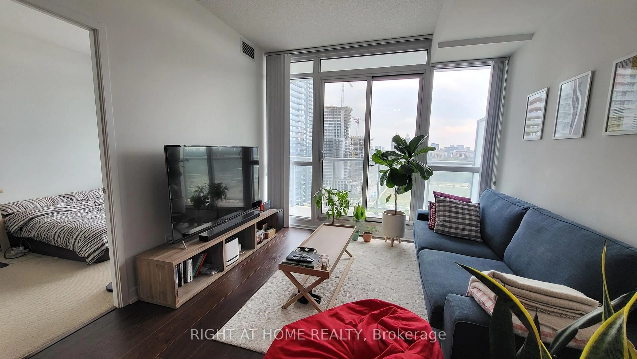
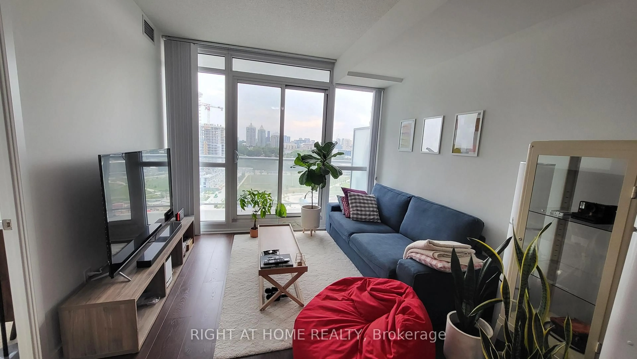
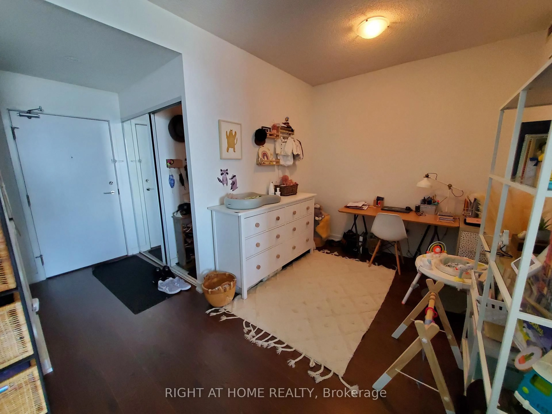
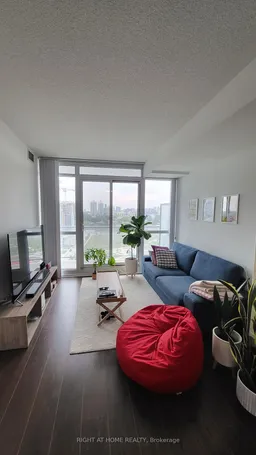
Sun Filled Spacious One Bedroom Plus Den Unit @ Leslie/Sheppard With One Parking. Unobstructed West View Facing Park. Large Den Can Be Converted To 2nd Bedroom. Granite Counter Top With Contemporary Kitchen, Open Concept Layout. Nearby Shops And Park. Steps To Ttc Subway. Close To Bayview Village. Minutes To 401 And 404.
Property Details
Interior
Features
Flat Floor
Living
6.78 x 3.2Laminate / W/O To Balcony / Combined W/Dining
Dining
6.78 x 3.2Laminate / Open Concept / Combined W/Living
Kitchen
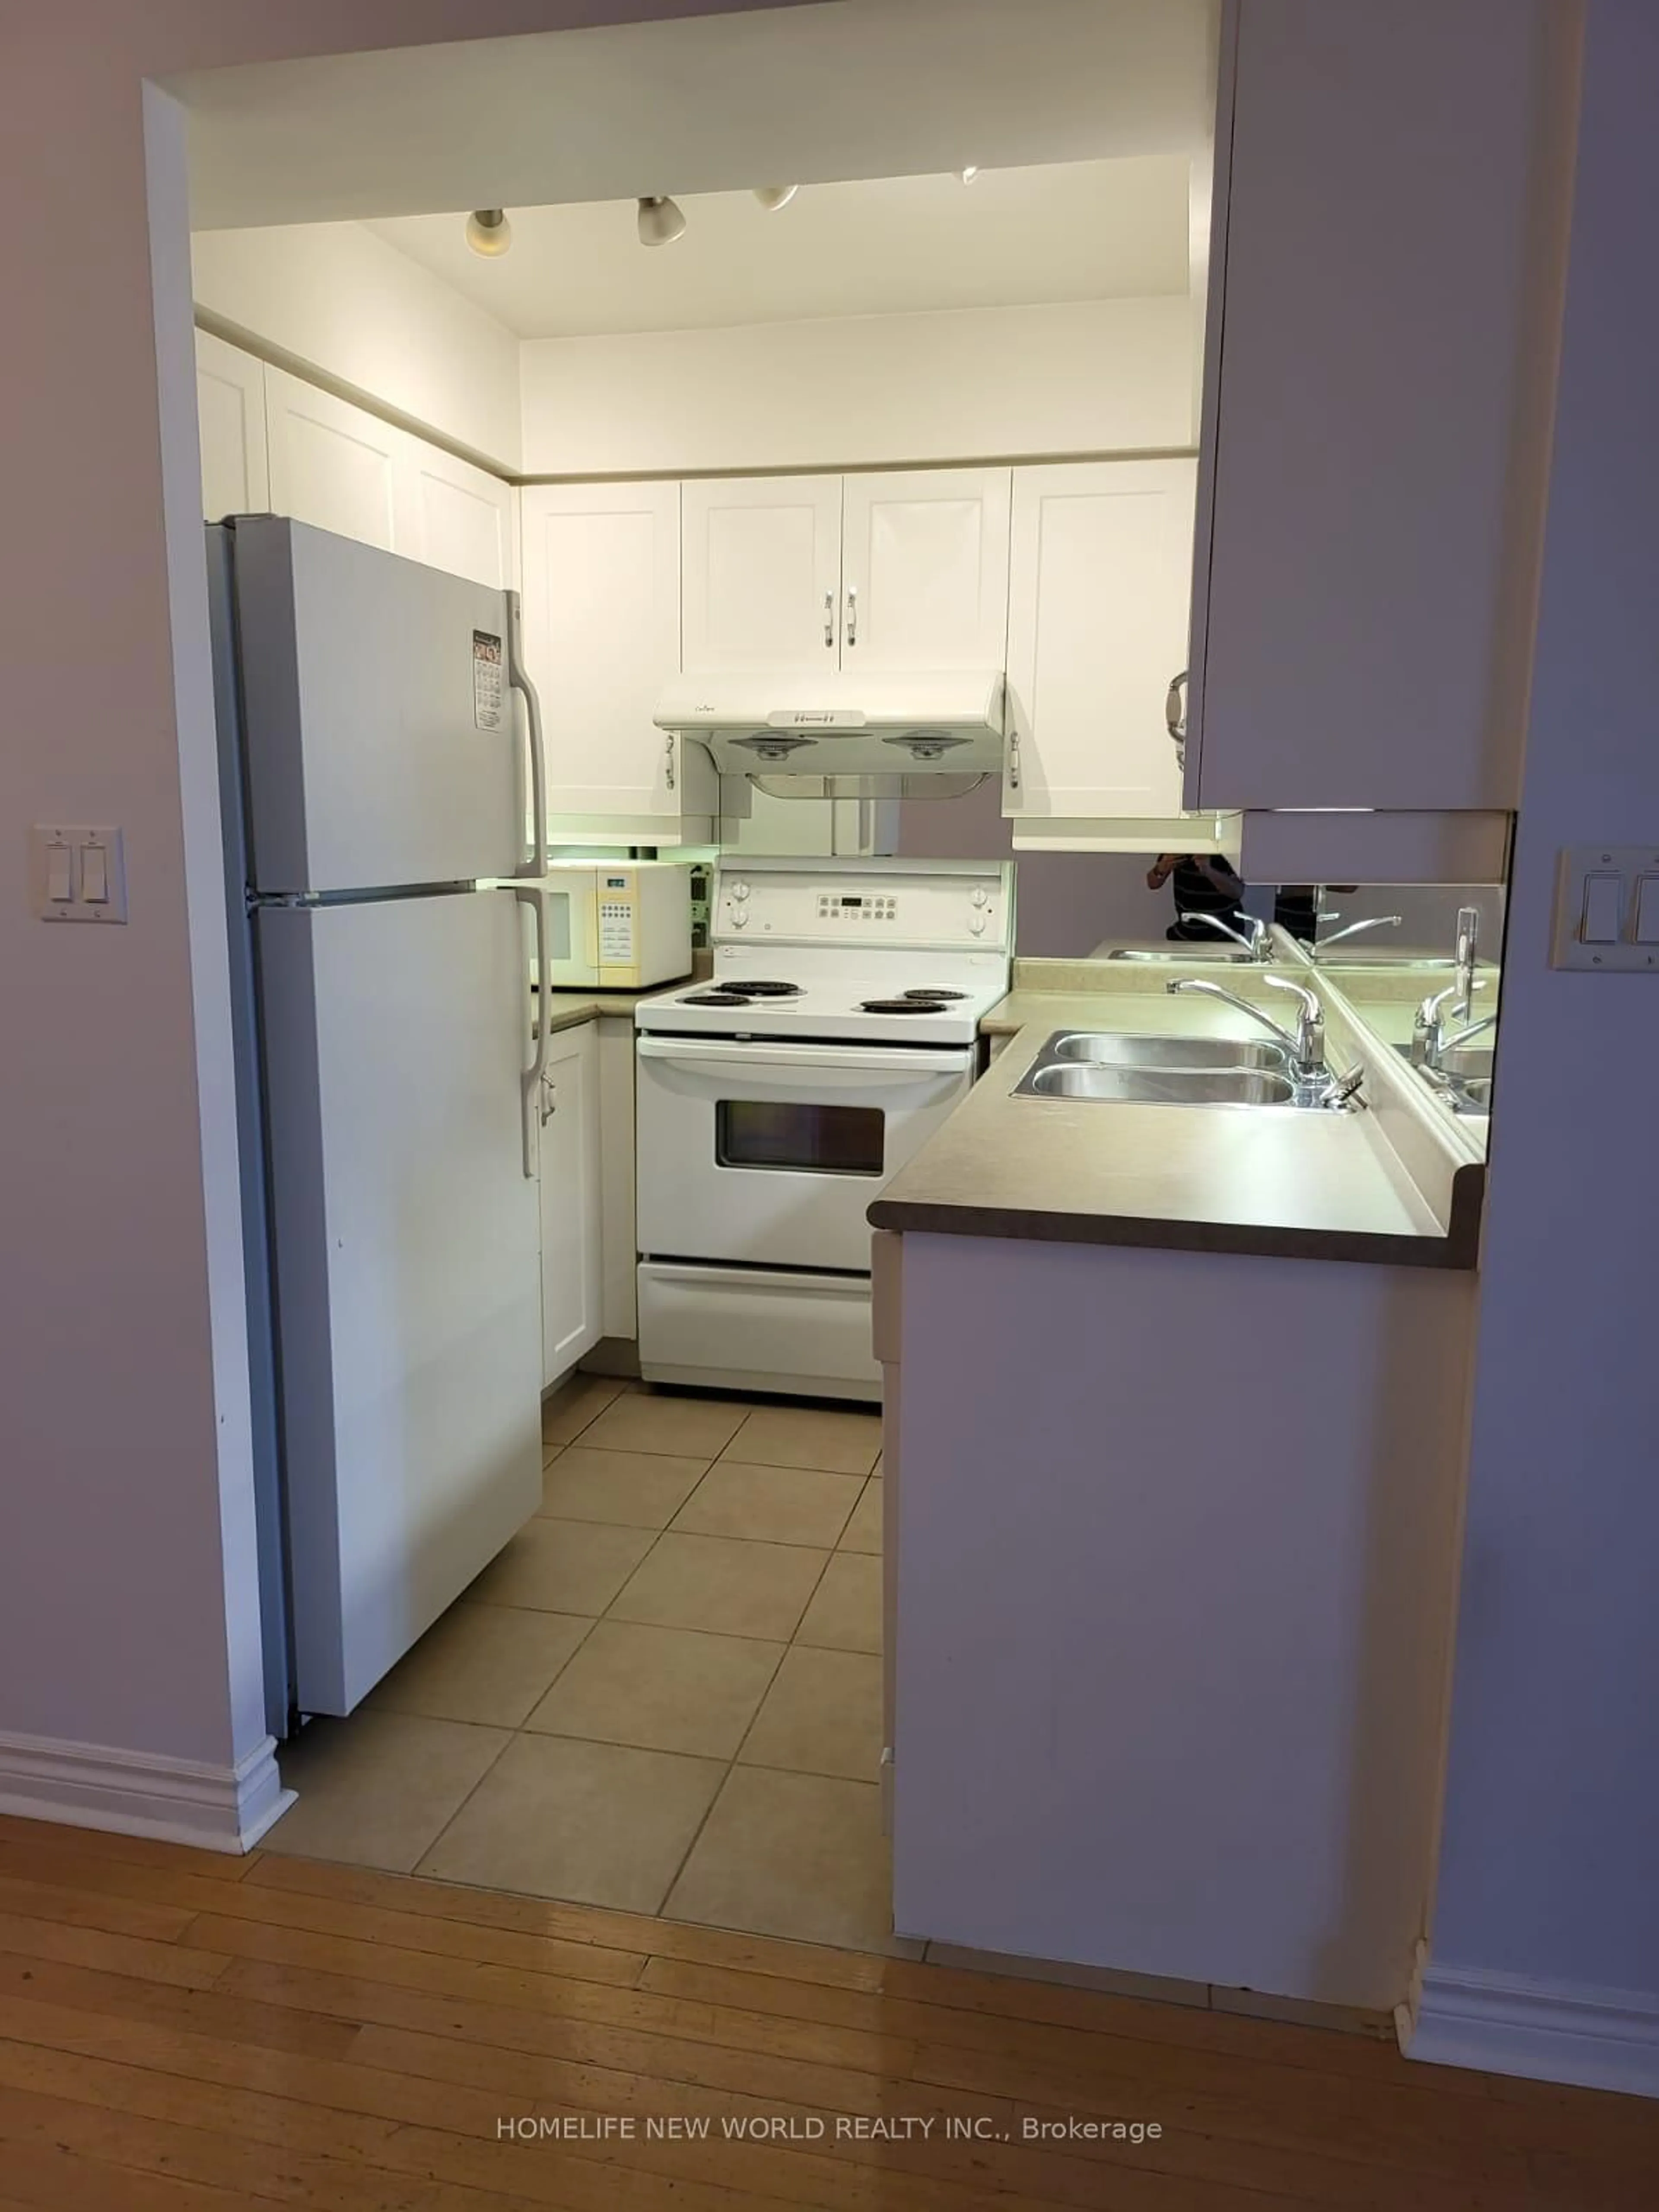
6.78 x 3.2Laminate / Granite Counter / Combined W/Living
Br
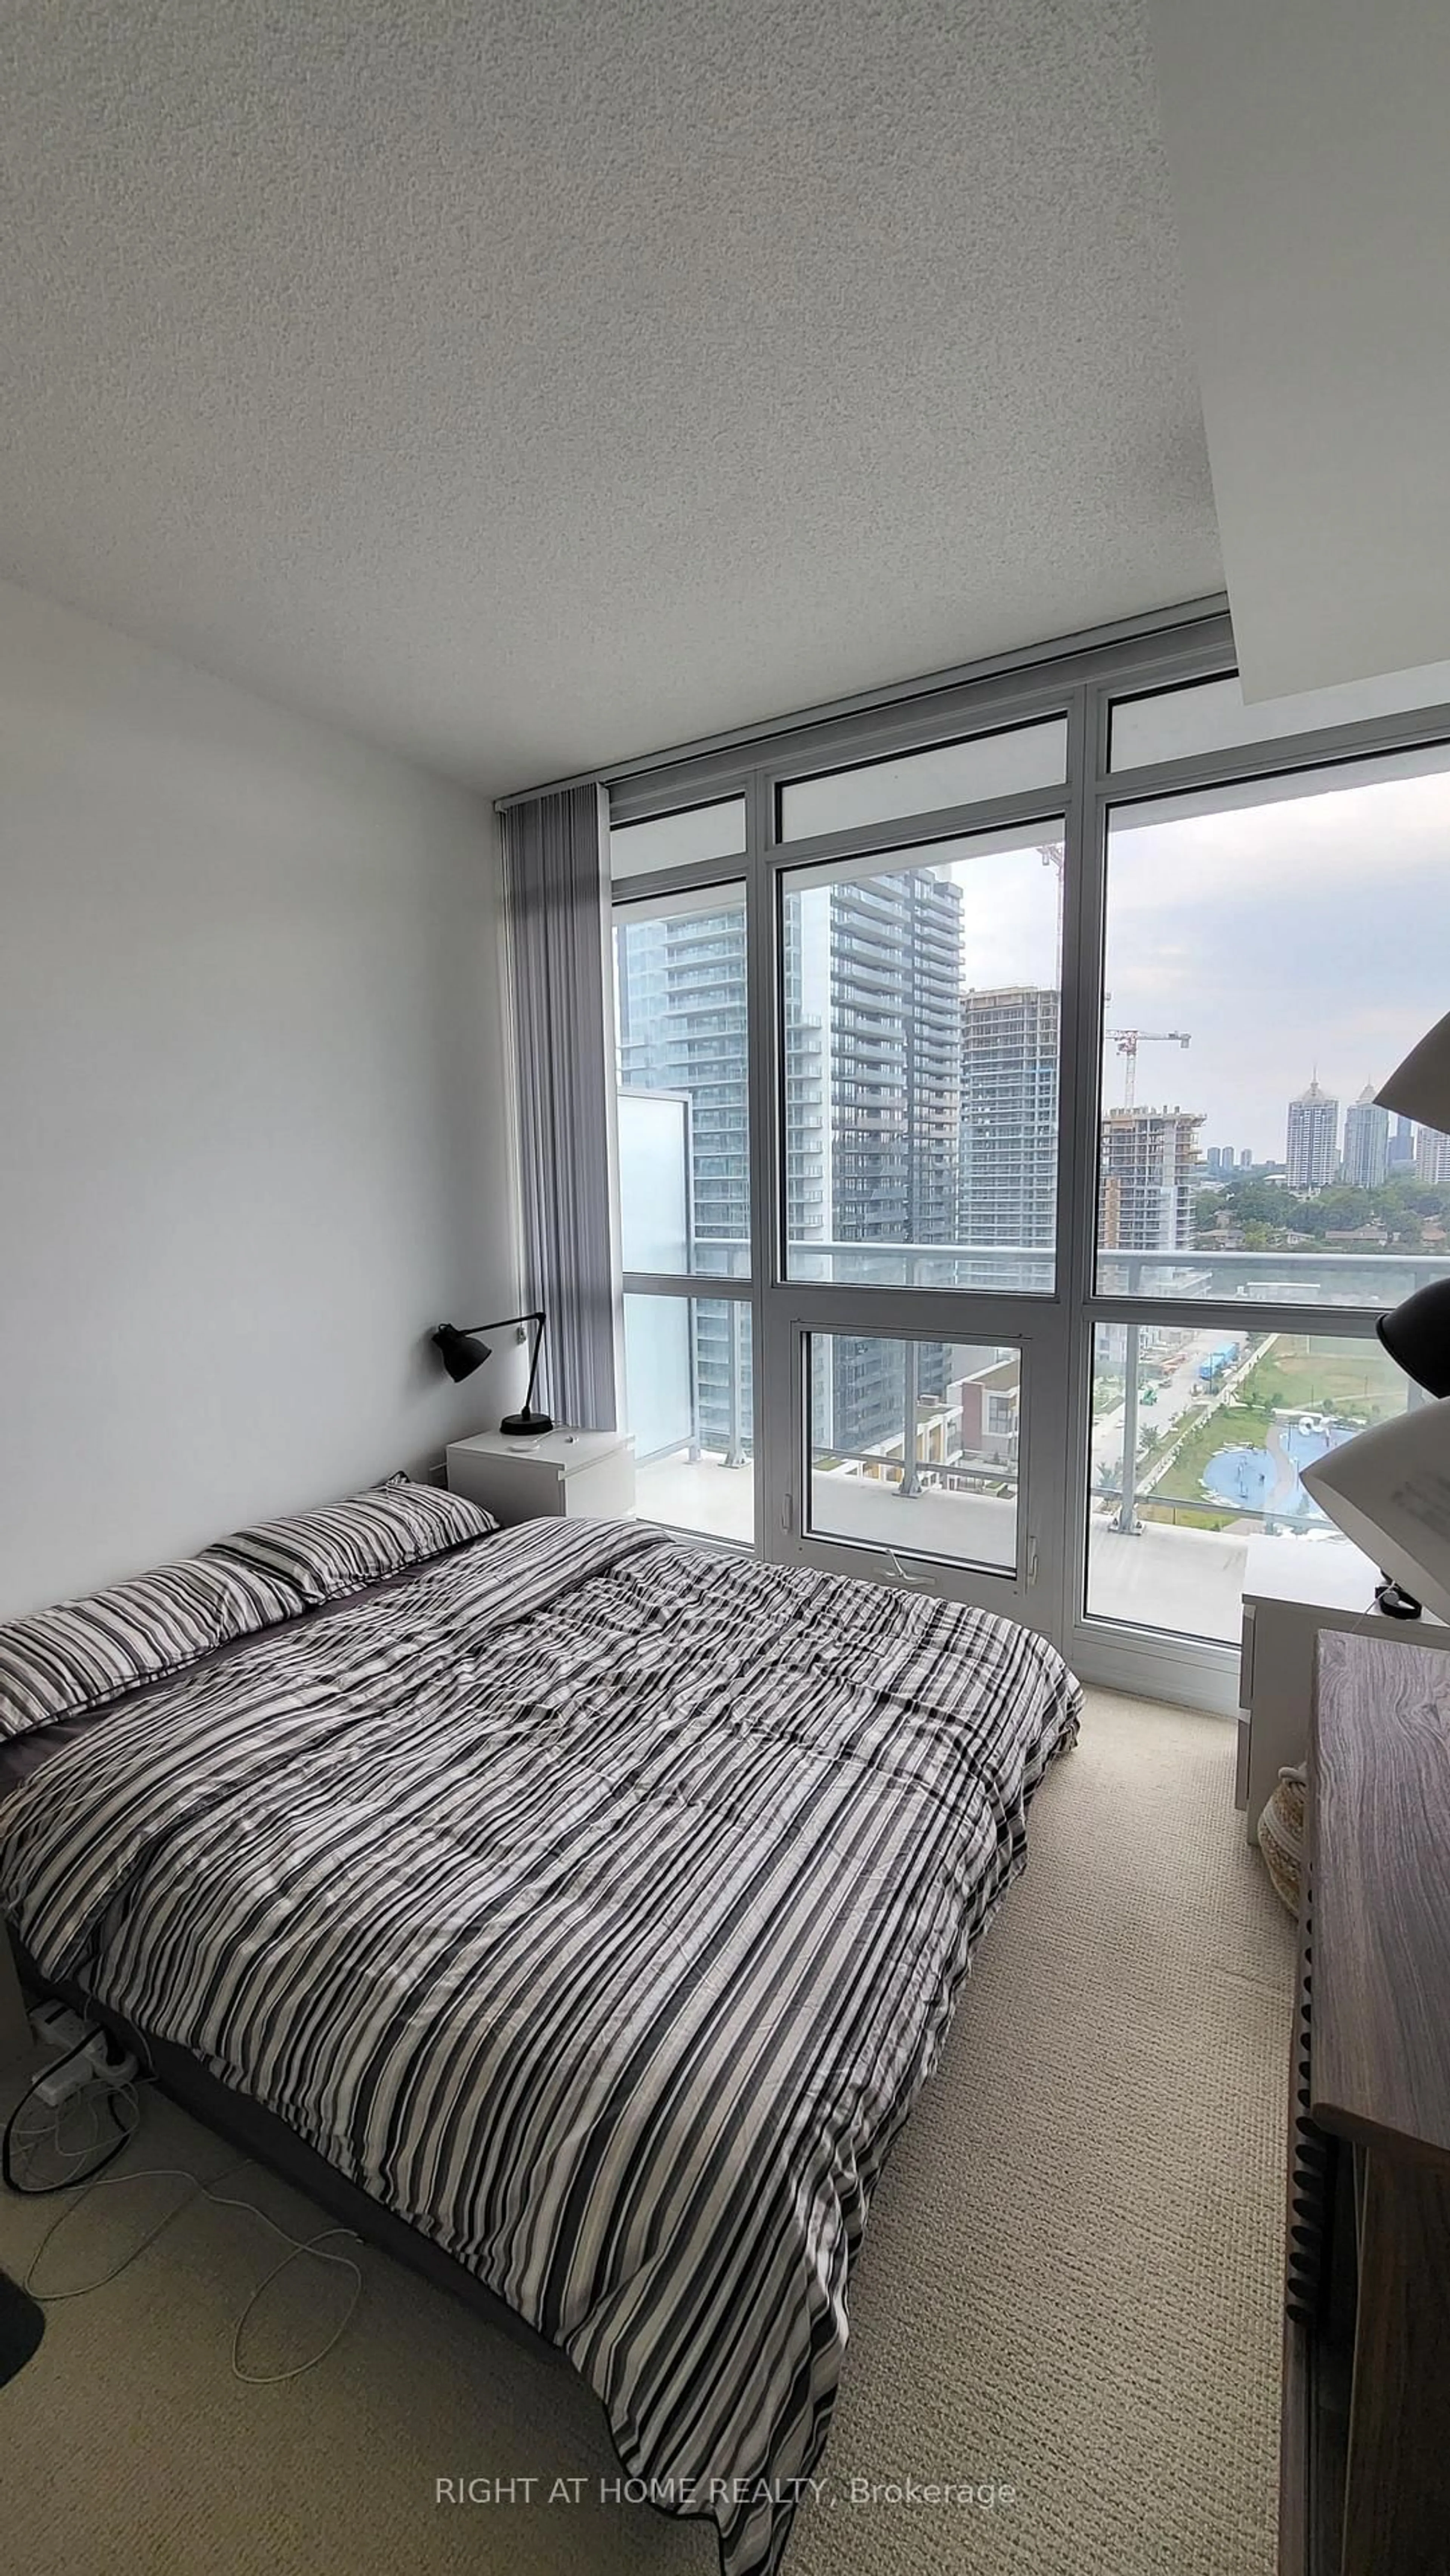
4.11 x 2.95Broadloom / Large Closet / Large Window
Exterior
Features
Parking
Garage spaces 1
Garage type Underground
Other parking spaces 0
Total parking spaces 1
Condo Details
Amenities
Concierge, Games Room, Gym, Indoor Pool, Party/Meeting Room, Recreation Room
Inclusions
Property History
 6
6