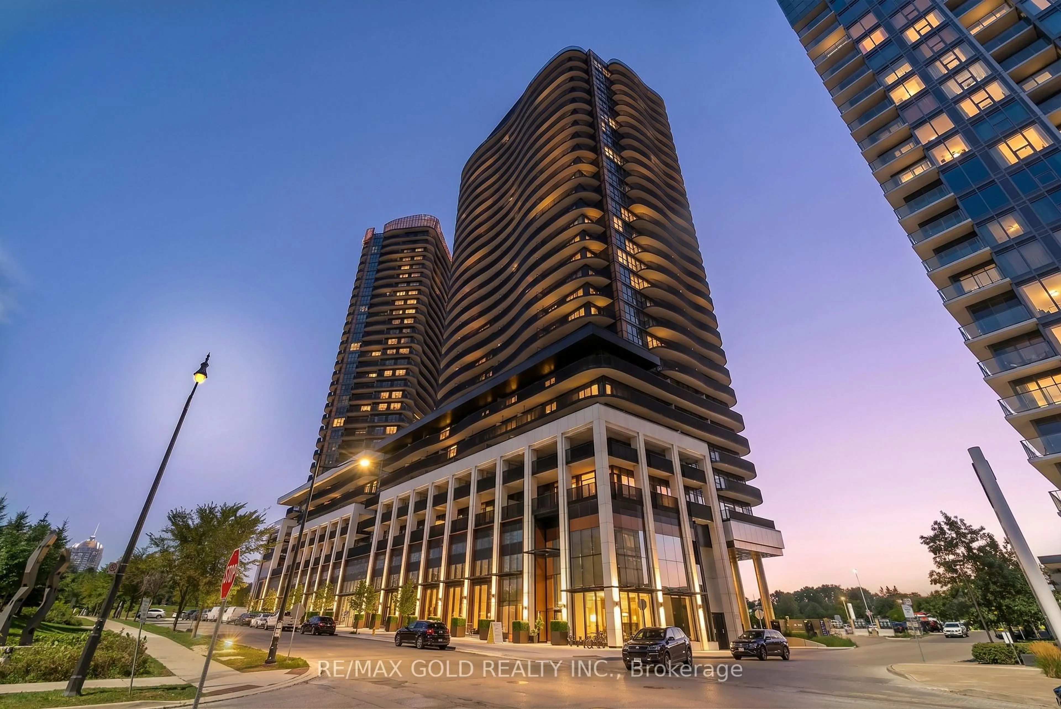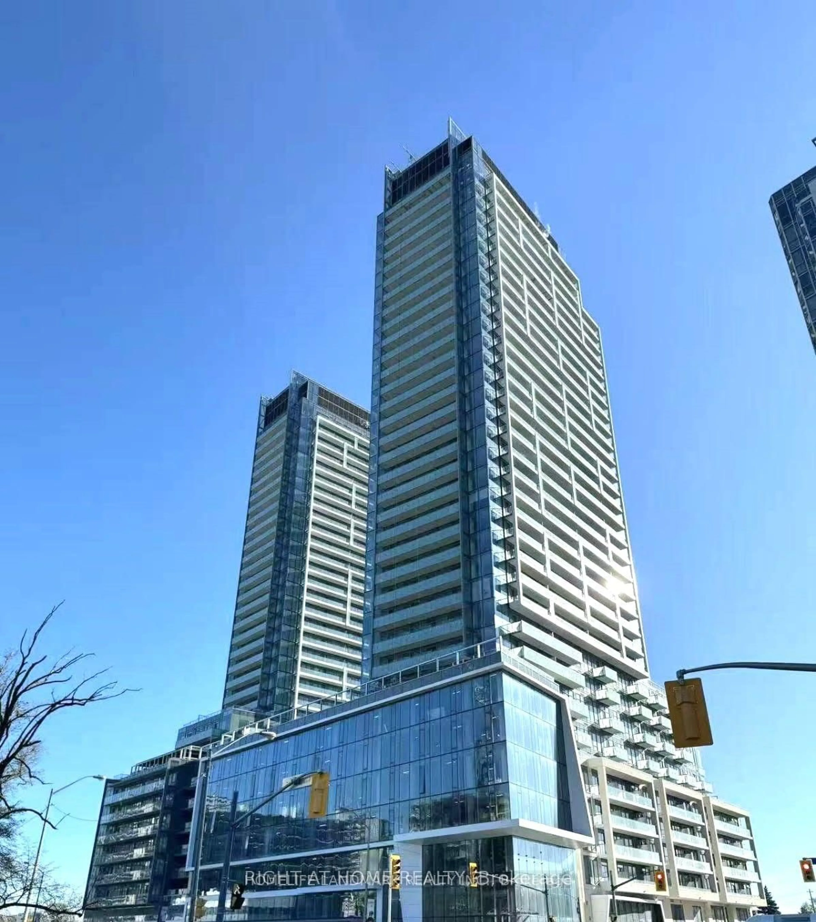
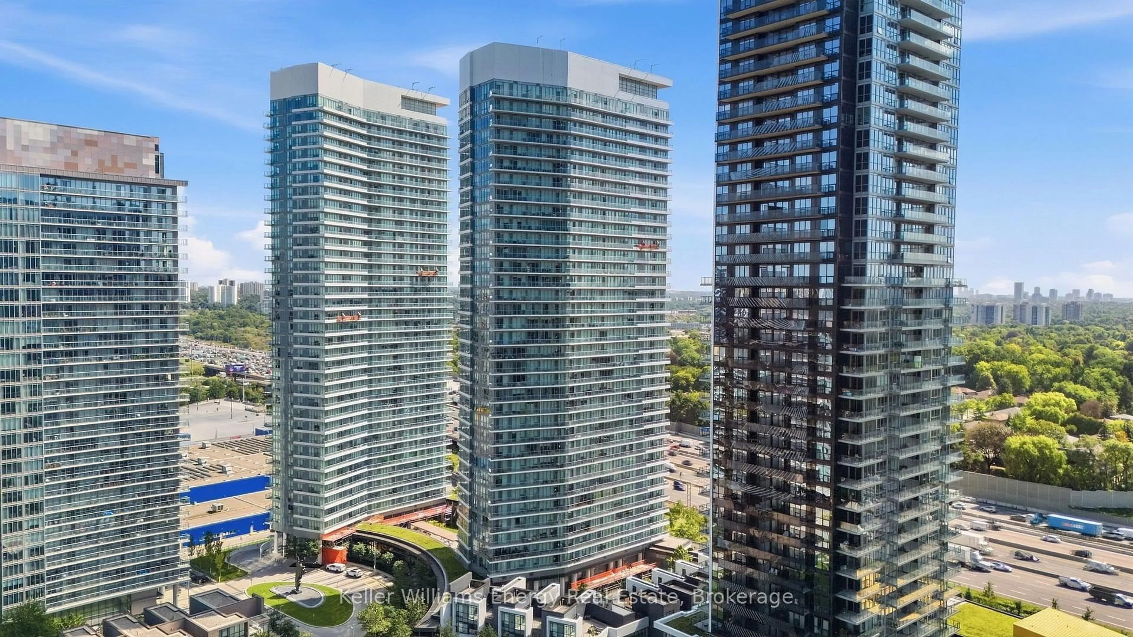
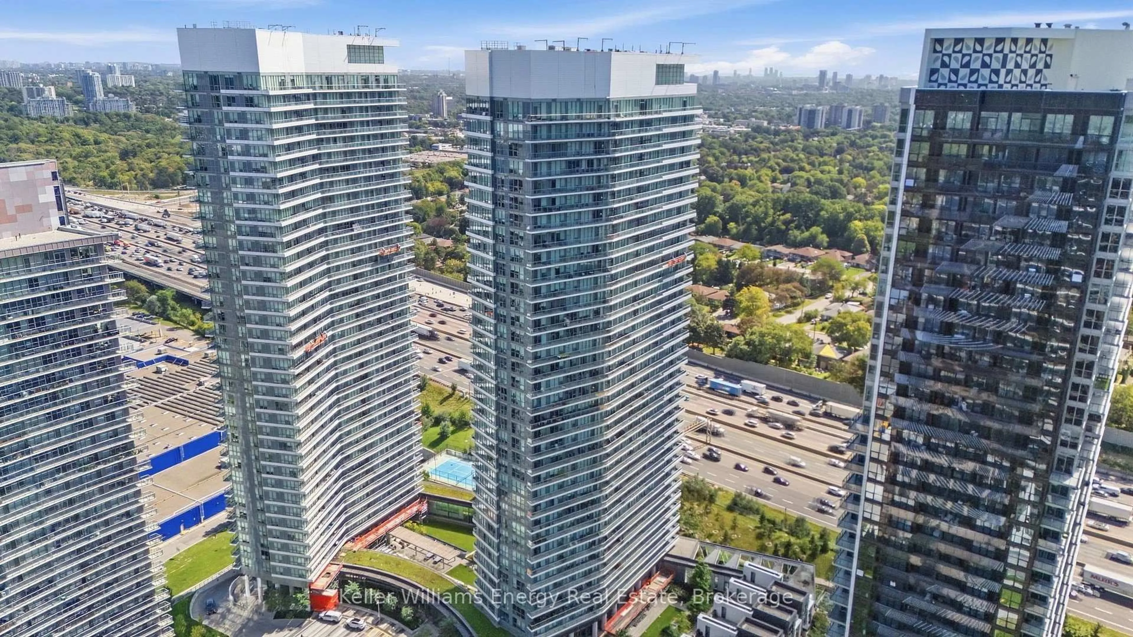
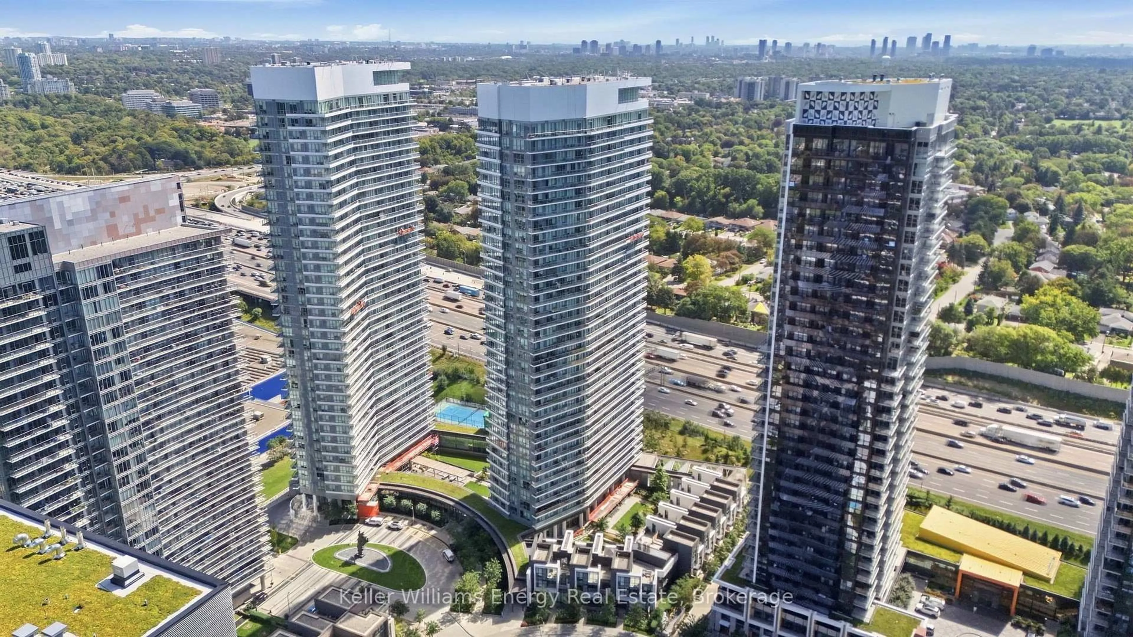
117 McMahon Dr #1109, Toronto, Ontario M2K 0E4
Contact us about this property
Highlights
Estimated valueThis is the price Wahi expects this property to sell for.
The calculation is powered by our Instant Home Value Estimate, which uses current market and property price trends to estimate your home’s value with a 90% accuracy rate.Not available
Price/Sqft$755/sqft
Monthly cost
Open Calculator
Description
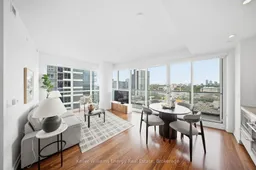

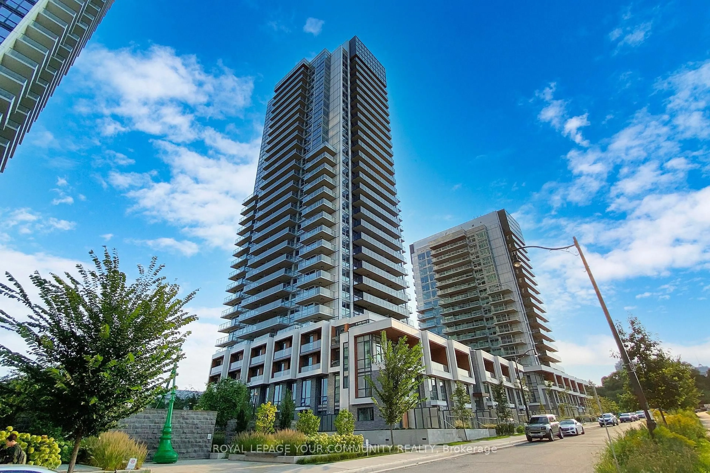
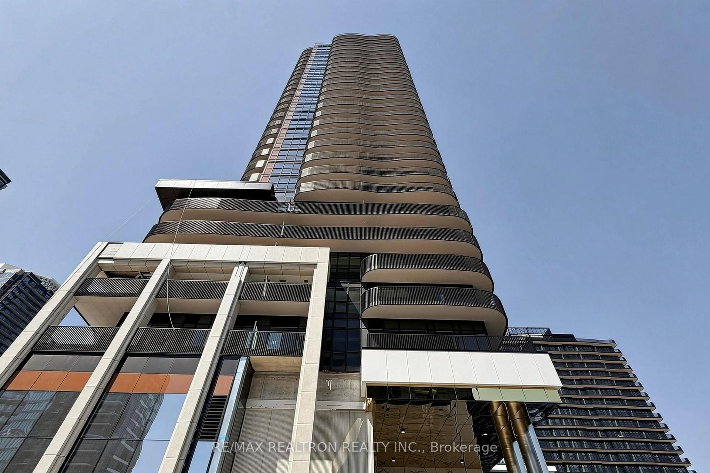
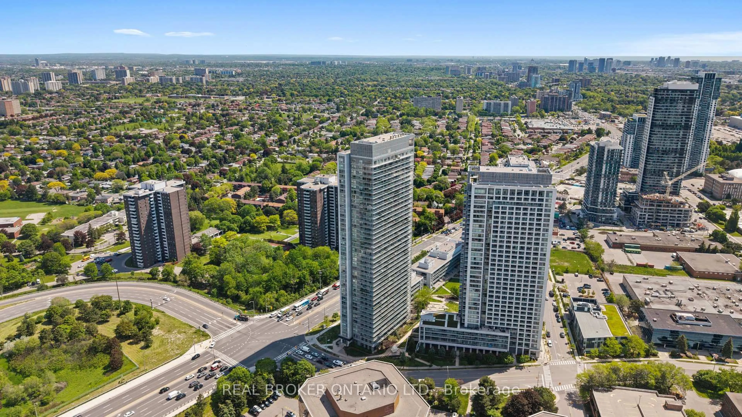
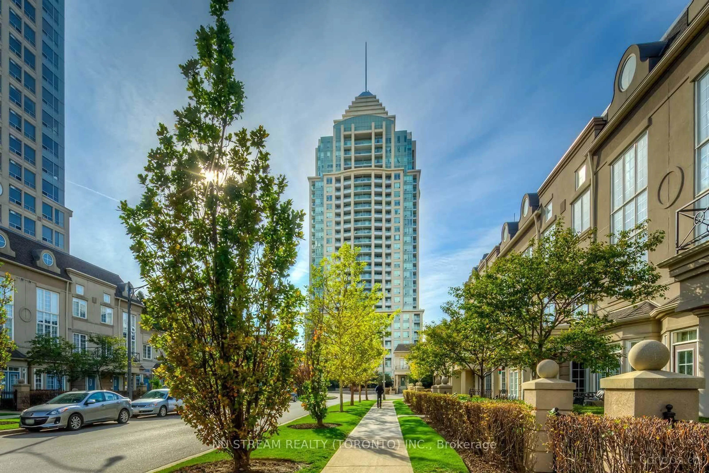
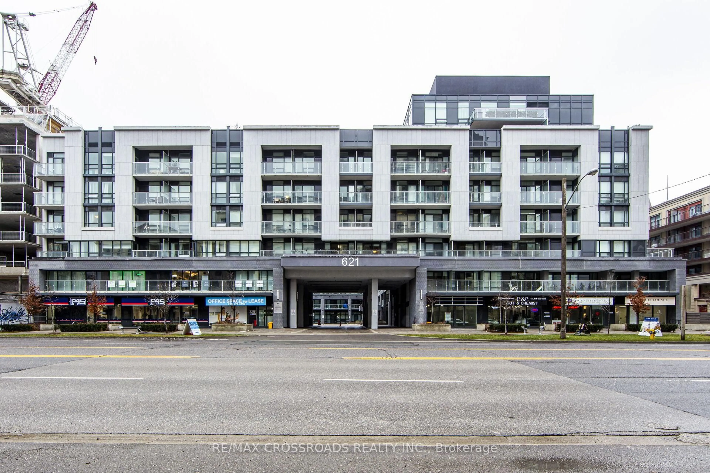
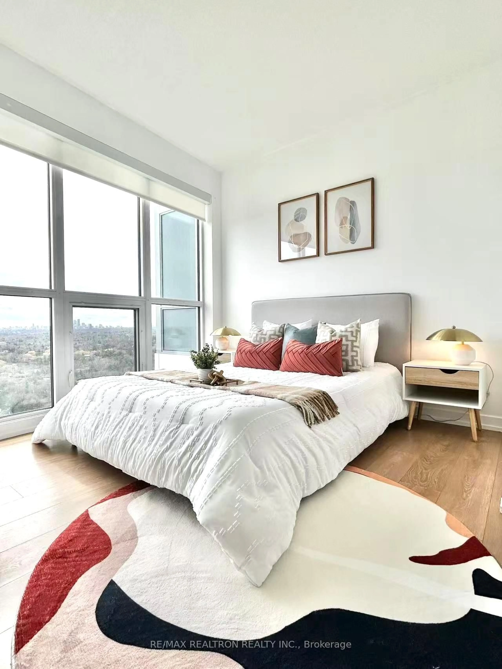
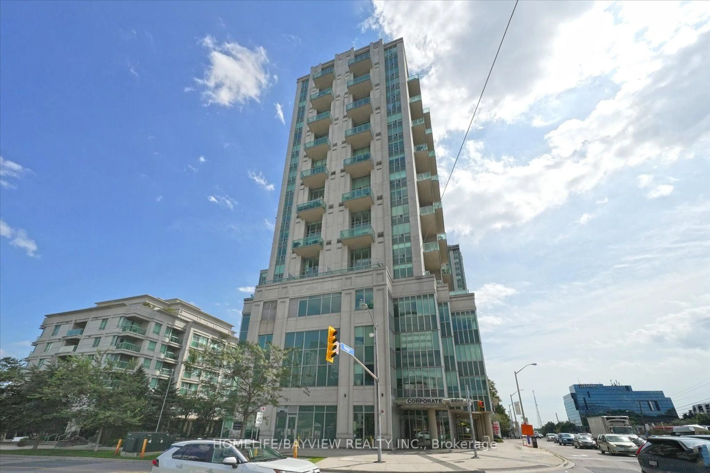
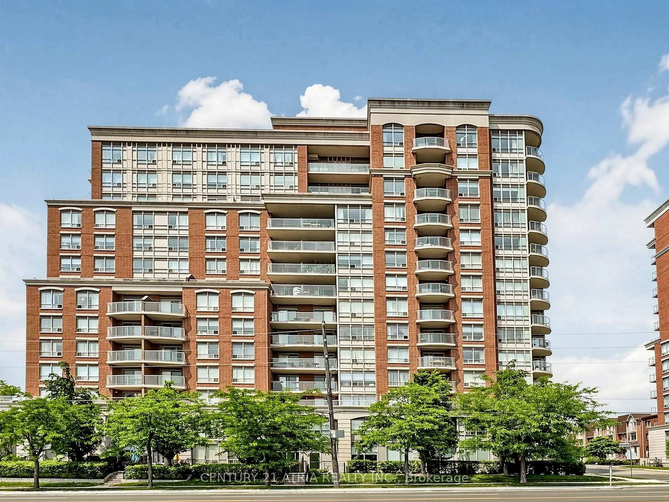
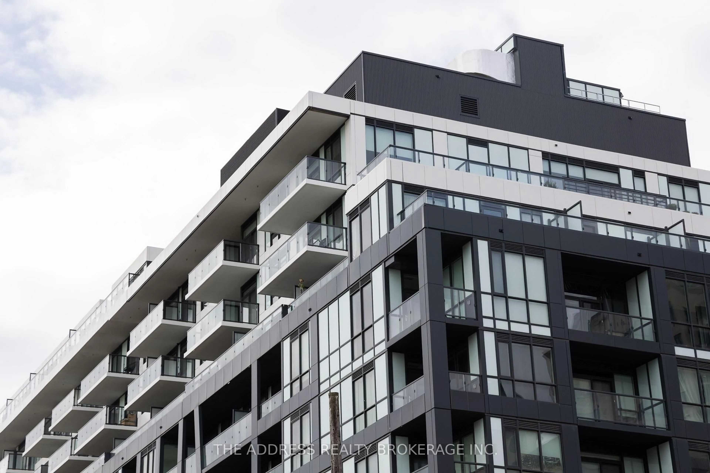
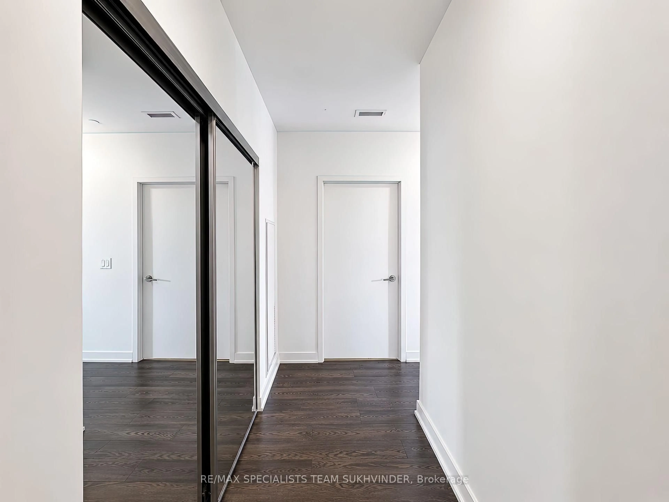
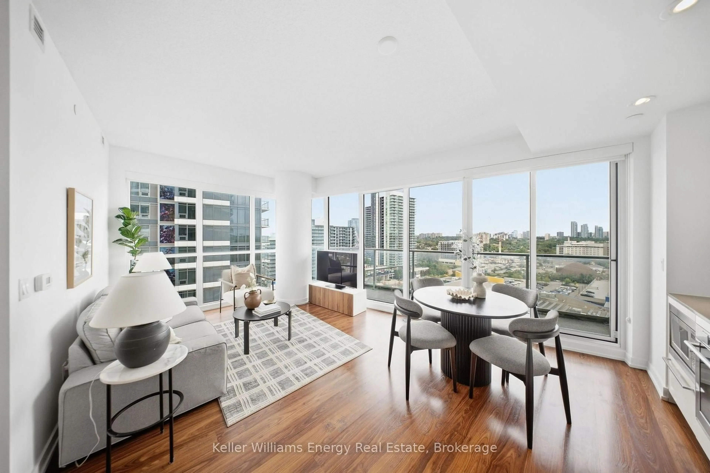
Located at Concord Park Place between Leslie and Bessarion Subway Stations, this spacious corner unit offers 848 sq. ft. of living space with an east-facing city view, with buildings visible in the distance. Featuring 2 bedrooms and 2 full bathrooms, the unit boasts floor-to-ceiling windows that fill the home with abundant natural light.The modern kitchen features functional cabinetry, quartz countertops, backsplash, and integrated appliances. The primary bedroom includes a private ensuite bathroom and a large closet.Enjoy an impressive selection of amenities, including a basketball court, swimming pool, tennis court, golf putting green, indoor bowling, fitness gym, children's play area, barbecue area with al fresco dining, guest suites, and a pet spa.Ideally located next to the newest multi-use community recreation centre featuring an aquatic centre, child care centre, and library. Walking distance to the subway, TTC, Canadian Tire, Starbucks, TD and BMO banks, and IKEA. Close to schools, parks, Bayview Village, and Fairview Mall.
Property Details
Interior
Features
Main Floor
Living
5.14 x 6.12Combined W/Dining / Combined W/Kitchen / Open Concept
Primary
3.14 x 3.174 Pc Ensuite / Laminate / Large Window
2nd Br
3.31 x 2.9Laminate / Large Window / Large Closet
Exterior
Features
Parking
Garage spaces 1
Garage type Underground
Other parking spaces 0
Total parking spaces 1
Condo Details
Inclusions
Property History
 33
33