728 Sheppard Ave #204, Toronto, Ontario M3H 2S8
Contact us about this property
Highlights
Estimated valueThis is the price Wahi expects this property to sell for.
The calculation is powered by our Instant Home Value Estimate, which uses current market and property price trends to estimate your home’s value with a 90% accuracy rate.Not available
Price/Sqft$541/sqft
Monthly cost
Open Calculator
Description
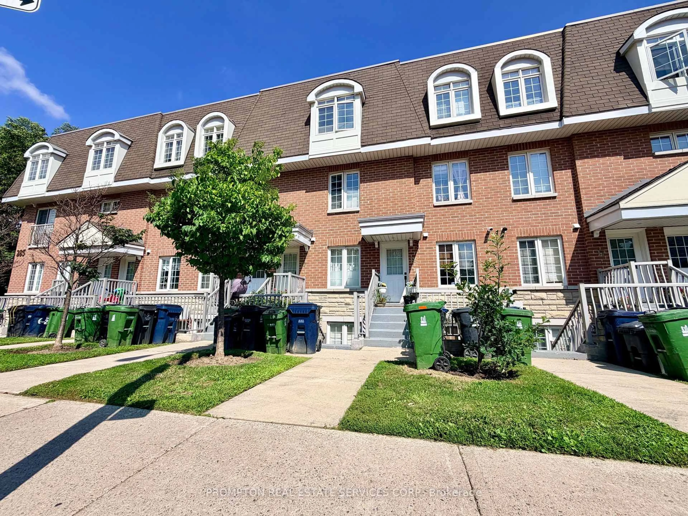
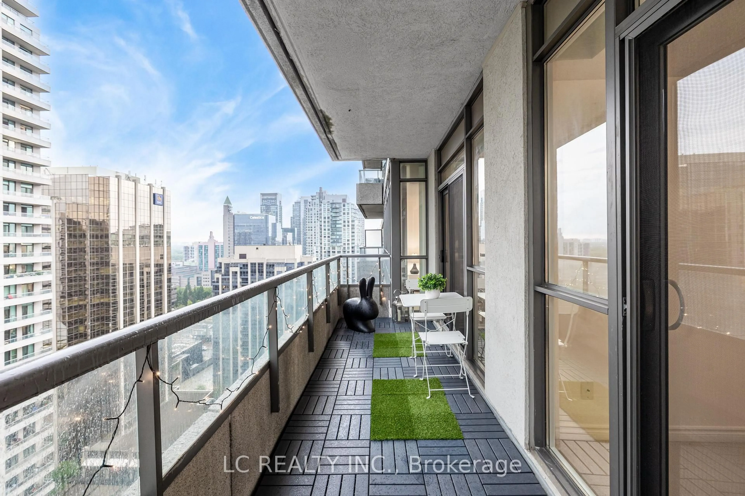
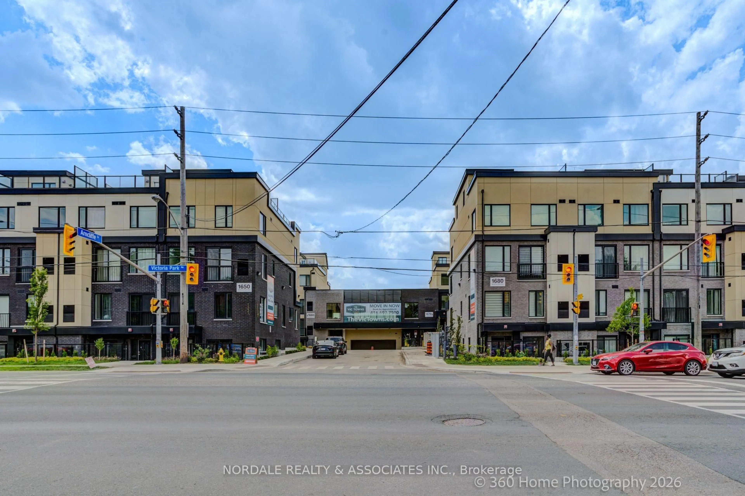
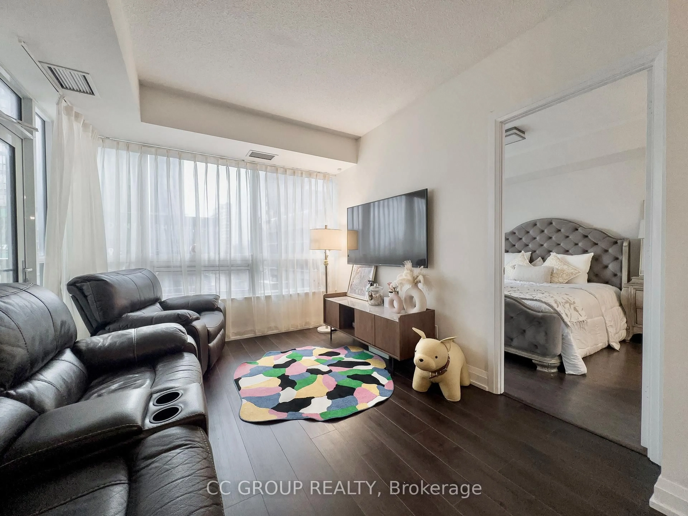
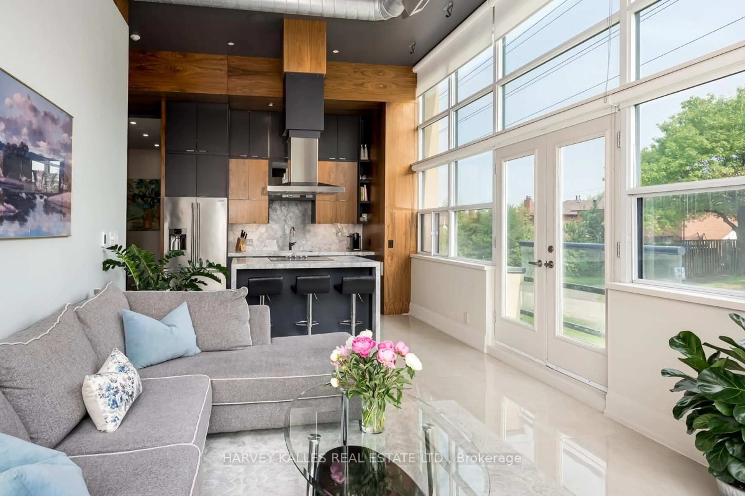
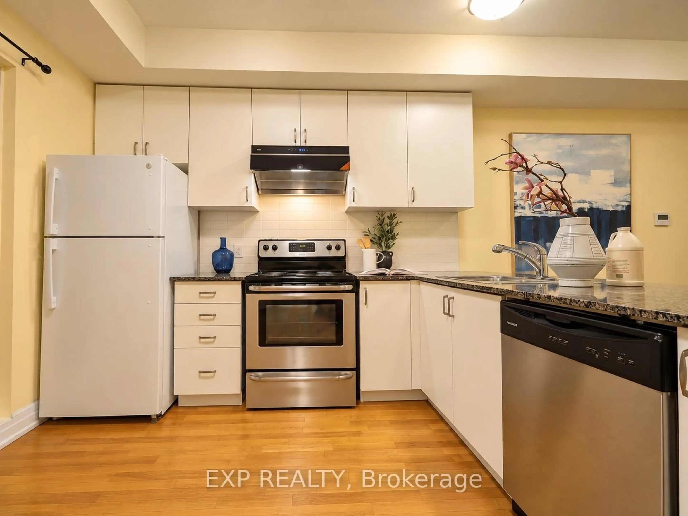
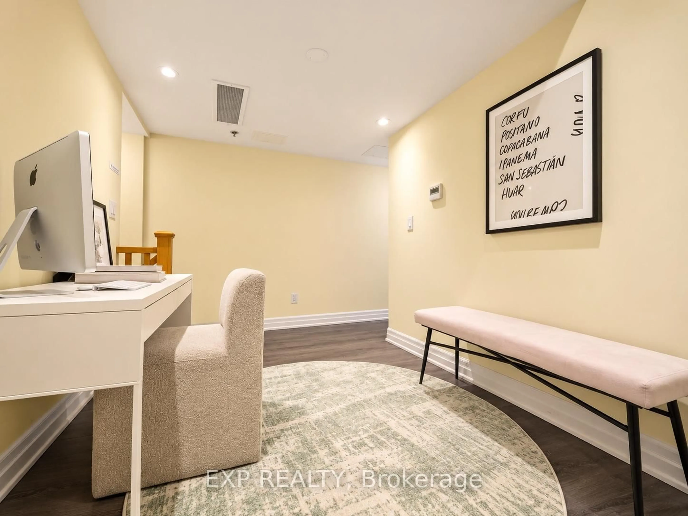
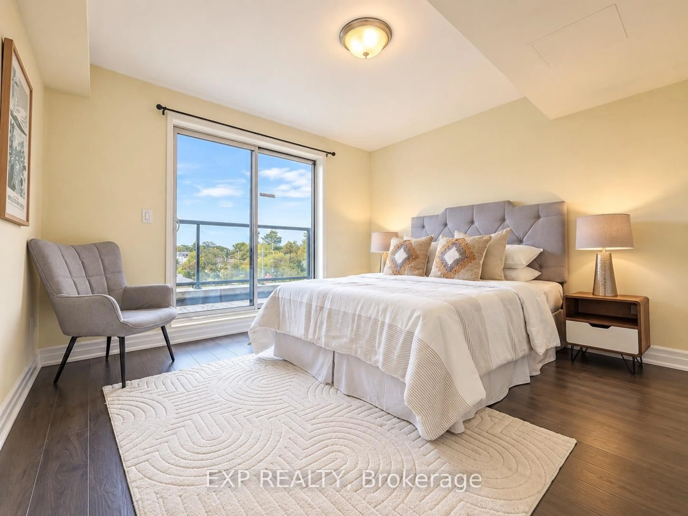
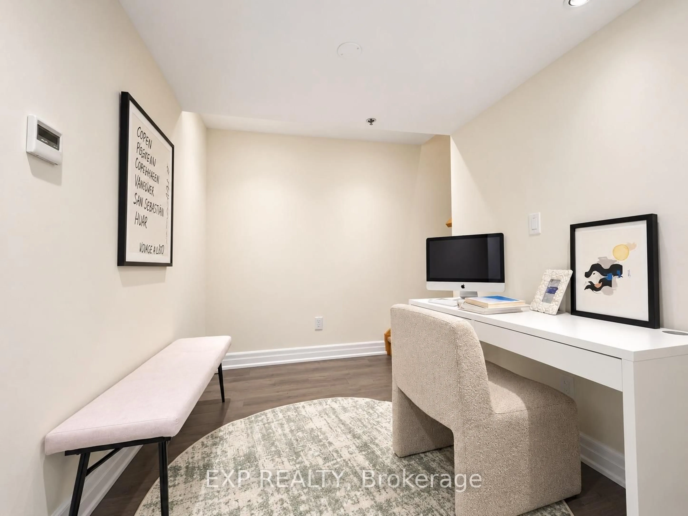
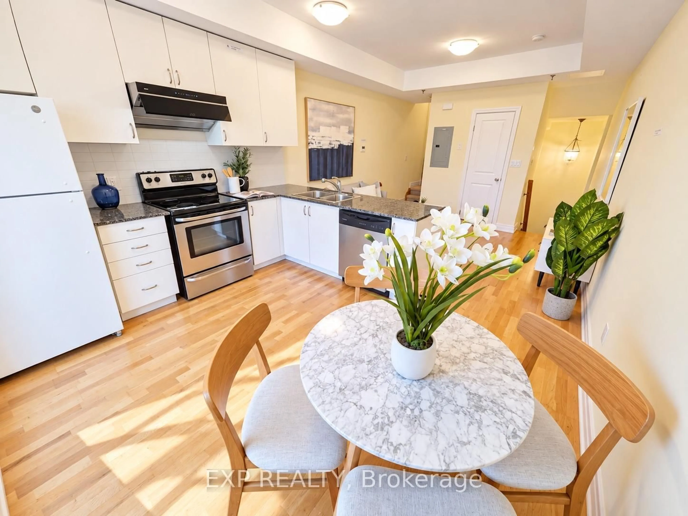
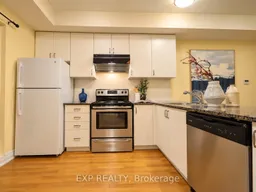
Welcome To This Bright & Spacious Turn-Key 3-Storey Condo Townhouse In The Heart Of Bathurst Manor! Offering Approximately 1,224 Sq. Ft. Of Interior Living Space Plus A Private 233 Sq. Ft. Terrace, Balcony & Juliette Balcony, This Well-Designed 2+1 Bedroom, 2.5-Bath Home Combines Comfort, Functionality & Low-Maintenance Living.The Main Level Features 9-Ft Ceilings, A Bright Open-Concept Living Area & An Eat-In Kitchen With Granite Countertops, Stainless Steel Appliances & A Walk-Out To The Private Terrace Perfect For Relaxing Or Entertaining. Enjoy Beautiful North-Facing Views And Sunset Views From Multiple Outdoor Spaces Throughout The Home.The Primary Bedroom Retreat Features A Private Balcony, Double Closet & 4-Piece Ensuite With Soaker Tub. Additional Highlights Include Convenient Bedroom-Level Laundry, A 3-Piece Main Bathroom With Glass Shower, Bike Storage & Low Maintenance Fees.An Excellent Opportunity For Singles, Couples Or Young Families Seeking A Spacious Condo Townhouse In A Well-Connected, Family-Friendly Neighbourhood.
Property Details
Interior
Features
Main Floor
Living
3.73 x 3.02 Pc Bath / Open Concept / Laminate
Kitchen
3.73 x 3.25Eat-In Kitchen / W/O To Terrace / Granite Counter
Other
5.45 x 3.98North View
Exterior
Features
Parking
Garage spaces 1
Garage type Surface
Other parking spaces 0
Total parking spaces 1
Condo Details
Amenities
Bbqs Allowed, Bike Storage, Visitor Parking
Inclusions
Property History
 30
30