64 Purdon Dr, Toronto, Ontario M3H 4X1
Contact us about this property
Highlights
Estimated valueThis is the price Wahi expects this property to sell for.
The calculation is powered by our Instant Home Value Estimate, which uses current market and property price trends to estimate your home’s value with a 90% accuracy rate.Not available
Price/Sqft$421/sqft
Monthly cost
Open Calculator
Description
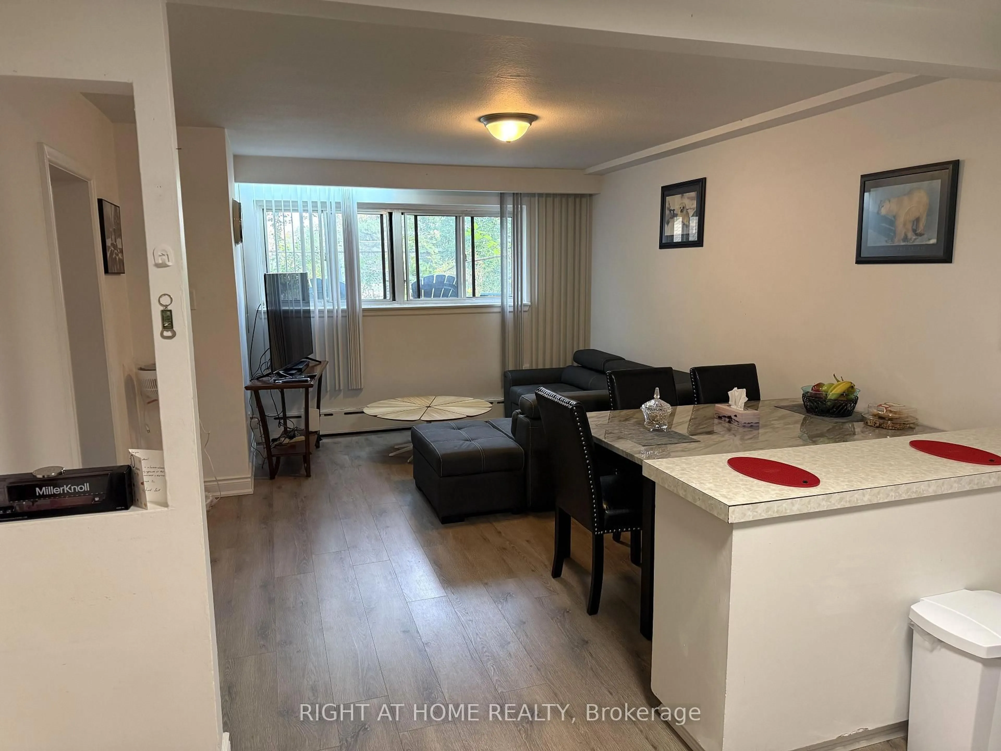
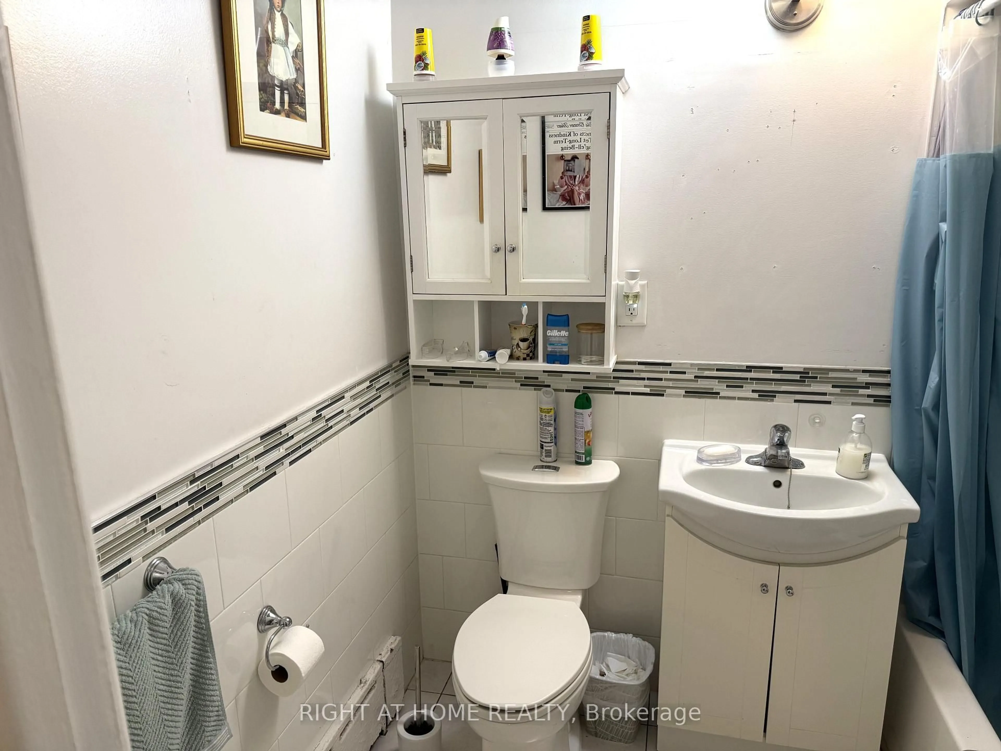
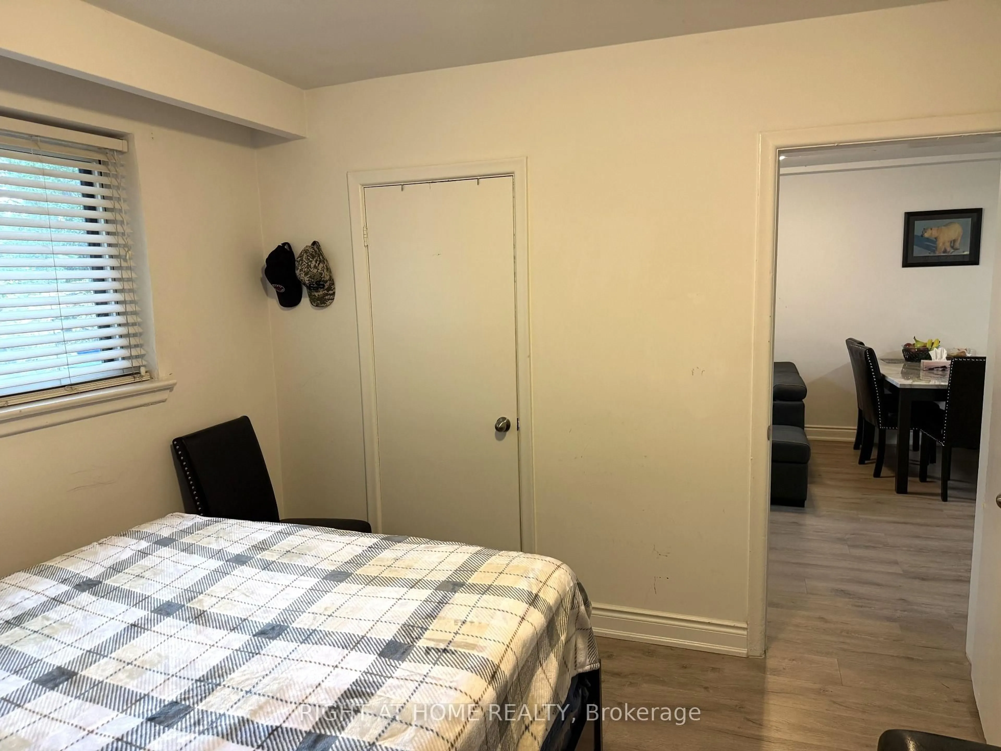
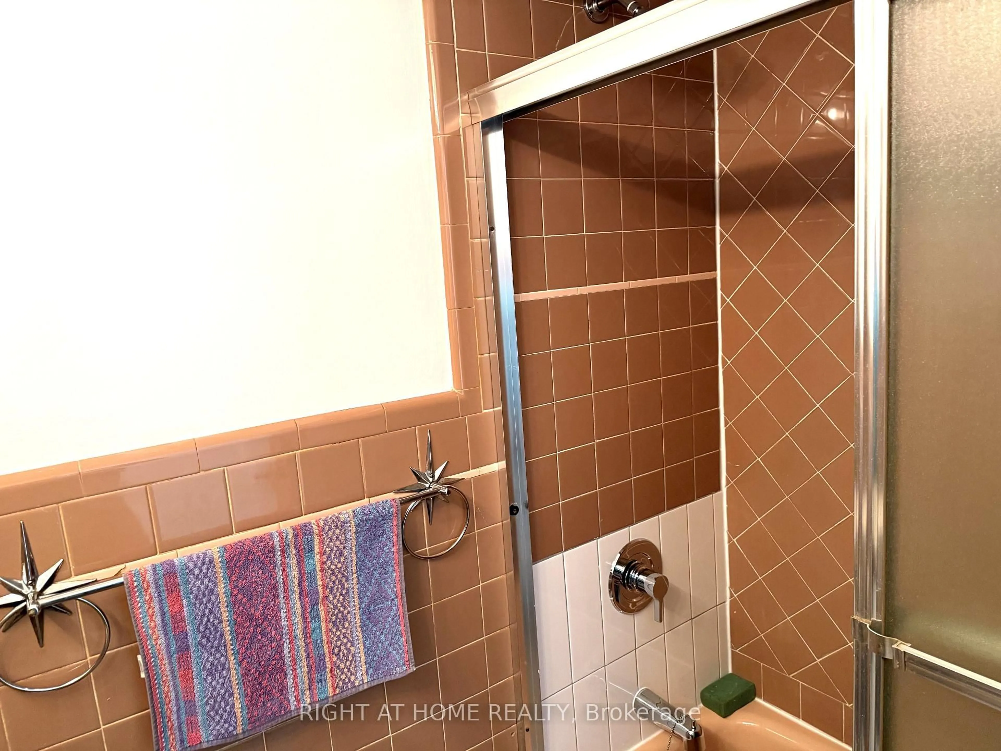
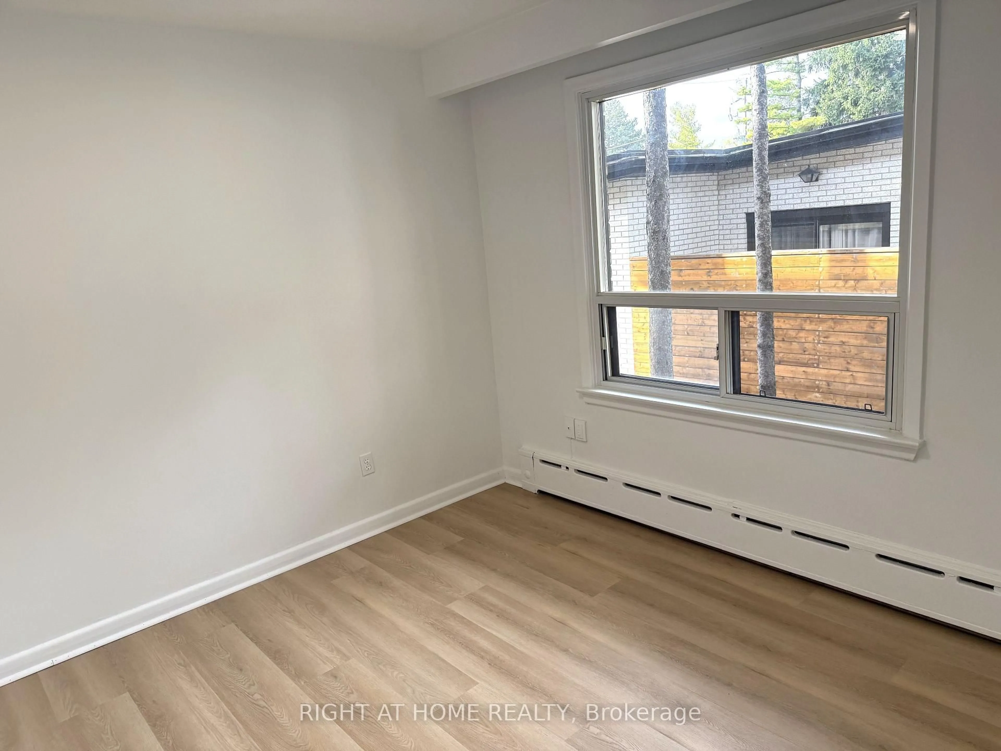
Very Large Semi-Detached Triplex = 8 Bedrooms 5 Bathrooms = ( 2 X Three Bedroom Two Bathroom Suites on 2nd and 3rd Floors - Lower Unit Is A Two Bedroom One Bathroom Suite). 2 Upper Floor Units Have Large Front Balconies With Doorway Access Off The Living Room - Same Footprint On Each Floor. Second Floor Suite Is Vacant and Recently Renovated. Other 2 Suites are Rented And Updated. Coin Operated Washer & Dryer On Lower Level. Separate Meters For Hydro. Newer Gas Furnace (2024). Double Car Garage With Garage Door Opener. Very Spacious Triplex With Principal Sized Rooms - Practical & Functional Layout. Live In & Collect Rent or Lease Out All Units.
Property Details
Interior
Features
3rd Floor
Living
5.18 x 3.85Broadloom / W/O To Balcony / Large Window
Kitchen
4.23 x 3.53Linoleum / Double Sink / Eat-In Kitchen
Dining
3.61 x 3.18Combined W/Living / Broadloom
Primary
4.81 x 3.19Broadloom / 3 Pc Ensuite / Large Window
Exterior
Features
Parking
Garage spaces 2
Garage type Built-In
Other parking spaces 3
Total parking spaces 5
Property History
 29
29

