1 hour on Market

12 Graymar Ave, Toronto, Ontario M3H 3B4

Detached
2
1
~700-1100 sqft
$1,099,995
Get pre-qualifiedPowered by nesto
Detached
2
1
~700-1100 sqft

Contact us about this property

Call

Highlights

Property Estimate

Days on market1 hour

Estimated valueNot available

Price/Sqft$1,285/sqft

Monthly cost

Open Calculator

Description

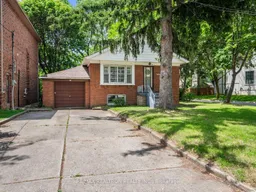
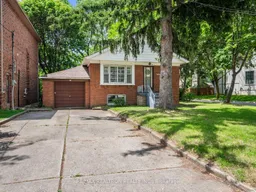
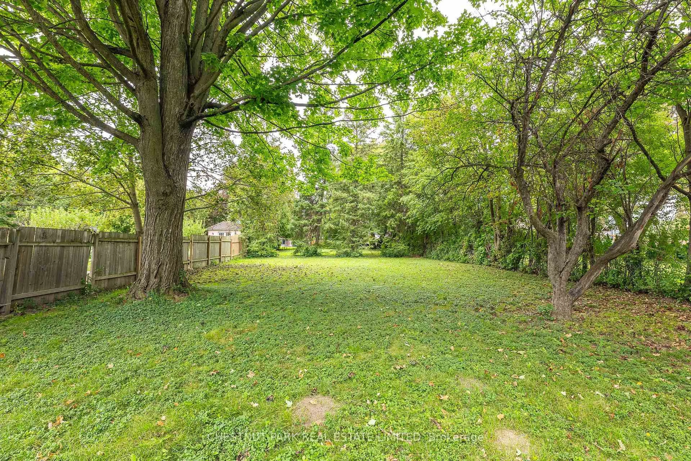
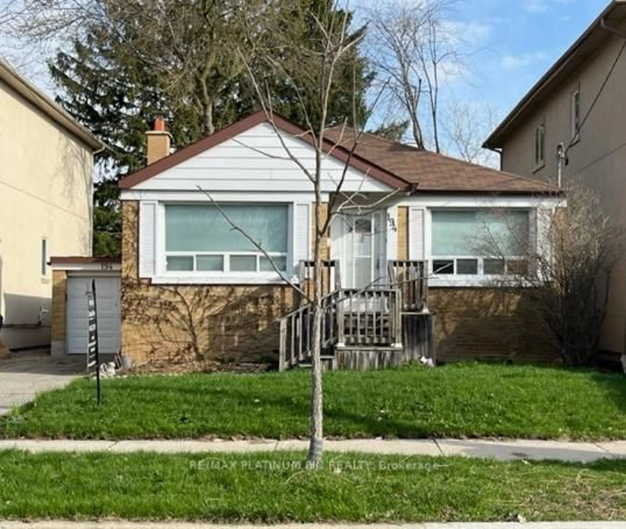
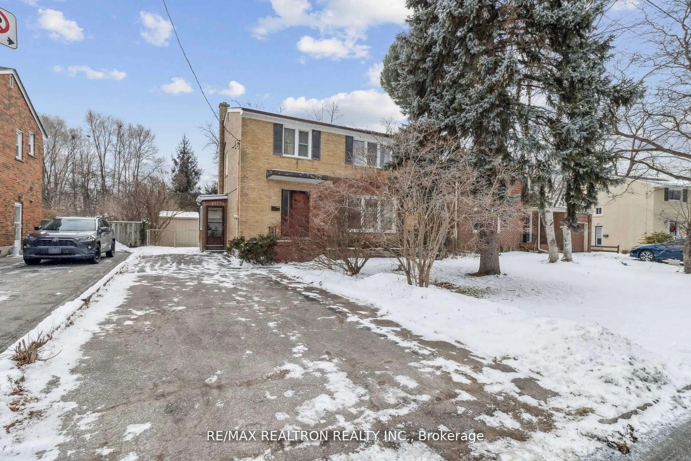
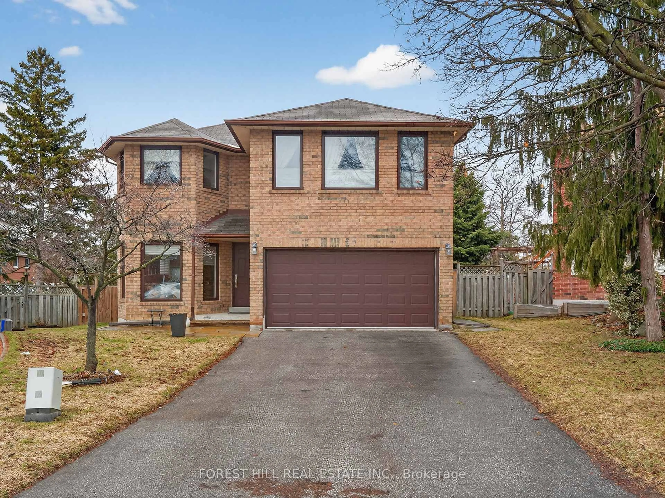
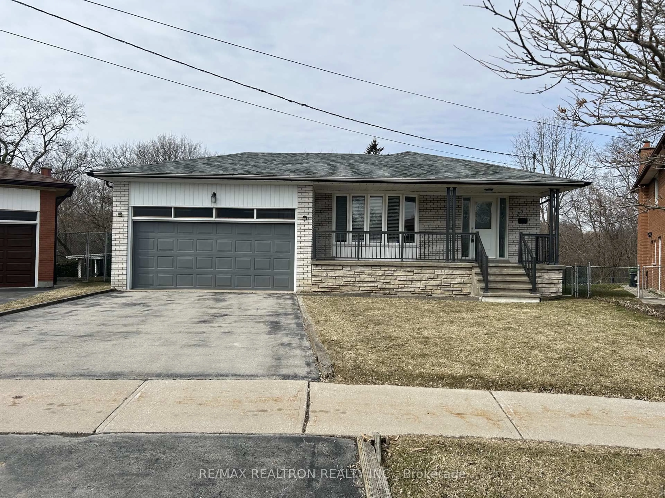
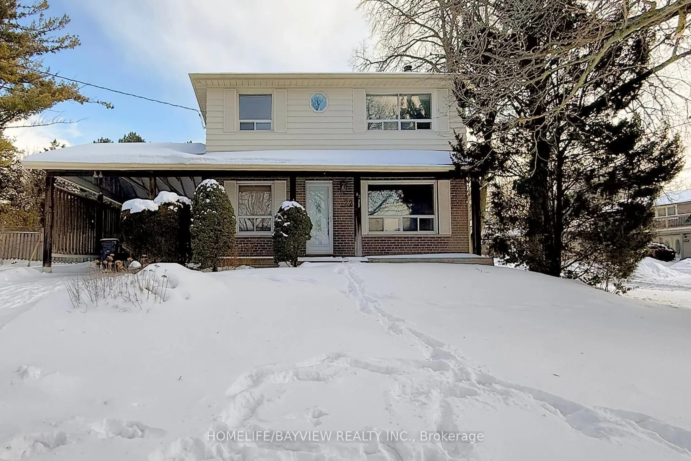
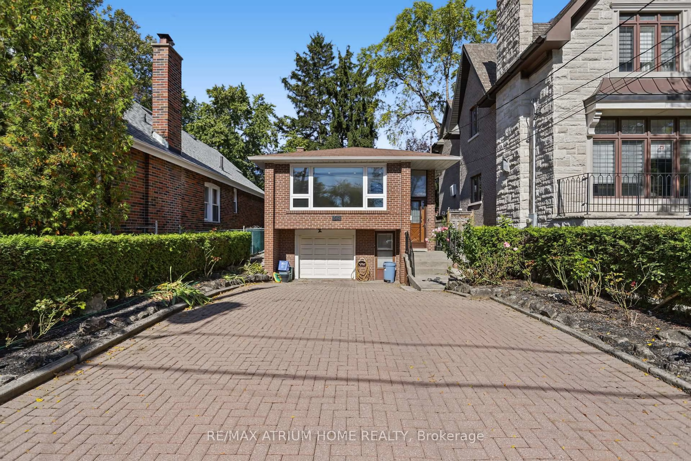
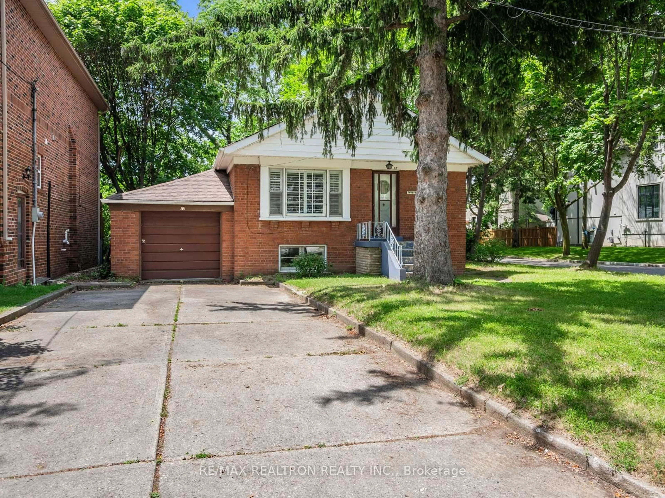
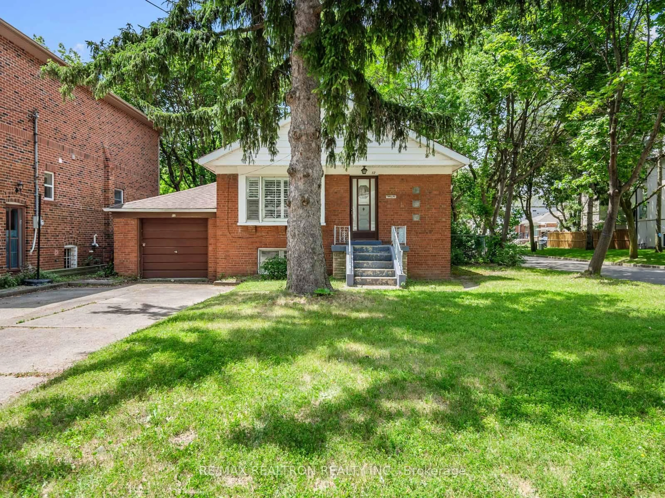
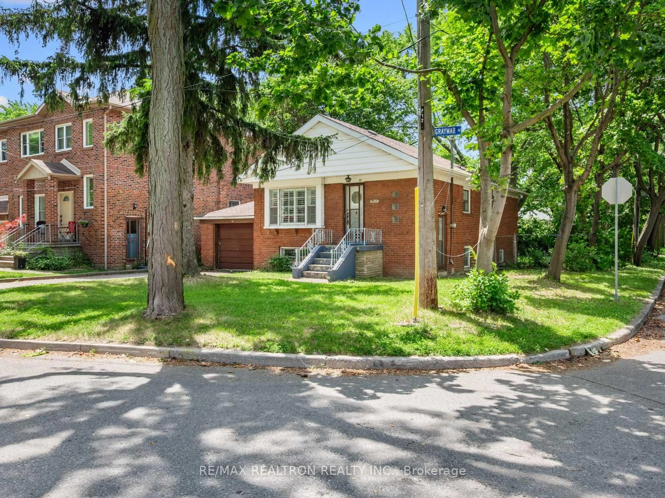
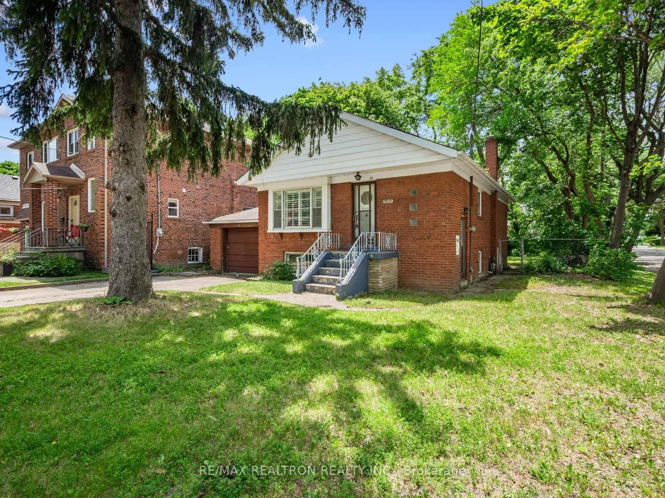
Welcome to 12 Graymar Avenue, a rare opportunity to create your perfect home in one of North York's most sought-after family neighbourhoods. Nestled on a prime corner on a quiet, tree-lined street in the heart of Clanton Park, this charming bungalow sits on a generous 43 x 121 ft lot, offering endless possibilities for today's buyer. Whether you're searching for your first home, looking to downsize into a peaceful community, or dreaming of building a spectacular custom residence, this property provides the ideal canvas. Move in and update the existing home to reflect your own style, or take advantage of the exceptional lot and join the many stunning custom homes that have transformed this highly desirable street. Families will love the welcoming neighbourhood where children can safely ride their bikes and play outside, while enjoying easy access to excellent schools, parks, and every convenience imaginable. Commuting is effortless with nearby TTC transit, Highway 401, and Yorkdale Shopping Centre just minutes away, along with restaurants, shopping, recreation, and more.Opportunities like this are becoming increasingly rare. Whether you're envisioning your forever home or your next exciting project, 12 Graymar Avenue offers the location, lot, and potential to make that vision a reality.


Property Details

StyleBungalow
View-
Age of property-
SqFt~700-1100 SqFt
Lot Size5,263 SqFt(121 x 43.5)
Parking Spaces5
MLS ®NumberC13557480
Community NameArmour Heights
Data SourceTRREB
Listing byRE/MAX REALTRON REALTY INC.

Features

Heating: Forced Air
Cooling: Central Air
Basement: Part Fin, Sep Entrance

Ground Floor

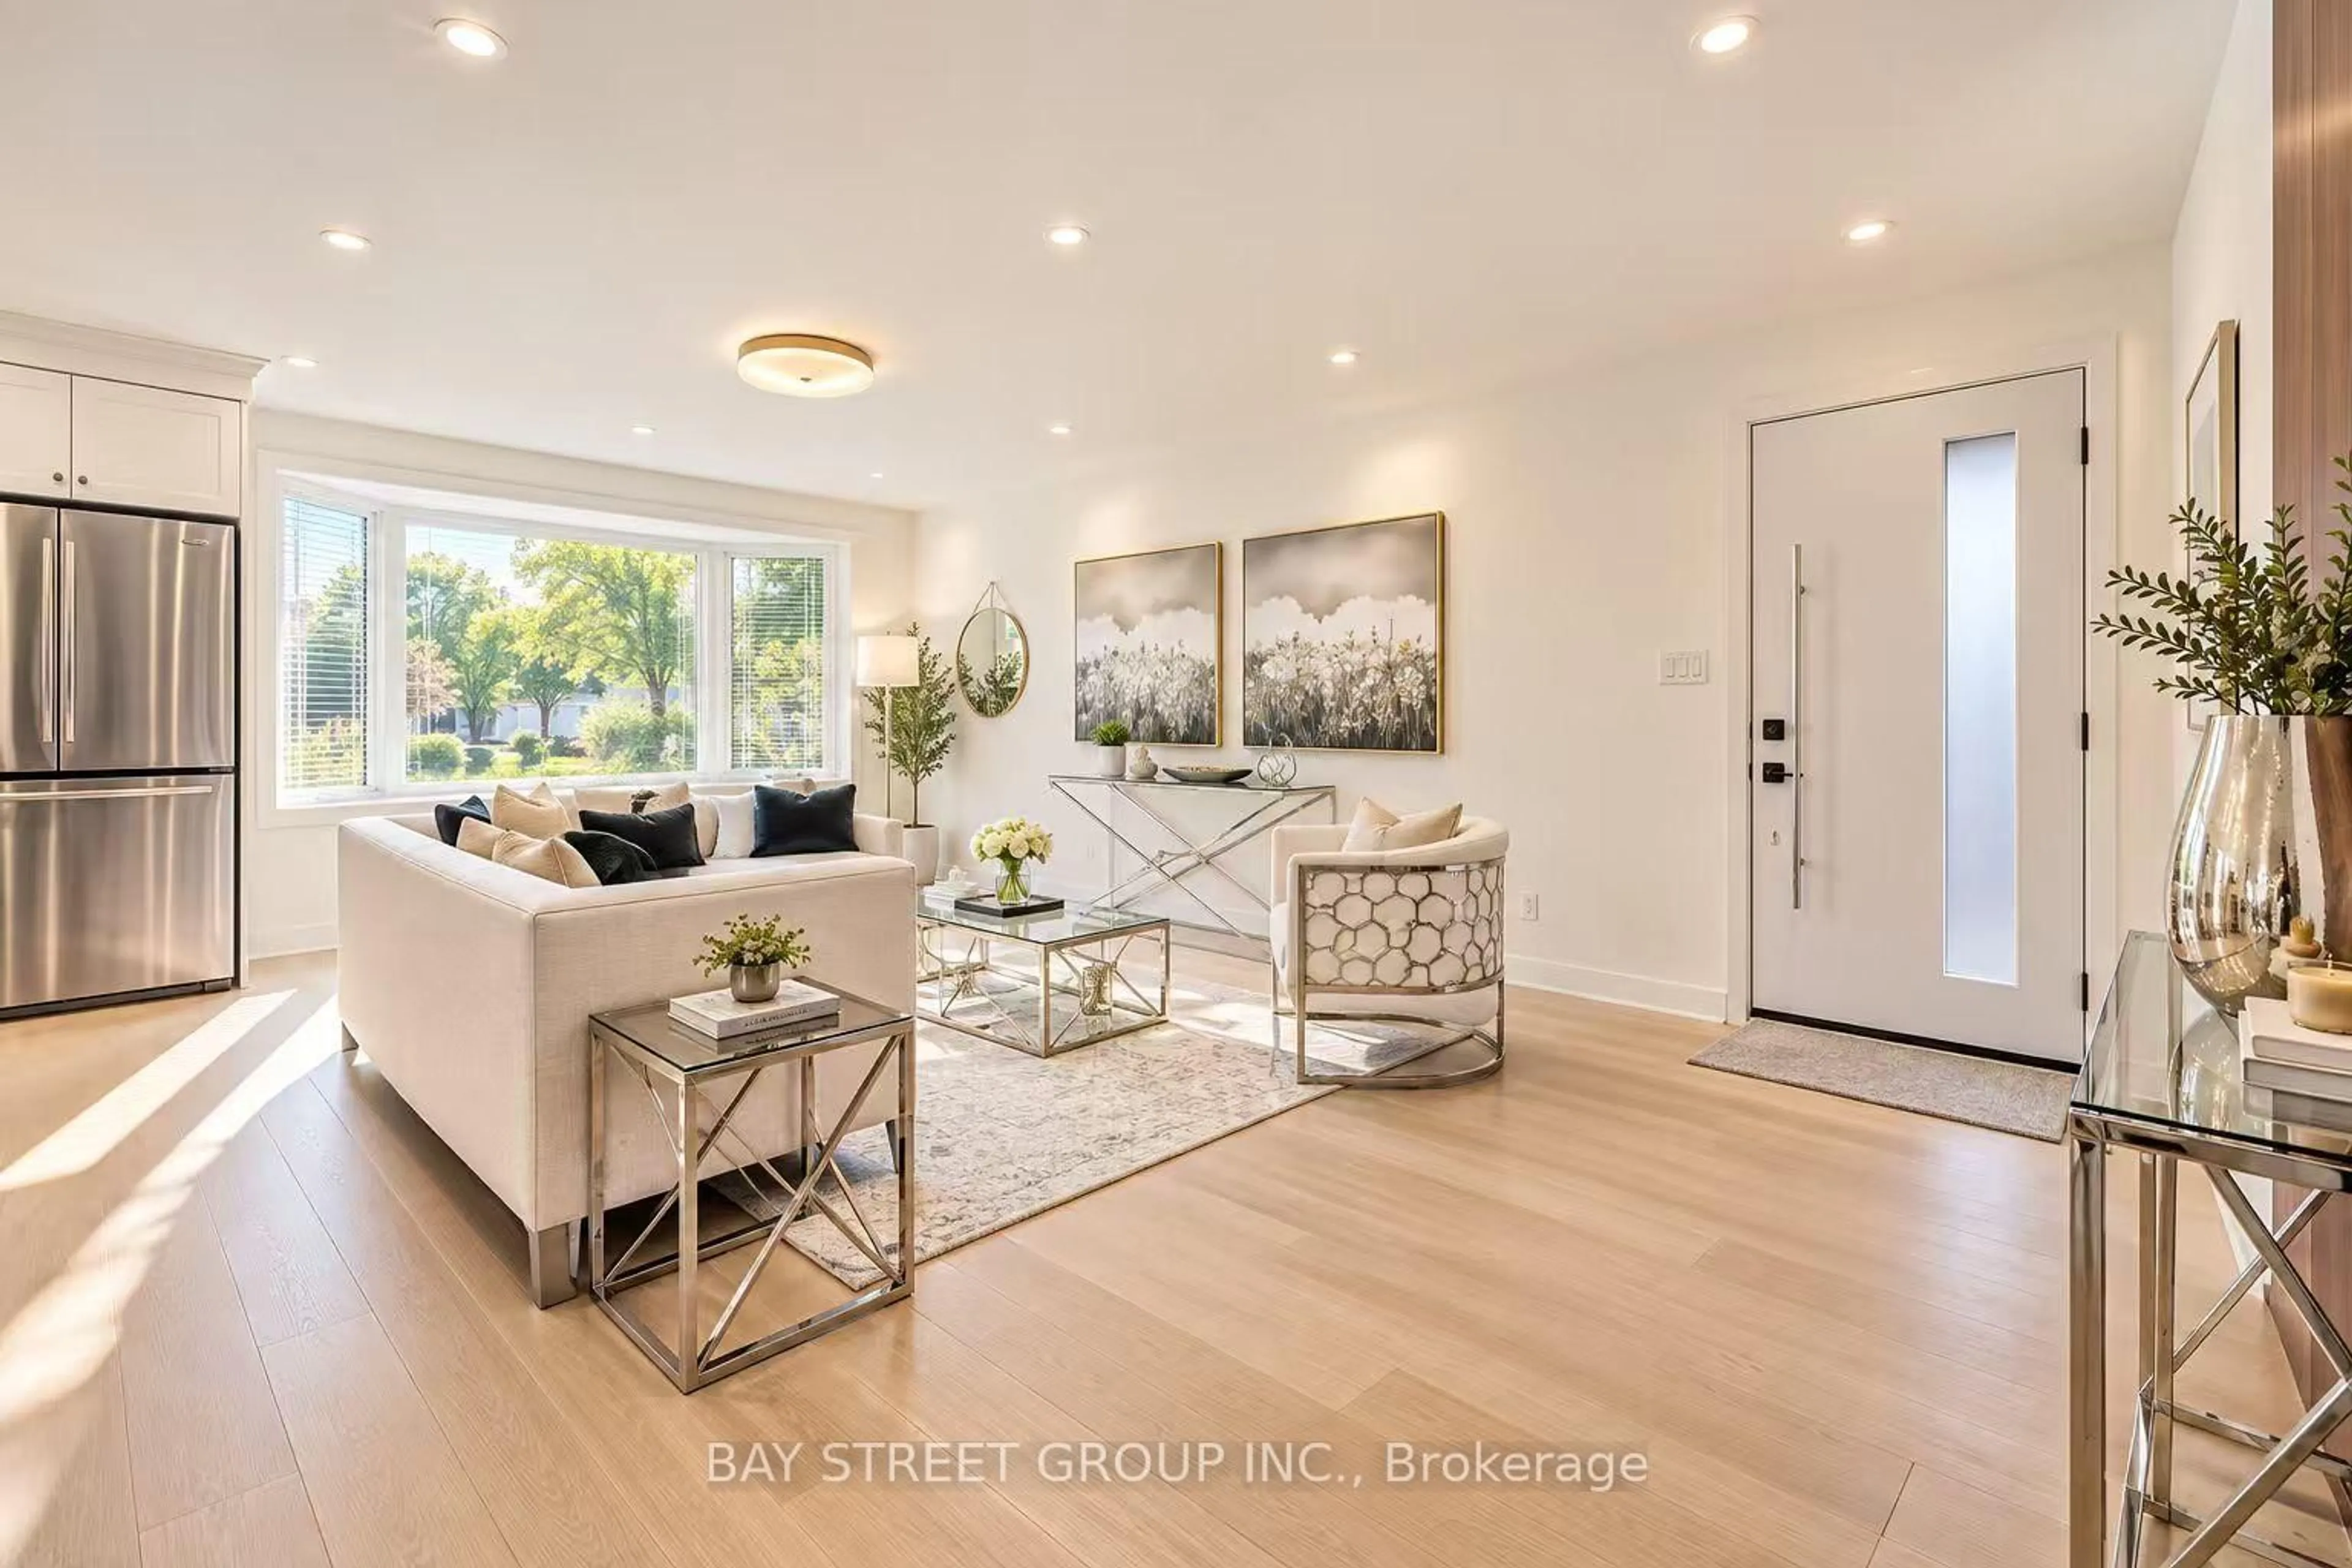
Living

5.43 x 3.76

hardwood floor / Window

Dining

2.33 x 3.76

hardwood floor / Combined W/Living

Kitchen

4.21 x 3.12

Tile Floor / Window

Primary

3.22 x 4.06

hardwood floor / Window / Closet


Features

Lot size: 5,263 SqFt

Parking

Garage spaces 1

Garage type Attached

Other parking spaces 4

Total parking spaces 5


Property History

Jul 13, 2026
ListedActive
$1,099,995
1 hour on market
history photo preview50
Listing by trreb®
Property listed by RE/MAX REALTRON REALTY INC., Brokerage
Agent Banner Image
Interested in this property?Get in touch to get the inside scoop.
Market Data - Armour Heights

Geo Zone Map ThumbnailArmour Heights

Balanced Market

View Market Data

Detached house - for the past 30 days

Buyer's market Seller's market

Avg. Days on Market

Past 30 days

19 days

Compared to

2025

14 days

2024

29 days

2023

16 days

New Listings

Past 30 days

19 listings

Compared to

2025

19 listings

2024

23 listings

2023

26 listings

Units sold

Past 30 days

8 units

Compared to

2025

6 units

2024

13 units

2023

12 units

Median Sold Price

Past 30 days

$2,100,009

Compared to

2025

$2,271,000

2024

$1,668,000

2023

$1,387,500


Population and Demographics

Overview

Total population 19445
Average household income $168,293

Age (%)

0 to 19
23%
20 to 34
19%
35 to 49
22%
50 to 64
20%
65 and plus
15%

Household composition (%)

Single family
64%
Single person
29%
Multi person
6%
Multi family
1%

Mother tongue (%)

English
63%
Tagalog (Pilipino, Filipino)
11%
Russian
5%
Spanish
3%
Others
3%
Italian
3%
Hebrew
1%
Ilocano
1%
Mandarin
1%
Korean
1%

House tenancy (%)

Owners
52%
Renters
48%

What’s nearby?Essentials within 5 km

Local Logic

Transportation Scores

Estimated Budget