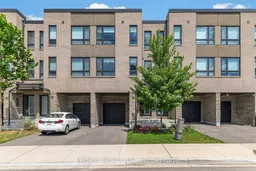
41 Woodstream Dr, Toronto, Ontario M9W 0G1
Contact us about this property
Highlights
Estimated valueThis is the price Wahi expects this property to sell for.
The calculation is powered by our Instant Home Value Estimate, which uses current market and property price trends to estimate your home’s value with a 90% accuracy rate.Not available
Price/Sqft$449/sqft
Monthly cost
Open Calculator
Description
2,271 Sqft Premium Ravine Lot Executive Freehold Townhouse Beautifully designed 4-bedroom executive townhouse backing onto a private ravine, tucked into a quiet family neighborhood just steps to a local park. 2,271 sqft of well-planned living space with a layout you don't see often. 3 bedrooms up, plus a 4th bedroom on the ground floor that works great as an in-law suite, guest room, or office. Both the primary bedroom and the main-floor bedroom come with their own ensuite and walk-in closet. Add a full shared bath and a 2-piece powder room and you've got 4 washrooms total. Laundry is conveniently located on the third floor, close to all bedrooms. Kitchen features stainless steel appliances, quartz counters, and a large flush breakfast bar with seating, plus a second bar with built-in storage. Opens right into the great room with balcony access and a bright, open-concept living/dining space. Oversized windows bring in tons of natural light throughout. Basement is unfinished, giving you a lot of flexibility. Great for storage now or finish it later to add living space. 2 parking spaces included. Great option for end users, investors, or short-term rental operators. Close to Highway 427 and Woodbine Casino, with easy access to Pearson Airport, GO Transit and major routes. Commuter-friendly and well-connected.
Property Details
Interior
Features
3rd Floor
2nd Br
2.82 x 2.93rd Br
2.82 x 3.05Primary
5.77 x 3.914 Pc Ensuite / W/I Closet
Exterior
Features
Parking
Garage spaces 1
Garage type Built-In
Other parking spaces 1
Total parking spaces 2
Property History
32