27 Callowhill Dr, Toronto, Ontario M9R 3L1
Contact us about this property
Highlights
Estimated valueThis is the price Wahi expects this property to sell for.
The calculation is powered by our Instant Home Value Estimate, which uses current market and property price trends to estimate your home’s value with a 90% accuracy rate.Not available
Price/Sqft$495/sqft
Monthly cost
Open Calculator
Description
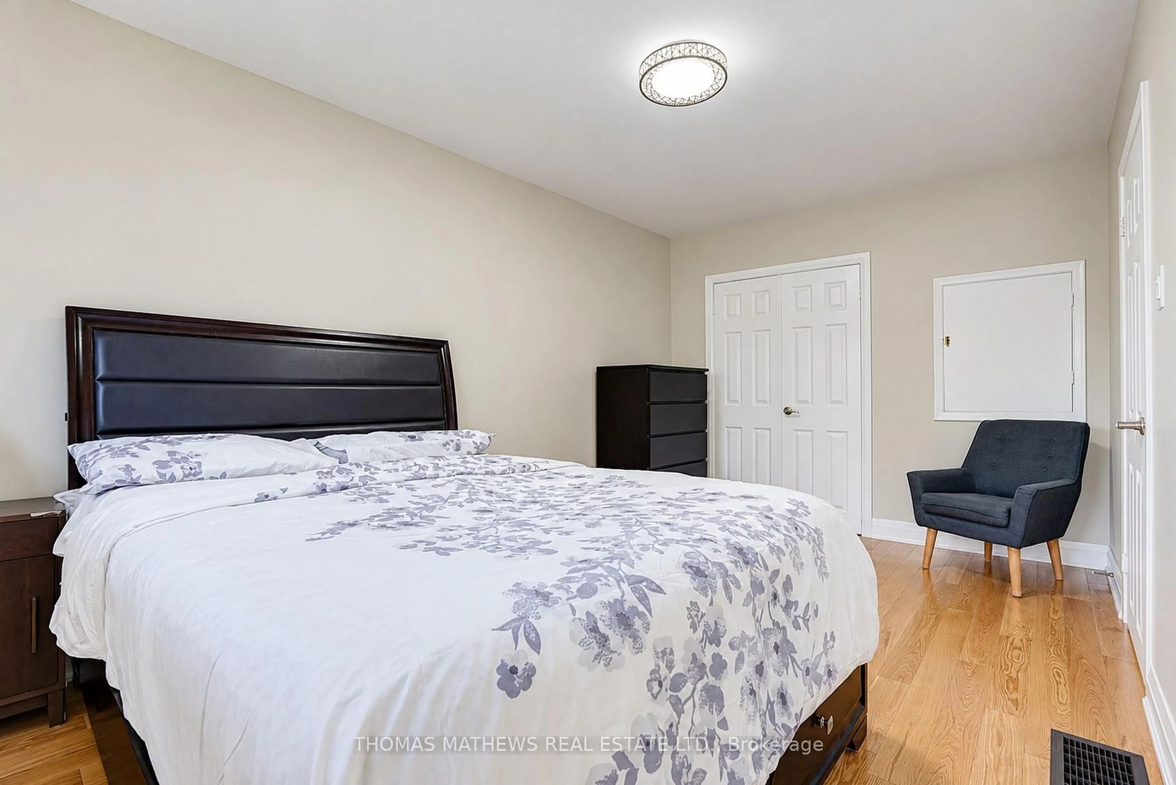
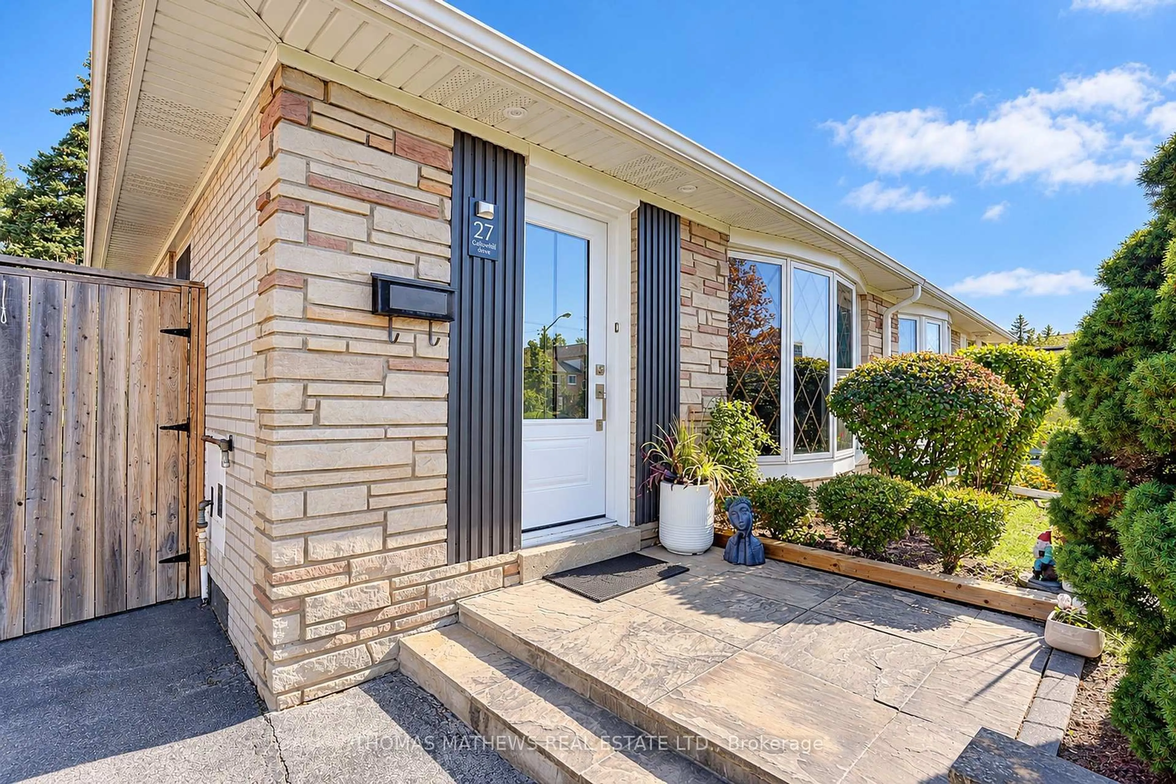
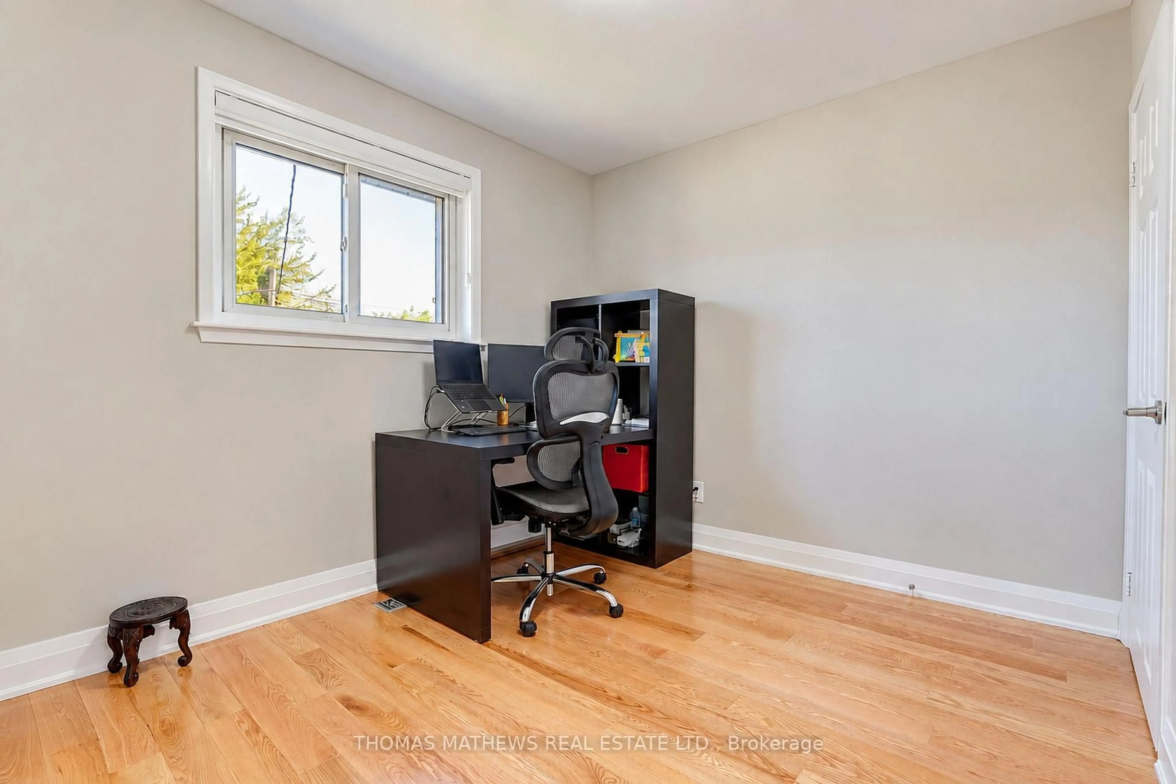
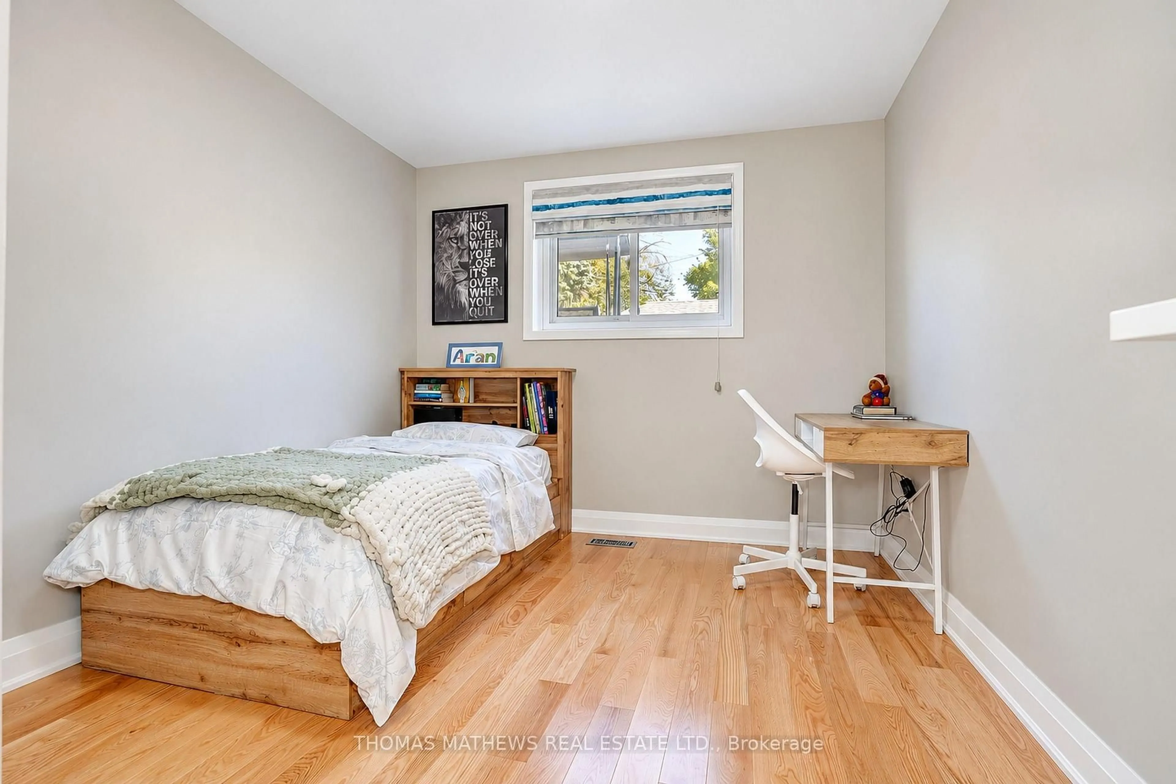
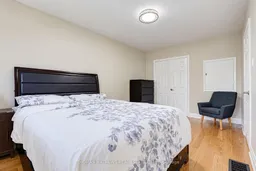
**Welcome to 27 Callowhill Drive - A Beautifully Renovated, Move-in-ready 4 Bedroom 3 Level Backsplit Semi-Detached Home with 2 Full Bathrooms and A Private Driveway Nestled In A Quiet Family Friendly Etobicoke Neighbourhood! This Charming Home Features A Warm and Welcoming Main Level with Bright & Spacious Living /Dining Room and A Family Size Eat-In Kitchen! This Functional Layout Offers 2 Large Bedrooms and a Full Bathroom on the Upper Level and 2 Bedrooms and A Full Bathroom on the Lower Level! Recent Renovations Include Brand New Hardwood Floors (2026) on the Main, Upper & Lower Levels! Brand New Quartz Countertops & Backsplash in the Kitchen (2026)! Newer Stainless Steel Fridge & Stove (2023)! Brand New B/I Dishwasher (2026)! Brand New Sink & Quartz Countertops in Bathrooms (2026)! Brand New Front Entrance Door (2026)! Brand New Interior Doors In Main, Upper & Lower Levels (2026)! Newer Roof Shingles (2020)! Lots Of Storage in the Crawl Space! The Finished Basement Provides Even More Versatile Living Space - Ideal for a Recreation Room, Home Gym, Games Area or Entertainment Zone! Close to Schools and Easy Access to Transit, Shops, Hwy 401 & Hwy 427.
Upcoming Open House
Property Details
Interior
Features
Main Floor
Breakfast
2.51 x 1.65Ceramic Floor / Combined W/Kitchen / Window
Living
5.08 x 3.64hardwood floor / Combined W/Dining / Bay Window
Dining
2.95 x 2.88hardwood floor / Combined W/Living / Pot Lights
Kitchen
3.66 x 2.45Ceramic Floor / Quartz Counter / Backsplash
Exterior
Features
Parking
Garage spaces -
Garage type -
Total parking spaces 2
Property History
 35


