3 mins on Market

19B Hobden Pl, Toronto, Ontario M9R 3R6

Townhouse
3
2
~1100-1500 sqft
$649,000
Get pre-qualifiedPowered by nesto
Townhouse
3
2
~1100-1500 sqft

Contact us about this property

Call

Highlights

Property Estimate

Days on market3 mins

Estimated valueNot available

Price/Sqft$511/sqft

Monthly cost

Open Calculator

Description

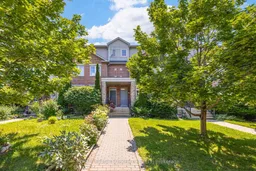
Some homes just have a welcoming feel from the moment you step inside, and 19B Hobden Place is one of them. Tucked away in the quiet community of Martin Grove Gardens, this well-maintained freehold townhome offers comfortable living in a convenient location.The bright, open-concept main floor features hardwood flooring, pot lights and a functional layout that's perfect for both everyday living and entertaining. The kitchen is finished with granite countertops, stainless steel appliances and plenty of cabinet space, with a walkout to a private deck surrounded by mature trees-an ideal spot for summer BBQs, morning coffee or simply unwinding at the end of the day. Upstairs, the spacious primary bedroom features vaulted ceilings, a walk-in closet, a 5-piece ensuite and its own private balcony overlooking the neighbourhood. Two additional bedrooms and second floor laundry complete a practical layout that works well for families, professionals or anyone looking for extra space.The unfinished lower level offers plenty of storage, while the attached garage make everyday life that much easier. Located just minutes from parks, schools, shopping, TTC and major highways, this home combines a quiet residential setting with easy access to everything you need.


Property Details

Style3-Storey
View-
Age of property16-30
SqFt~1100-1500 SqFt
Lot Size1,425 SqFt(108.5 x 13.14)
Parking Spaces1
MLS ®NumberW13585318
Community NameWillowridge-Richview
Data SourceTRREB
Listing byROYAL LEPAGE SUPREME REALTY

Features

Heating: Forced Air
Cooling: Central Air
Basement: Unfinished

Main Floor

Living

4.15 x 2.67

hardwood floor / Pot Lights / Picture Window

Dining

2.94 x 2.68

hardwood floor / Pot Lights / Open Concept

Kitchen

3.67 x 3.39

Stainless Steel Appl / Granite Counter / W/O To Deck


Features

Lot size: 1,425 SqFt

Parking

Garage spaces 1

Garage type Attached

Other parking spaces 0

Total parking spaces 1


Property History

Jul 20, 2026
ListedActive
$649,000
< 1h on market
history photo preview29
Listing by trreb®
Property listed by ROYAL LEPAGE SUPREME REALTY, Brokerage
Agent Banner Image
Interested in this property?Get in touch to get the inside scoop.

Market Data - Willowridge-Richview

Geo Zone Map ThumbnailWillowridge-Richview

Strong Seller's Market

View Market Data

Townhouse - for the past 30 days

Buyer's market Seller's market

Avg. Days on Market

Past 30 days

33 days

Compared to

2025

23 days

2024

46 days

2023

0 day

New Listings

Past 30 days

1 listing

Compared to

2025

1 listing

2024

2 listings

2023

1 listing

Units sold

Past 30 days

1 unit

Compared to

2025

2 units

2024

1 unit

2023

0 unit

Median Sold Price

Past 30 days

$1,156,000

Compared to

2025

$900,000

2024

$1,225,000


Population and Demographics

Overview

Total population 17230
Average household income $137,281

Age (%)

0 to 19
21%
20 to 34
17%
35 to 49
18%
50 to 64
21%
65 and plus
22%

Household composition (%)

Single family
70%
Single person
24%
Multi person
4%
Multi family
1%

Mother tongue (%)

English
63%
Italian
9%
Spanish
5%
Others
4%
Portuguese
3%
Ukrainian
3%
Urdu
2%
Polish
2%
Tagalog (Pilipino, Filipino)
1%
Somali
1%
Albanian
1%

House tenancy (%)

Owners
65%
Renters
35%

What’s nearby?Essentials within 5 km

Local Logic

Transportation Scores

Estimated Budget