19 Hepworth Dr, Toronto, Ontario M9R 3W1
Contact us about this property
Highlights
Estimated valueThis is the price Wahi expects this property to sell for.
The calculation is powered by our Instant Home Value Estimate, which uses current market and property price trends to estimate your home’s value with a 90% accuracy rate.Not available
Price/Sqft$481/sqft
Monthly cost
Open Calculator
Description
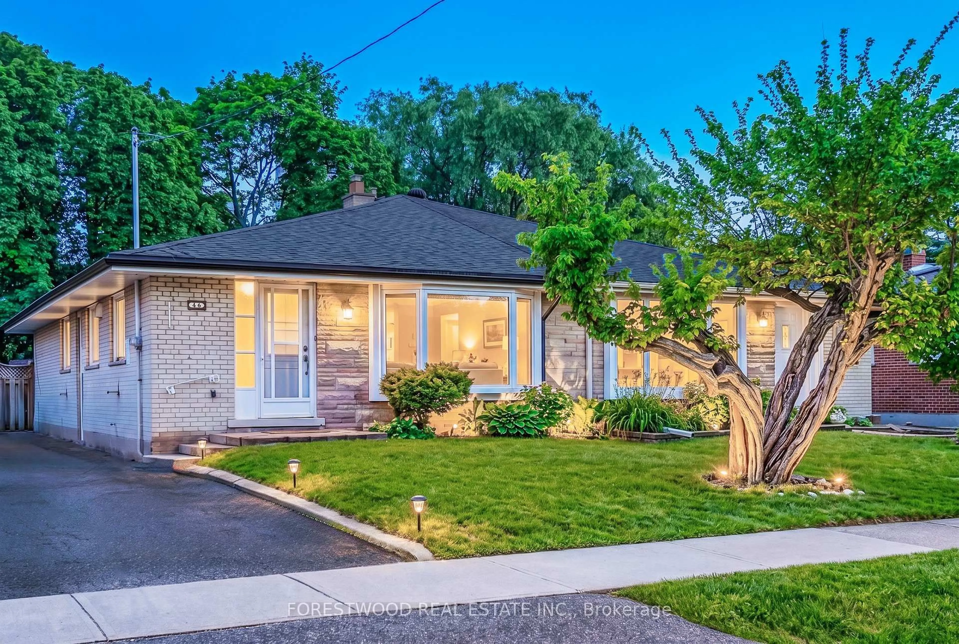
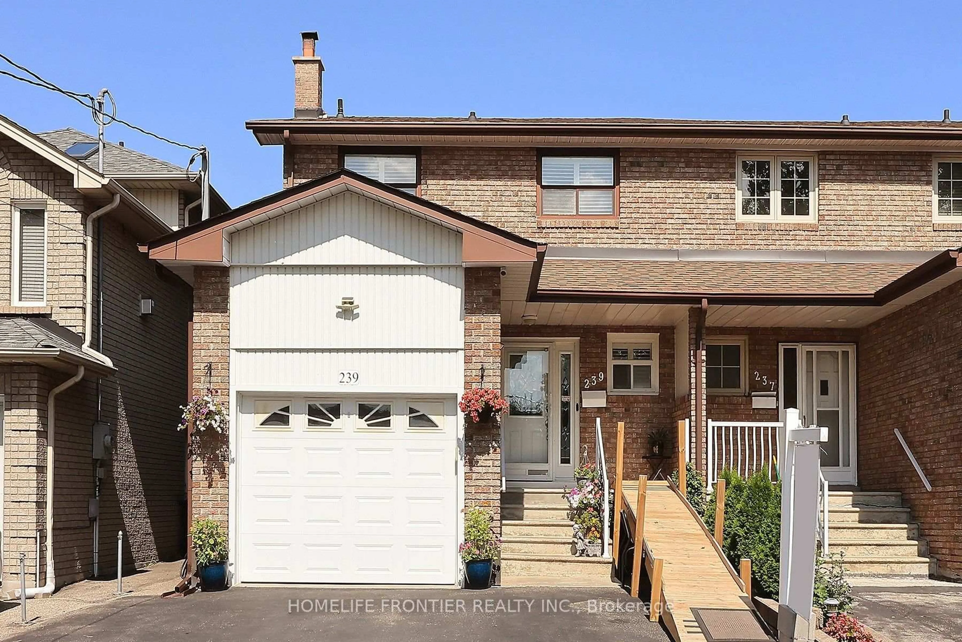
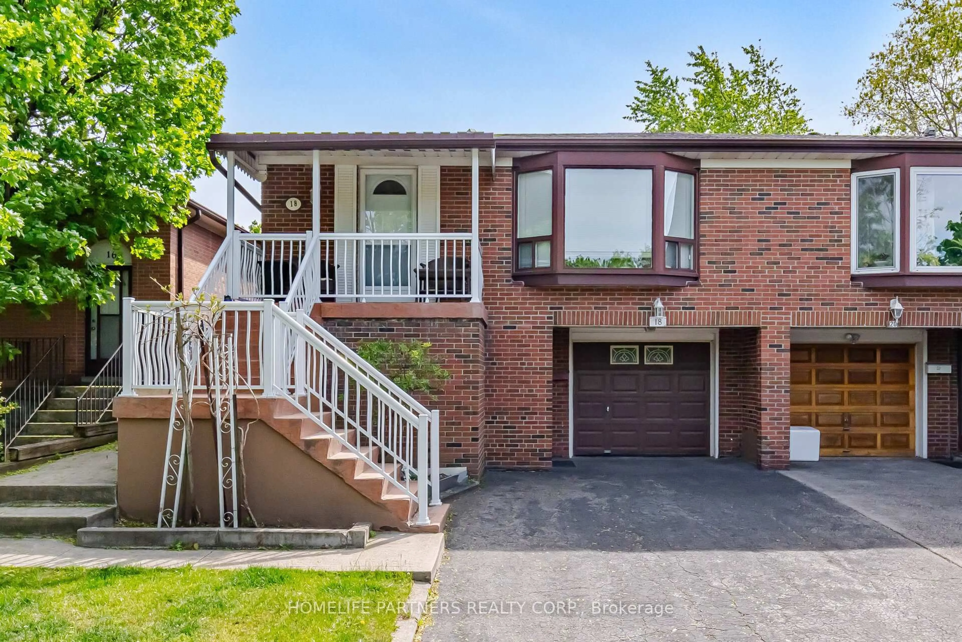
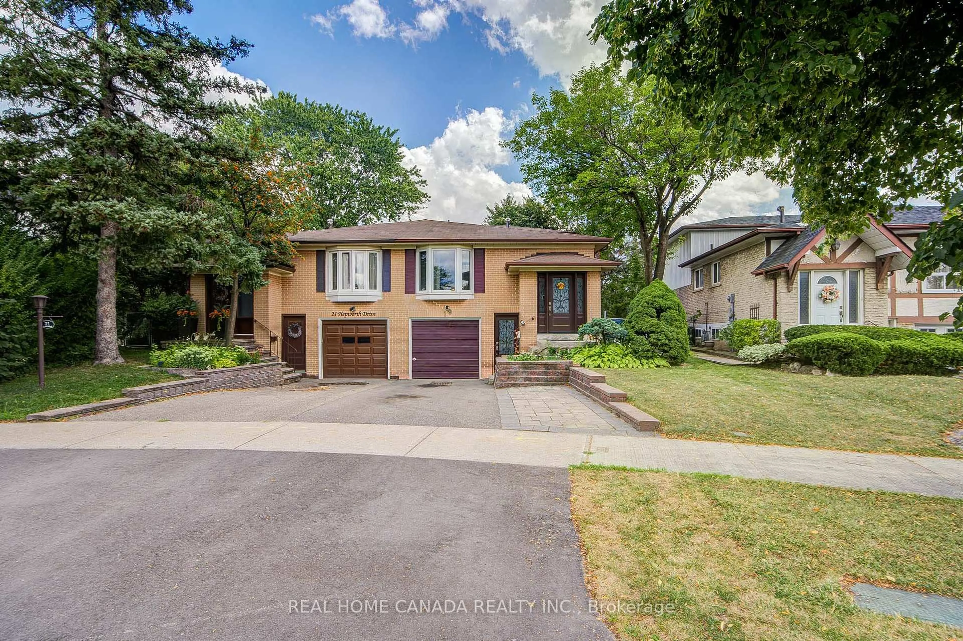
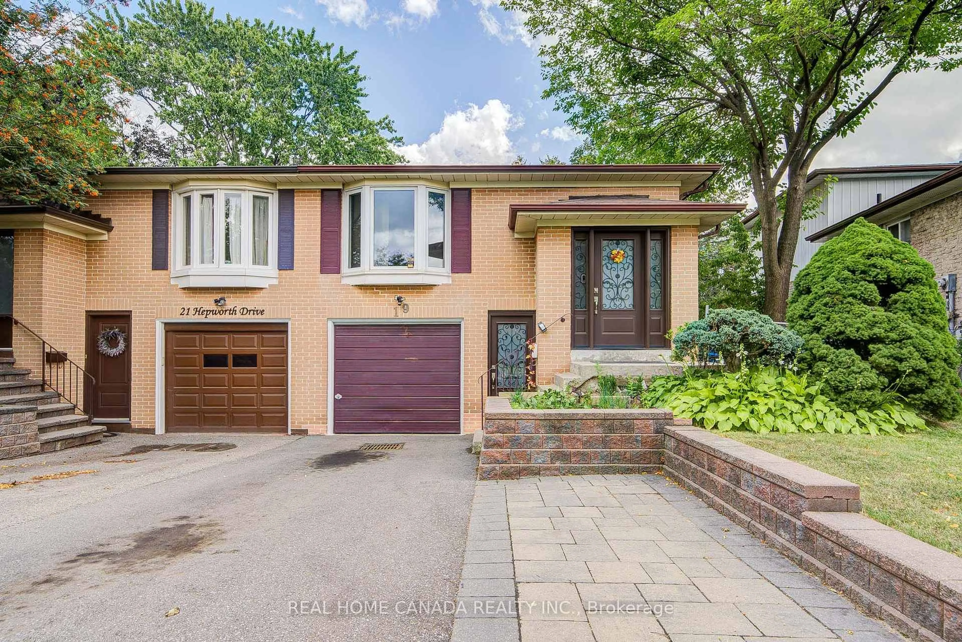
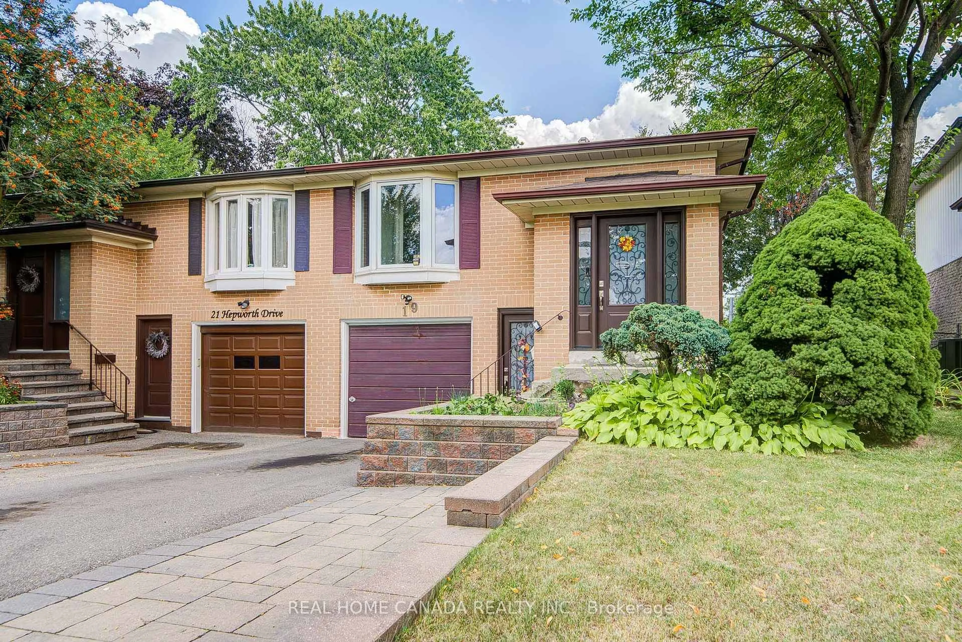
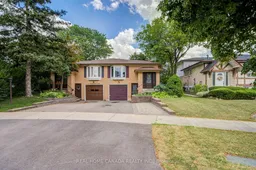
Attractive, well-maintained and upgraded 4-level backsplit ideally situated on a quiet, child-friendly street. Bright and inviting layout featuring 3 bedrooms, 2 full baths, and a main-floor family room with walk-out to a private, treed backyard. Separate entrance to the lower level offers excellent flexibility for additional living space or future potential. Newer windows add to the home's appeal. A wonderful opportunity offering comfort, space and value in a desirable setting!
Property Details
Interior
Features
Main Floor
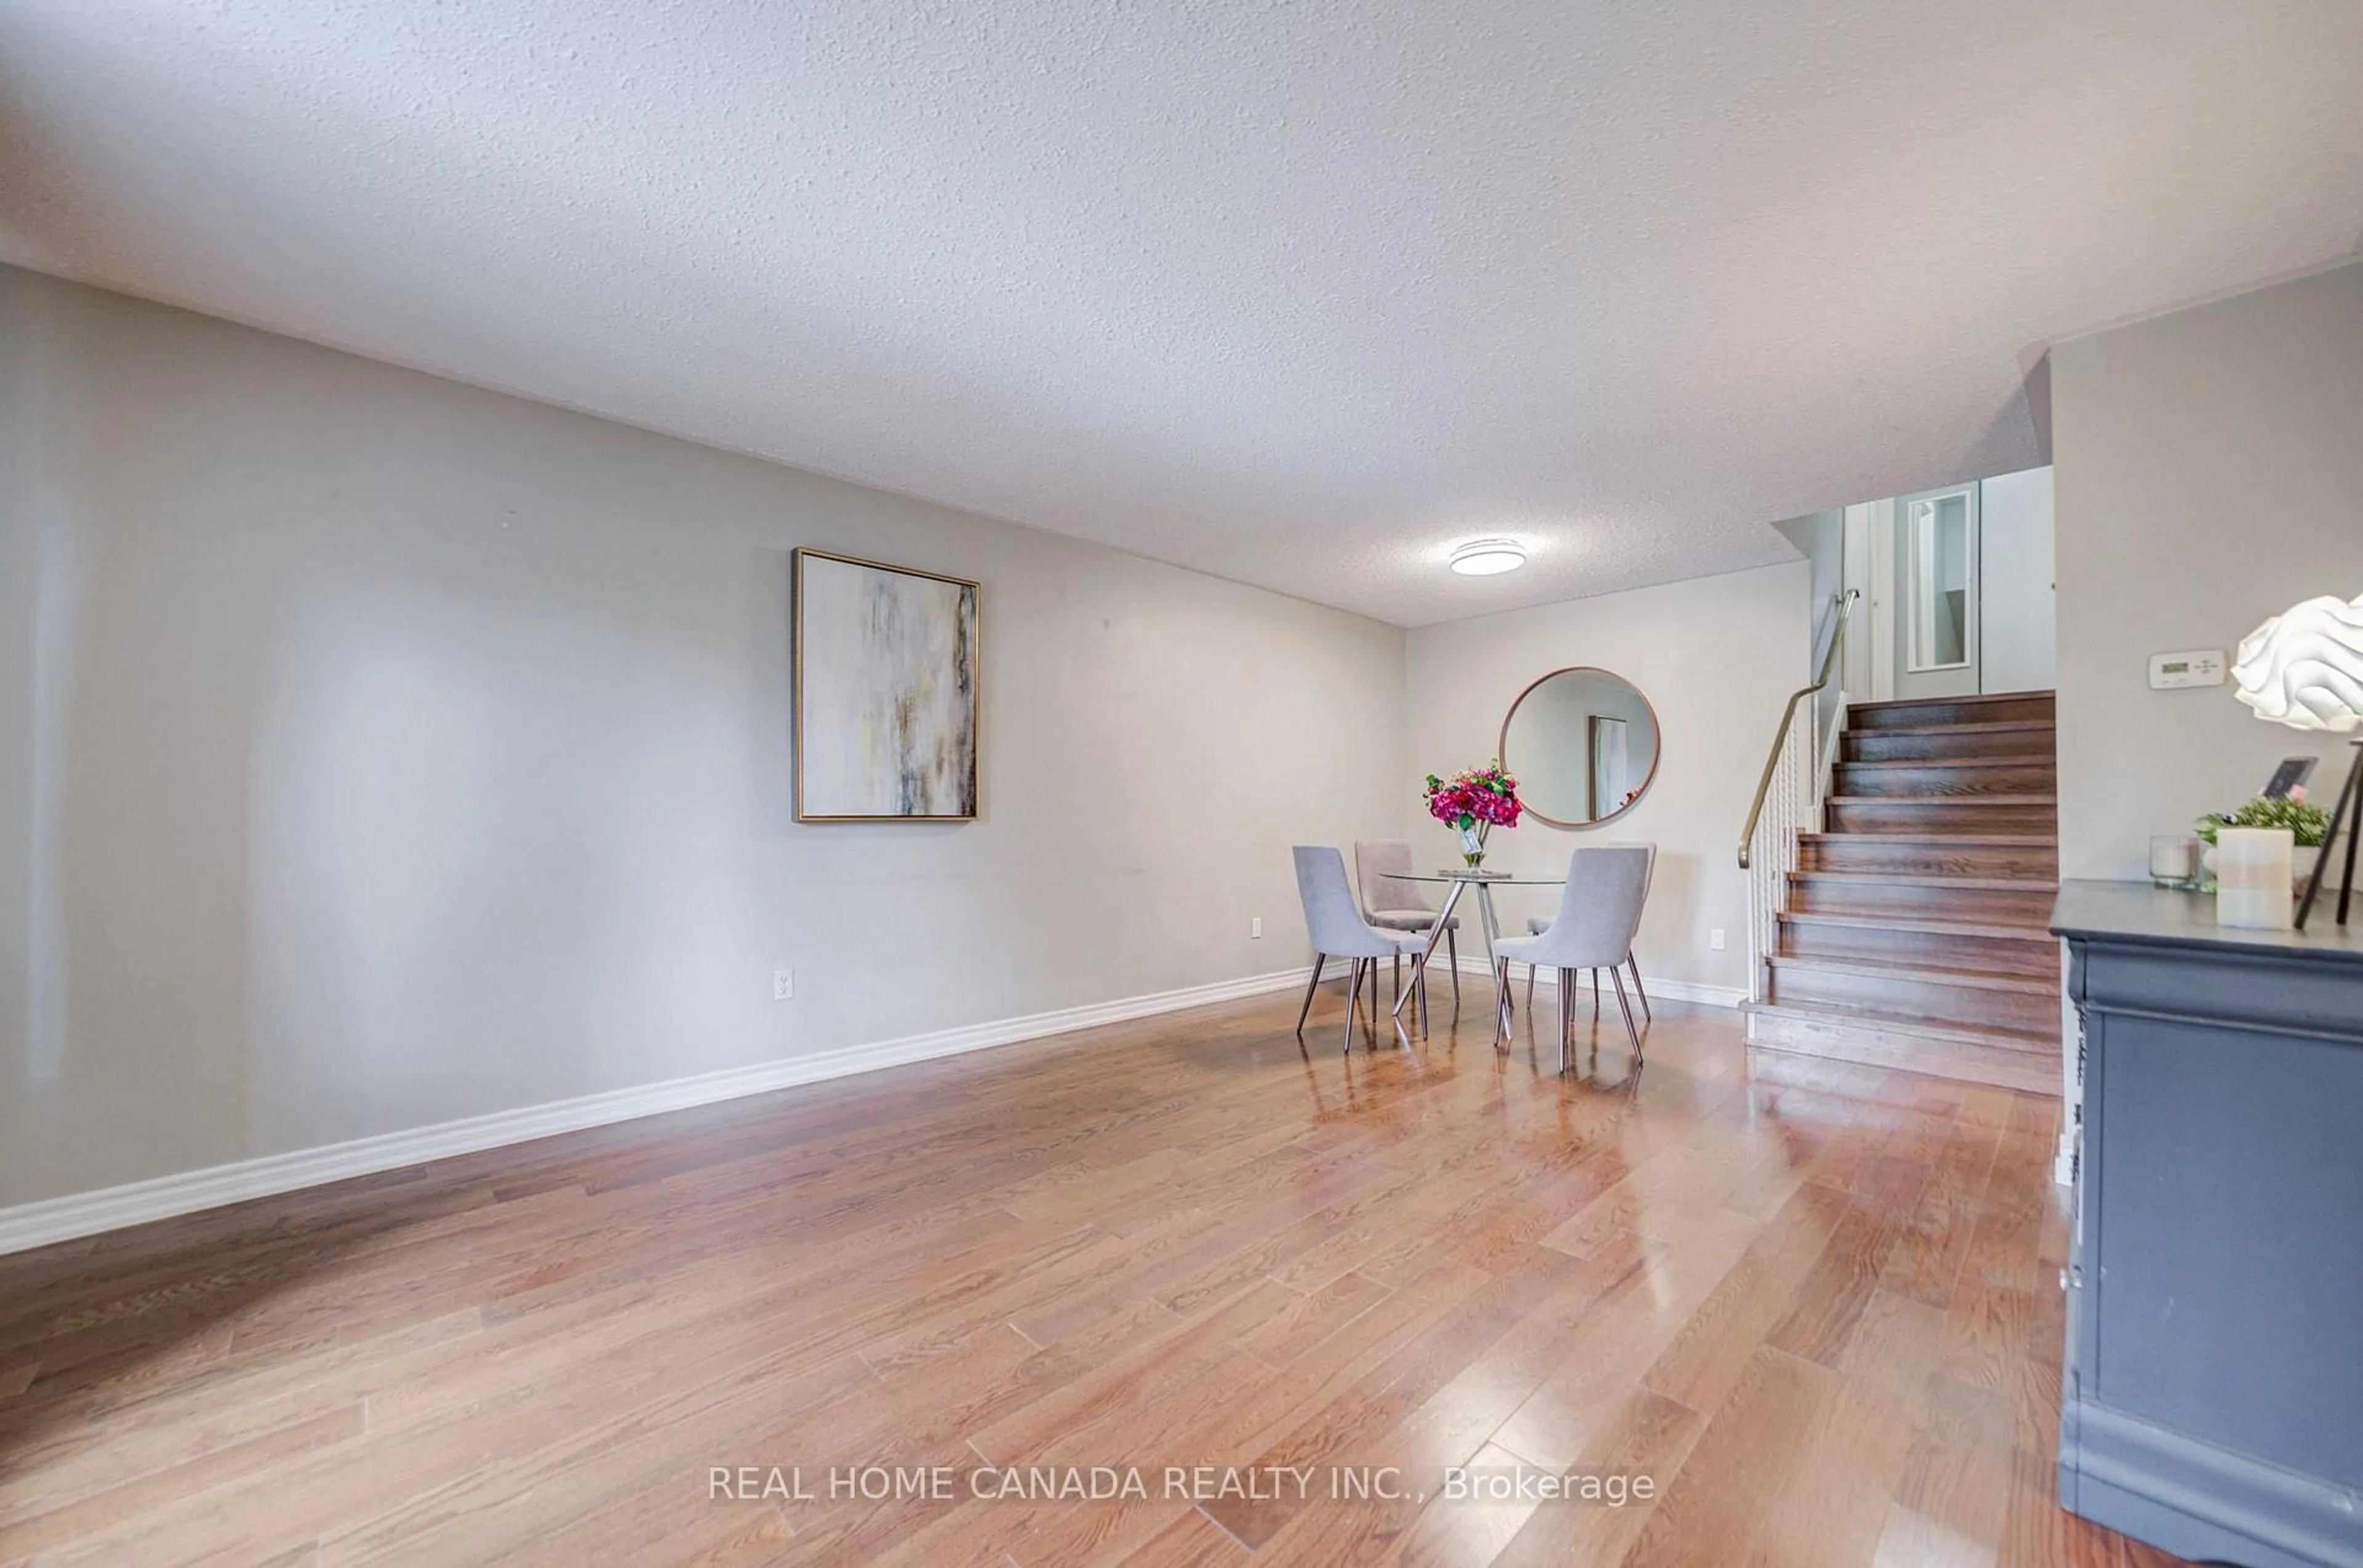
Living
6.4 x 4.09Bow Window / Broadloom / Combined W/Dining
Dining
6.4 x 4.09Combined W/Living / Broadloom
3rd Br
3.18 x 2.97O/Looks Backyard / Parquet Floor / 4 Pc Bath
Kitchen
4.34 x 2.34Eat-In Kitchen / O/Looks Family / Laminate
Exterior
Features
Parking
Garage spaces 1
Garage type Built-In
Other parking spaces 2
Total parking spaces 3
Property History
 45
45