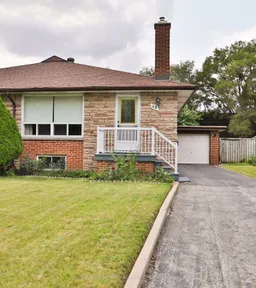
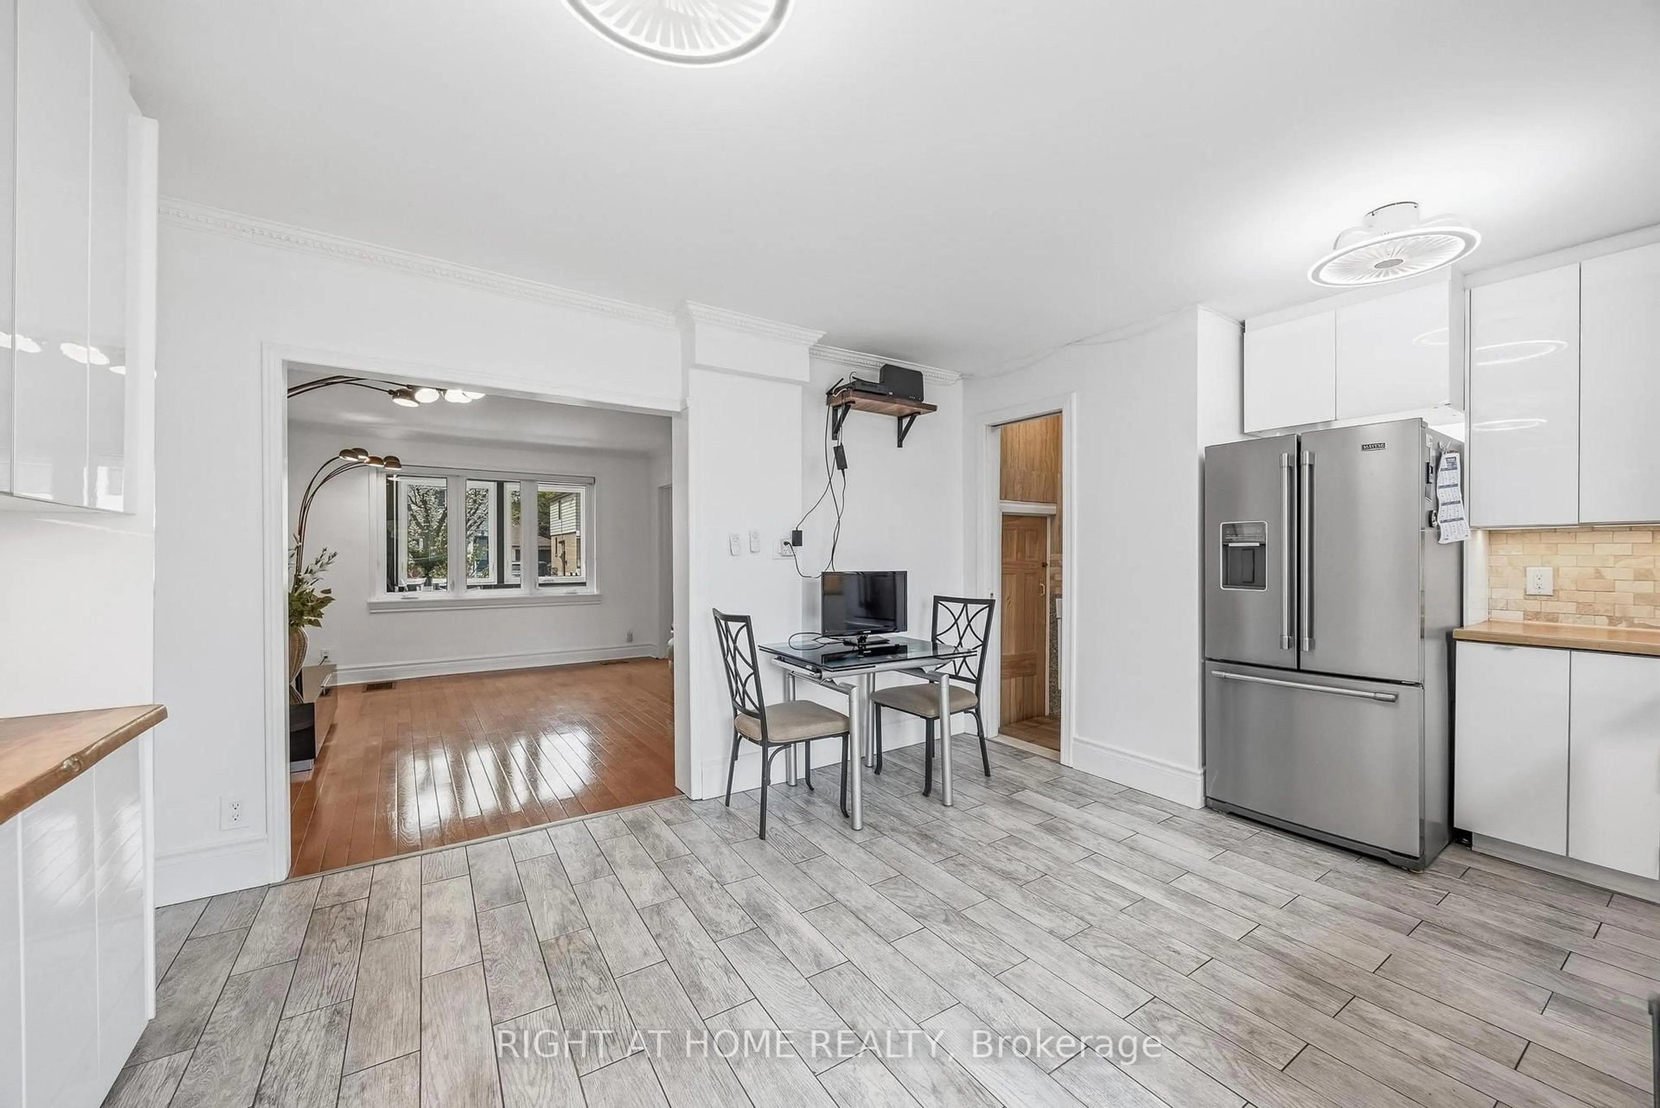
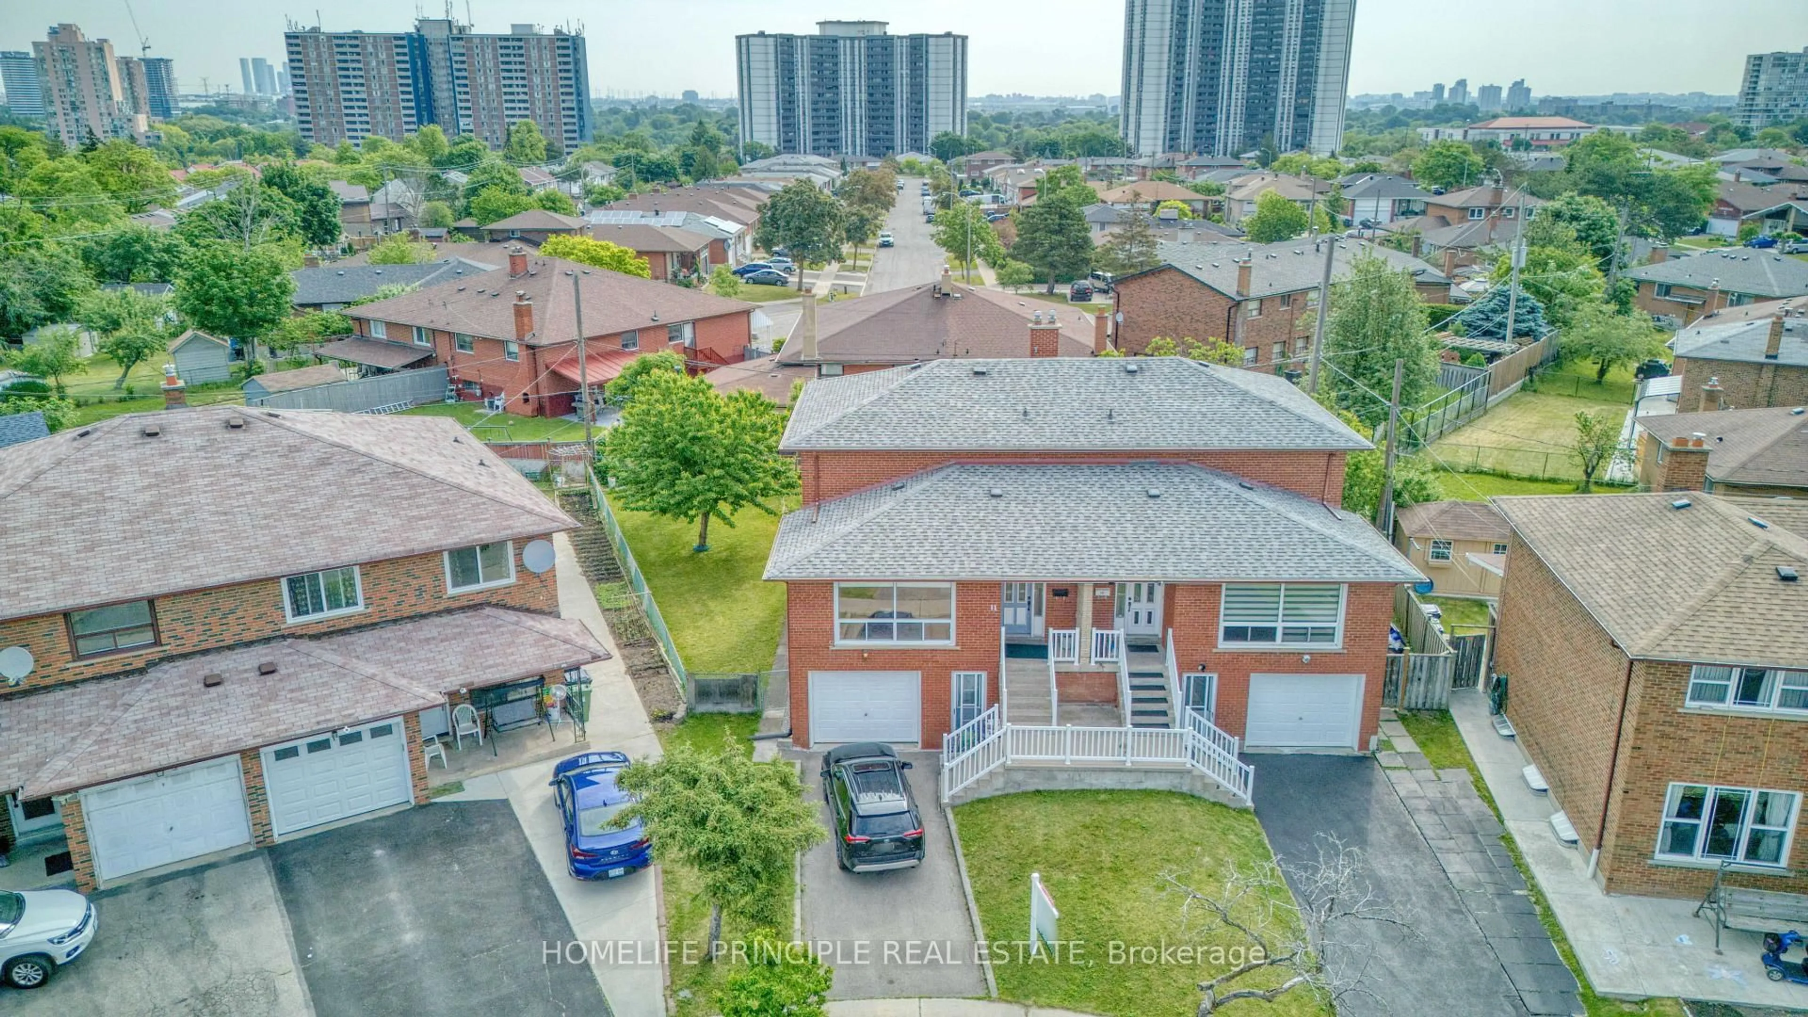
Home with brick exterior material, street for 12 Waterbury Dr, Toronto Ontario M9R 3X6
16 mins on Market

12 Waterbury Dr, Toronto, Ontario M9R 3X6

Semi-Detached
3
2
~700-1100 sqft
$750,000
Get pre-qualifiedPowered by nesto
Semi-Detached
3
2
~700-1100 sqft

Contact us about this property

Call

Highlights

Property Estimate

Days on market16 mins

Estimated valueNot available

Price/Sqft$876/sqft

Monthly cost

Open Calculator

Description

A Distinguished Residence in a Storied Setting This truly immaculate semi-detached residence presents a rare sense of timeless elegance and tranquility. Graced by an exceptional 31 ft x 172 ft lot, the property offers an enviable combination of space, character, and enduring appeal.Lovingly held by the same owner since 1976, this remarkable home has been meticulously cared for over nearly five decades. There is an unmistakable sense of serenity throughout-a quiet elegance that reflects the pride, care, and permanence bestowed upon this special residence. The location is exceptional. Literally steps away from Public Transit. Just seven minutes from the airport and minutes to Highways 401 and 427, it offers effortless connectivity while remaining beautifully situated within a welcoming, established community steeped in history. A property of uncommon charm and distinction, where generous grounds, a storied setting, and an extraordinary sense of calm come together. A truly special offering for those who value character, legacy, and location.


Property Details

StyleBungalow
View-
Age of property-
SqFt~700-1100 SqFt
Lot Size5,068 SqFt(163.5 x 31)
Parking Spaces4
MLS ®NumberW13684856
Community NameWillowridge-Richview
Data SourceTRREB
Listing bySOTHEBY'S INTERNATIONAL REALTY CANADA

Features

Heating: Forced Air
Cooling: Central Air
Fireplace
Basement: Sep Entrance, Half

Main Floor

Foyer

1.07 x 2.03

Closet

Kitchen

4.85 x 2.73

B/I Appliances

2nd Br

3.73 x 3.01

Large Closet

Dining

2.63 x 2.05

Combined W/Great Rm


Features

Lot size: 5,068 SqFt

Parking

Garage spaces 1

Garage type Attached

Other parking spaces 3

Total parking spaces 4


Property History

Aug 18, 2026
ListedActive
$750,000
< 1h on market
history photo preview41
Listing by trreb®
Property listed by SOTHEBY'S INTERNATIONAL REALTY CANADA, Brokerage
Agent Banner Image
Interested in this property?Get in touch to get the inside scoop.
Market Data - Willowridge-Richview

Geo Zone Map ThumbnailWillowridge-Richview

Strong Seller's Market

View Market Data

Semi-Detached house - for the past 30 days

Buyer's market Seller's market

Avg. Days on Market

Past 30 days

35 days

Compared to

2025

24 days

2024

0 day

2023

7 days

New Listings

Past 30 days

3 listings

Compared to

2025

1 listing

2024

1 listing

2023

2 listings

Units sold

Past 30 days

2 units

Compared to

2025

2 units

2024

0 unit

2023

1 unit

Median Sold Price

Past 30 days

$794,950

Compared to

2025

$836,250

2023

$940,401


Population and Demographics

Overview

Total population 17230
Average household income $137,281

Age (%)

0 to 19
21%
20 to 34
17%
35 to 49
18%
50 to 64
21%
65 and plus
22%

Household composition (%)

Single family
70%
Single person
24%
Multi person
4%
Multi family
1%

Mother tongue (%)

English
63%
Italian
9%
Spanish
5%
Others
4%
Portuguese
3%
Ukrainian
3%
Urdu
2%
Polish
2%
Tagalog (Pilipino, Filipino)
1%
Somali
1%
Albanian
1%

House tenancy (%)

Owners
65%
Renters
35%

What’s nearby?Essentials within 5 km

Local Logic

Transportation Scores

Estimated Budget