Open: Sat, 2PM to 4PM
trreb/IMG-W14103842_70b639517700fd3d0ab4e11dce18cccb5e07d75a2c8f5fe4a02ecdf9e7ca3b8f.jpg
5 hours on Market

42 Lightwood Dr, Toronto, Ontario M9V 2Z2

Semi-Detached
2 + 2
2
~1500-2000 sqft
$699,999
Get pre-qualifiedPowered by nesto
Semi-Detached
2 + 2
2
~1500-2000 sqft

Contact us about this property

Call

Highlights

Property Estimate

Days on market5 hours

Estimated valueNot available

Price/Sqft$408/sqft

Monthly cost

Open Calculator

Description

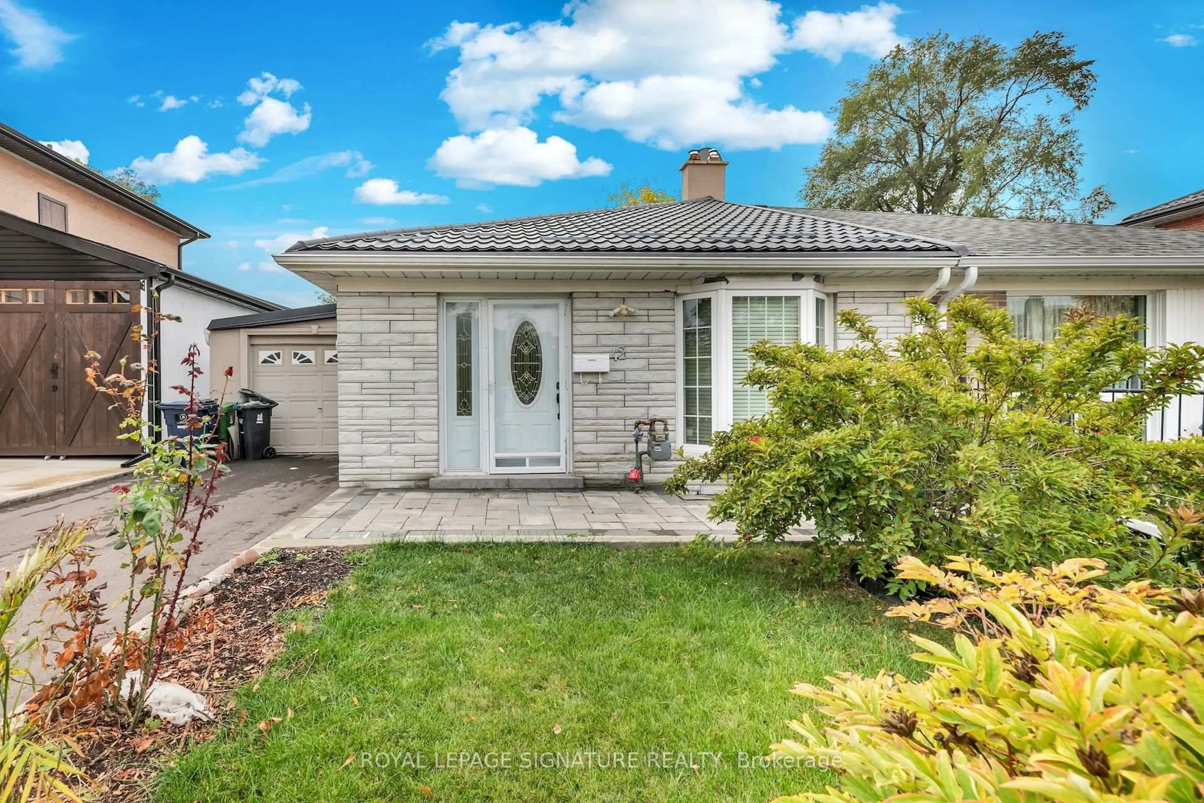
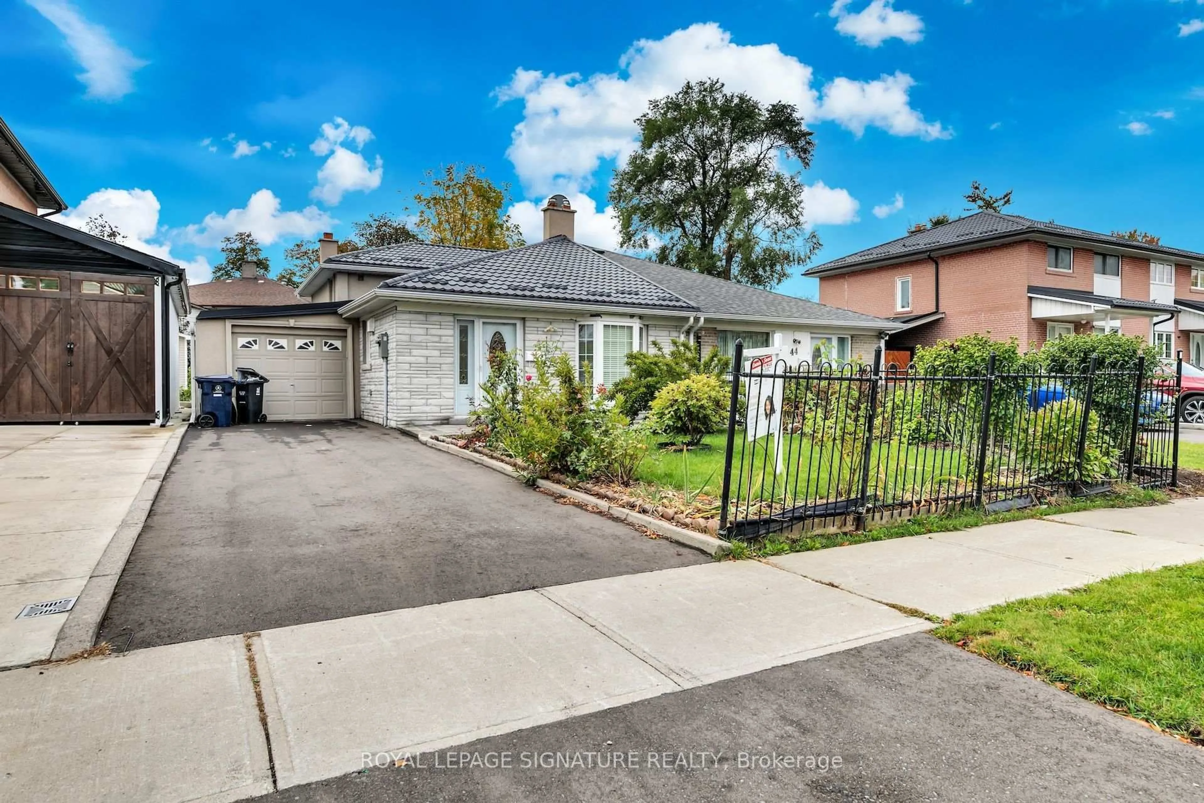
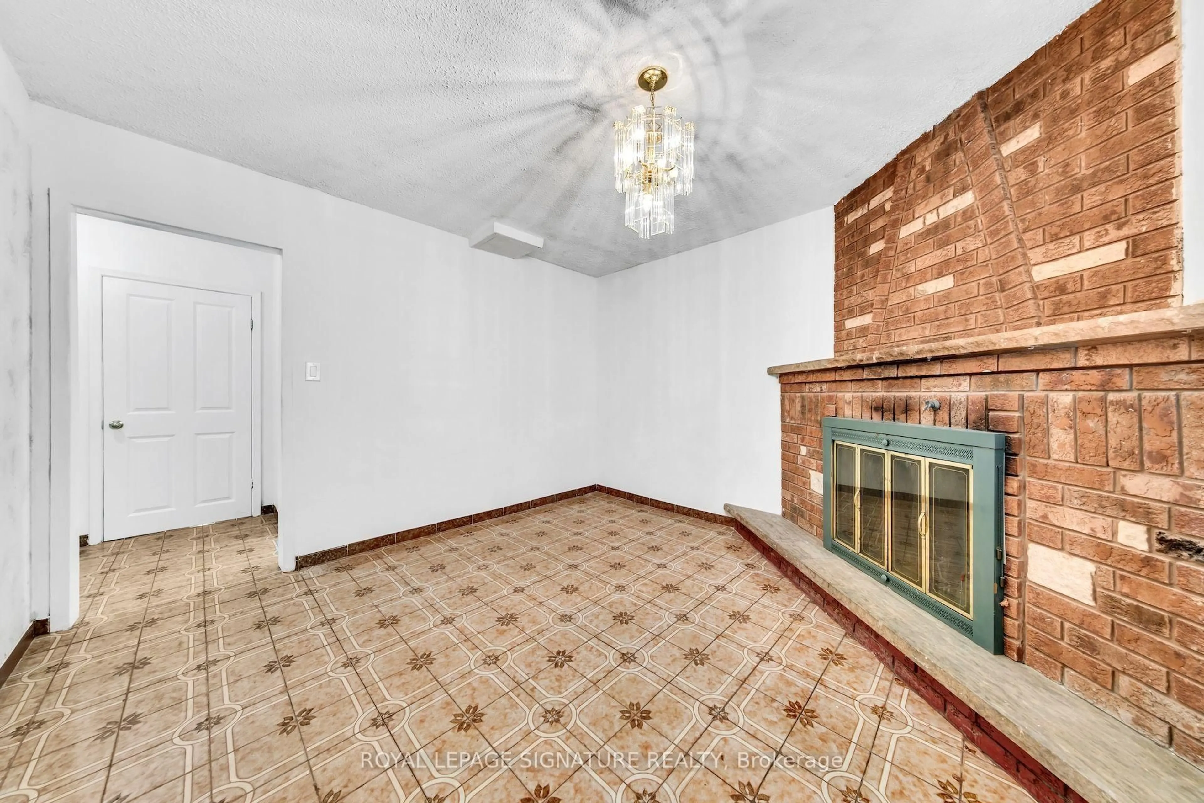
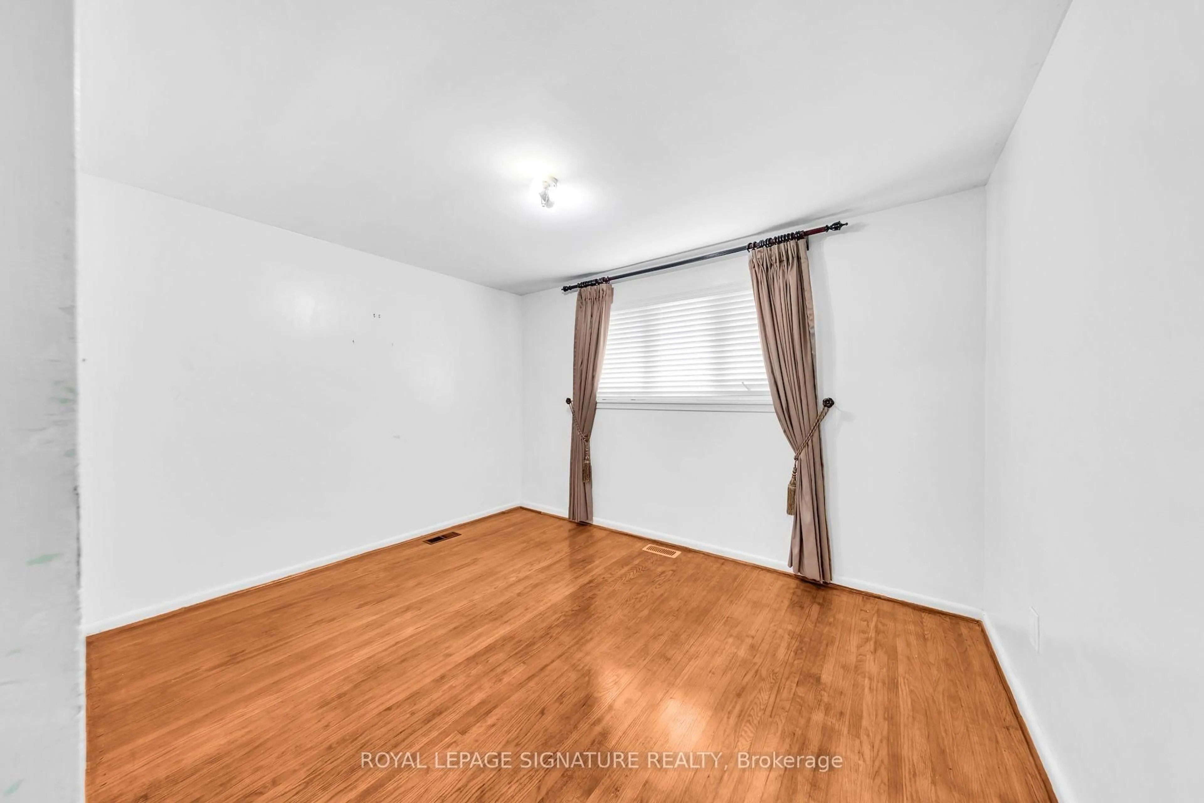
Welcome to Your Dream Home in North Etobicoke!Location is Prime This stunning 2 + 2 bedroom, 2-bathroom Semi-detached Bungalow in Etobicoke offers a perfect matchfor growing families and aging individuals as this prime location is central to many amenties, from schools, shopping malls and retirement parks.Beaumont heights is nestled in the quiet north corner of Etobicoke. Very close to the airport ravines/trails, and the 401 highway.The convenience is immeasurable.Ideal for the first time buyer, this house is turn key ready.Don't miss this opportunity to own a home with the perfect blend of comfort and potential at 42Lightwood Dr!


Upcoming Open Houses

Oct 25Sun2:00 PM - 4:00 PM
Oct 24Sat2:00 PM - 4:00 PM

Property Details

StyleBungalow
View-
Age of property31-50
SqFt~1500-2000 SqFt
Lot Size3,652 SqFt(110.54 x 33.04)
Parking Spaces3
MLS ®NumberW14103842
Community NameThistletown
Data SourceTRREB
Listing byROYAL LEPAGE SIGNATURE REALTY

Features

Heating: Forced Air
Cooling: Central Air
Basement: Finished

Main Floor

Kitchen

2.58 x 2.93

Window / W/O To Garage

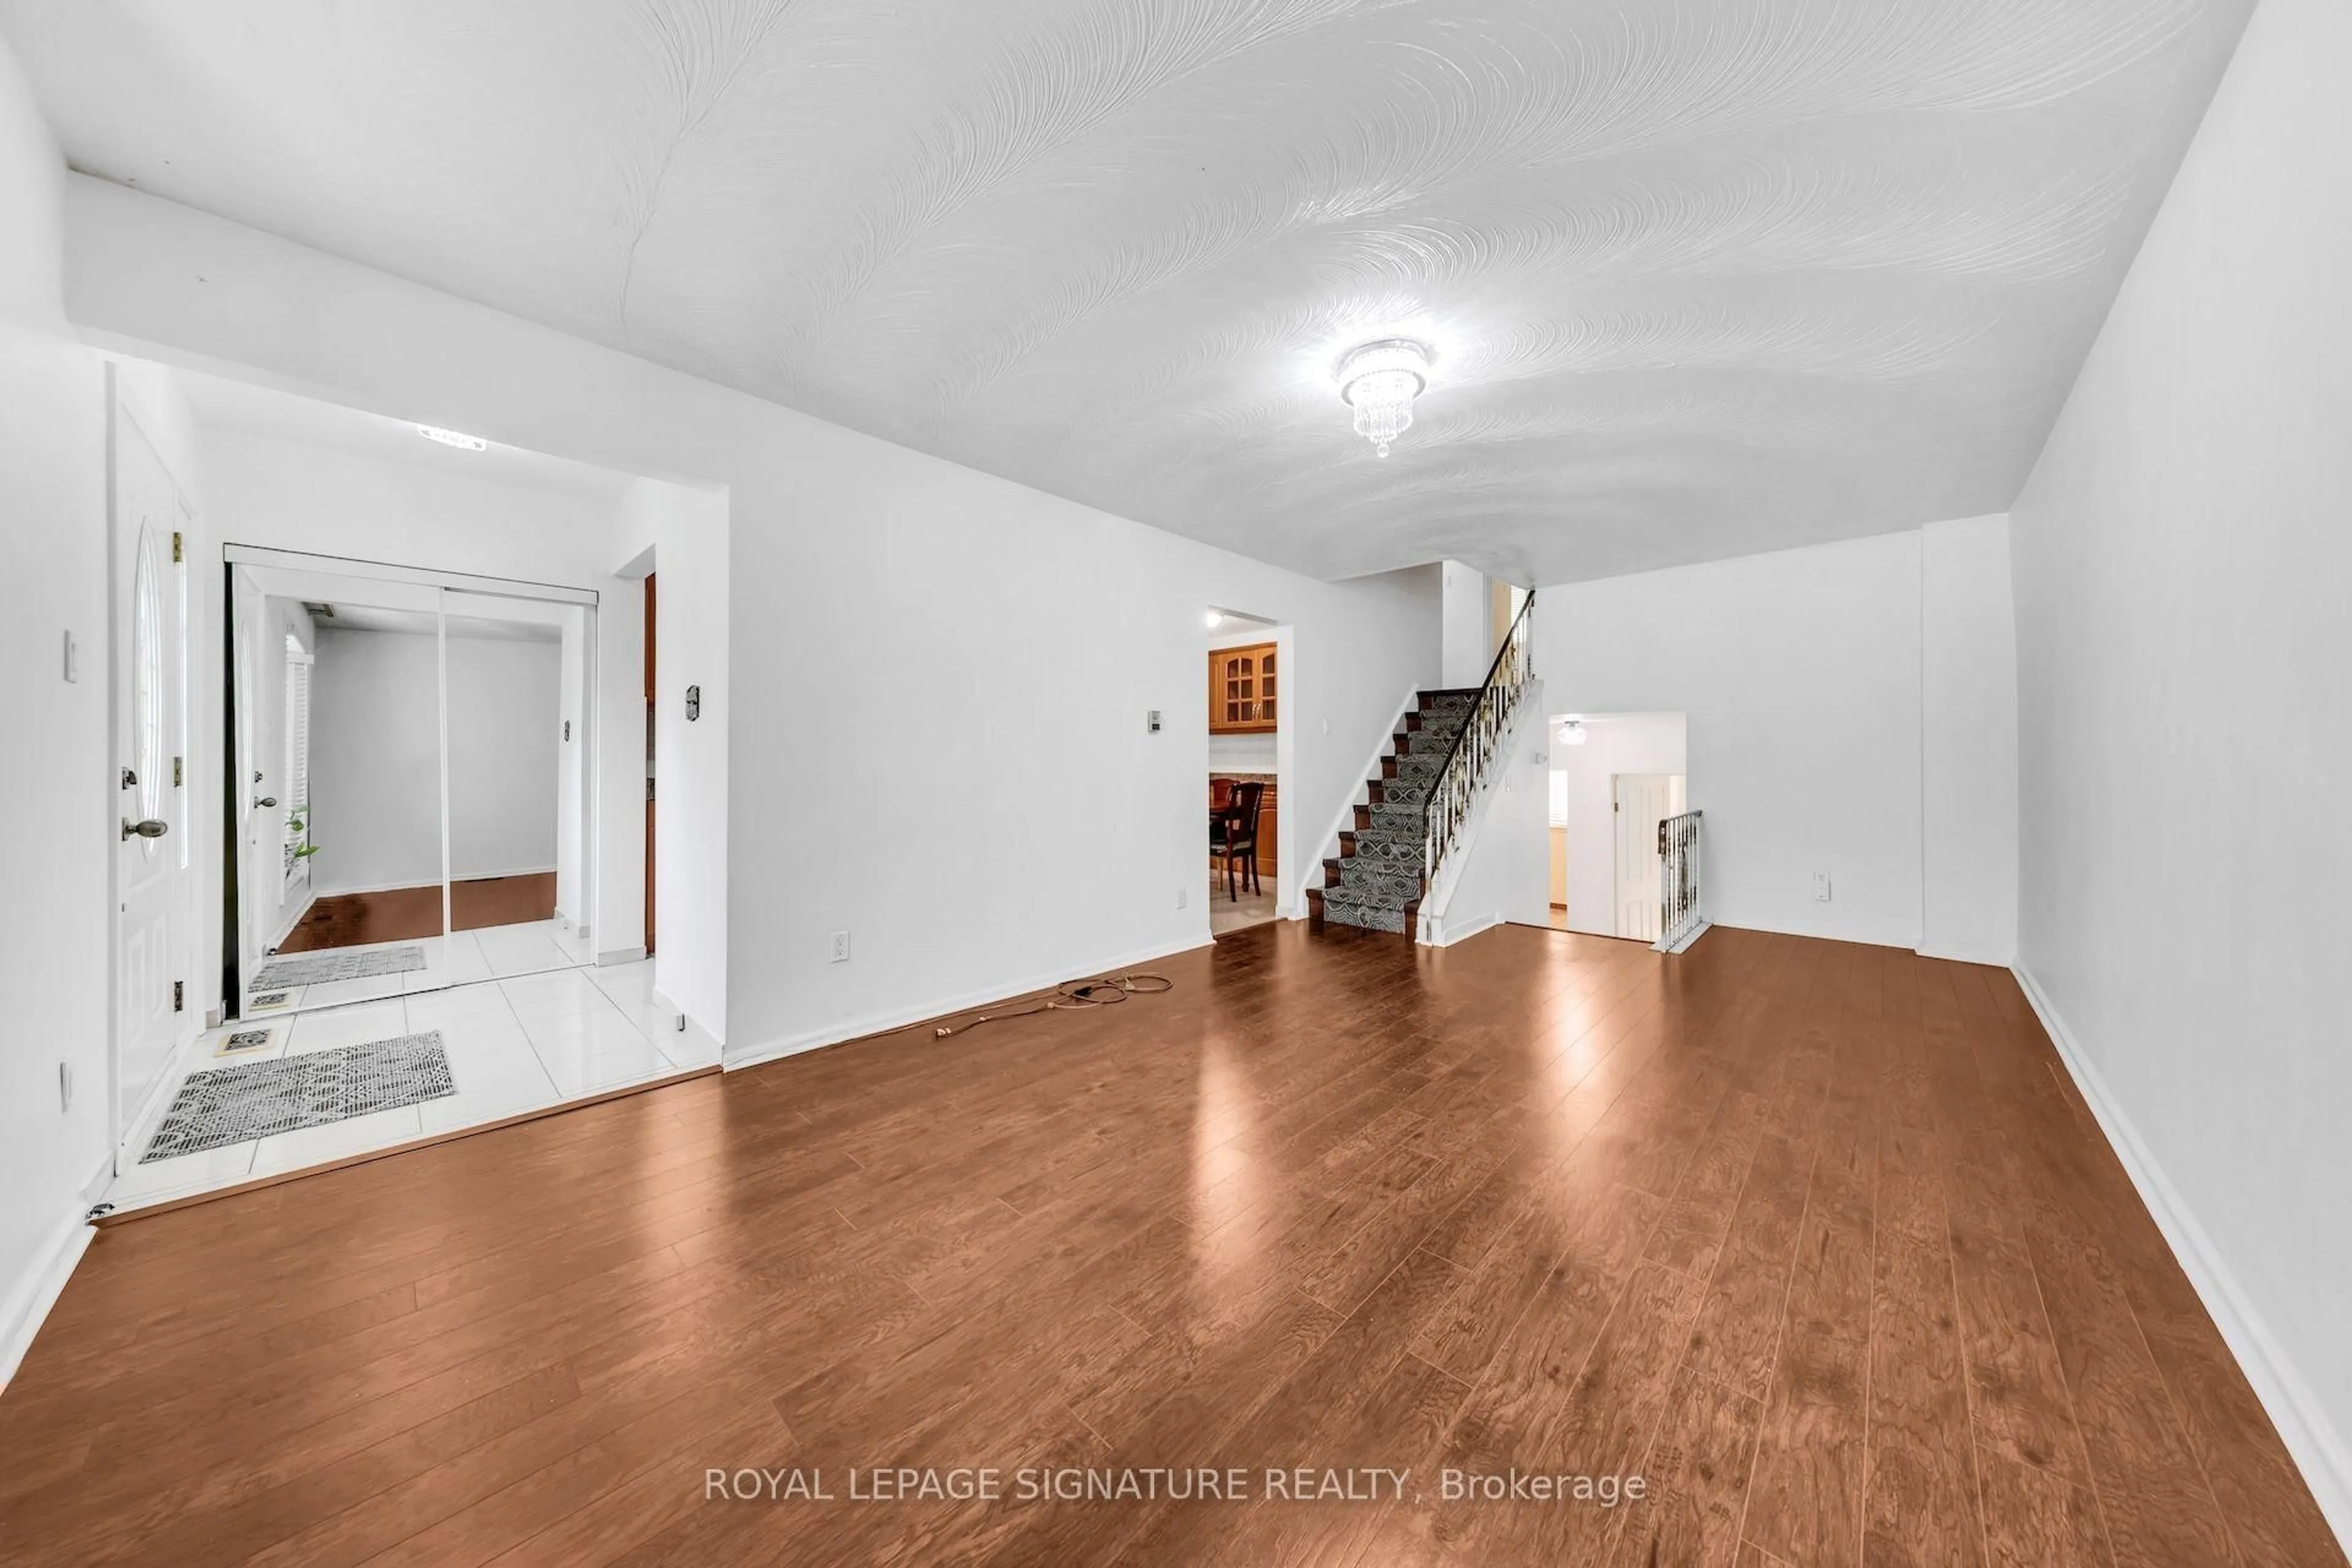
Living

3.52 x 6.69

Combined W/Dining / hardwood floor / Bay Window

Dining

2.58 x 2.68

Combined W/Living / hardwood floor / Bay Window


Features

Lot size: 3,652 SqFt

Parking

Garage spaces 1

Garage type Attached

Other parking spaces 2

Total parking spaces 3


Property History
Oct 21, 2026
ListedActive
$699,999
5 hours on market
history photo preview36
Listing by trreb®
Property listed by ROYAL LEPAGE SIGNATURE REALTY, Brokerage
Agent Banner Image
Interested in this property?Get in touch to get the inside scoop.

Market Data - Thistletown

Geo Zone Map ThumbnailThistletown

Strong Seller's Market

View Market Data

Semi-Detached house - for the past 30 days

Buyer's market Seller's market

Avg. Days on Market

Past 30 days

0 day

Compared to

2025

0 day

2024

0 day

2023

0 day

New Listings

Past 30 days

1 listing

Compared to

2025

1 listing

2024

0 listing

2023

0 listing

Units sold

Past 30 days

0 unit

Compared to

2025

0 unit

2024

0 unit

2023

0 unit

Median Sold Price

Past 30 days

$0

Compared to


Population and Demographics

Overview

Total population 9342
Average household income $112,345

Age (%)

0 to 19
21%
20 to 34
22%
35 to 49
18%
50 to 64
21%
65 and plus
18%

Household composition (%)

Single family
64%
Single person
26%
Multi person
7%
Multi family
3%

Mother tongue (%)

English
55%
Spanish
7%
Punjabi (Panjabi)
6%
Italian
6%
Others
4%
Gujarati
4%
Urdu
3%
Assyrian Neo-Aramaic
3%
Tagalog (Pilipino, Filipino)
2%
Arabic
1%
Vietnamese
1%

House tenancy (%)

Owners
62%
Renters
38%

What’s nearby?Essentials within 5 km

Local Logic

Transportation Scores

Estimated Budget

