Open: Sun, 2PM to 4PM
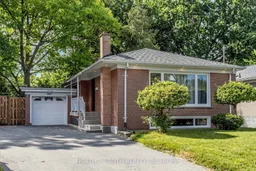
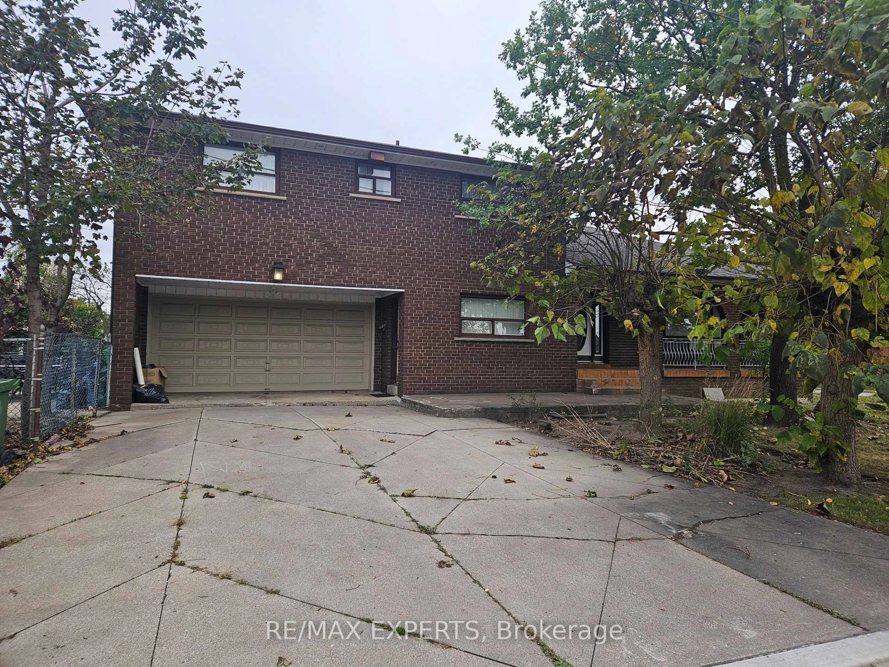
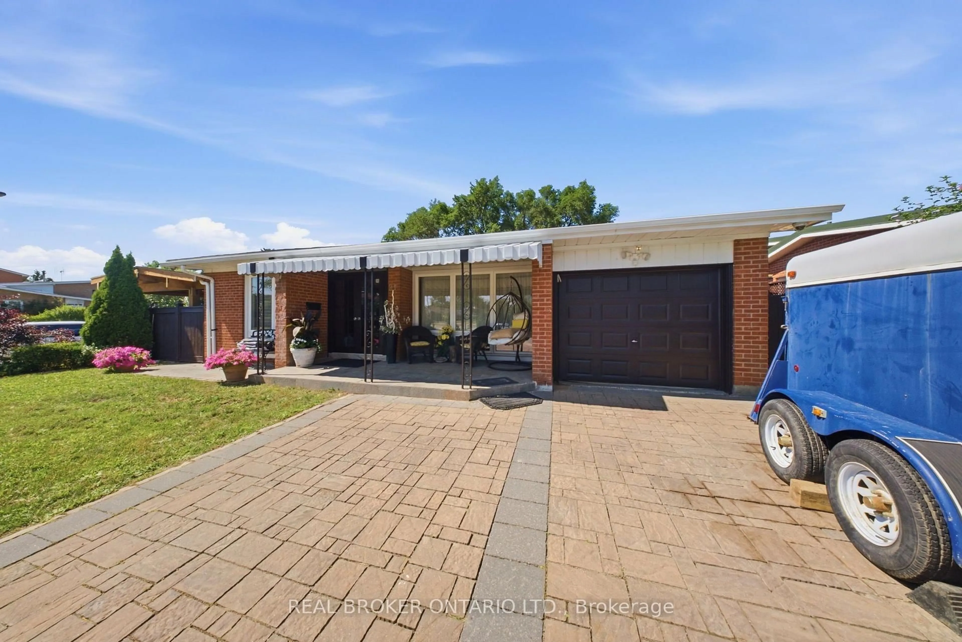
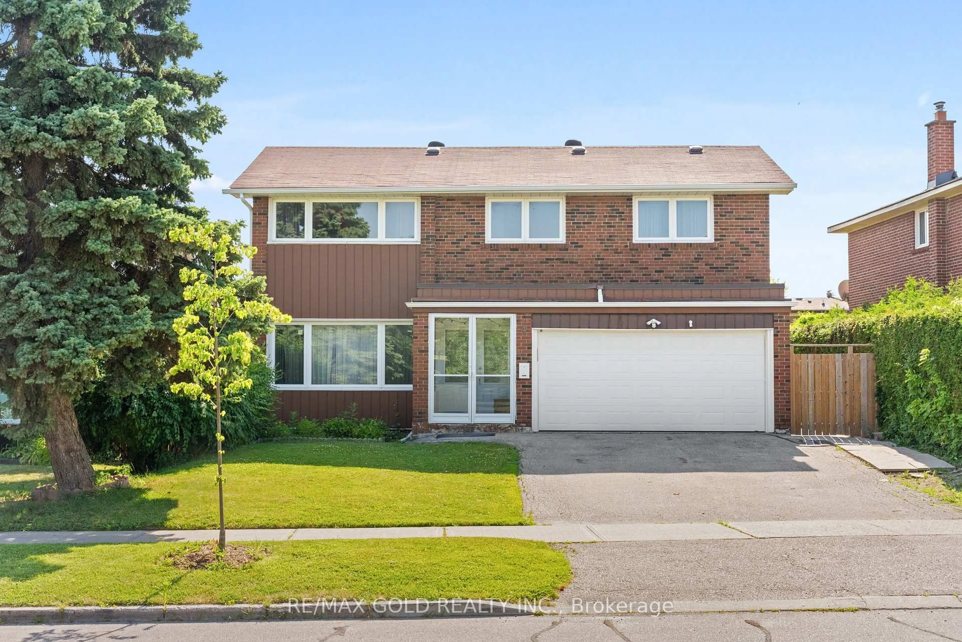
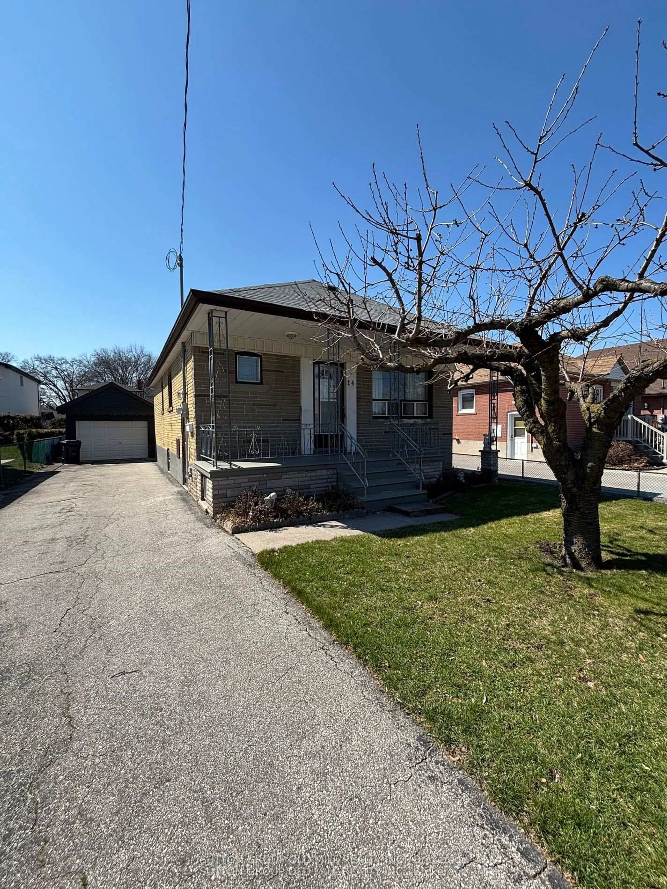
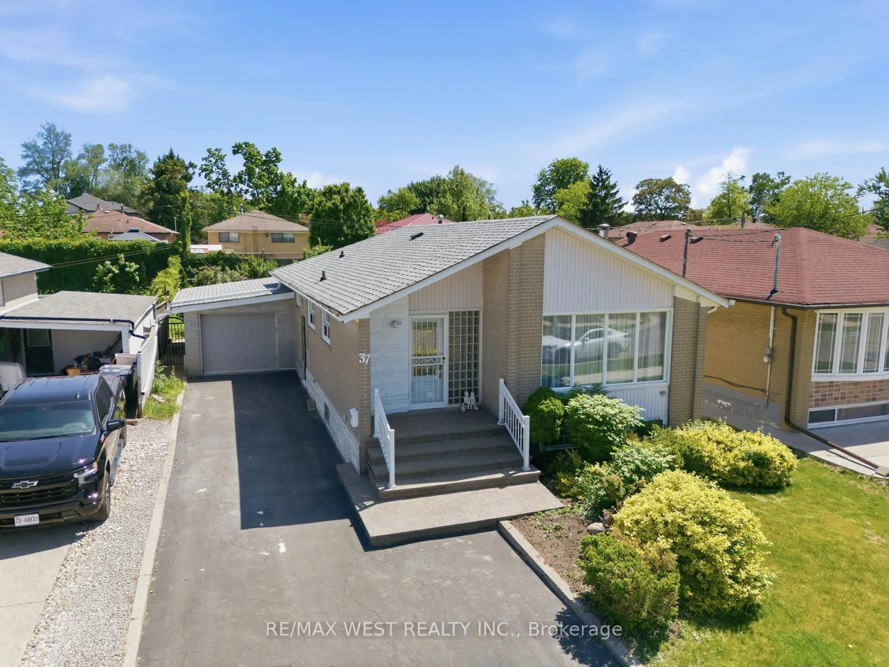
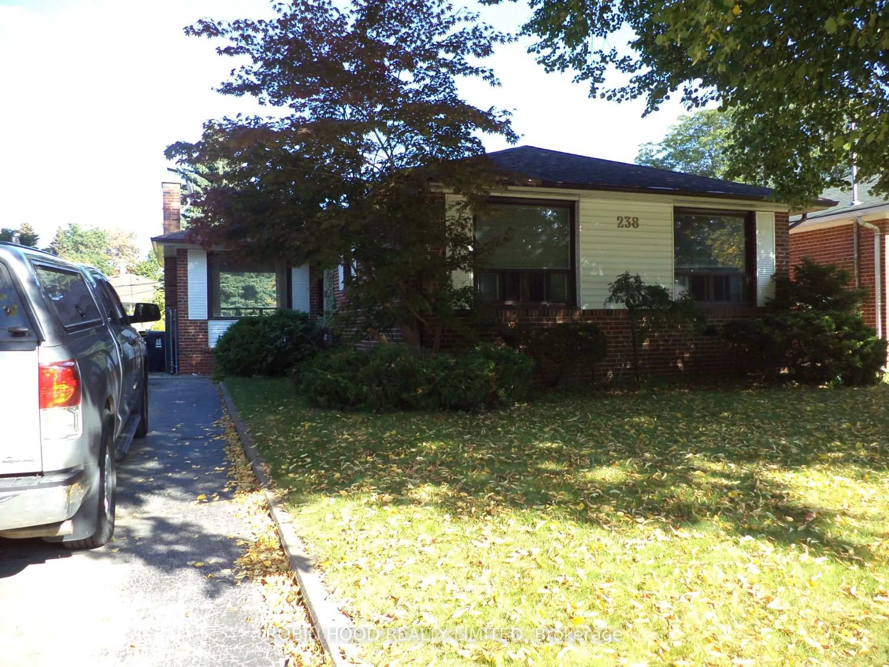
Home with brick exterior material, street for 263 Thistle Down Blvd, Toronto Ontario M9V 1K6
1 day on Market

263 Thistle Down Blvd, Toronto, Ontario M9V 1K6

Detached
3 + 2
2
~700-1100 sqft
$899,000
Get pre-qualifiedPowered by nesto
Detached
3 + 2
2
~700-1100 sqft

Contact us about this property

Call

Highlights

Property Estimate

Days on market1 day

Estimated valueNot available

Price/Sqft$1,051/sqft

Monthly cost

Open Calculator

Description

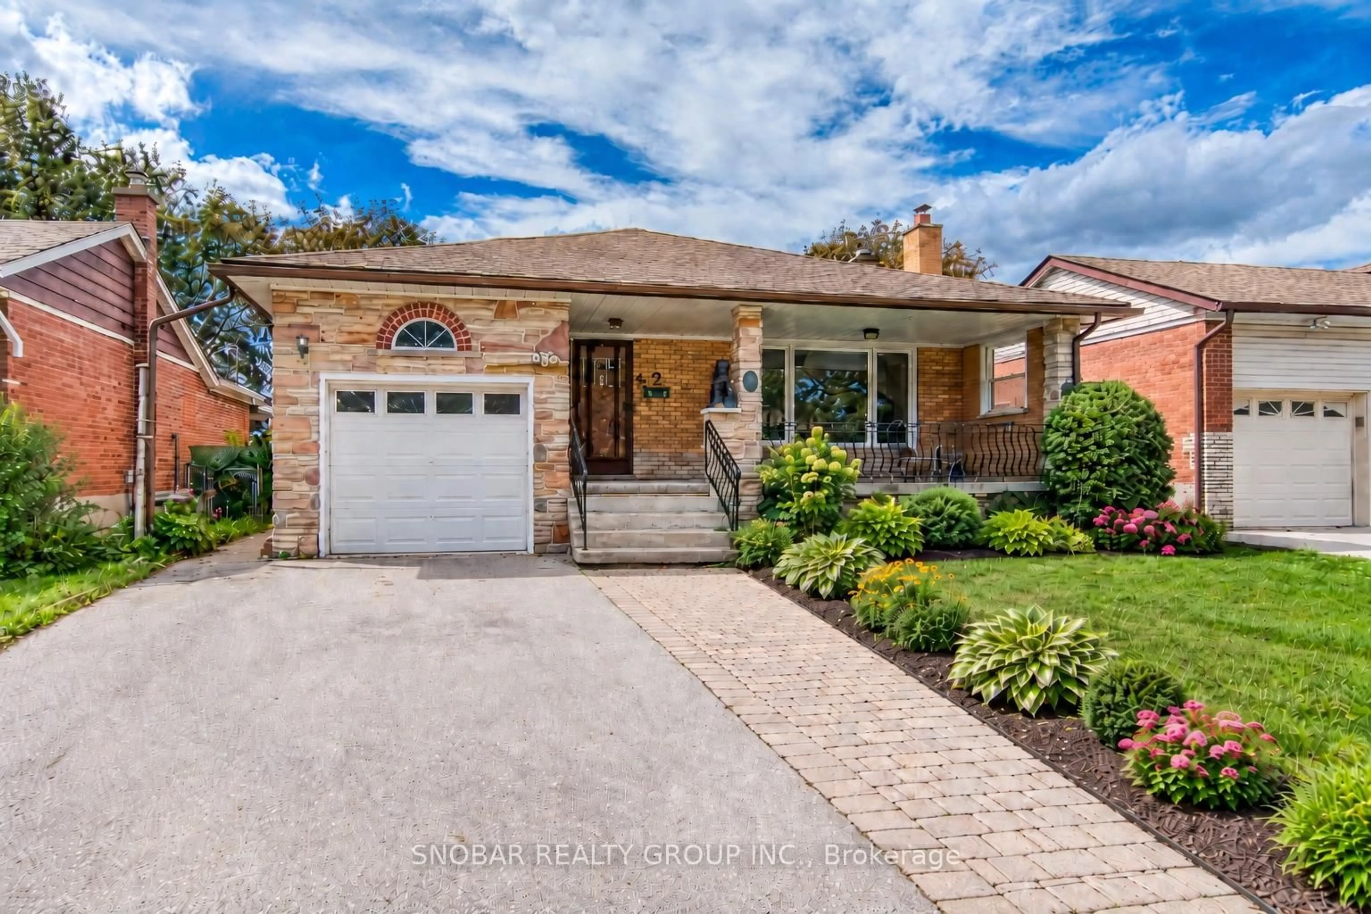
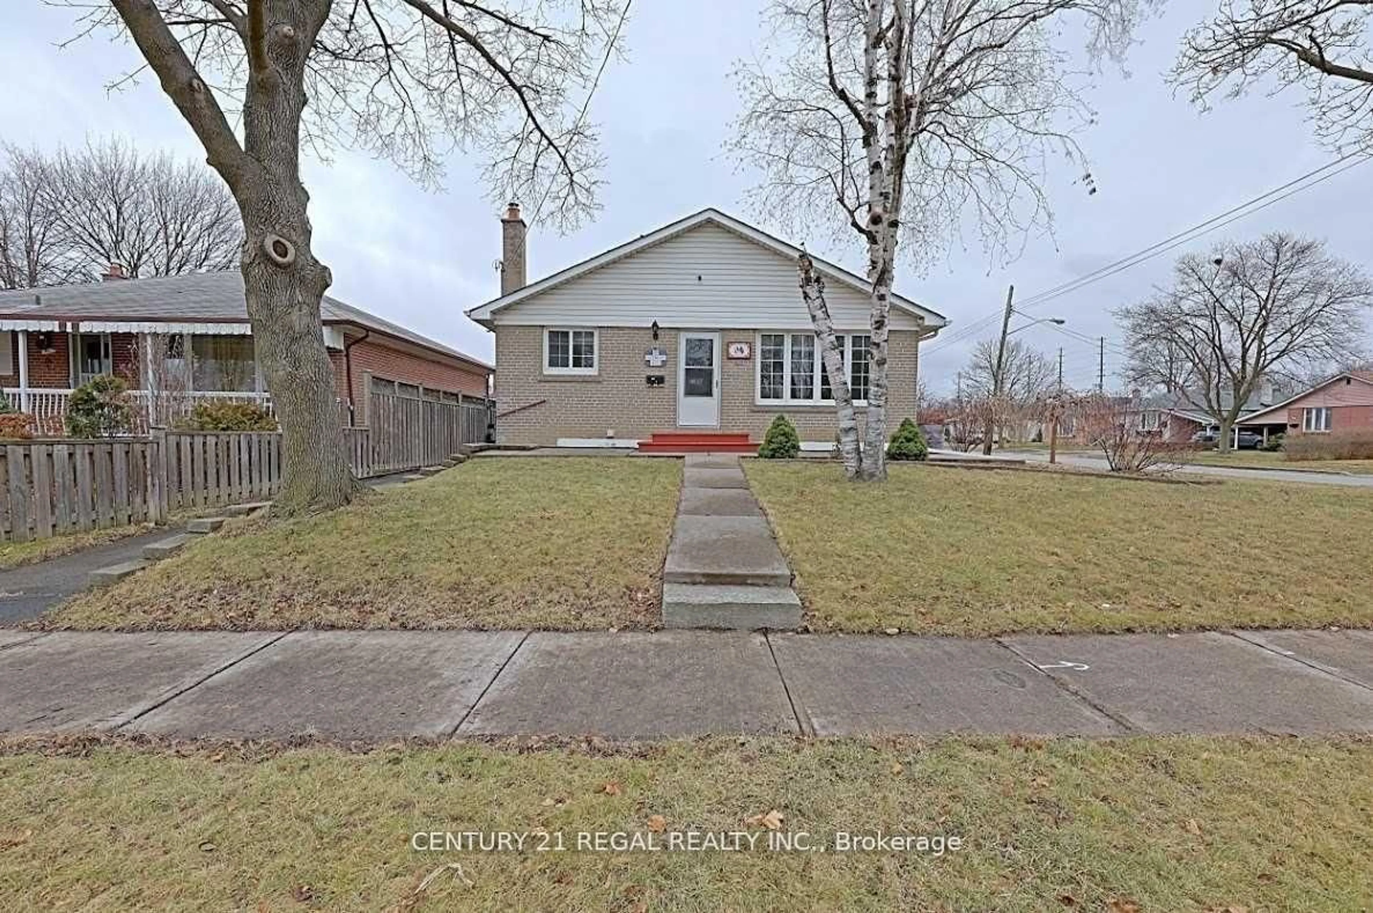
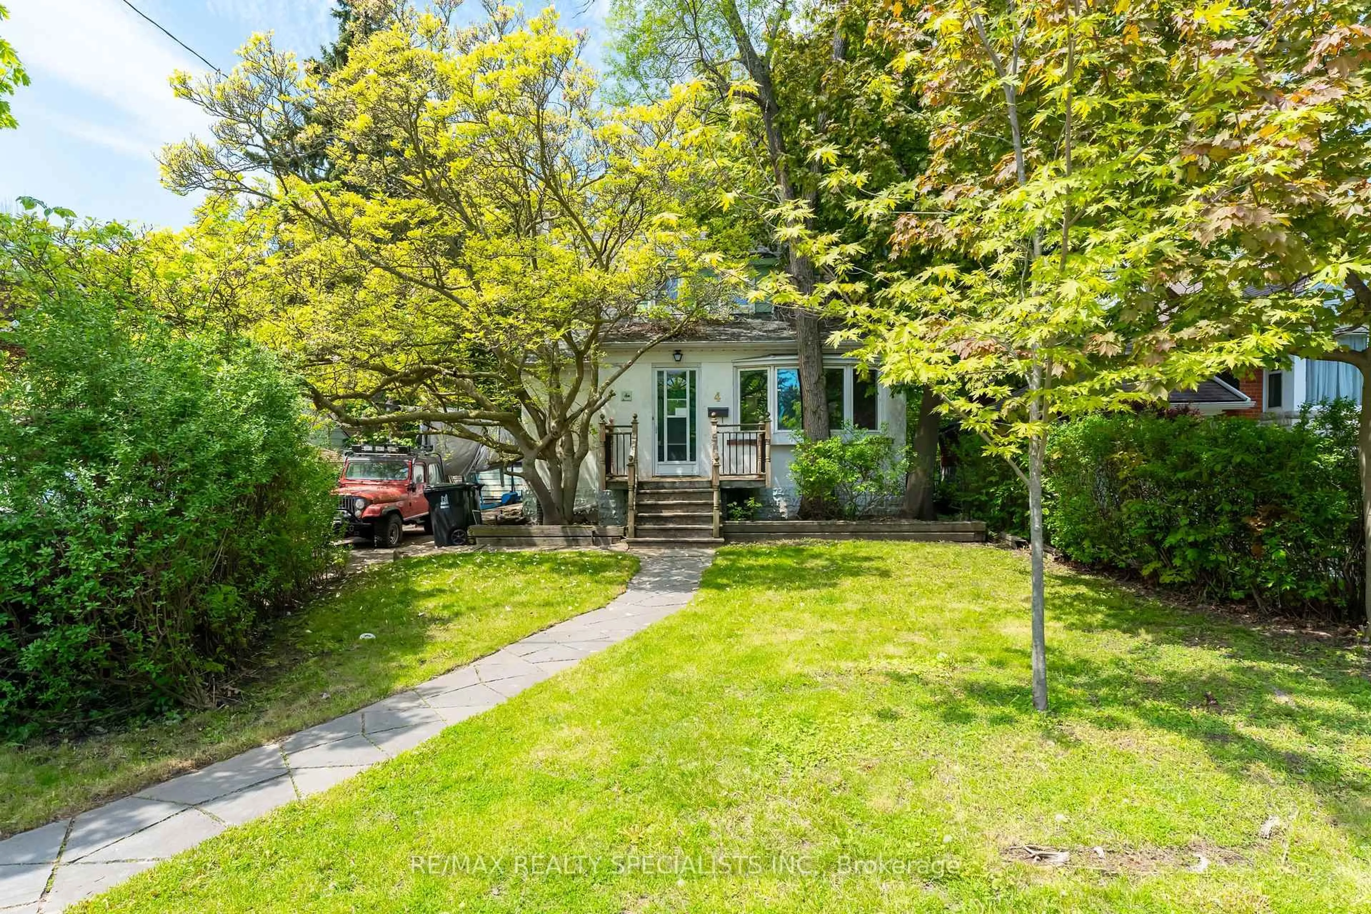
R-A-V-I-N-E!!! Welcome To This Beautifully Updated Bungalow, Nestled On A Premium Pie-Shaped Lot With An Impressive 66' Rear, Backing Onto A Ravine And River, Offering A Rare Combination Of Privacy, Nature, And Peaceful Surroundings. Bright Main Level Offers Open-Concept Living And Dining With Hardwood Flooring Throughout, Pot Lights, And A Beautiful Custom Eat-In Kitchen. It Includes Granite Countertops, A Large Centre Island With Gas Cooktop (2023), A Stylish Custom Backsplash, And Plenty Of Cabinet Space. The Main Level Also Features Three Good-Sized Bedrooms And A Beautifully Renovated Bathroom. The Finished Lower Level Offers A Spacious Two-Bedroom In-Law Suite, Great For For Extended Family Or Extra Rental Income. 1-Car Garage Plus 4 Additional Parking Spaces On An Extended Driveway. Great Location Close To Good Schools, Shopping, Parks, Public Transit, Major Highways, And Everyday Amenities. A Rare Chance To Own A Move-In-Ready Home On A Beautiful Ravine Lot In A Very Convenient Location.


Upcoming Open House

Jul 12Sun2:00 PM - 4:00 PM

Property Details

StyleBungalow
View-
Age of property-
SqFt~700-1100 SqFt
Lot Size4,849 SqFt(114 x 42.54)
Parking Spaces5
MLS ®NumberW13543844
Community NameThistletown
Data SourceTRREB
Listing byNORTH 2 SOUTH REALTY

Features

Heating: Forced Air
Cooling: Central Air
Fireplace
Basement: Apartment, Sep Entrance

Main Floor

Living

6.53 x 5.23

hardwood floor / Open Concept / Combined W/Dining

Kitchen

6.91 x 4.06

Granite Counter / Centre Island / Combined W/Dining

Primary

3.91 x 3.86

hardwood floor / B/I Closet / Large Window

2nd Br

3.02 x 2.74

hardwood floor / O/Looks Backyard


Features

Lot size: 4,849 SqFt

Parking

Garage spaces 1

Garage type Attached

Other parking spaces 4

Total parking spaces 5


Property History

Jul 9, 2026
ListedActive
$899,000
1 day on market
history photo preview36
Listing by trreb®
Property listed by NORTH 2 SOUTH REALTY, Brokerage
Agent Banner Image
Interested in this property?Get in touch to get the inside scoop.
Market Data - Thistletown

Geo Zone Map ThumbnailThistletown

Strong Buyer's Market

View Market Data

Detached house - for the past 30 days

Buyer's market Seller's market

Avg. Days on Market

Past 30 days

44 days

Compared to

2025

21 days

2024

35 days

2023

9 days

New Listings

Past 30 days

5 listings

Compared to

2025

13 listings

2024

2 listings

2023

6 listings

Units sold

Past 30 days

2 units

Compared to

2025

5 units

2024

4 units

2023

4 units

Median Sold Price

Past 30 days

$1,110,000

Compared to

2025

$1,090,000

2024

$925,000

2023

$984,950


Population and Demographics

Overview

Total population 9342
Average household income $112,345

Age (%)

0 to 19
21%
20 to 34
22%
35 to 49
18%
50 to 64
21%
65 and plus
18%

Household composition (%)

Single family
64%
Single person
26%
Multi person
7%
Multi family
3%

Mother tongue (%)

English
55%
Spanish
7%
Punjabi (Panjabi)
6%
Italian
6%
Others
4%
Gujarati
4%
Urdu
3%
Assyrian Neo-Aramaic
3%
Tagalog (Pilipino, Filipino)
2%
Arabic
1%
Vietnamese
1%

House tenancy (%)

Owners
62%
Renters
38%

What’s nearby?Essentials within 5 km

Local Logic

Transportation Scores

Estimated Budget