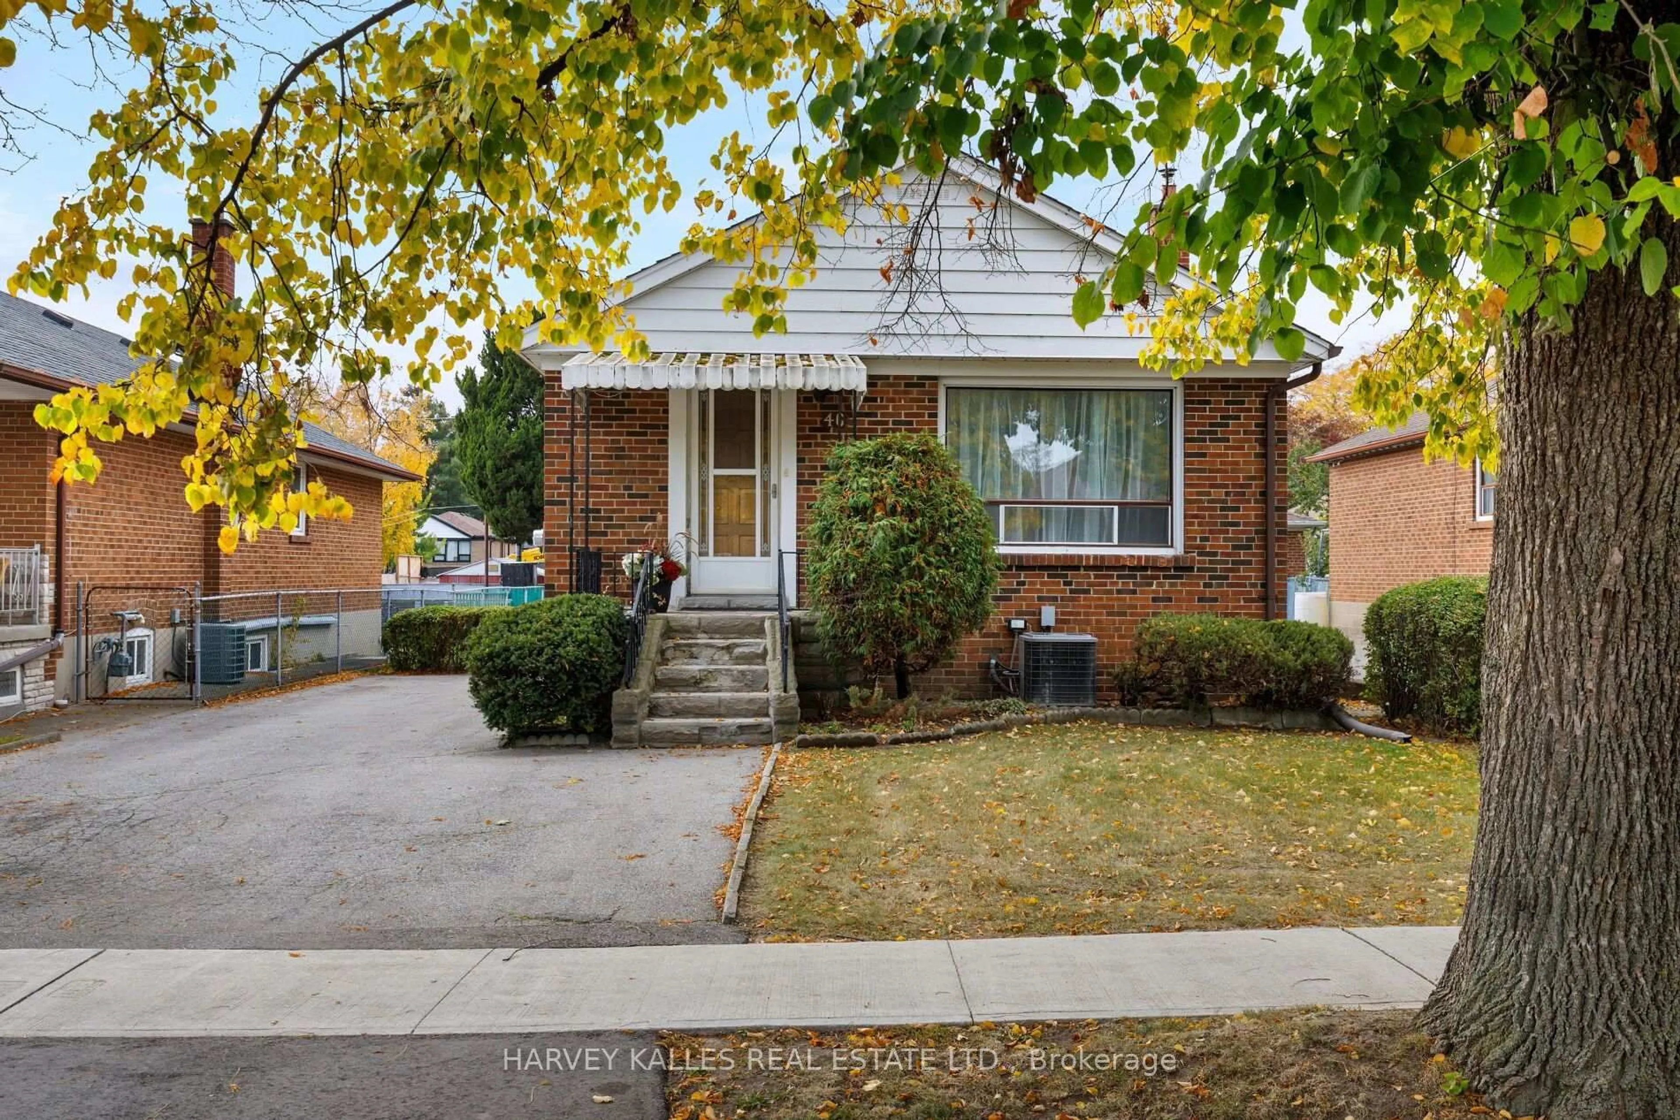
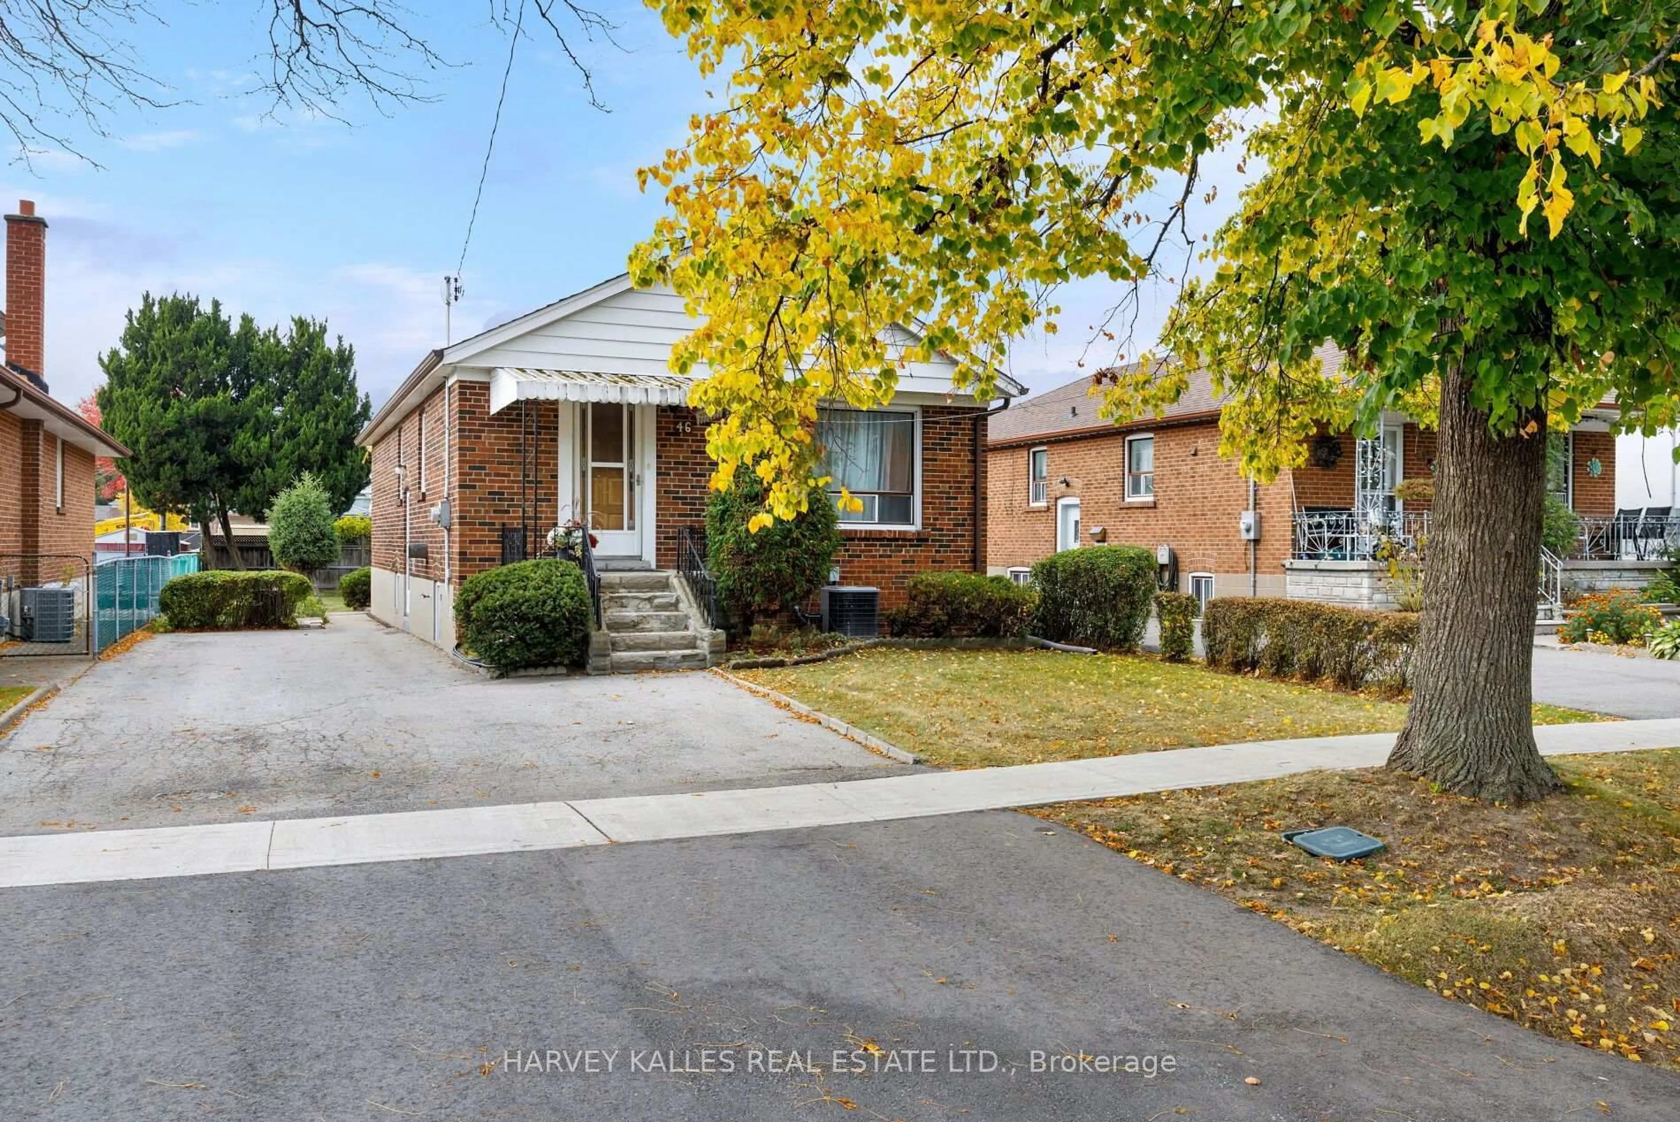
46 Brawley Ave, Toronto, Ontario M8Z 4Z4
Contact us about this property
Highlights
Estimated valueThis is the price Wahi expects this property to sell for.
The calculation is powered by our Instant Home Value Estimate, which uses current market and property price trends to estimate your home’s value with a 90% accuracy rate.Not available
Price/Sqft$934/sqft
Monthly cost
Open Calculator
Description
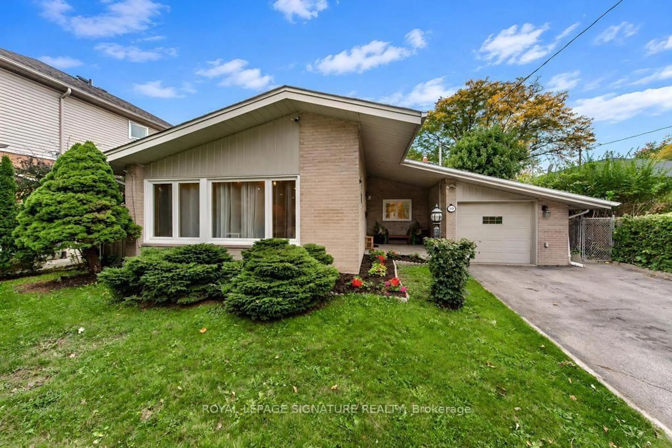
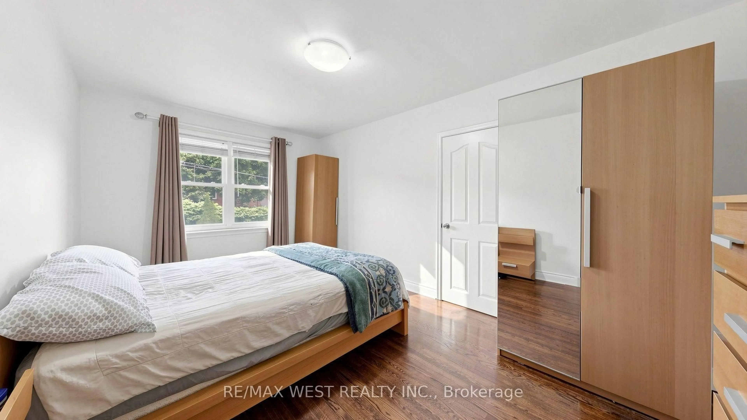
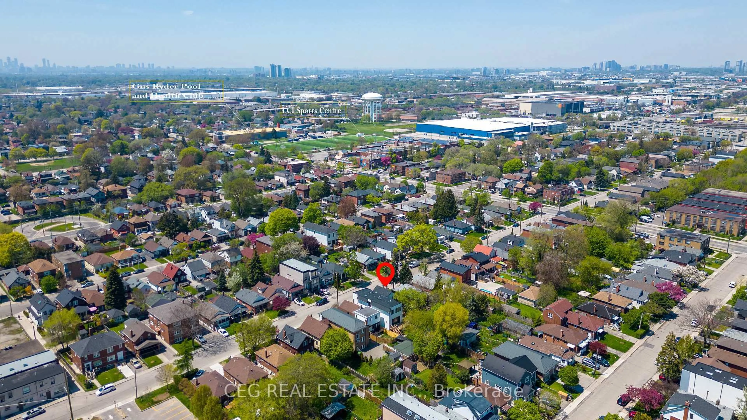
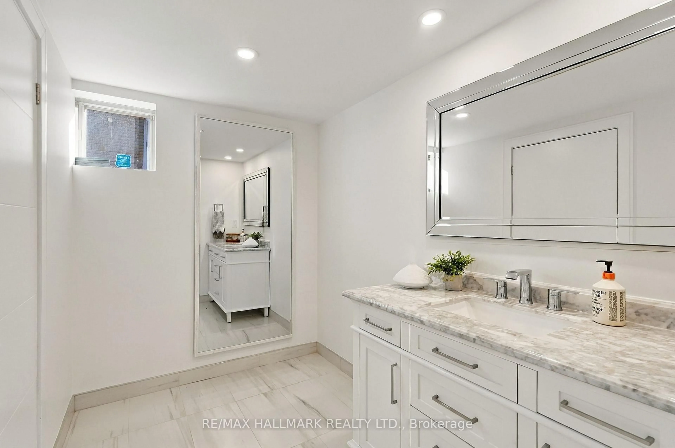
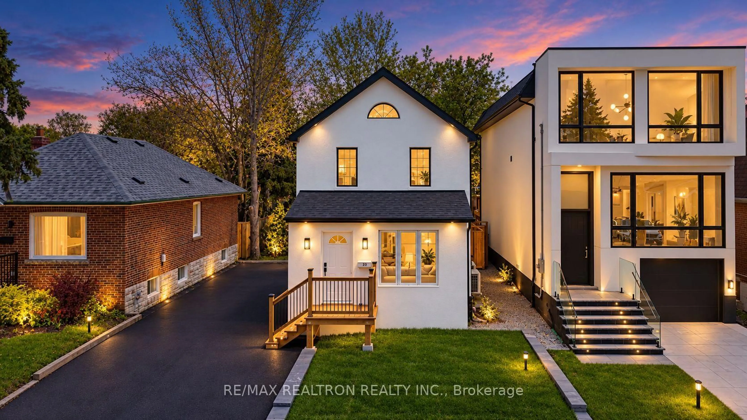
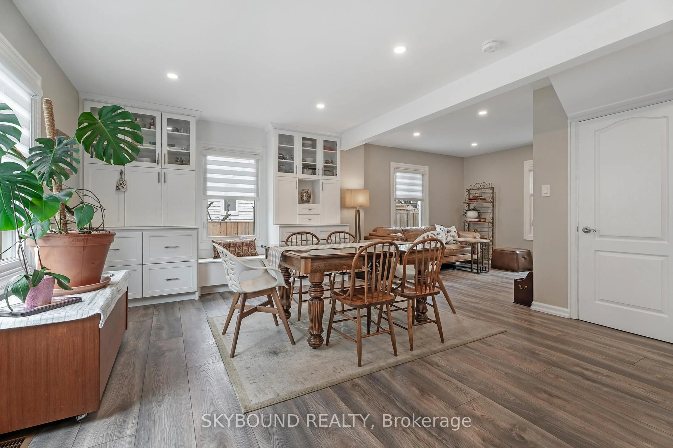
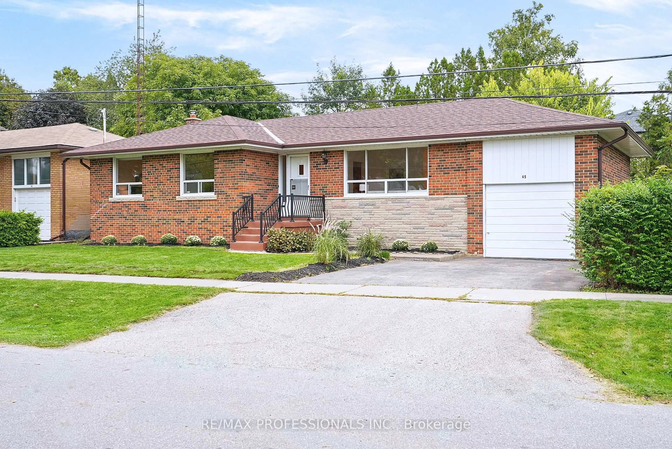
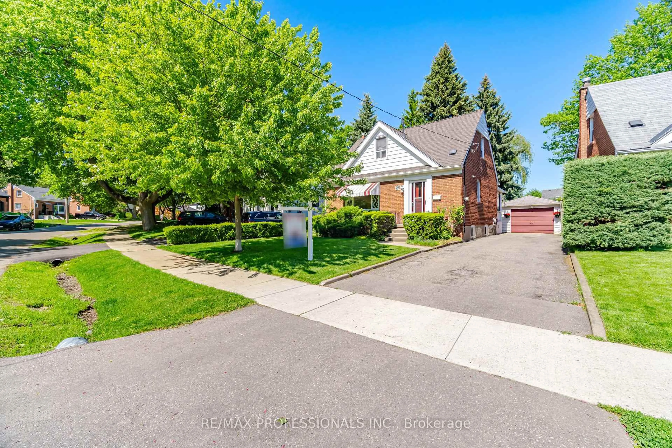
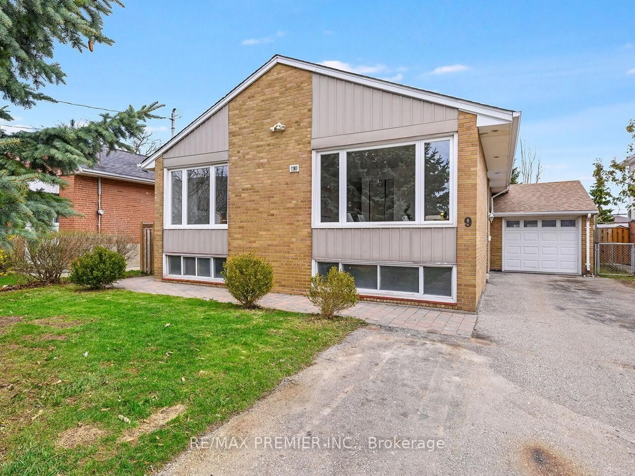
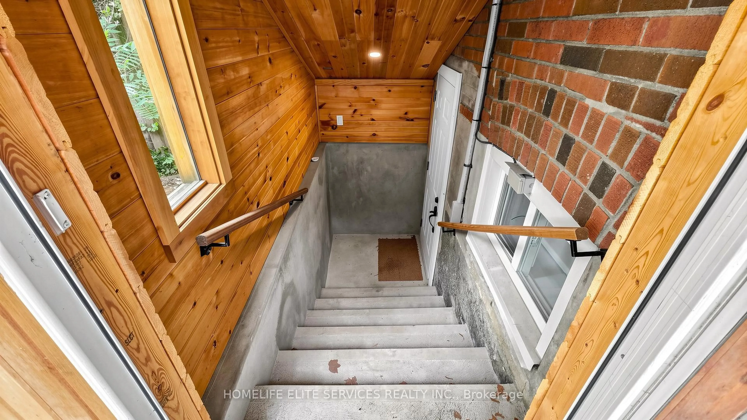
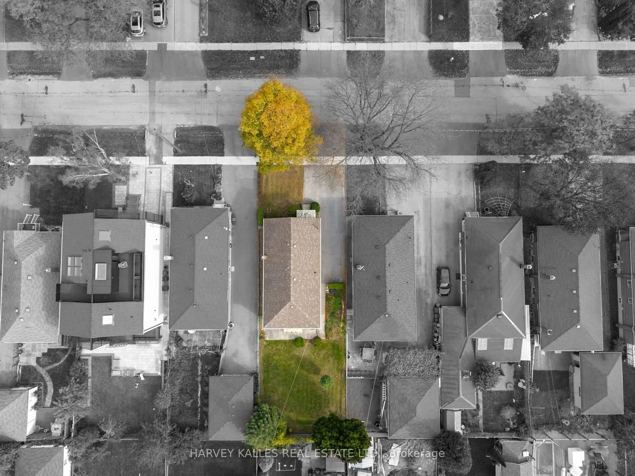
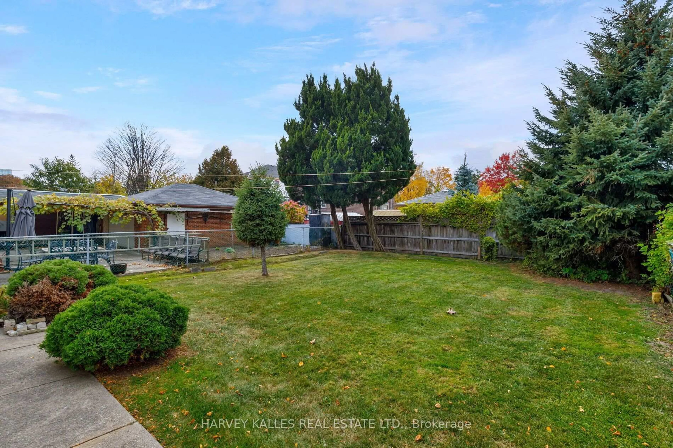
Welcome to 46 Brawley Avenue-a rare find on one of the most affordable , sought-after, tree-lined cul-de-sacs in Etobicoke! Tucked away on a peaceful street that ends at the beloved Queensland Park, this 3 + 1 Bedroom, 2 Bathroom home offers a true picture-perfect neighbourhood feel. Picture streets filled with kids trick-or-treating in the fall, homes sparkling with Christmas lights in the winter like a scene straight out of a holiday movie, and summers spent watching the kids play and walking the dog without the worry of through-traffic. Set on a 41 x 122 ft pool-sized lot, this exceptionally maintained property is packed with endless potential. Whether you are a first-time buyer looking to update and move in, a savvy investor seeking a high-demand rental, or a visionary ready to generate rental income while waiting on permits to build your custom dream home, the possibilities here are endless. Enjoy the ultimate lifestyle balance: steps to great local schools, TTC, parks, restaurants, shops and movie theaters, with quick access to major highways making commutes to airports , Downtown financial and theatre districts a breeze. A incredible entry point into a prime neighborhood-don't let this one pass you by!
Property Details
Interior
Features
Main Floor
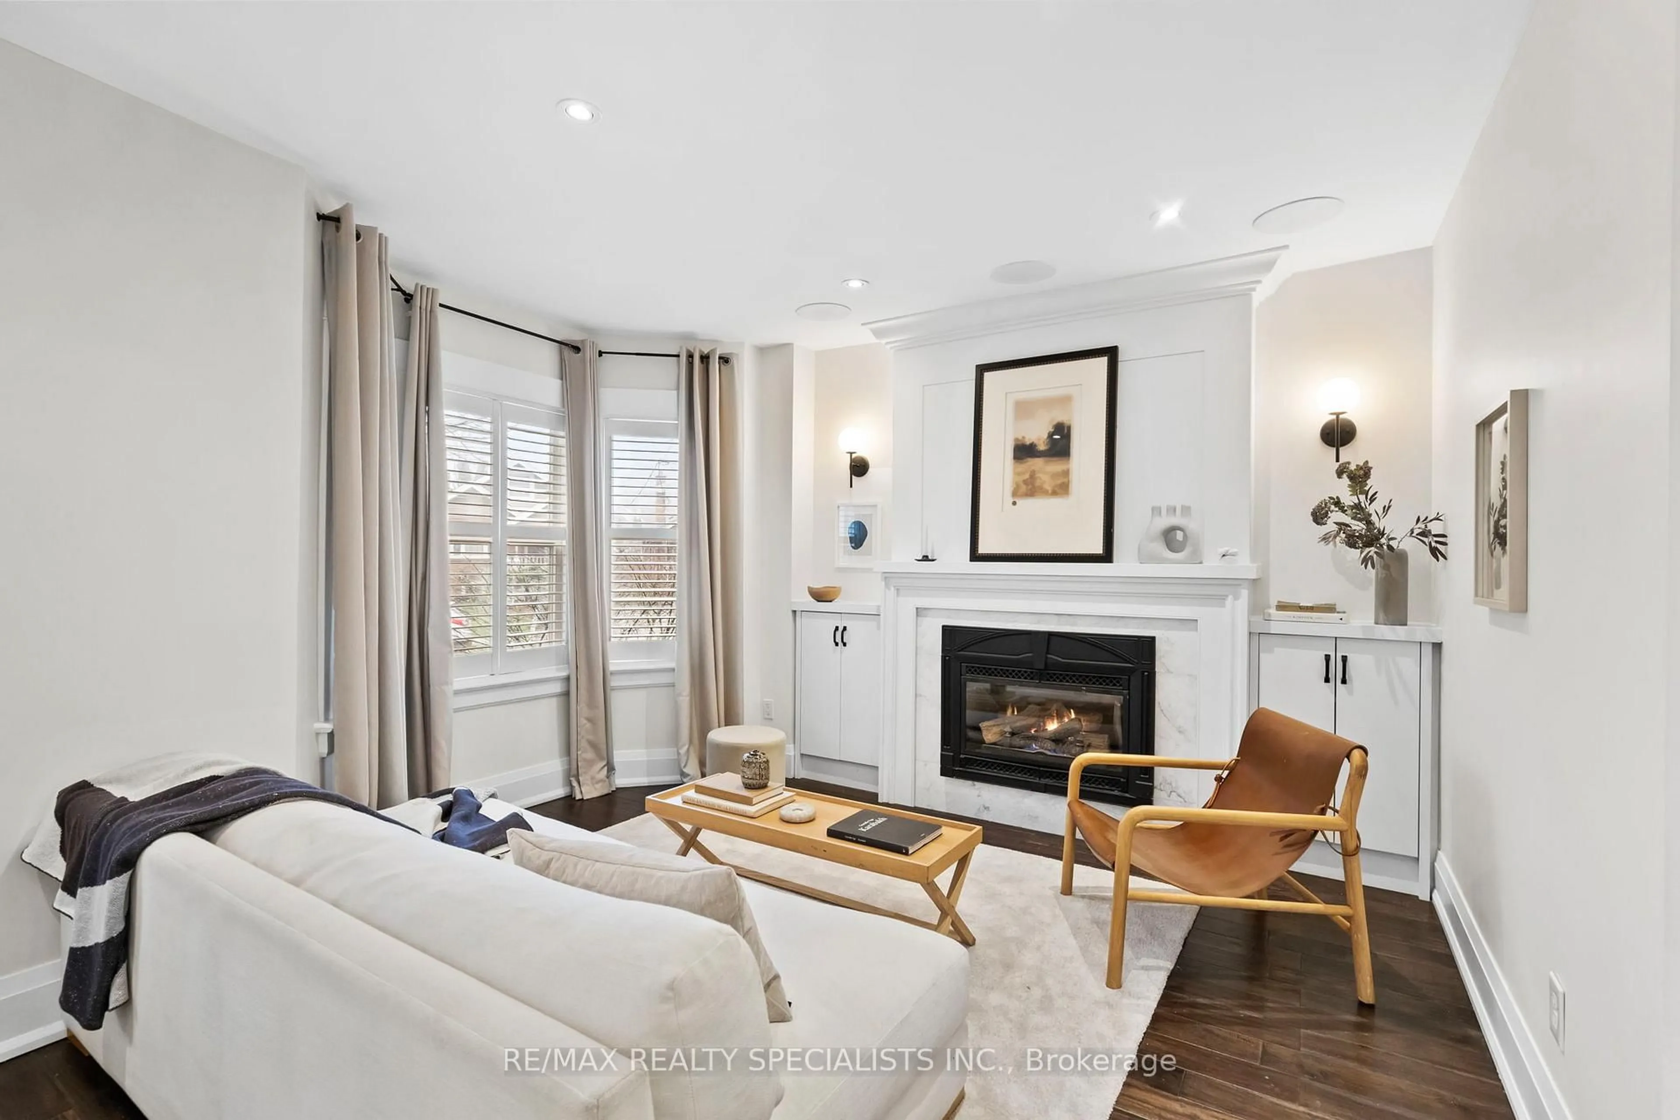
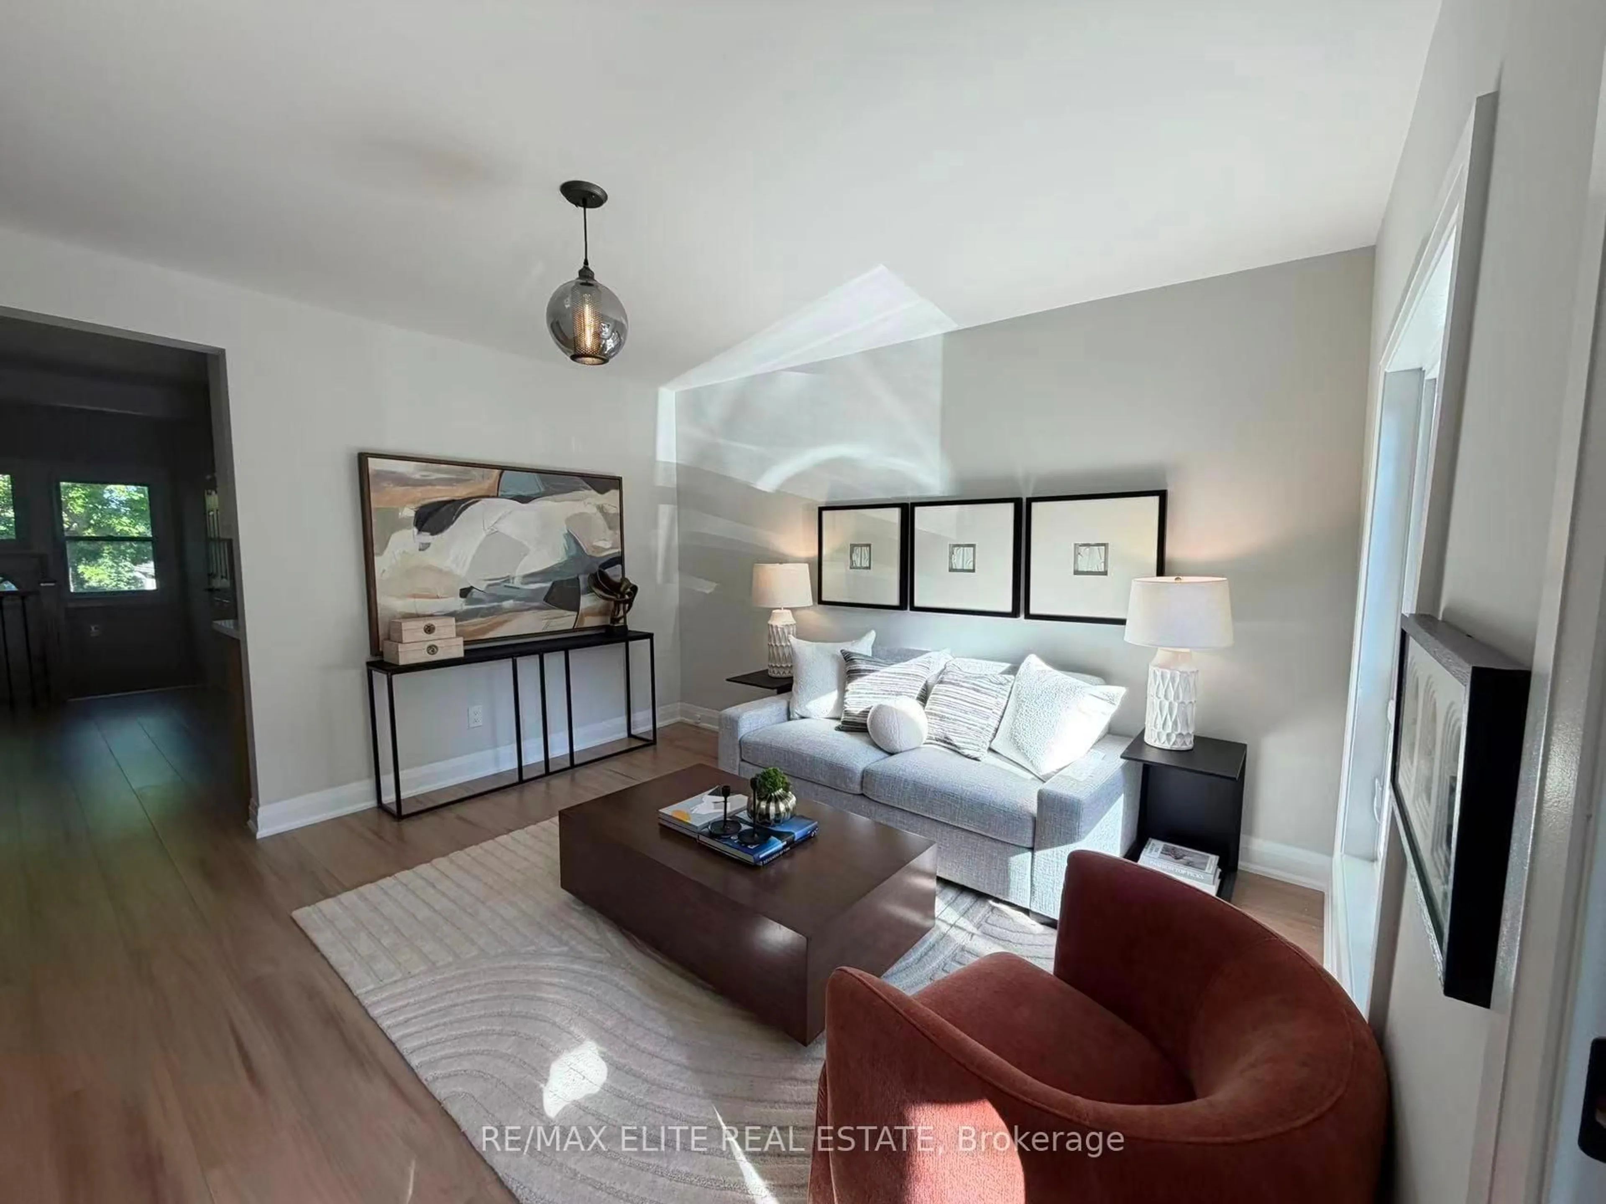
Living
3.79 x 3.88Dining
3.78 x 2.59Kitchen
2.72 x 4.05Primary
3.79 x 3.5Exterior
Features
Parking
Garage spaces -
Garage type -
Total parking spaces 4
Property History
 34