2 days on Market

41 Parker Ave, Toronto, Ontario M8Z 4L7

Detached
2 + 1
2
~700-1100 sqft
$1,049,000
Get pre-qualifiedPowered by nesto
Detached
2 + 1
2
~700-1100 sqft

Contact us about this property

Call

Highlights

Property Estimate

Days on market2 days

Estimated valueNot available

Price/Sqft$1,226/sqft

Monthly cost

Open Calculator

Description

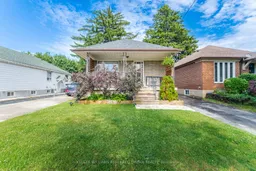
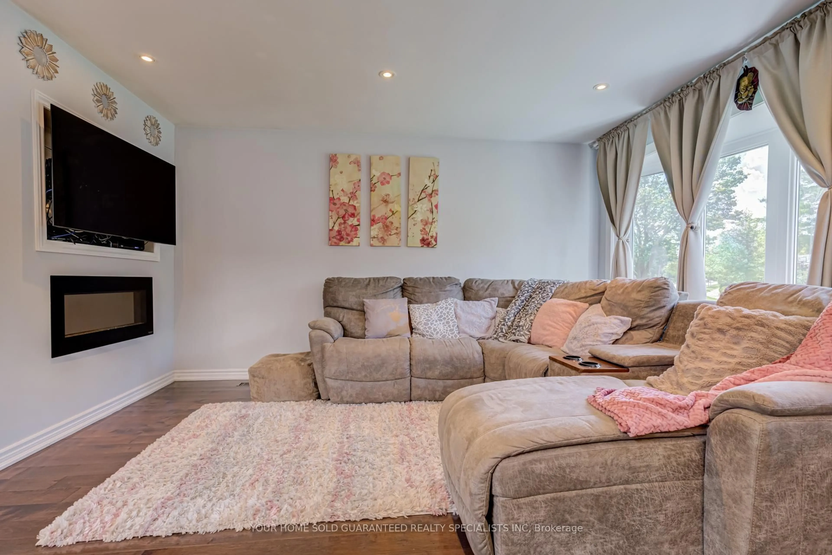
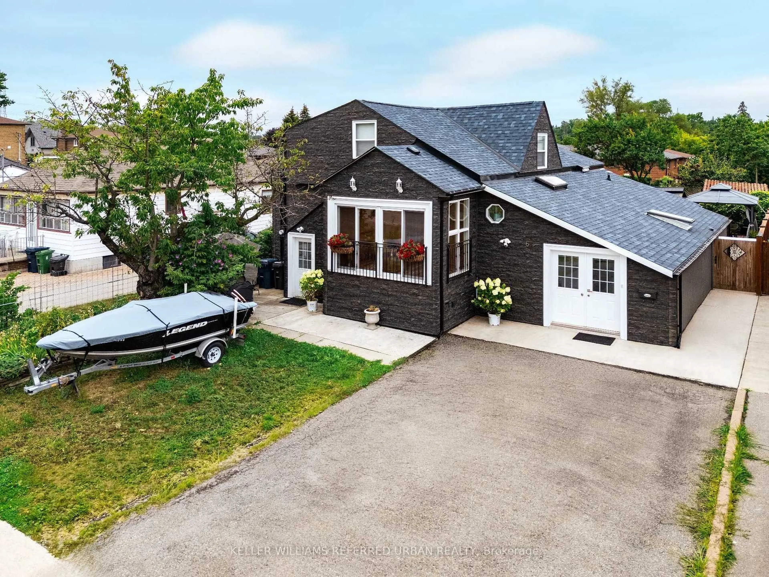
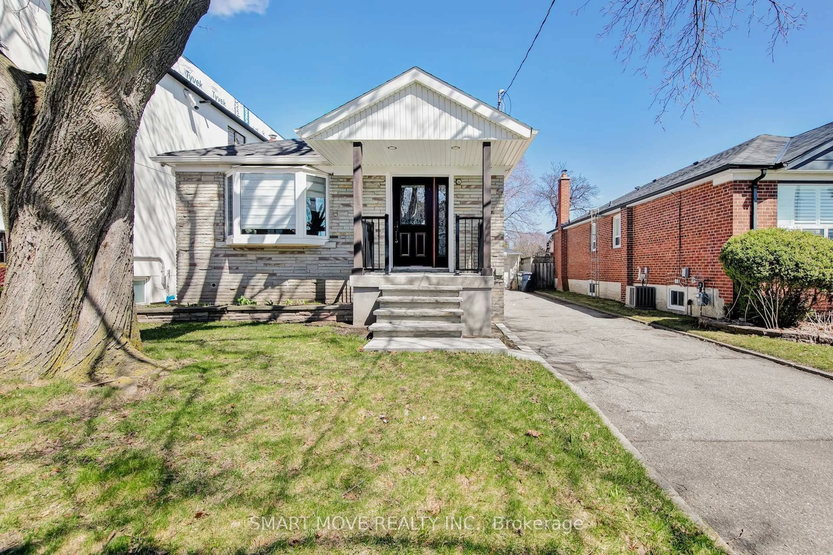
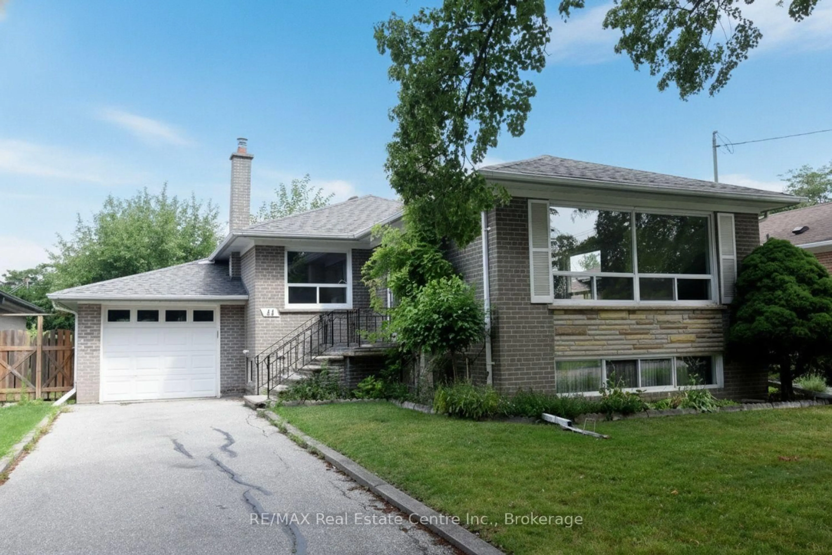
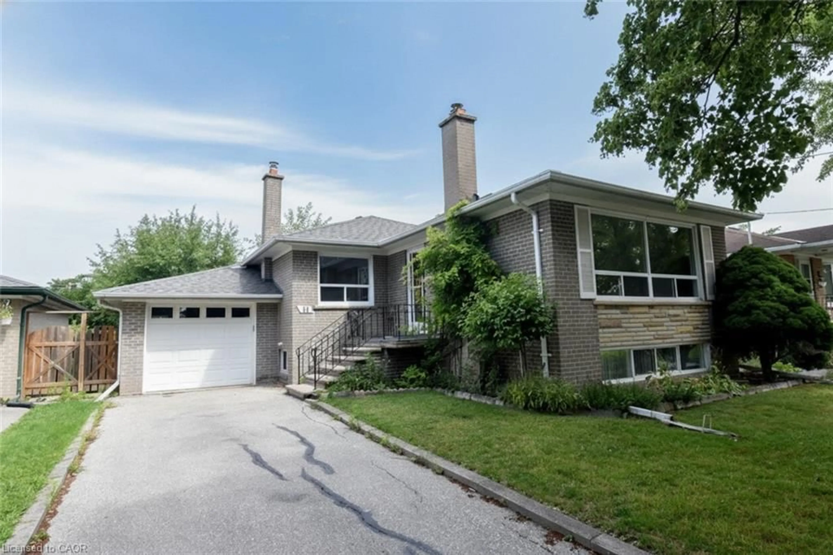
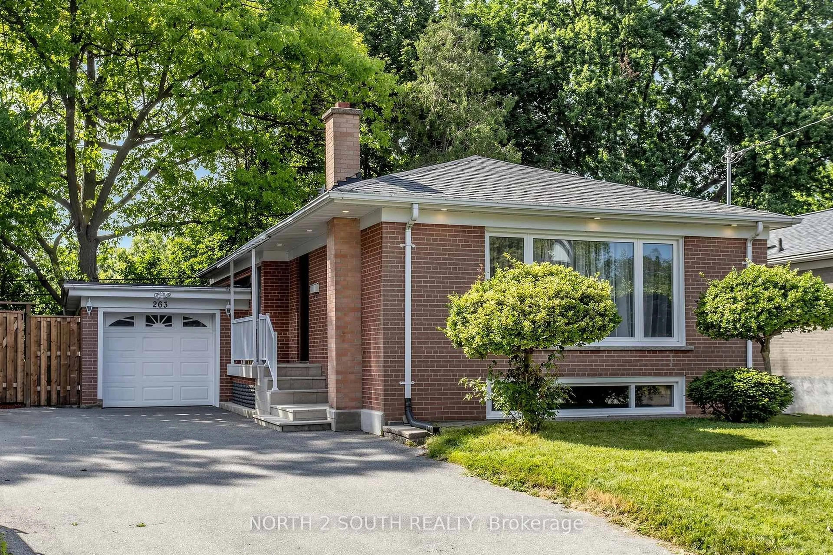
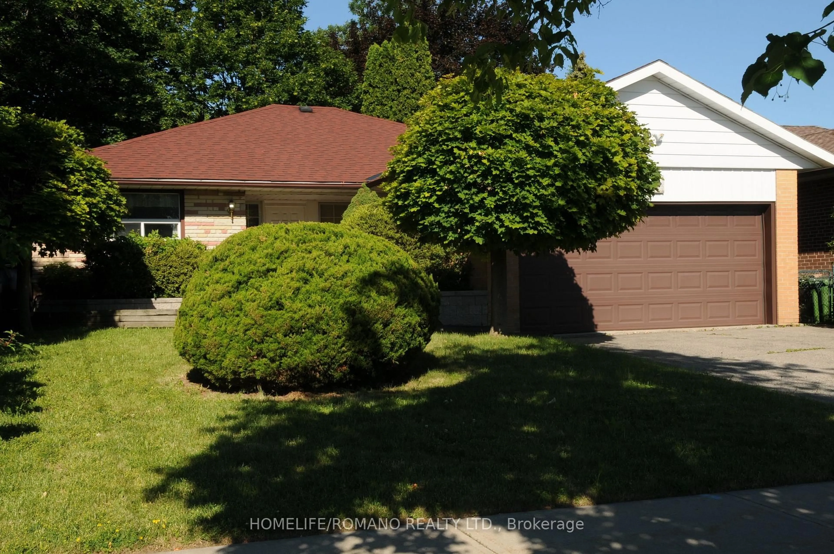
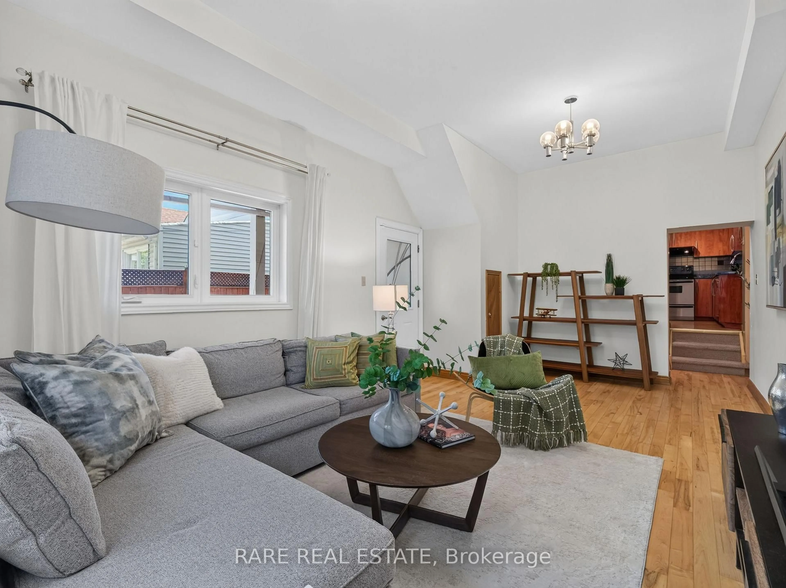
Tucked away on a quiet, tree-lined street in one of Etobicoke's most charming pockets, this updated two-bedroom, two bath bungalow is the kind of home that feels good the moment you walk in. Bright, welcoming and thoughtfully updated, it offers comfortable main-floor living with a warm, modern aesthetic and all the right updates already taken care of, including quality hardwood flooring throughout, a light and bright kitchen with stone counters, ample cabinetry and quality appliances. The finished lower level is complete with a second bathroom, family room, home office, and bedroom for overnight guests or future in-law potential.Outside, enjoy a private backyard - perfect for summer evenings, gardening or simply unwinding after a long day.Parker Avenue is one of those streets people are always happy they discovered. Walk to local cafés, parks, schools, shops and everyday essentials, with easy access to transit. It's a neighbourhood where neighbours know each other, kids play outside, and everything you need is just a short stroll away.


Property Details

StyleBungalow
View-
Age of property51-99
SqFt~700-1100 SqFt
Lot Size3,328 SqFt(104 x 32)
Parking Spaces3
MLS ®NumberW13526884
Community NameThe Queensway
Data SourceTRREB
Listing byKELLER WILLIAMS REFERRED URBAN REALTY

Features

Heating: Forced Air
Cooling: Central Air
Fireplace
Basement: Finished, Sep Entrance

Main Floor

Dining

3.3 x 6.7

Hardwood Floor

Kitchen

3.33 x 2.7

Updated / Stainless Steel Appl / Backsplash

Primary

3.55 x 3.37

hardwood floor / Double Closet

2nd Br

2.91 x 2.73

hardwood floor / Closet


Features

Lot size: 3,328 SqFt

Parking

Garage spaces -

Garage type -

Total parking spaces 3


Property History

Jul 6, 2026
ListedActive
$1,049,000
2 days on market
history photo preview45
Listing by trreb®
Property listed by KELLER WILLIAMS REFERRED URBAN REALTY, Brokerage
Agent Banner Image
Interested in this property?Get in touch to get the inside scoop.
Market Data - The Queensway

Geo Zone Map ThumbnailThe Queensway

Seller's Market

View Market Data

Detached house - for the past 30 days

Buyer's market Seller's market

Avg. Days on Market

Past 30 days

18 days

Compared to

2025

19 days

2024

5 days

2023

18 days

New Listings

Past 30 days

29 listings

Compared to

2025

34 listings

2024

19 listings

2023

15 listings

Units sold

Past 30 days

12 units

Compared to

2025

16 units

2024

7 units

2023

8 units

Median Sold Price

Past 30 days

$1,148,750

Compared to

2025

$1,148,500

2024

$1,555,000

2023

$1,610,000


Population and Demographics

Overview

Total population 16176
Average household income $166,841

Age (%)

0 to 19
19%
20 to 34
20%
35 to 49
23%
50 to 64
20%
65 and plus
17%

Household composition (%)

Single family
63%
Single person
32%
Multi person
5%
Multi family
0%

Mother tongue (%)

English
68%
Others
5%
Italian
4%
Polish
4%
Ukrainian
3%
Portuguese
3%
Spanish
3%
Tibetan
2%
Serbian
1%

House tenancy (%)

Owners
74%
Renters
26%

What’s nearby?Essentials within 5 km

Local Logic

Transportation Scores

Estimated Budget