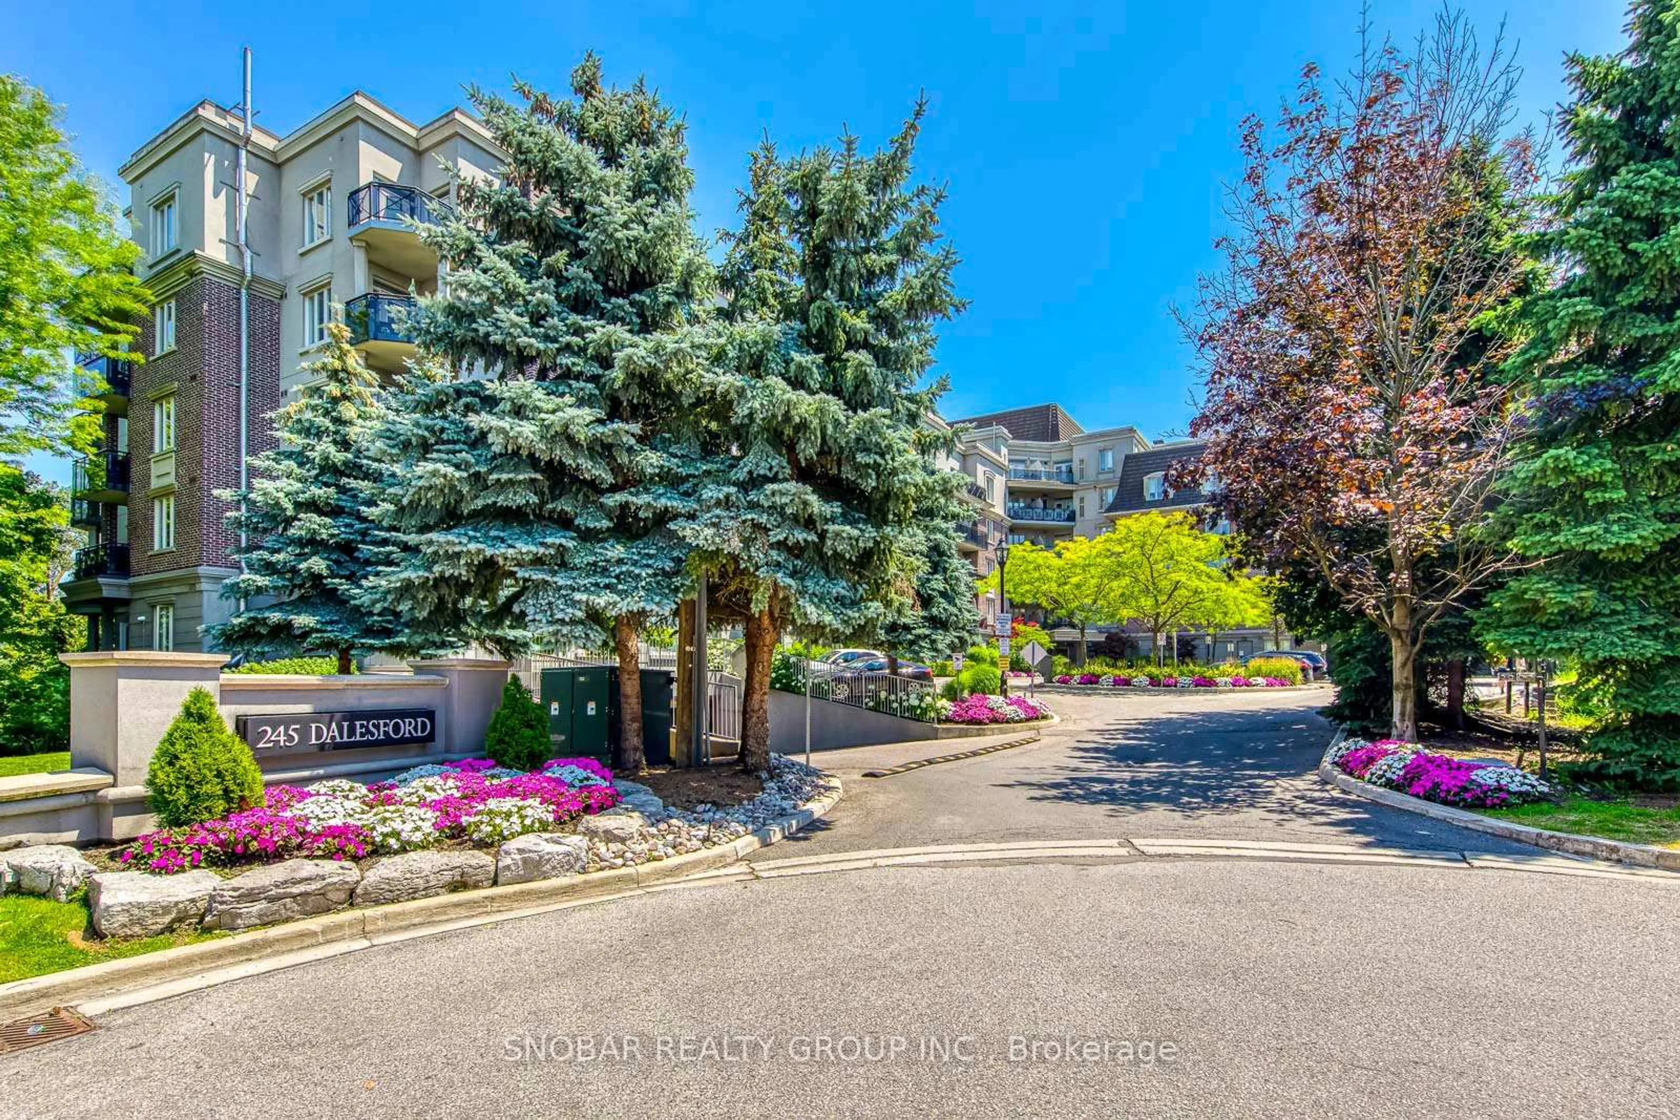
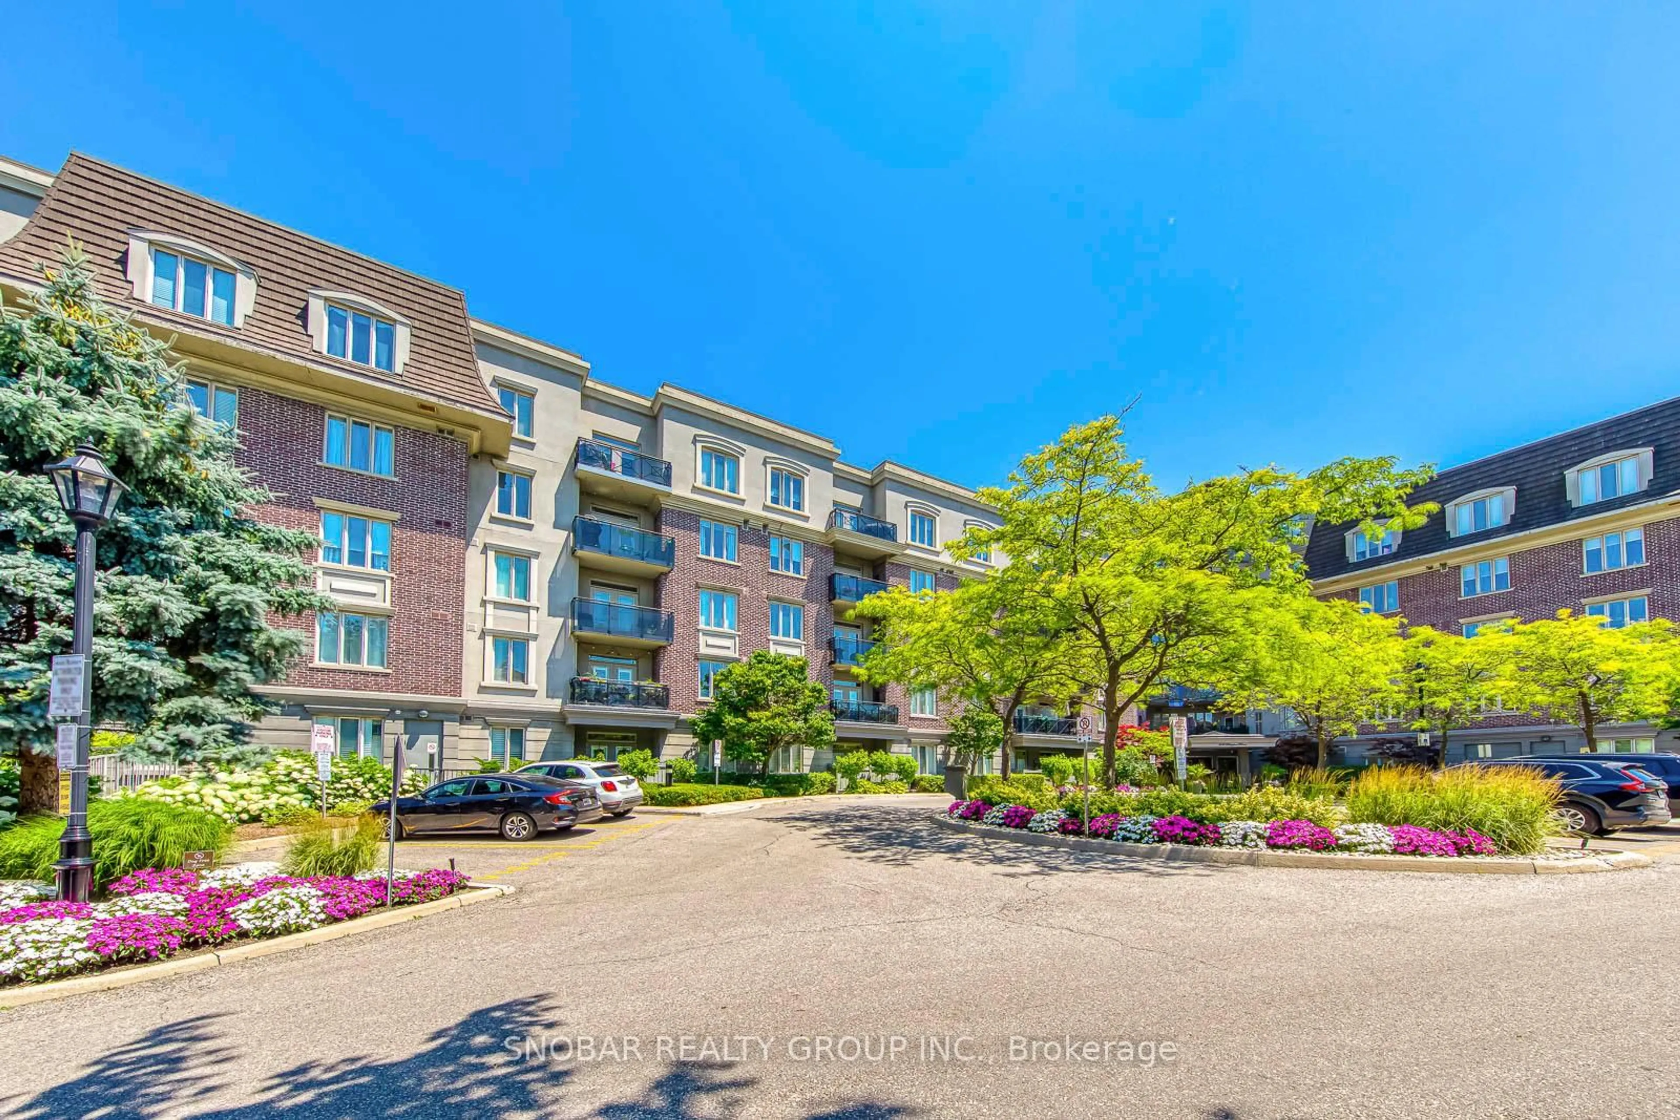
245 Dalesford Rd #415, Toronto, Ontario M8Y 4H7
Contact us about this property
Highlights
Estimated valueThis is the price Wahi expects this property to sell for.
The calculation is powered by our Instant Home Value Estimate, which uses current market and property price trends to estimate your home’s value with a 90% accuracy rate.Not available
Price/Sqft$723/sqft
Monthly cost
Open Calculator
Description
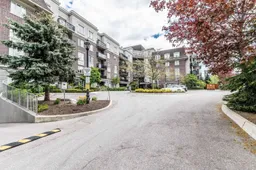
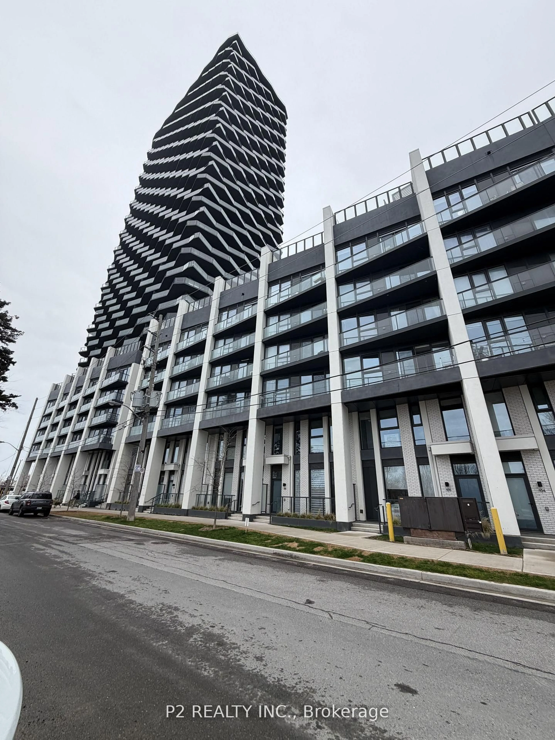
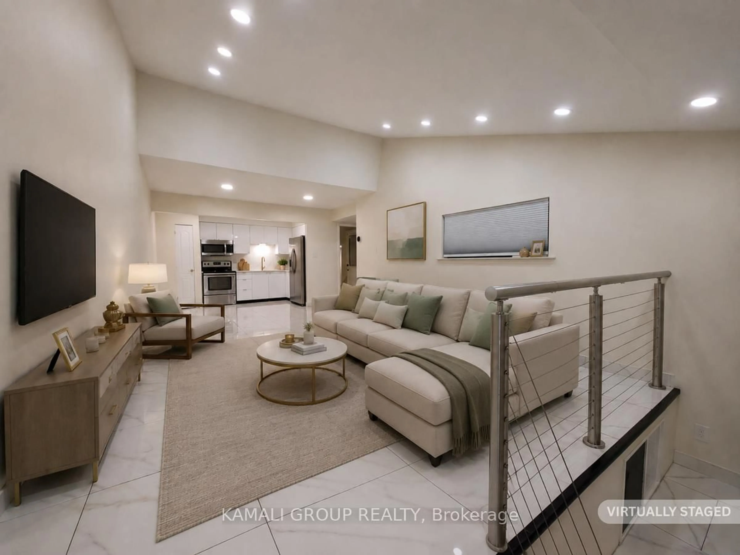
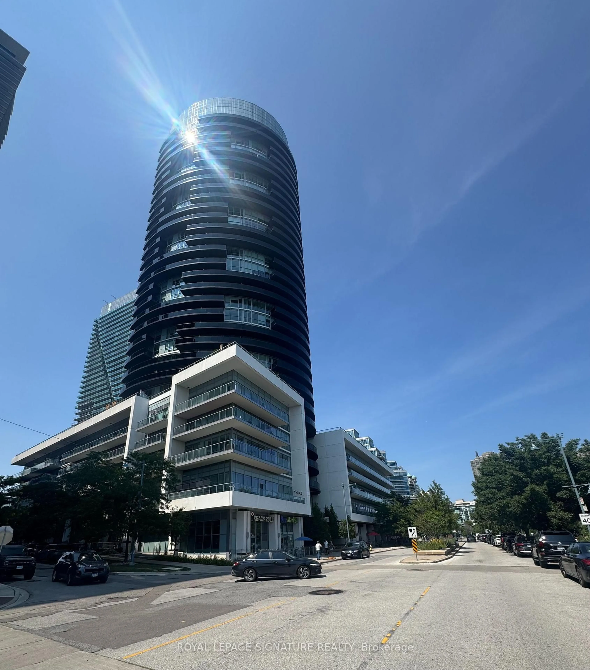
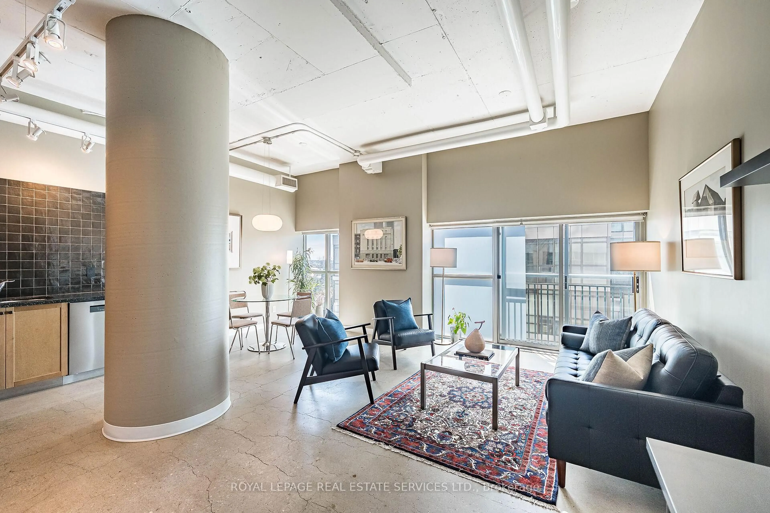
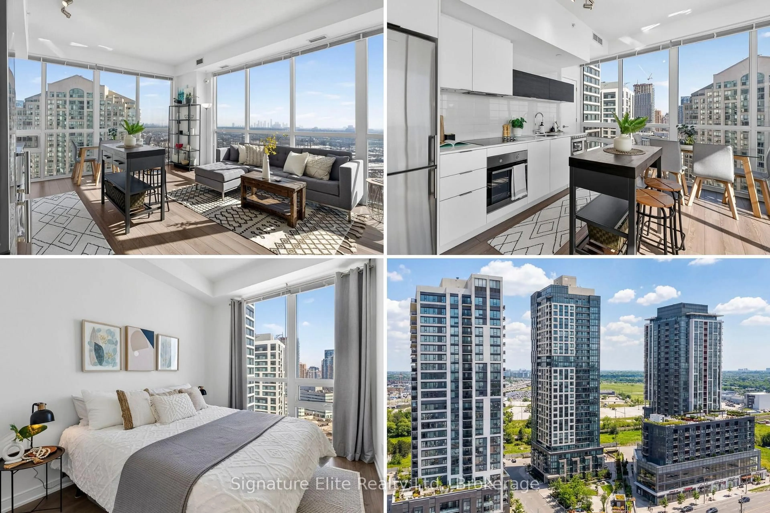
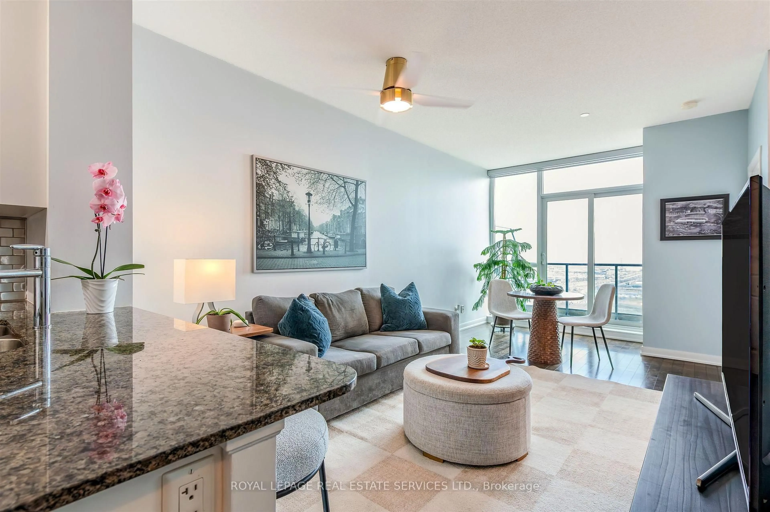
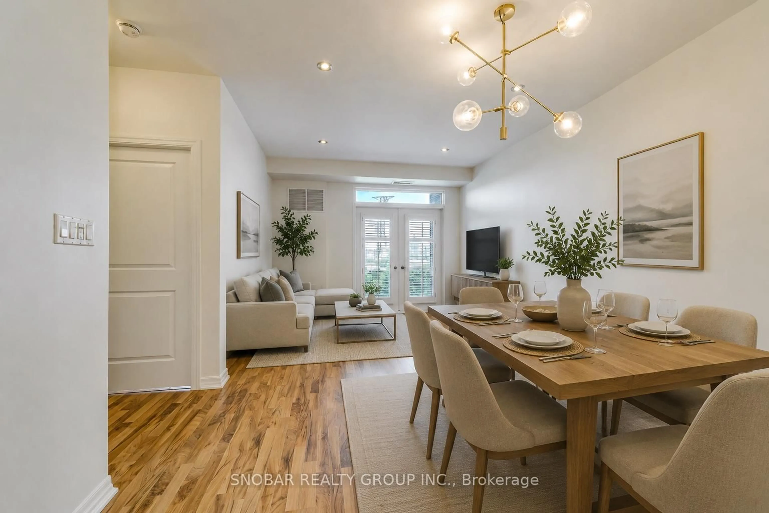
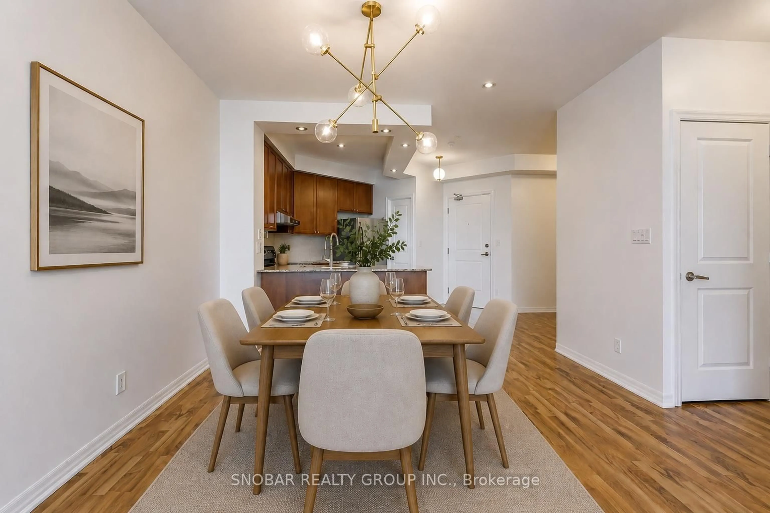
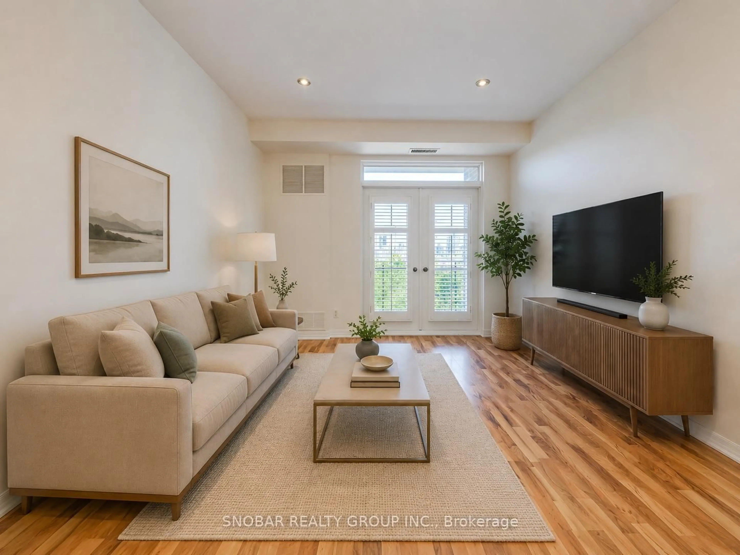
Boutique living meets nature in this spacious 1-bedroom + den suite overlooking a lush, tree-lined ravine with stunning skyline views. Offering 9-ft ceilings, an open-concept layout, and a versatile den that's ideal for a home office or guest space, this bright and inviting residence blends comfort, functionality, and style.Kitchen features granite countertops, stainless steel appliances, and ample cabinetry, flowing seamlessly into the living and dining area. Step onto your private balcony with a gas BBQ hookup-the perfect place to enjoy morning coffee or unwind while taking in peaceful ravine vistas with the city skyline beyond.Set within an intimate boutique condominium, residents enjoy exceptional amenities including a beautifully landscaped rooftop terrace, fitness centre, party room, visitor parking, and an elegant lobby.Ideally located just steps to Grand Avenue Park, waterfront trails, cafés, restaurants, shopping, and everyday conveniences, with quick access to the Gardiner Expressway, Highway 427, TTC, and downtown Toronto. A rare opportunity to enjoy boutique condominium living where nature, convenience, and city life come together.
Property Details
Interior
Features
Main Floor
Living
11.55 x 9.61Laminate / Combined W/Dining / Open Concept
Dining
11.84 x 8.66Laminate / Open Concept
Kitchen
11.91 x 7.94Granite Floor / Open Concept / Granite Counter
Primary
12.79 x 10.1Broadloom / Closet / Window
Exterior
Features
Parking
Garage spaces 1
Garage type Underground
Other parking spaces 0
Total parking spaces 1
Condo Details
Inclusions
Property History
 32
32