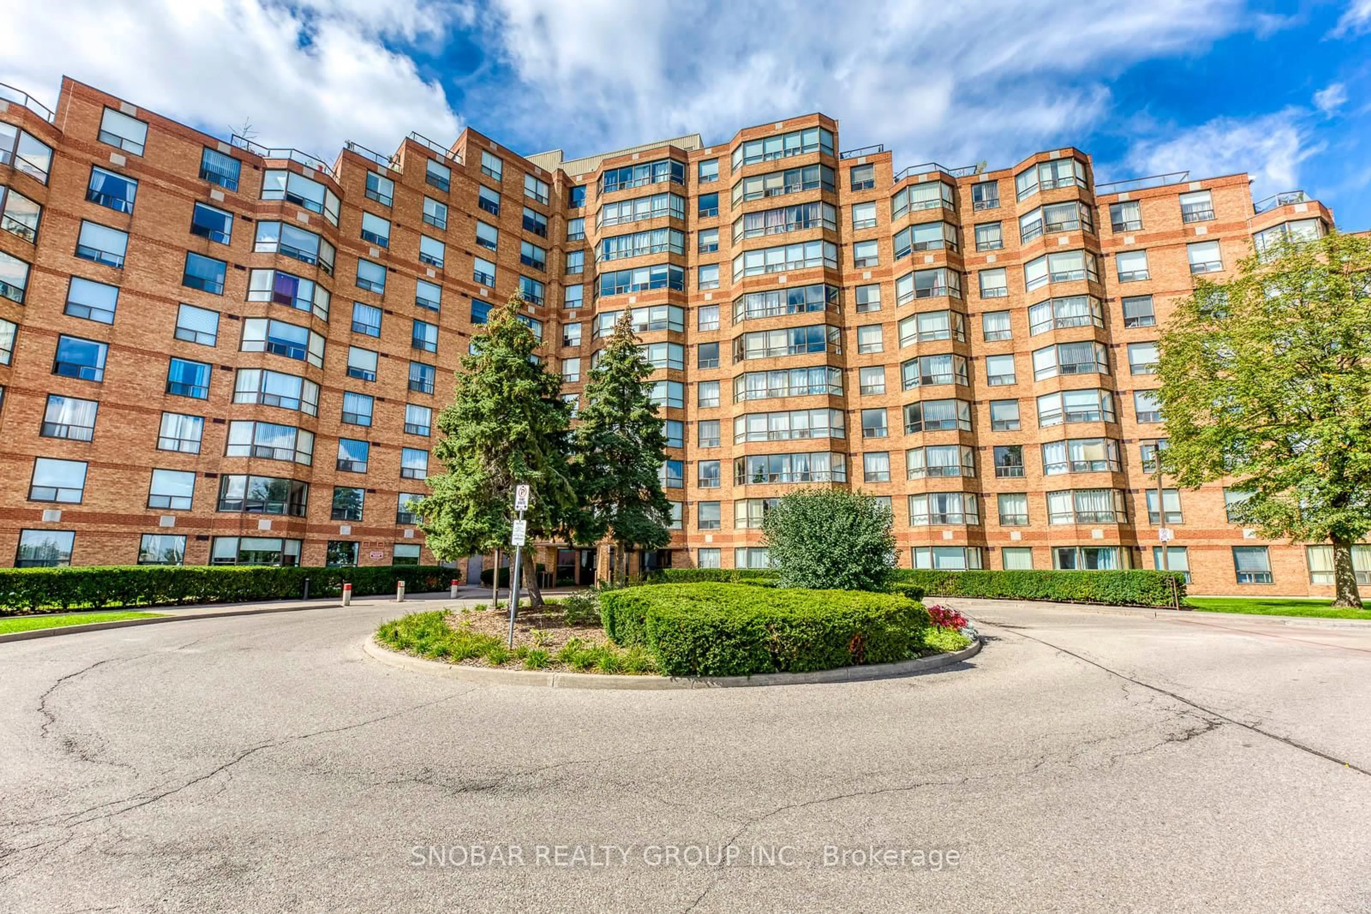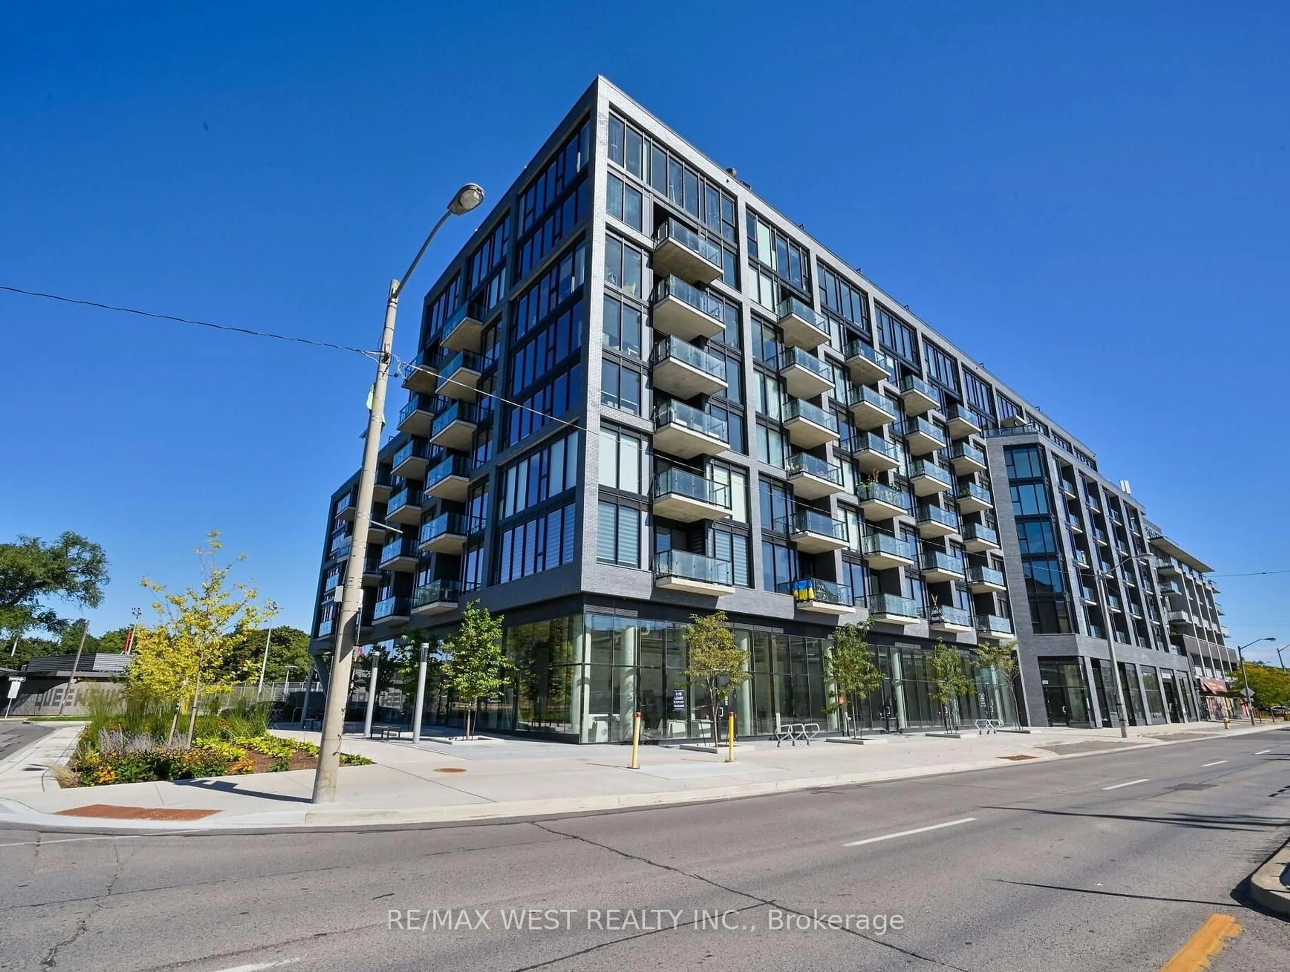
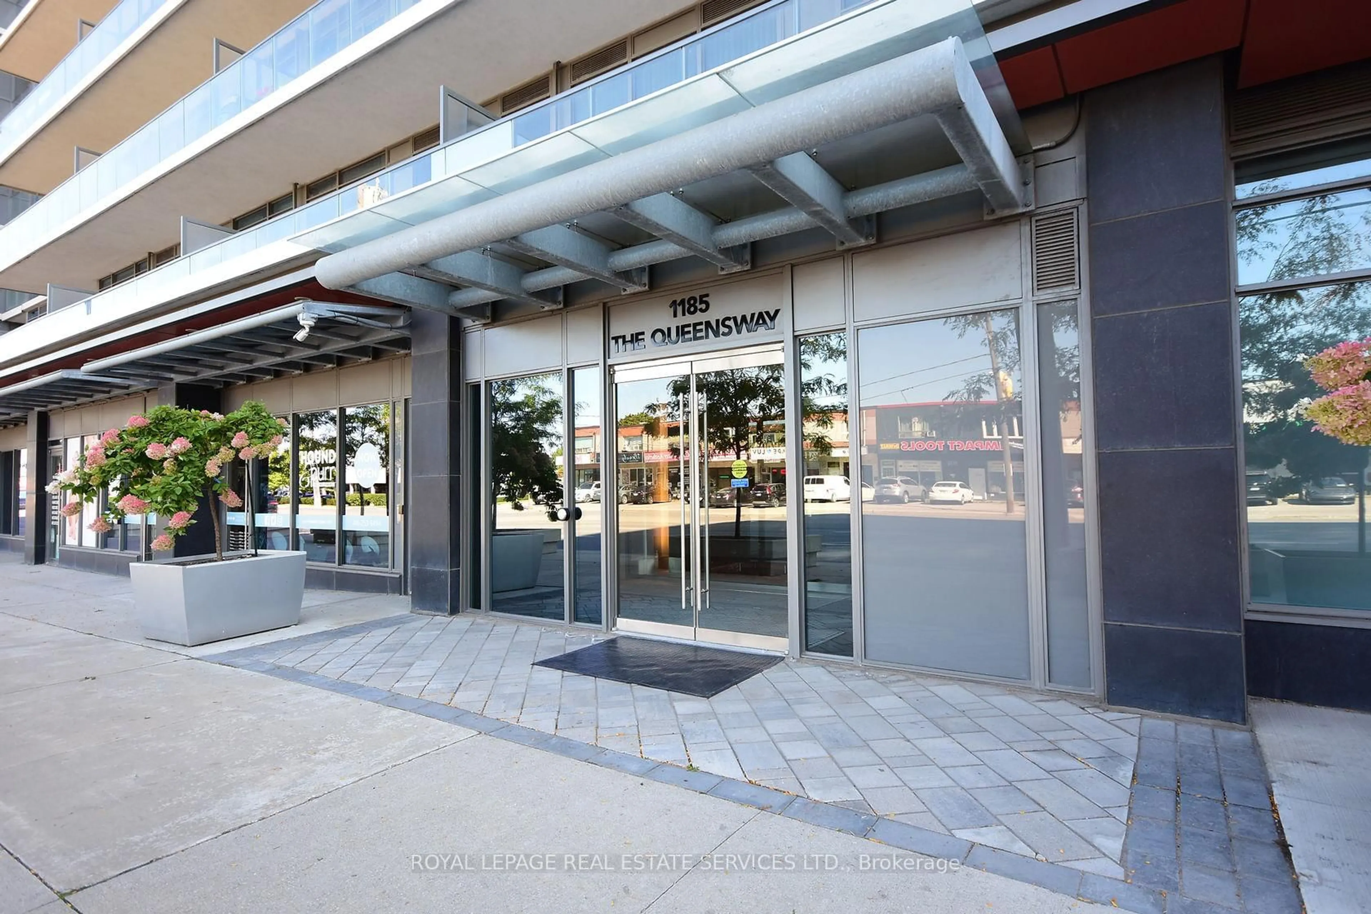
1185 The Queensway #901, Toronto, Ontario M8Z 0C6
Contact us about this property
Highlights
Estimated valueThis is the price Wahi expects this property to sell for.
The calculation is powered by our Instant Home Value Estimate, which uses current market and property price trends to estimate your home’s value with a 90% accuracy rate.Not available
Price/Sqft$843/sqft
Monthly cost
Open Calculator
Description
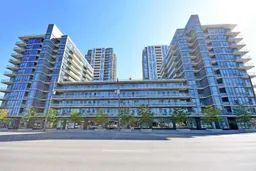
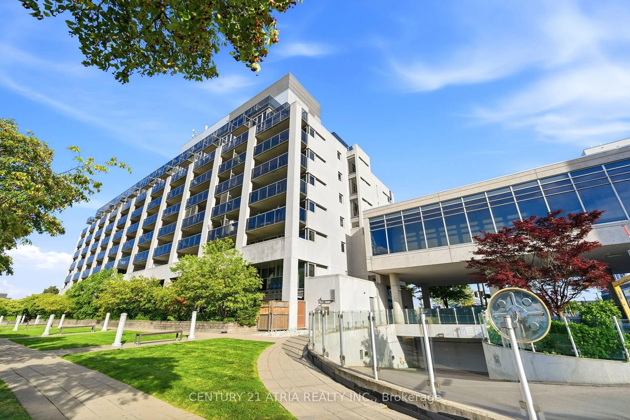
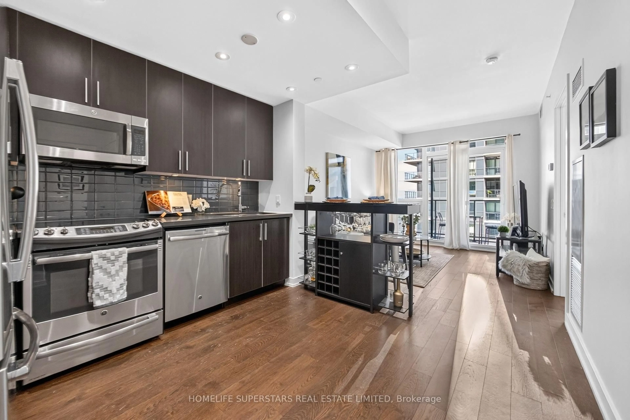
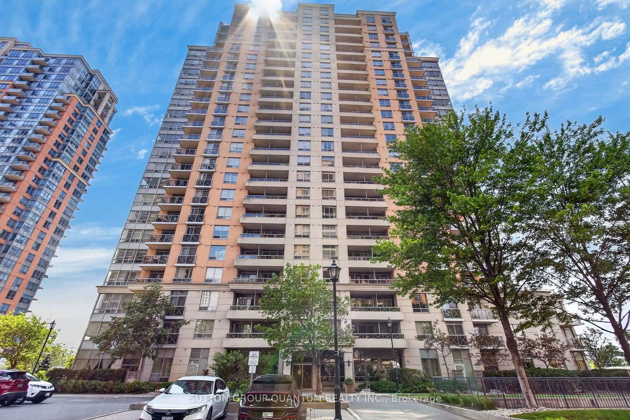
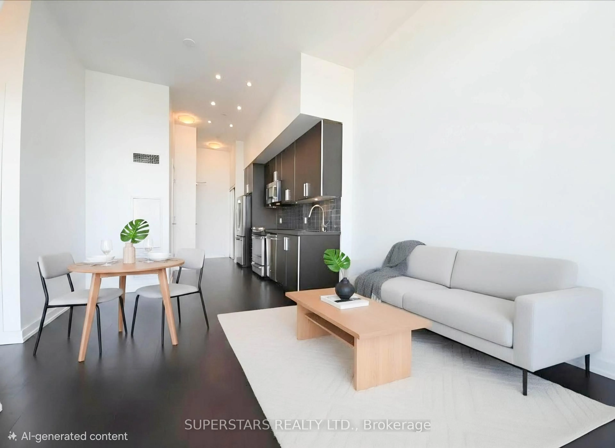
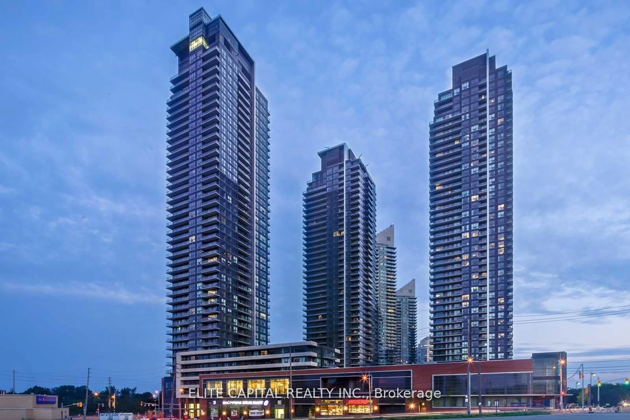
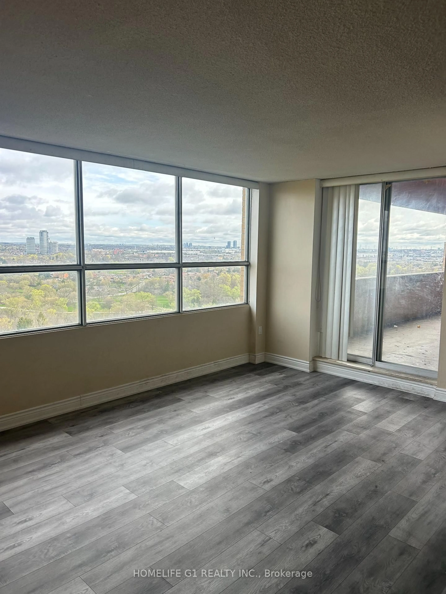
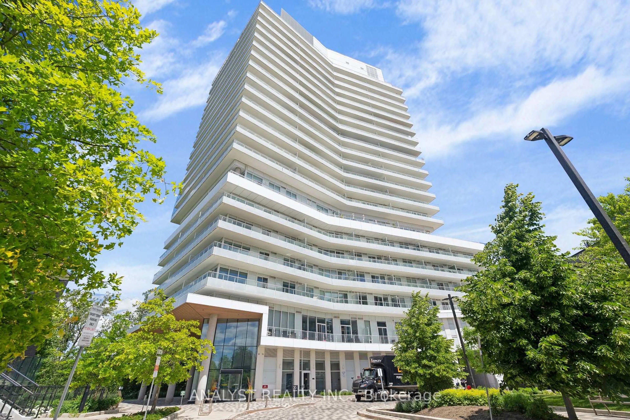
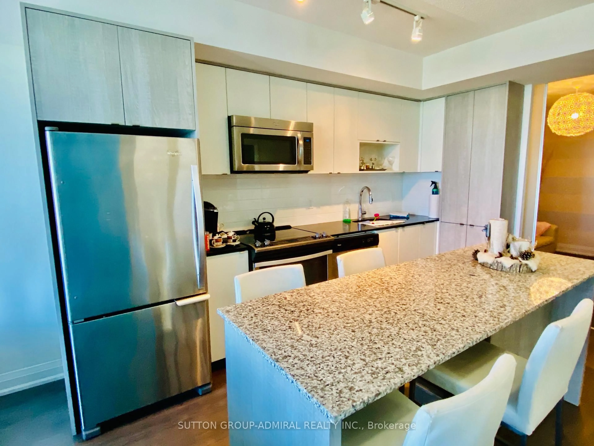
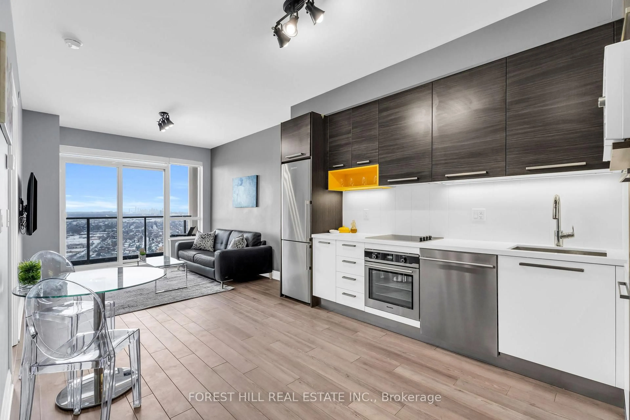

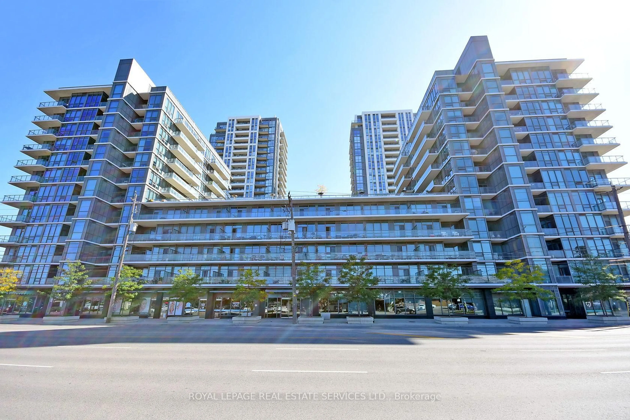
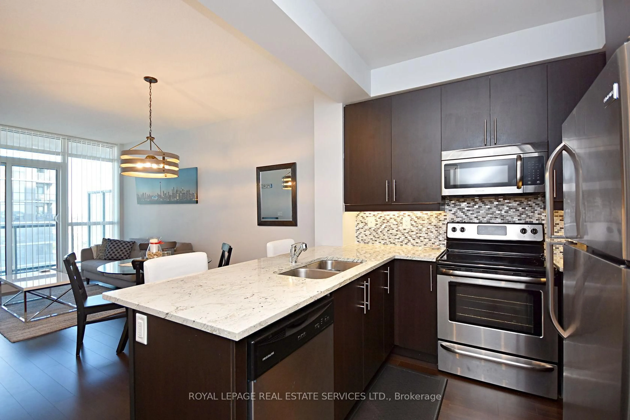
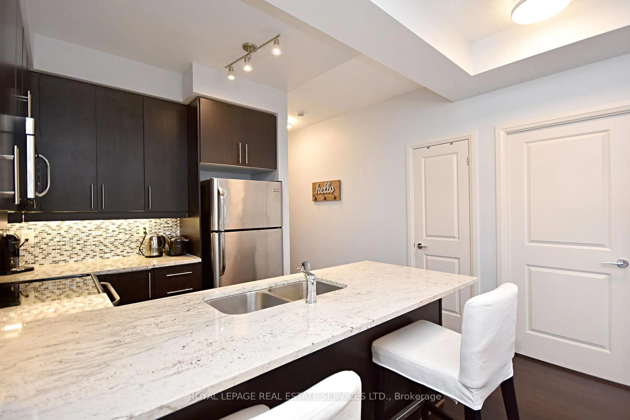
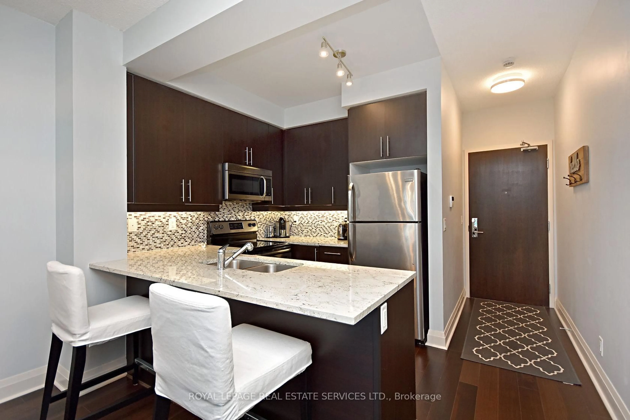
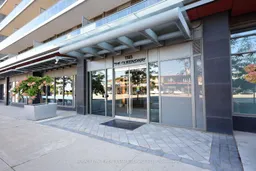
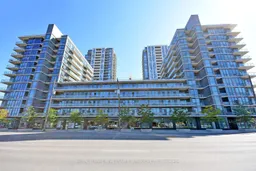
Experience luxury living in this bright 1-bedroom, 1-bathroom suite in the heart of The Queensway. Offering nearly 600 sq. ft. of thoughtfully designed living space, this unit features an open-concept layout with a living and dining area with a walkout to a private open balcony, a sleek kitchen equipped with granite counters, stainless steel appliances and a breakfast bar, plus a good-sized bedroom with a floor-to-ceiling window and a closet. High ceilings, an ensuite laundry, a locker space, and an underground parking add to the comfort and convenience of this well-appointed home. High-end building amenities include a concierge, exercise room, indoor pool, party/meeting room, rooftop terrace with BBQ area, visitor parking, and more. Situated on The Queensway, this sought-after location offers easy access to major highways, transit, shopping, dining, and everyday amenities, making it the perfect blend of luxury, convenience, and urban living.
Property Details
Interior
Features
Main Floor
Primary
3.2 x 3.2Broadloom / Window Flr to Ceil / Closet
Dining
4.5 x 3.2Laminate / Open Concept / Combined W/Living
Kitchen
3.2 x 2.63Laminate / Stainless Steel Appl / Breakfast Bar
Living
4.5 x 3.2Laminate / Open Concept / W/O To Balcony
Exterior
Features
Parking
Garage spaces 1
Garage type Underground
Other parking spaces 0
Total parking spaces 1
Condo Details
Amenities
Concierge, Exercise Room, Indoor Pool, Party/Meeting Room, Rooftop Deck/Garden, Visitor Parking
Inclusions
Property History
 20
20