trreb/IMG-W14126998_5dba1662e38777a3fb2c335fdd4a040a50f64b6abcc5036d911bbbb35dedf2aa.jpg
5 hours on Market

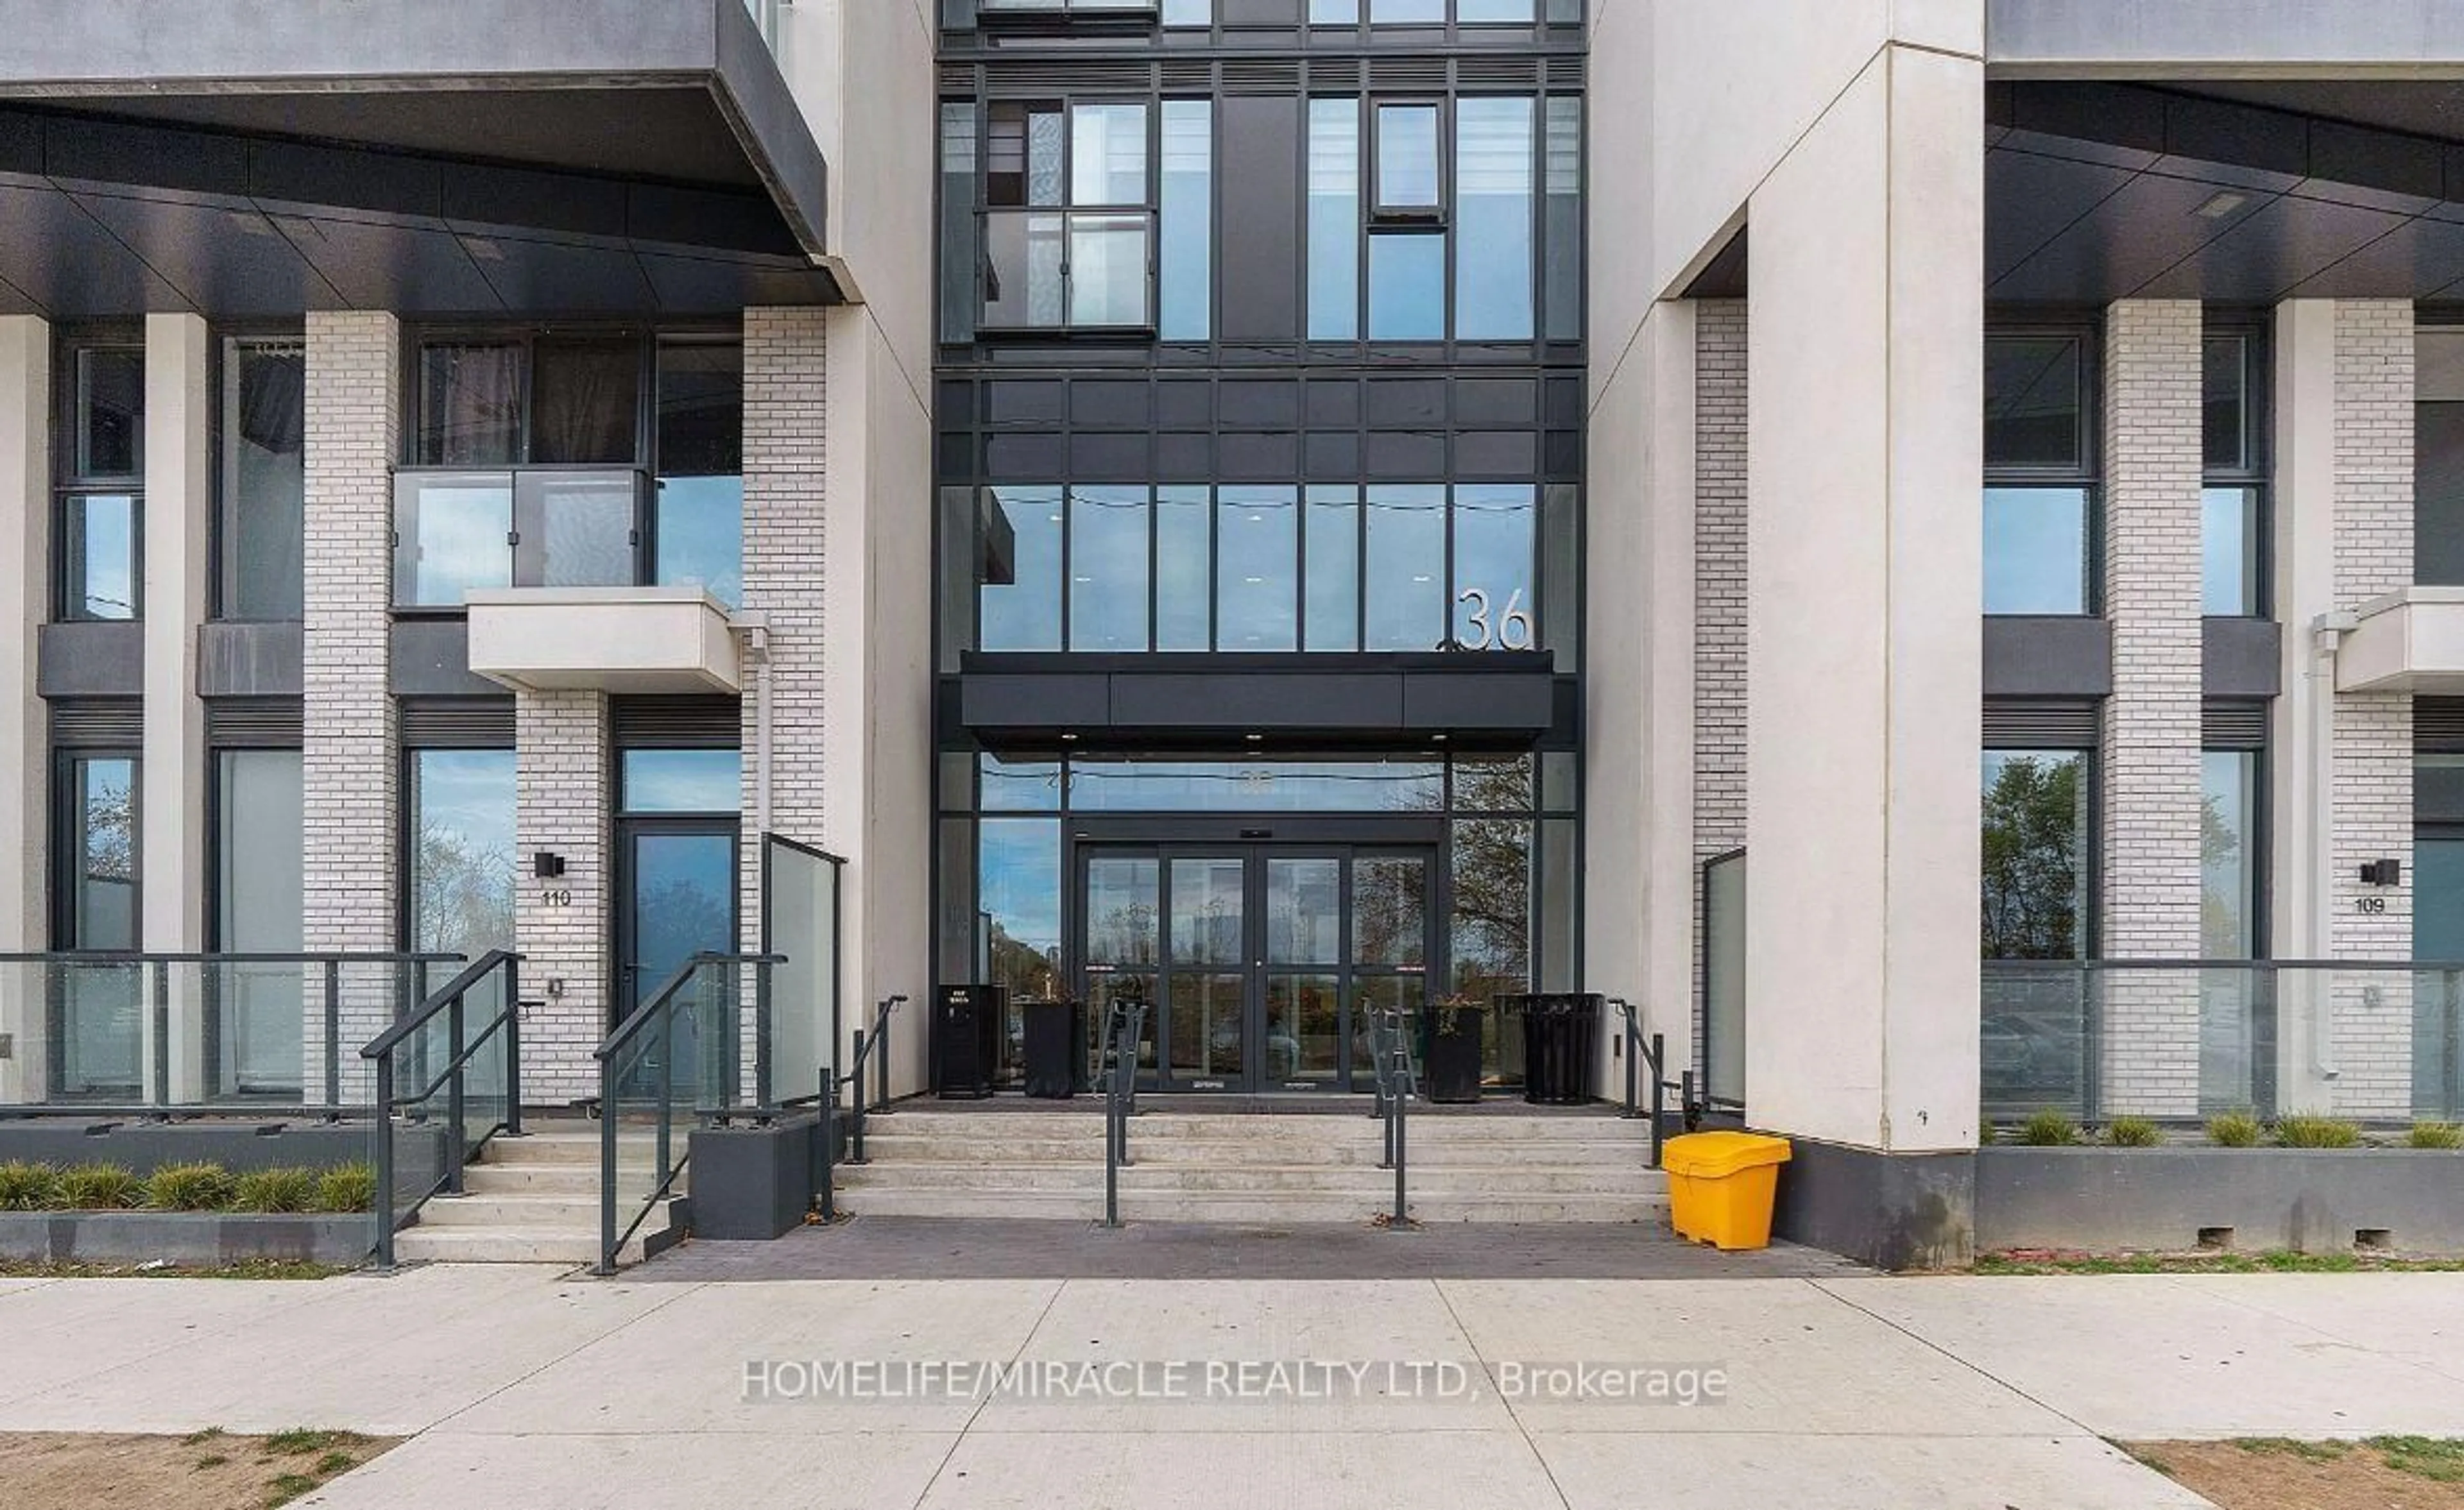
1185 The Queensway #801, Toronto, Ontario M8Z 0C6

In the same building:
-
Condo
1
1
~500-599 sqft
$399,000
Get pre-qualifiedPowered by nesto
Condo
1
1
~500-599 sqft

Contact us about this property

Call

Highlights

Property Estimate

Days on market5 hours

Estimated valueNot available

Price/Sqft$732/sqft

Monthly cost

Open Calculator

Description

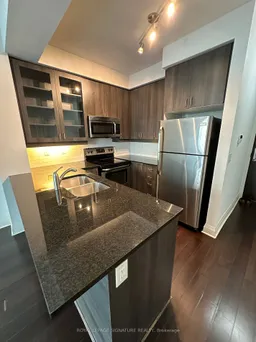
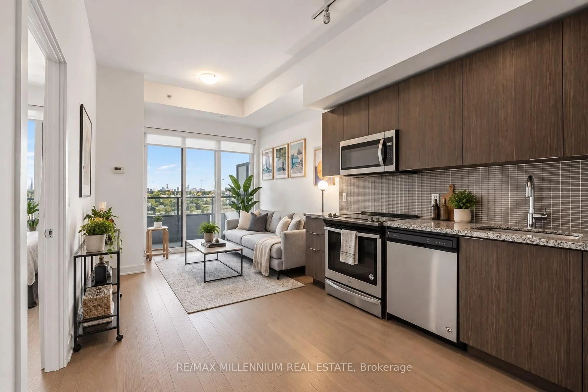
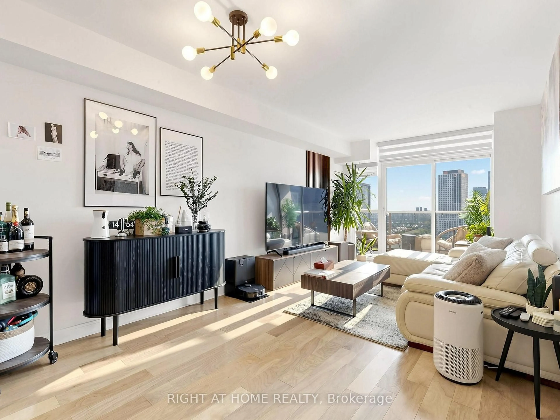
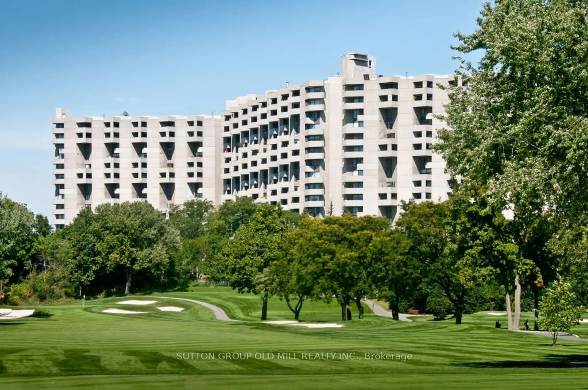
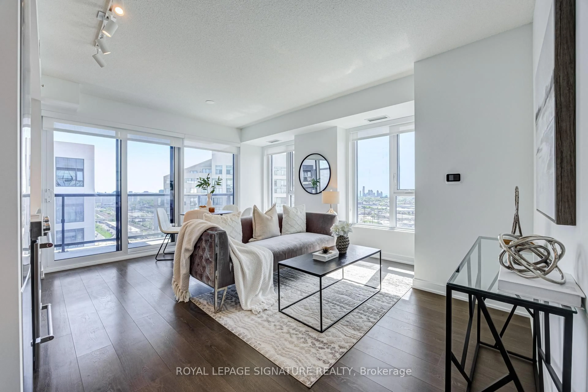
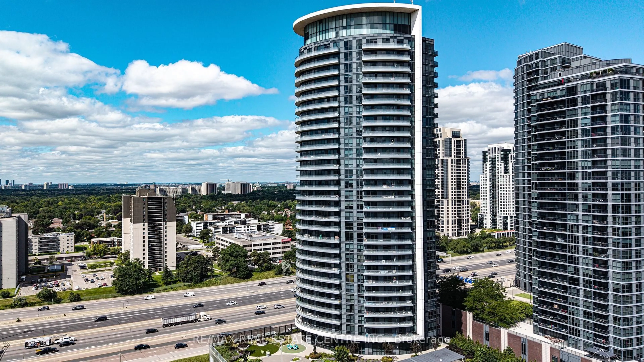
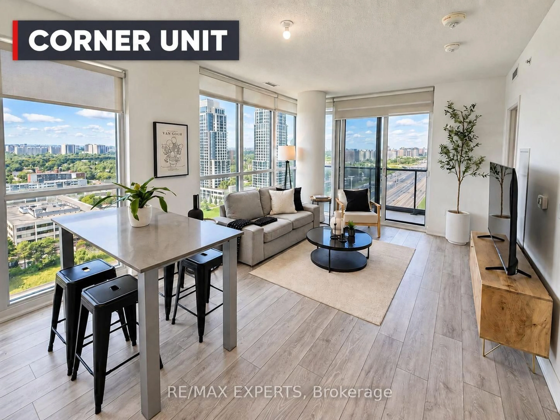
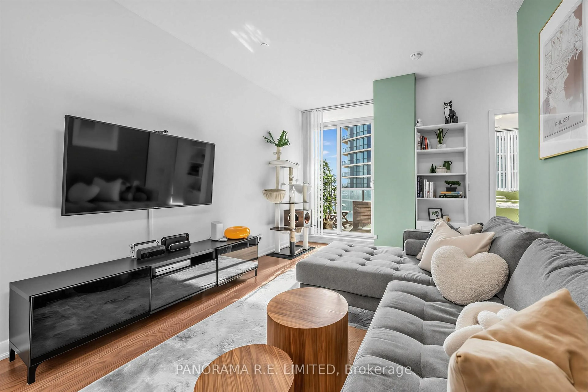
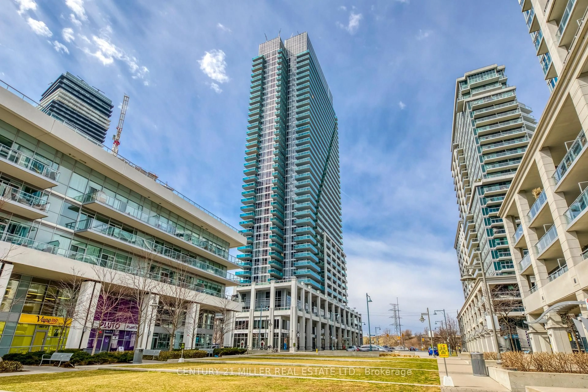
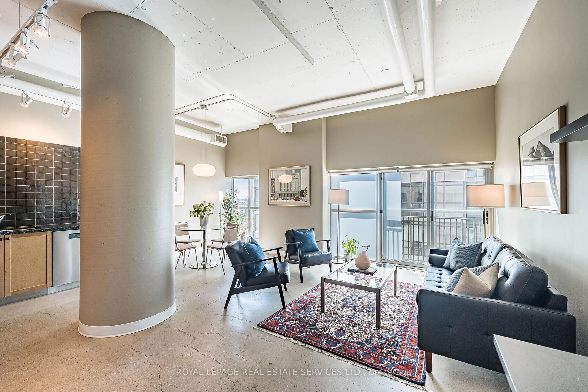
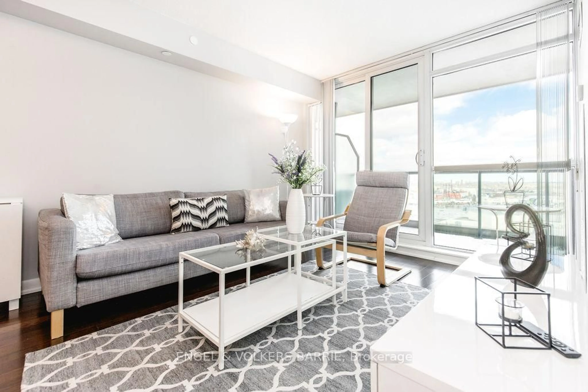
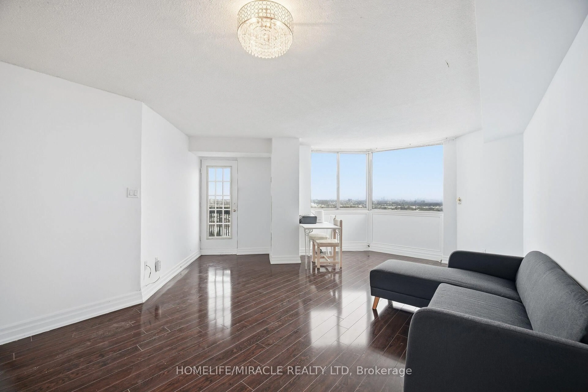
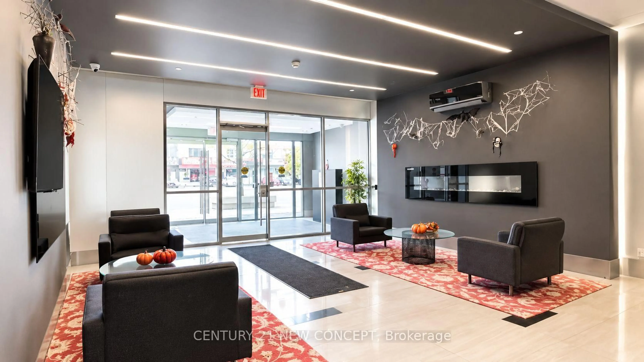
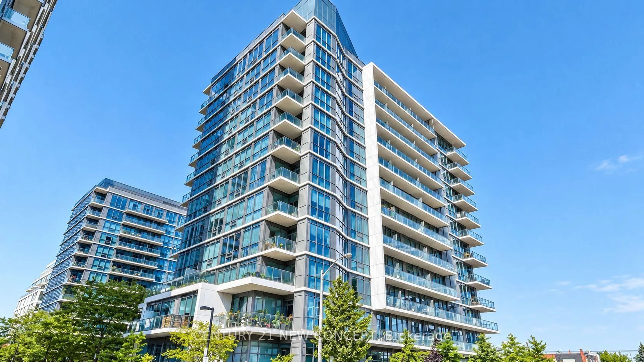
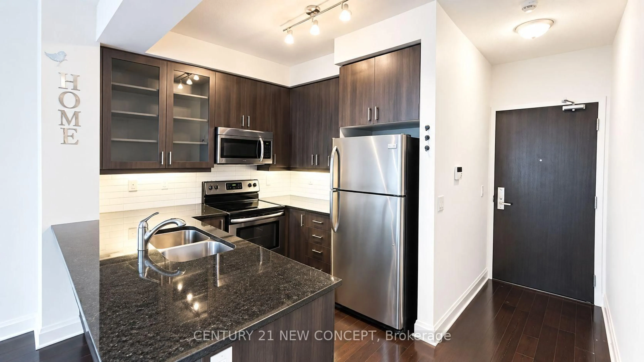
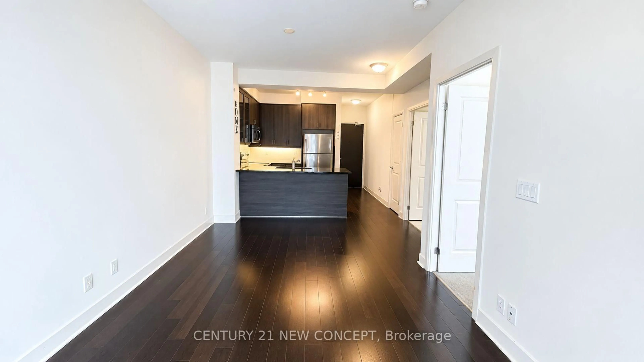
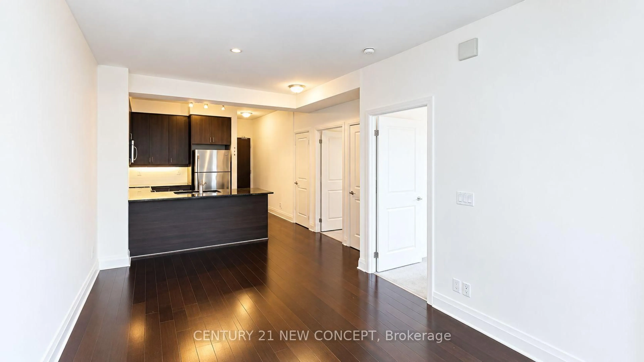
Welcome to this bright and inviting 1-bedroom suite at 1185 The Queensway! Featuring an east-facing exposure and floor-to-ceiling windows, this sun-filled unit offers a spacious, open-concept layout with a fresh, airy feel. The generously sized bedroom boasts a large floor-to-ceiling window, creating a bright and comfortable retreat. Enjoy boutique-style living with excellent building amenities and an unbeatable location just steps to restaurants, shopping, TTC, and everyday conveniences. Convenient access to the Gardiner Expressway, Lakeshore Boulevard, and Highway 427 makes commuting a breeze. One parking space and one locker included for added convenience. An excellent opportunity for first-time buyers, professionals, or investors!


Property Details

StyleApartment
View-
Age of property-
SqFt~500-599 SqFt
Lot Size-
Parking Spaces1
MLS ®NumberW14126998
Community NameThe Queensway
Data SourceTRREB
Listing byCENTURY 21 NEW CONCEPT

Features

Heating: Forced Air
Cooling: Central Air

Features

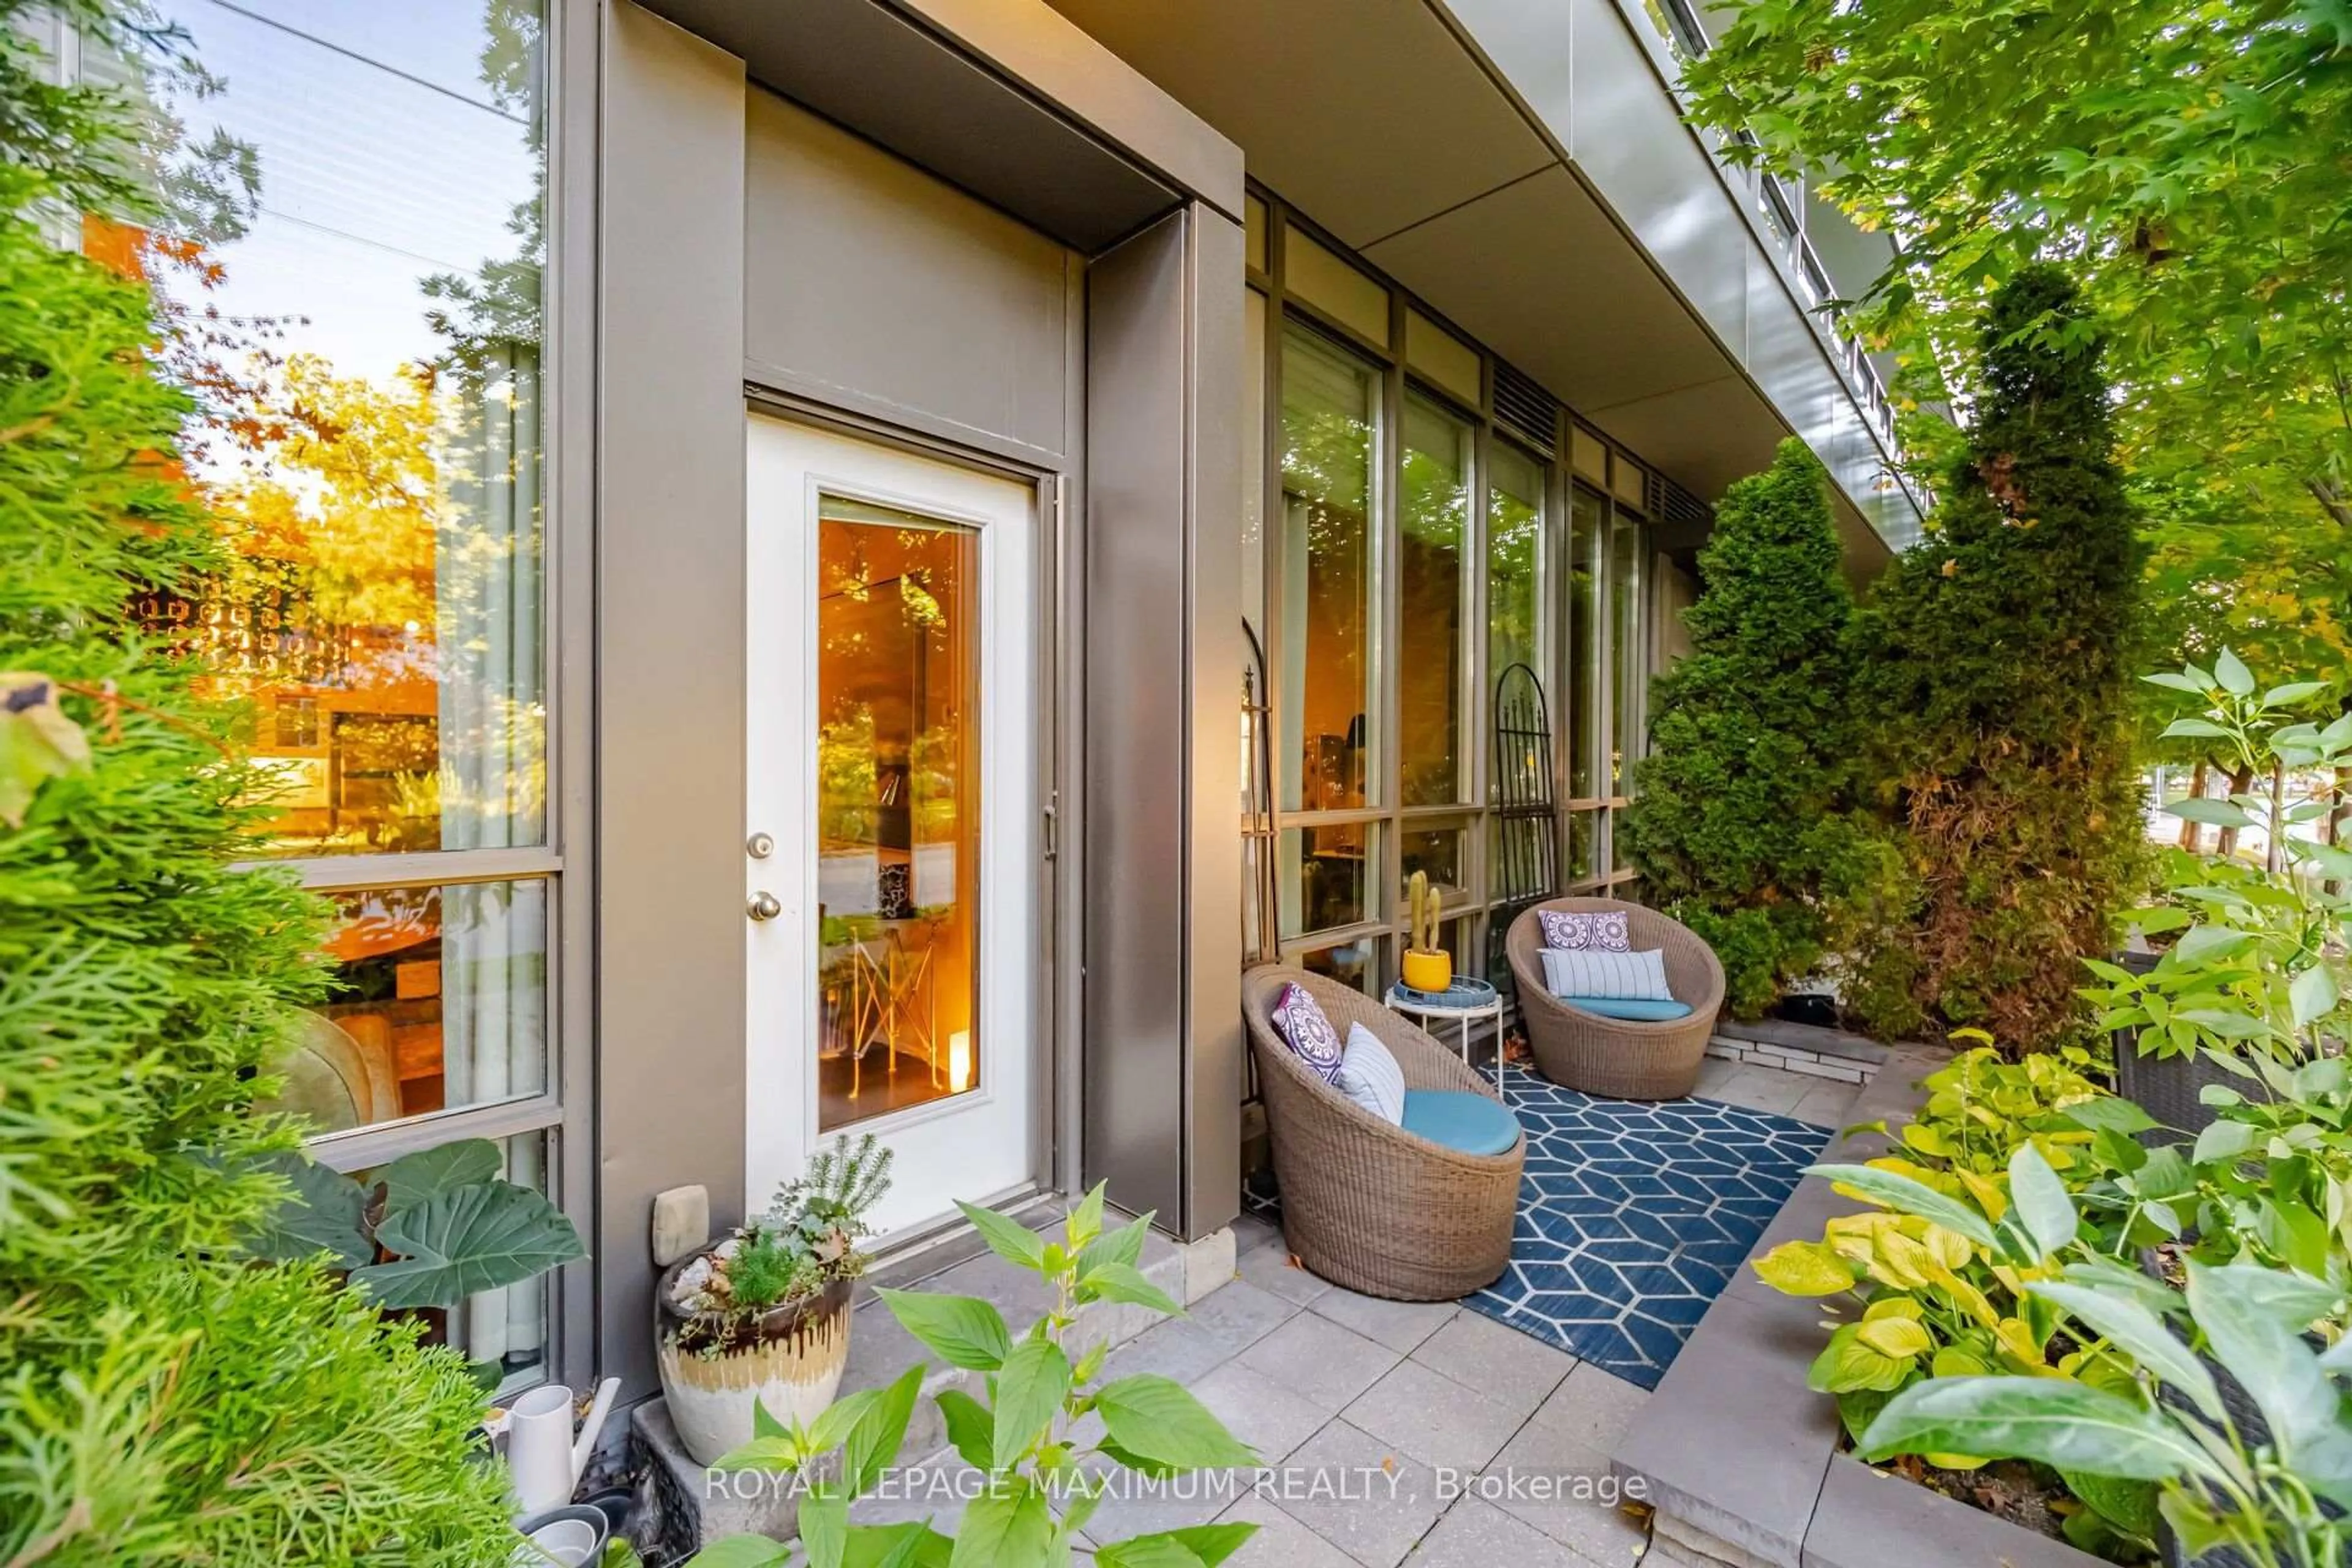
Patio: Open
Balcony: Open

Parking

Garage spaces 1

Garage type Underground

Other parking spaces 0

Total parking spaces 1


8Story
Inclusions
Hydro
Water
Parking
Cable
Heat

Property History

Oct 29, 2026
ListedActive
$399,000
5 hours on market
history photo preview16
Listing by trreb®
Property listed by CENTURY 21 NEW CONCEPT, Brokerage
Agent Banner Image
Interested in this property?Get in touch to get the inside scoop.

Market Data - The Queensway

Geo Zone Map ThumbnailThe Queensway

Strong Buyer's Market

View Market Data

Condo - for the past 30 days

Buyer's market Seller's market

Avg. Days on Market

Past 30 days

29 days

Compared to

2025

51 days

2024

41 days

2023

24 days

New Listings

Past 30 days

38 listings

Compared to

2025

31 listings

2024

41 listings

2023

35 listings

Units sold

Past 30 days

10 units

Compared to

2025

8 units

2024

14 units

2023

9 units

Median Sold Price

Past 30 days

$534,000

Compared to

2025

$562,500

2024

$537,500

2023

$610,000


Population and Demographics

Overview

Total population 16176
Average household income $166,841

Age (%)

0 to 19
19%
20 to 34
20%
35 to 49
23%
50 to 64
20%
65 and plus
17%

Household composition (%)

Single family
63%
Single person
32%
Multi person
5%
Multi family
0%

Mother tongue (%)

English
68%
Others
5%
Italian
4%
Polish
4%
Ukrainian
3%
Portuguese
3%
Spanish
3%
Tibetan
2%
Serbian
1%

House tenancy (%)

Owners
74%
Renters
26%

What’s nearby?Essentials within 5 km

Local Logic

Transportation Scores

Estimated Budget