88 Park Lawn Rd #2108, Toronto, Ontario M8Y 0B5
Contact us about this property
Highlights
Estimated valueThis is the price Wahi expects this property to sell for.
The calculation is powered by our Instant Home Value Estimate, which uses current market and property price trends to estimate your home’s value with a 90% accuracy rate.Not available
Price/Sqft$889/sqft
Monthly cost
Open Calculator
Description
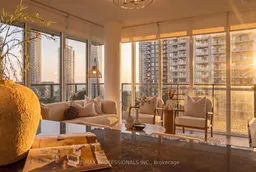
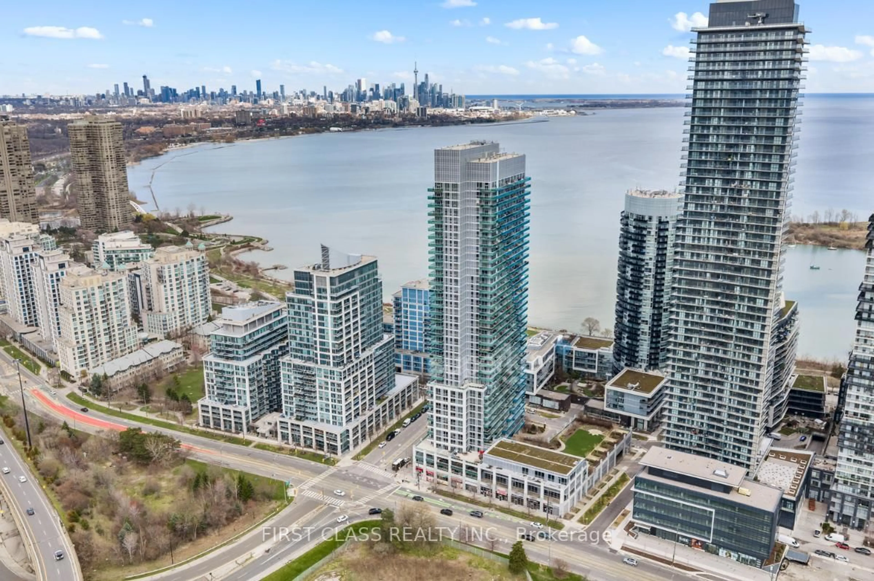
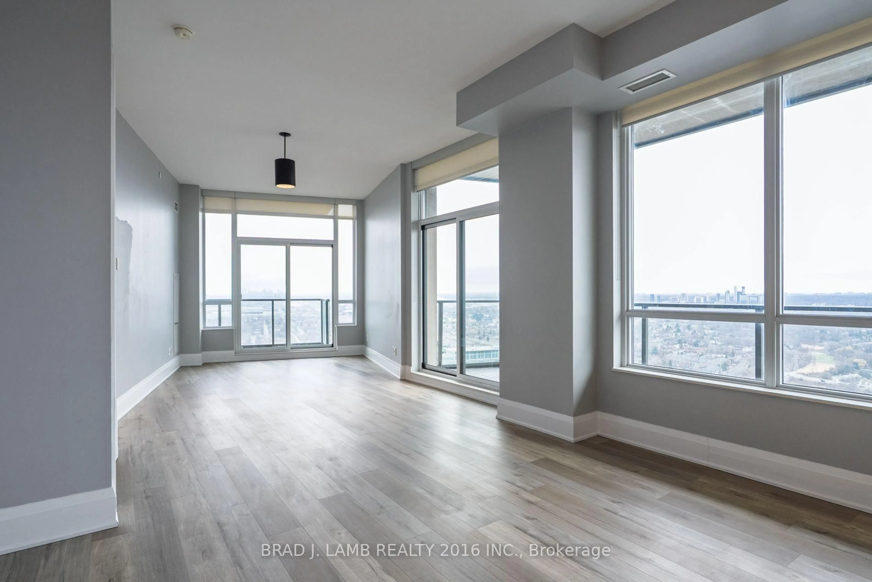
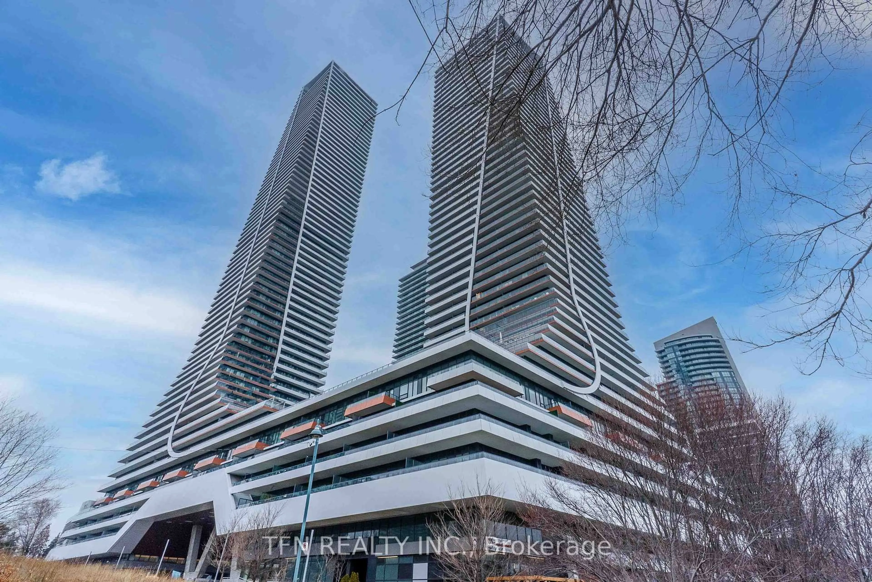
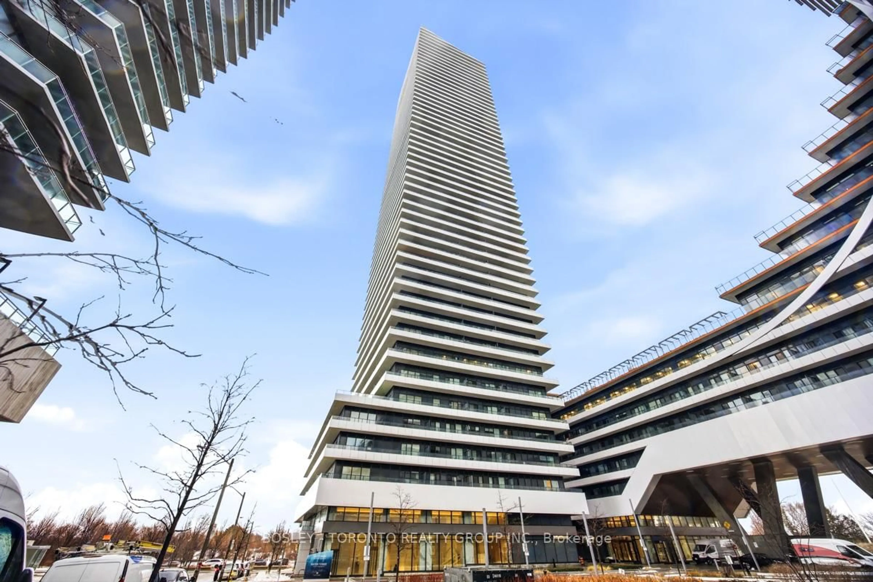
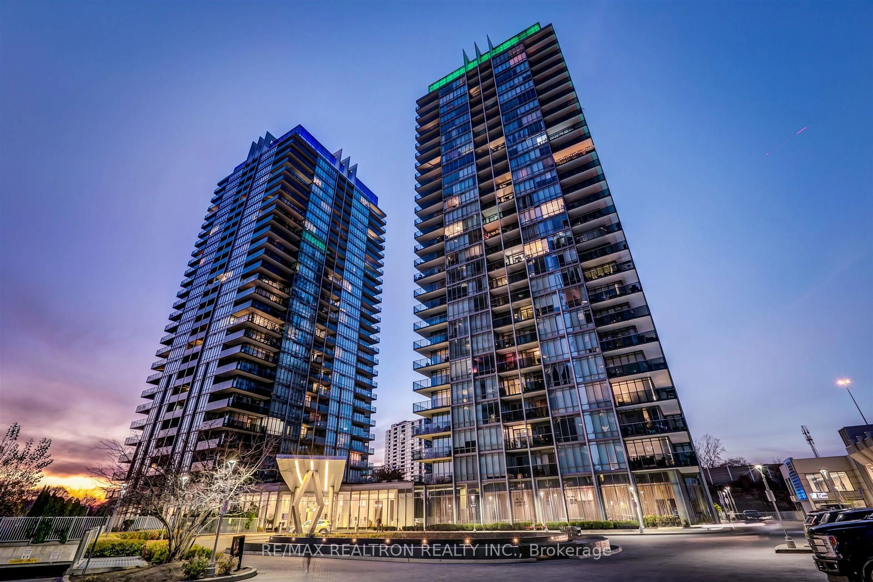
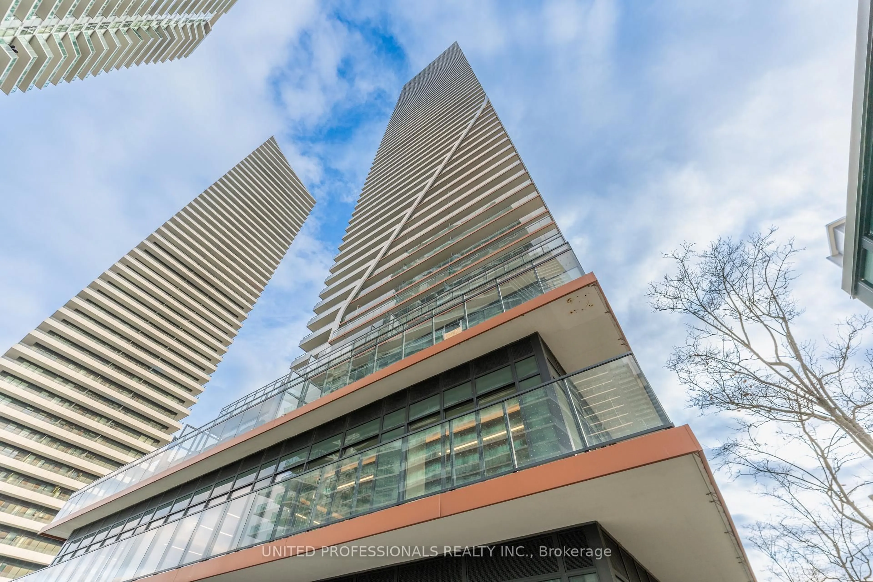
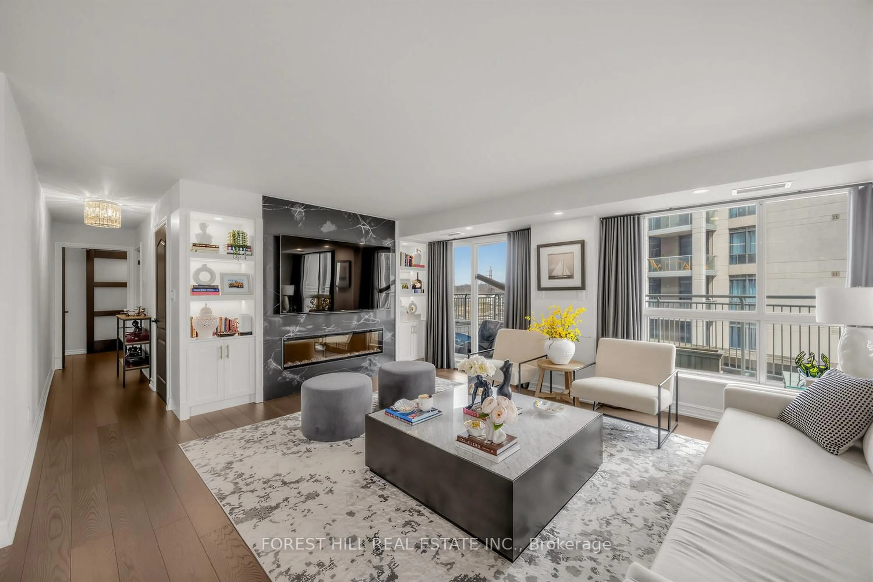
Experience the best of waterfront living in this beautifully maintained private corner suite at South Beach Condos, one of Humber Bay Shores most recognized luxury residences. Offering 1106 sqft of thoughtfully designed interior space, this bright and spacious suite features a desirable split-bedroom layout, premium finishes, high-end built-in appliances, and a versatile den that can easily function as a third bedroom, home office, or additional living space. Professionally cleaned and painted, for your convenience and turnkey ready. The expansive 244 sqft wrap-around balcony creates a seamless extension of the suite and provides a beautiful outdoor setting to take in lake views, morning light, and a striking CN Tower view. With generous principal rooms, floor-to-ceiling windows, and an elegant open-concept design, this residence offers the perfect blend of comfort, style, and everyday functionality. South Beach Condos is celebrated for its dramatic hotel-inspired lobby and exceptional resort-style amenities, including indoor and outdoor pools, hot tubs, saunas, steam rooms, basketball and squash courts, library/lounge, games area, 18-seat theatre, business center, party room, guest suites, 24/7 concierge/security, and ample visitor parking. Located in the heart of Humber Bay Shores, you are surrounded by waterfront parks, beaches, marina, seasonal farmer's market, grocery stores, TTC, highway access, scenic trails, and some of the area's best restaurants, cafés, and bakeries. A rare opportunity to own a spacious corner suite with luxury amenities, an exceptional layout, lake views, CN Tower views, and an unbeatable waterfront lifestyle!
Upcoming Open House
Property Details
Interior
Features
Flat Floor
Living
6.13 x 4.05W/O To Balcony / Open Concept / Se View
Dining
3.26 x 2.35Open Concept / Separate Rm / hardwood floor
Kitchen
4.72 x 2.17Centre Island / Stainless Steel Appl / B/I Appliances
Primary
3.41 x 3.173 Pc Ensuite / W/I Closet / Window Flr to Ceil
Exterior
Features
Parking
Garage spaces 1
Garage type Underground
Other parking spaces 0
Total parking spaces 1
Condo Details
Amenities
Guest Suites, Gym, Indoor Pool, Outdoor Pool, Party/Meeting Room, Squash/Racquet Court
Inclusions
Property History
50