80 Marine Parade Dr #2302, Toronto, Ontario M8V 4B4
Contact us about this property
Highlights
Estimated valueThis is the price Wahi expects this property to sell for.
The calculation is powered by our Instant Home Value Estimate, which uses current market and property price trends to estimate your home’s value with a 90% accuracy rate.Not available
Price/Sqft$1,071/sqft
Monthly cost
Open Calculator
Description
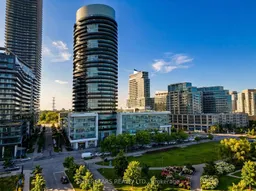
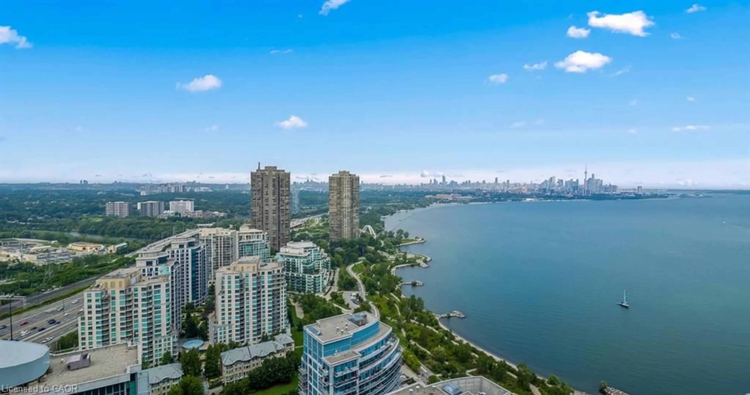
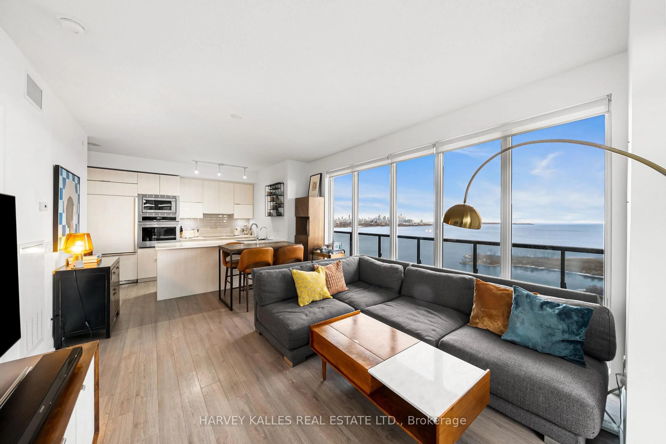
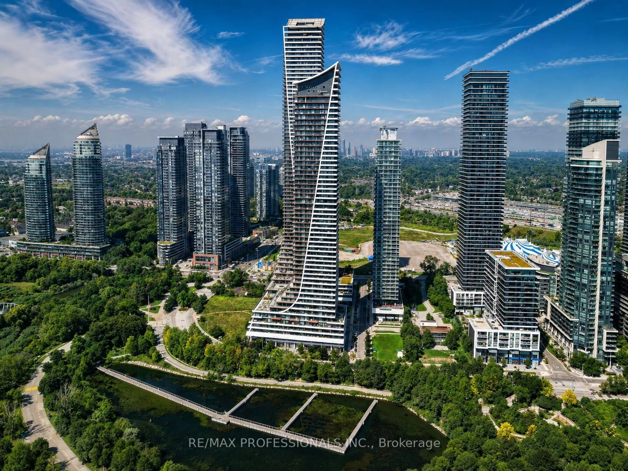
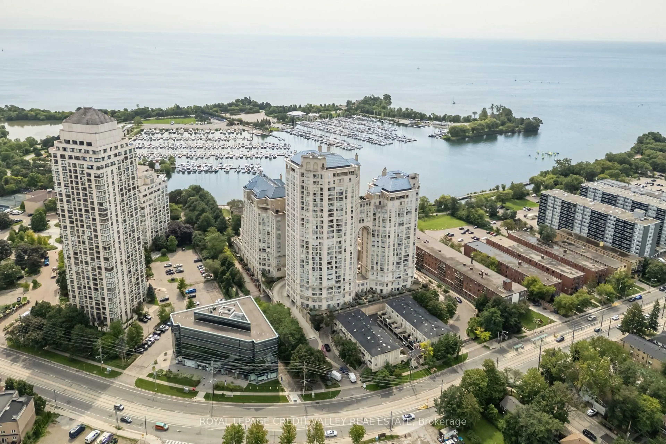
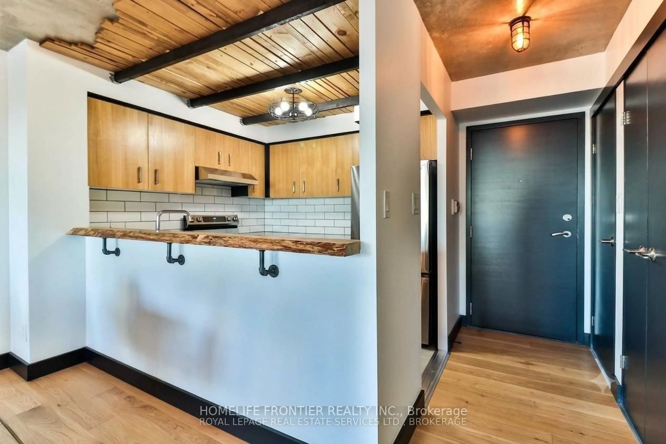
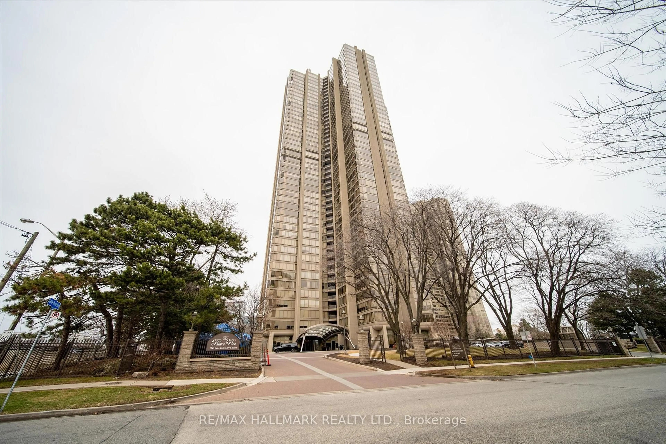
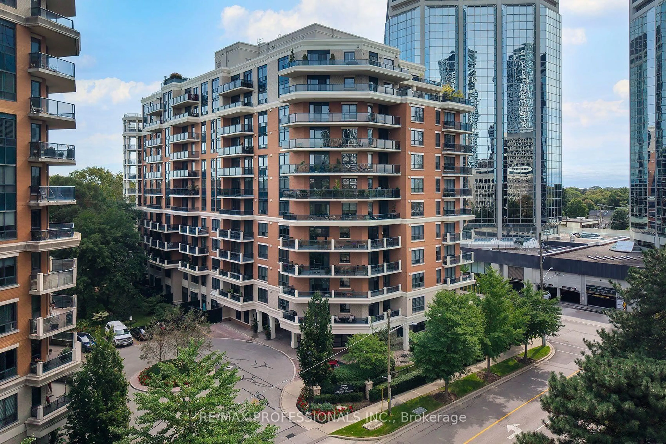
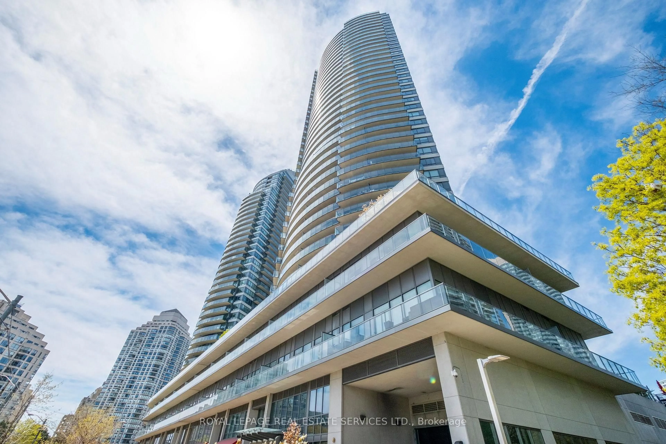
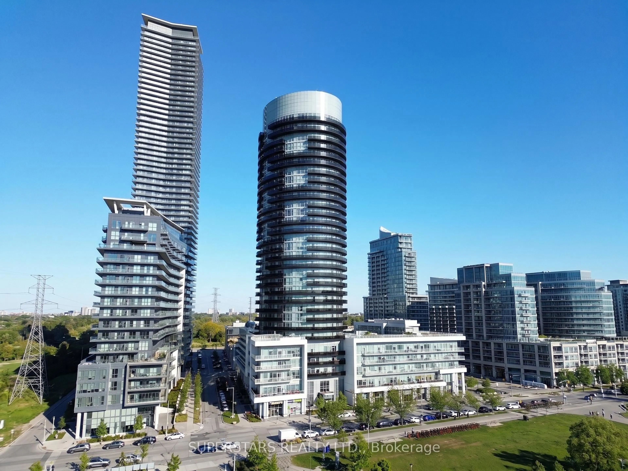
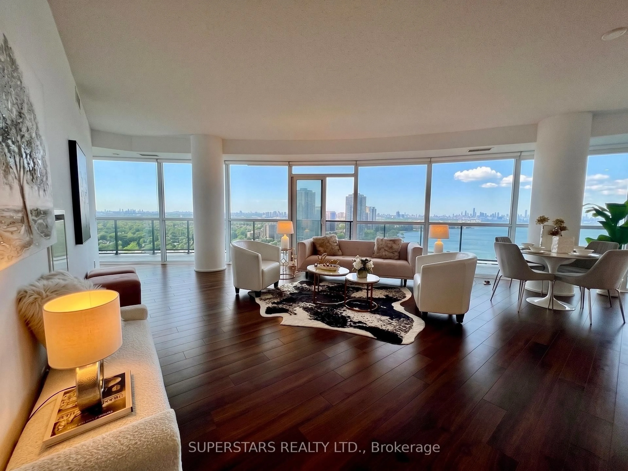
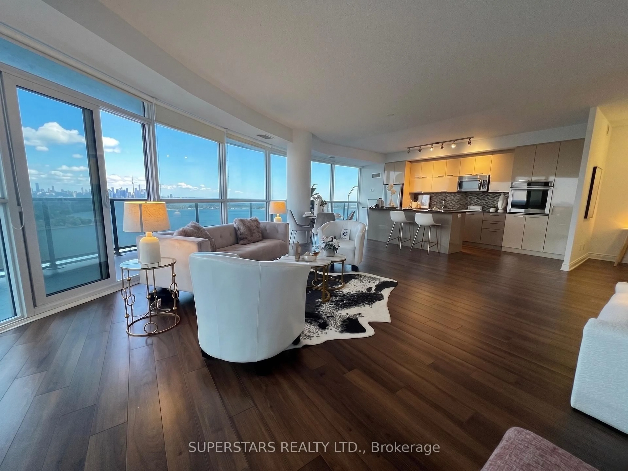
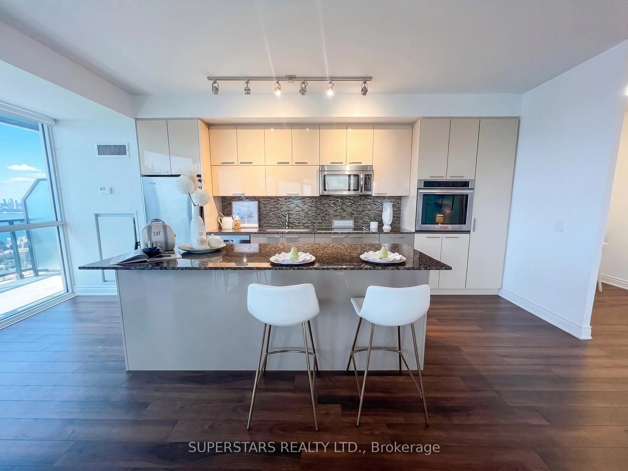
Welcome to the pinnacle of luxury waterfront living at 80 Marine Parade Drive, Unit 2302. Perched high above the shores of Lake Ontario in the highly coveted Humber Bay Shores community, this exceptional suite offers breathtaking, unobstructed panoramic views of the water and the iconic Toronto skyline. Designed for those with discerning taste, the sun-drenched, open-concept layout features floor-to-ceiling windows, premium finishes, and a seamless flow perfect for both entertaining and everyday living. The gourmet kitchen boasts top-of-the-line stainless steel appliances, sleek stone countertops, and ample cabinetry, overlooking a spacious living and dining area that opens up to a private balcony where you can enjoy tranquil sunrises and vibrant sunsets. Retreat to the generously sized bedrooms, including a primary suite with a spa-inspired ensuite bath and expansive closet space. As a resident of this prestigious address, you will enjoy exclusive access to world-class amenities including a state-of-the-art fitness center, a stunning indoor pool, a beautifully landscaped rooftop terrace, and a 24-hour dedicated concierge. Step outside your door and immerse yourself in an active, vibrant lifestyle with immediate access to the scenic Martin Goodman Trail, Humber Bay Park, boutique shops, artisan cafes, and fine dining, all while being just minutes away from downtown Toronto via the Gardiner Expressway or GO Transit. This is more than just a home; it is an unparalleled lifestyle opportunity in one of Toronto's most spectacular waterfront enclaves.
Property Details
Interior
Features
Ground Floor
Dining
6.1 x 5.79Laminate / W/O To Balcony / Open Concept
Kitchen
5.18 x 2.13Stainless Steel Appl / Centre Island / Granite Counter
Primary
3.35 x 3.35Laminate / 4 Pc Ensuite / His/Hers Closets
2nd Br
3.35 x 2.74Laminate / W/I Closet / Sliding Doors
Exterior
Features
Parking
Garage spaces 1
Garage type Underground
Other parking spaces 0
Total parking spaces 1
Condo Details
Amenities
Concierge, Gym, Indoor Pool, Recreation Room, Rooftop Deck/Garden, Visitor Parking
Inclusions
Property History
 20
20