33 Shore Breeze Dr #3901, Toronto, Ontario M8V 0G1
Contact us about this property
Highlights
Estimated valueThis is the price Wahi expects this property to sell for.
The calculation is powered by our Instant Home Value Estimate, which uses current market and property price trends to estimate your home’s value with a 90% accuracy rate.Not available
Price/Sqft$766/sqft
Monthly cost
Open Calculator
Description
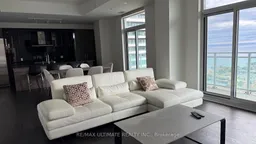
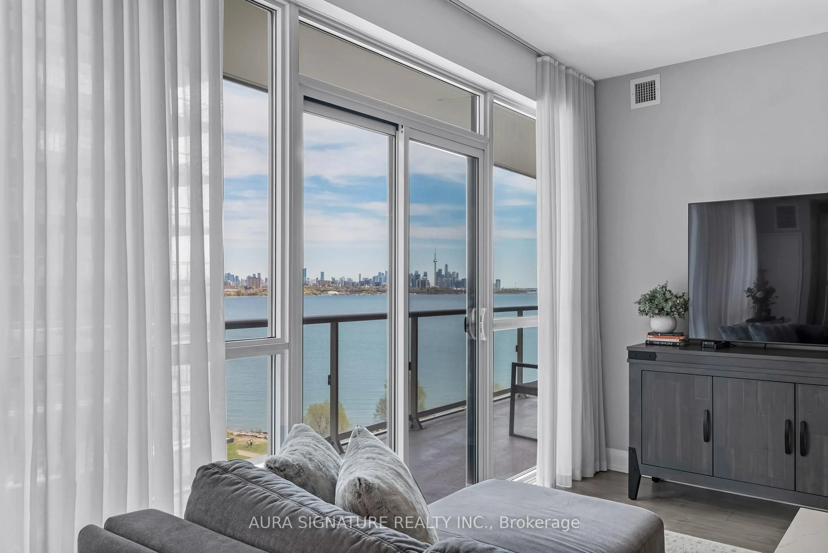
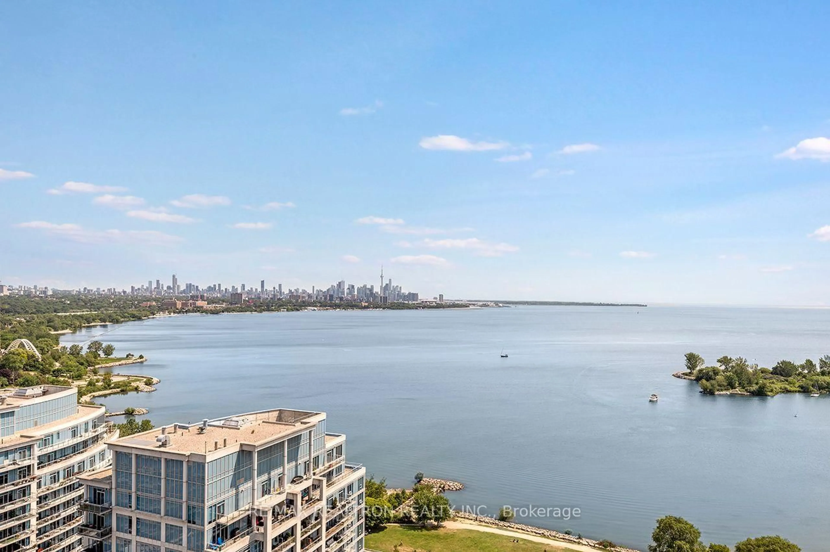
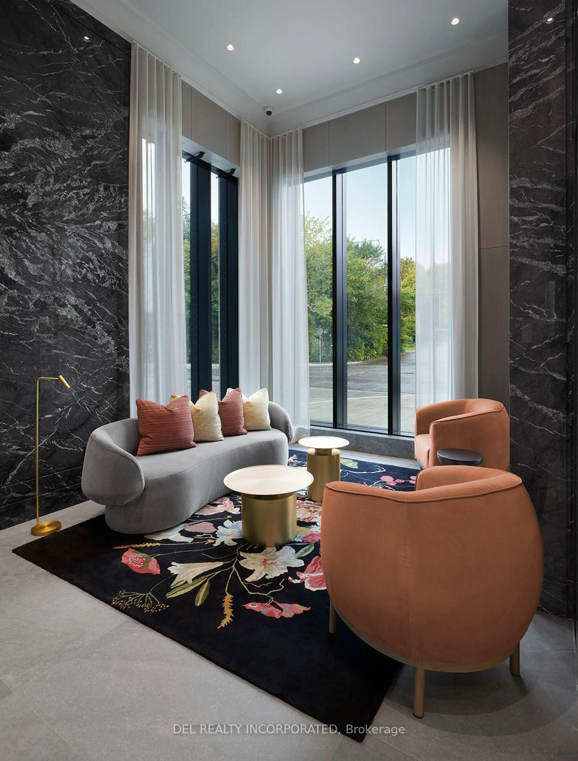
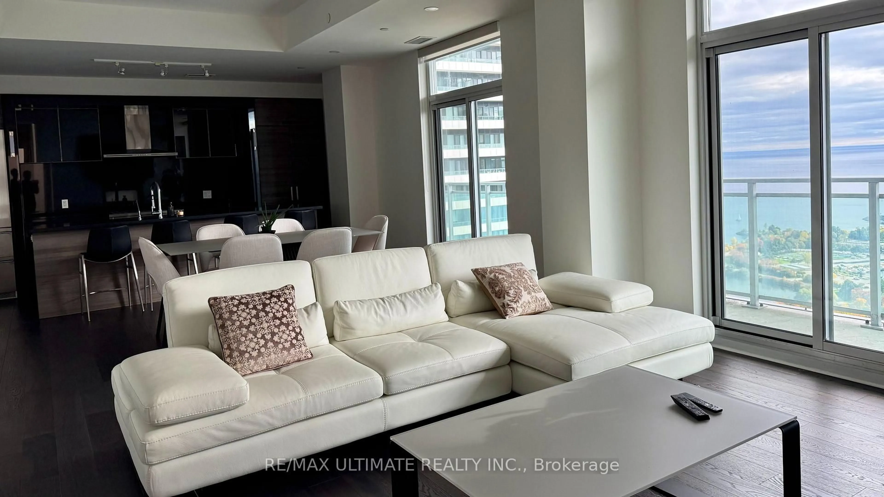
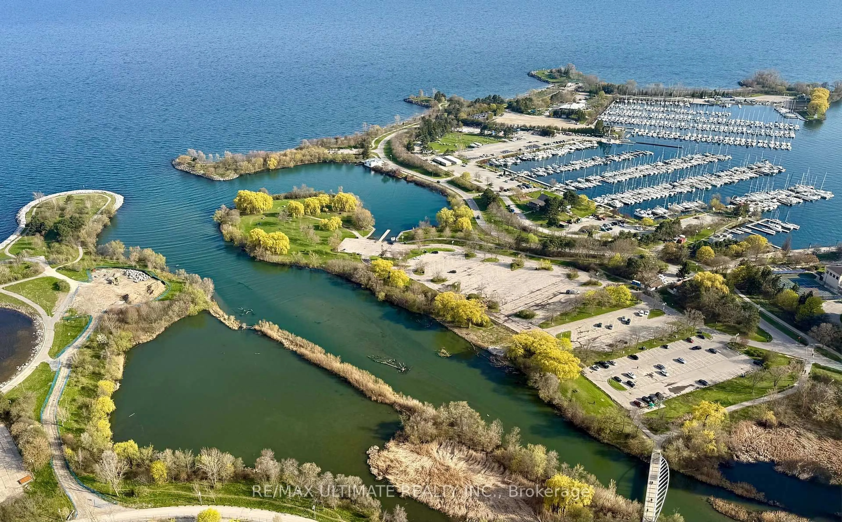
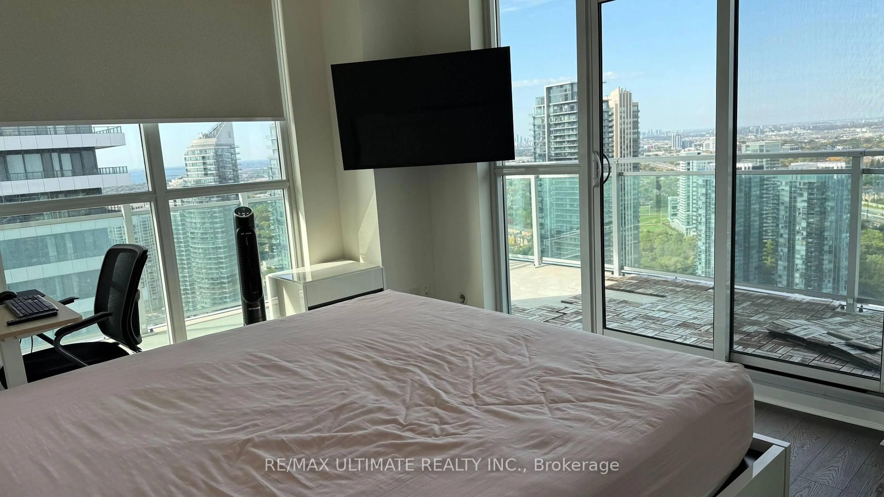
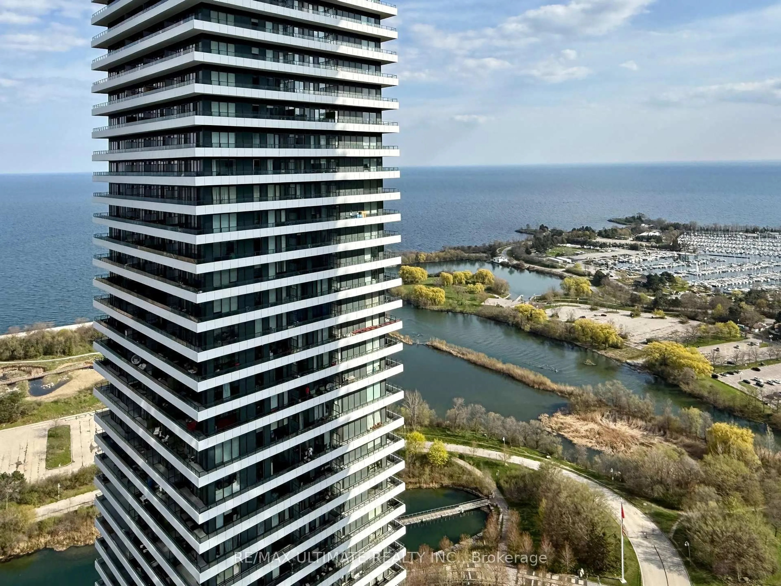
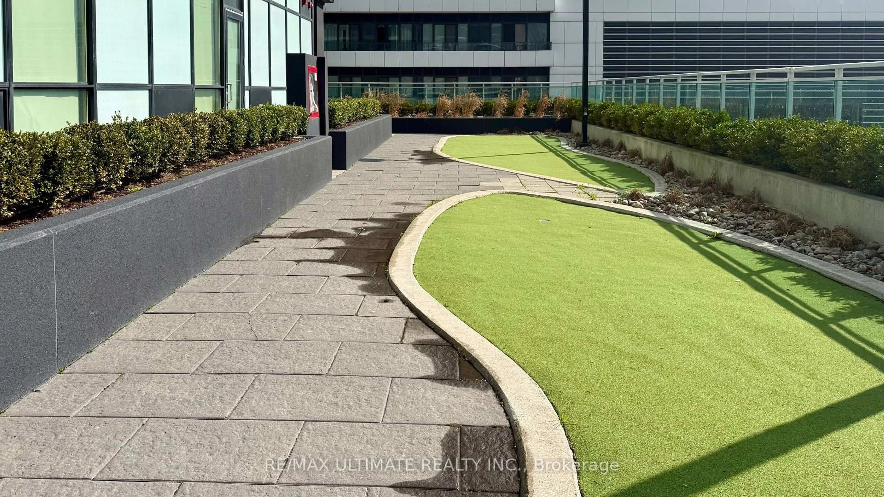
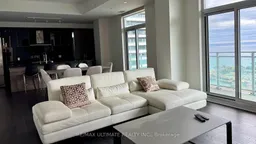
Jade Waterfront Condos - Stunning 1,600 sq.ft. Emerald Penthouse featuring 3 bedrooms, den, and 3 bathrooms, plus parking and locker room, with a 525 sq.ft. wrap-around balcony for a total of 2,125 sq.ft. of living space. Upgraded throughout with approx. $100K in enhancements including 10' smooth ceilings, pot lights, and hardwood floors. Modern double-sided fireplace between living room and den and a gourmet kitchen with large island. Walkouts to the balcony from every room with unobstructed lake and sunset views. Jade offers an unparalleled lifestyle with a comprehensive suite of amenities spread across three levels, including 24-hour concierge service and full video surveillance for peace of mind, elegant guest suites, a sophisticated dining and lounge area with a full bar, a virtual golf simulator, community gardening plots, a private theatre room, and a spacious party room perfect for entertaining. Fitness enthusiasts will appreciate the state-of-the-art gym featuring cardio machines, weight training equipment, and a dedicated yoga studio, while the resort-style pool and hot tub provide the ultimate in relaxation. Outdoor living is equally impressive, with a beautifully appointed dining area complete with BBQs - making Jade a truly full-service building where every conceivable comfort is at your fingertips.
Property Details
Interior
Features
Main Floor
Living
4.87 x 3.65hardwood floor / Overlook Water / 2 Way Fireplace
Dining
4.87 x 3.35hardwood floor / Combined W/Living / W/O To Balcony
Kitchen
4.85 x 2.43hardwood floor / Stainless Steel Appl / Open Concept
Primary
3.04 x 3.65W/I Closet / 4 Pc Ensuite / W/O To Balcony
Exterior
Features
Parking
Garage spaces 1
Garage type Underground
Other parking spaces 0
Total parking spaces 1
Condo Details
Amenities
Concierge, Guest Suites, Gym, Outdoor Pool, Party/Meeting Room, Visitor Parking
Inclusions
Property History
 38
38