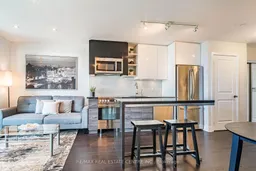
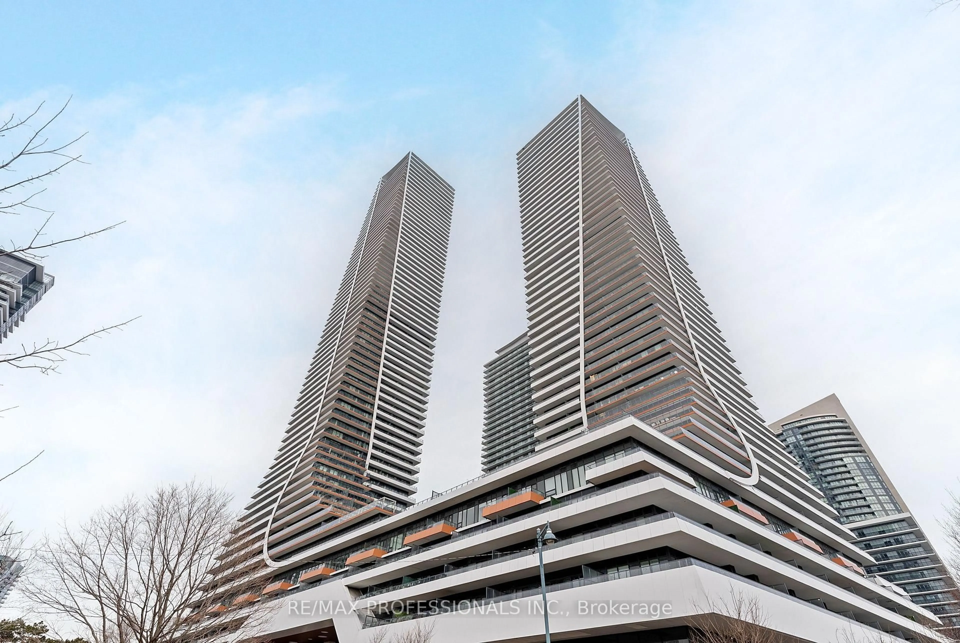
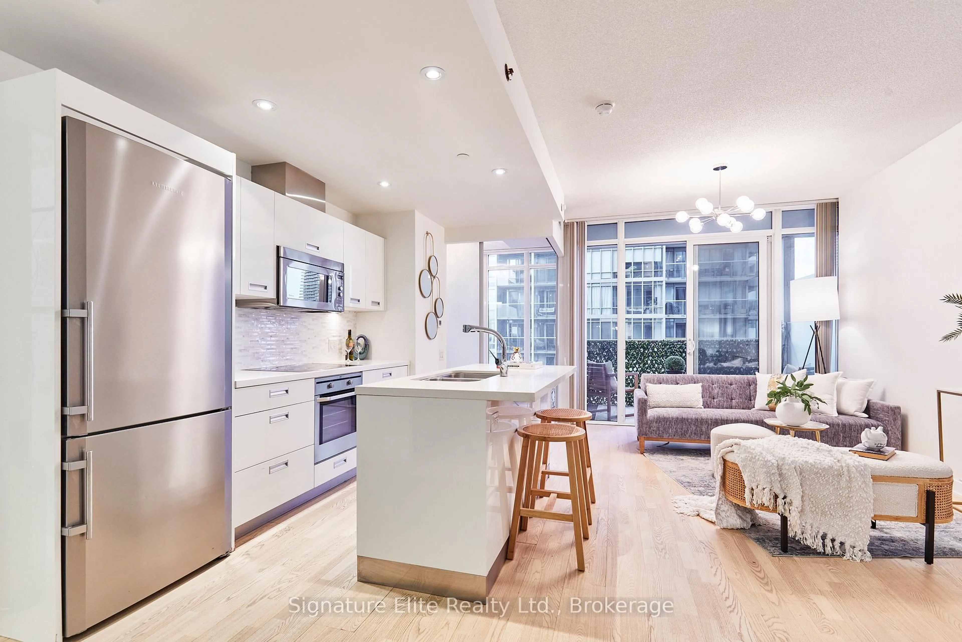
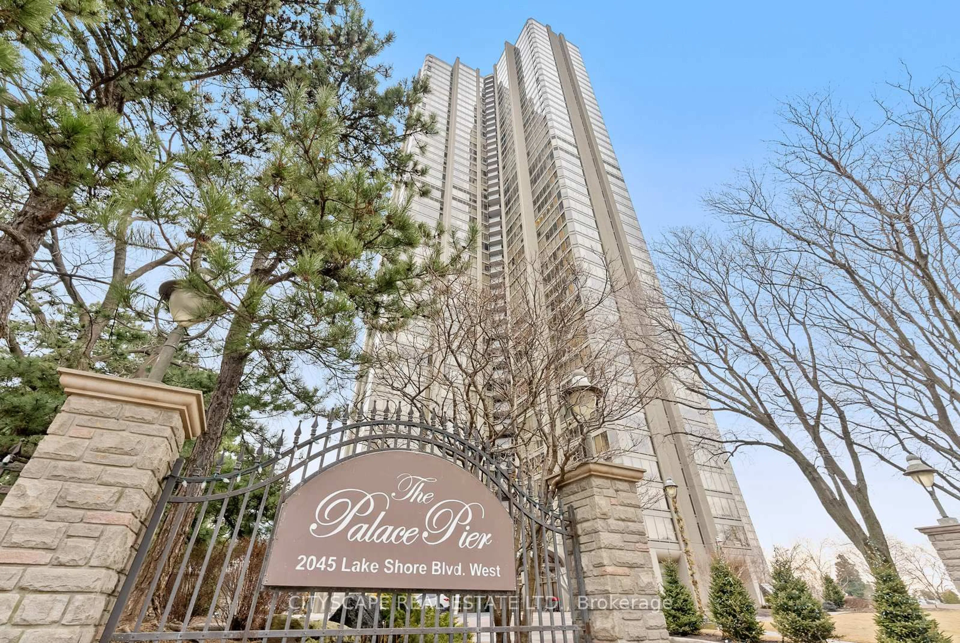
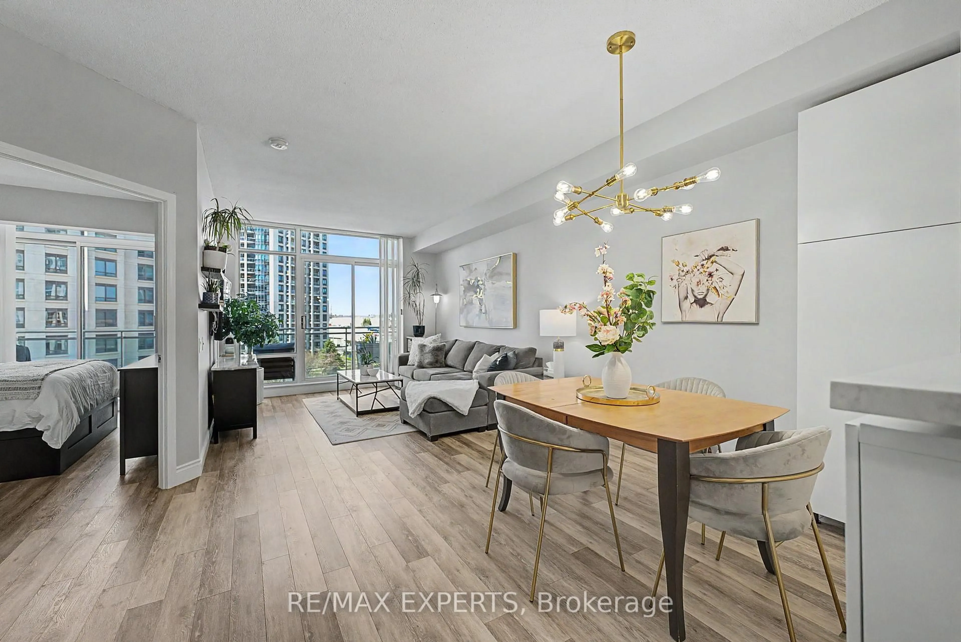
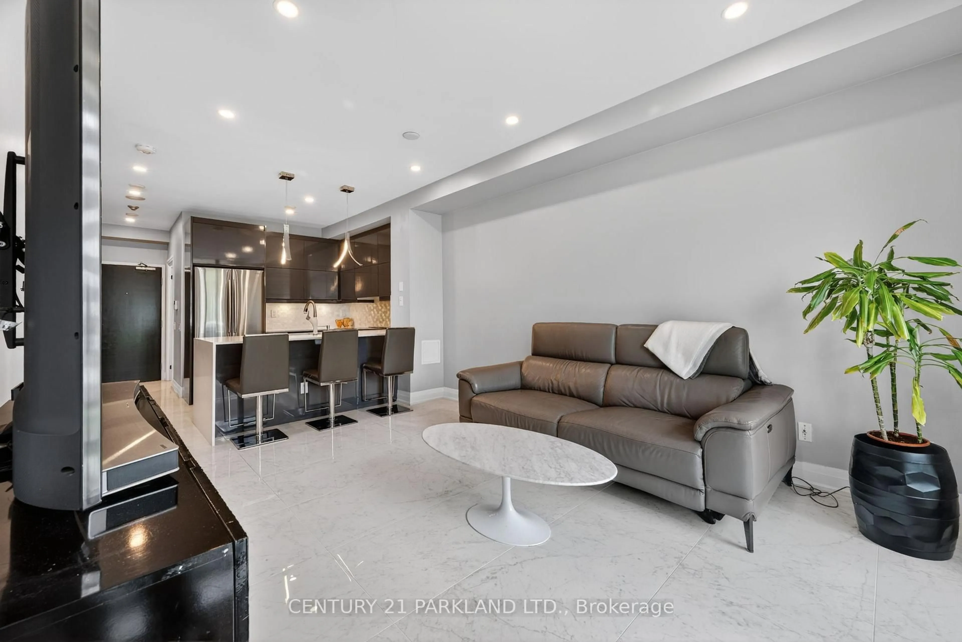
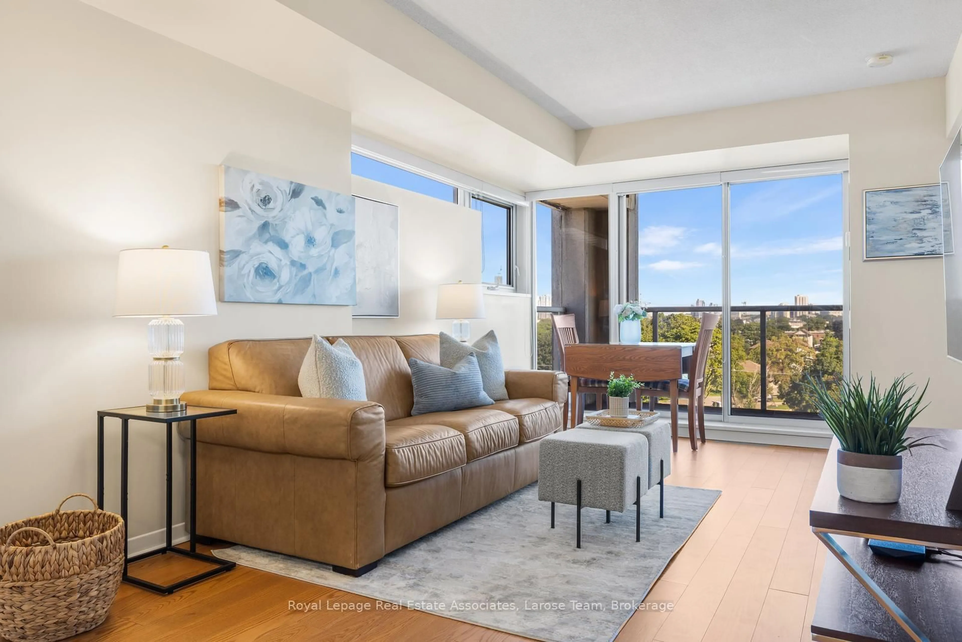
Open concept kitchen, wood/laminate floor for 33 Shore Breeze Dr #2102, Toronto Ontario M8V 0G1
5 hours on Market

33 Shore Breeze Dr #2102, Toronto, Ontario M8V 0G1

In the same building:
-
Condo
1
1
~500-599 sqft
$489,900
Get pre-qualifiedPowered by nesto
Condo
1
1
~500-599 sqft

Contact us about this property

Call

Highlights

Property Estimate

Days on market5 hours

Estimated valueNot available

Price/Sqft$898/sqft

Monthly cost

Open Calculator

Description

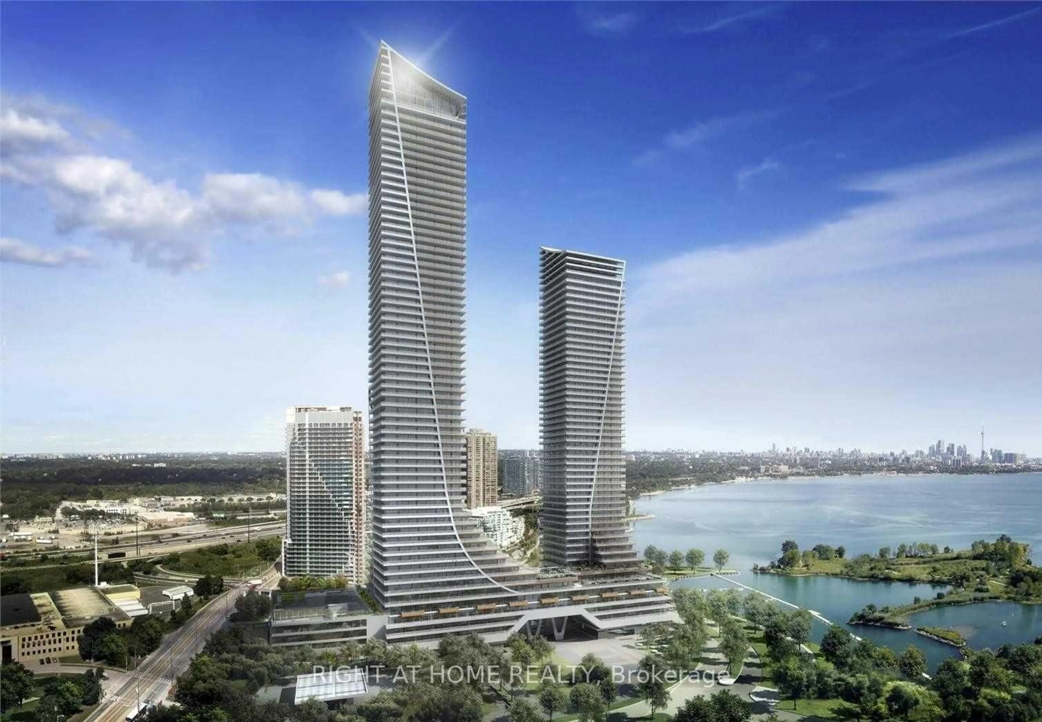
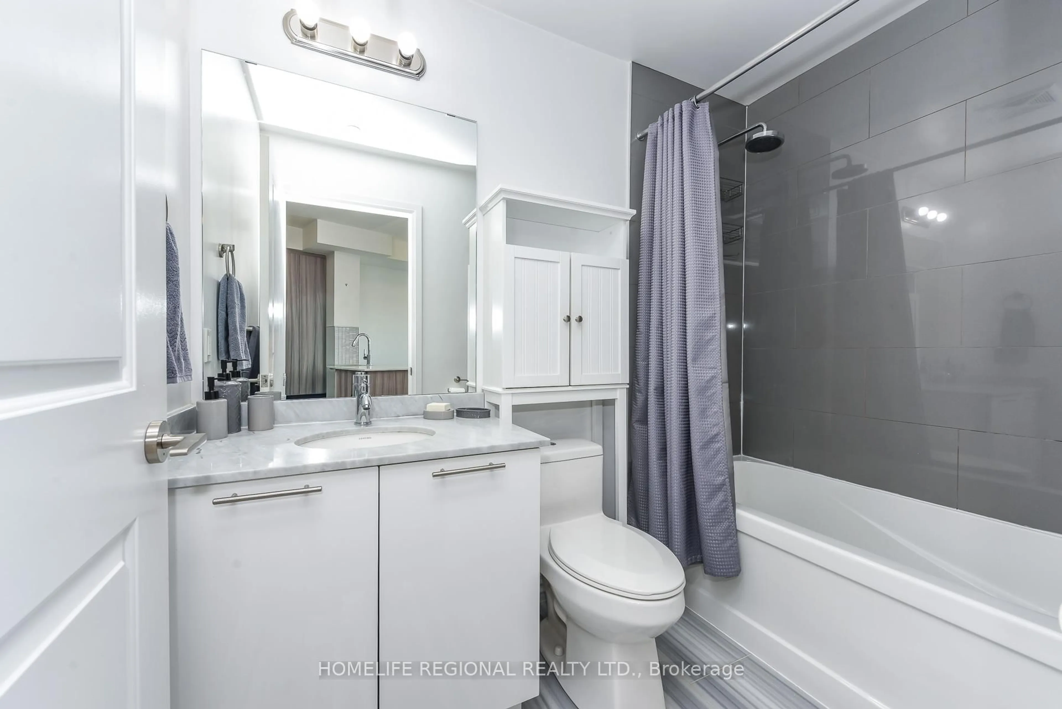

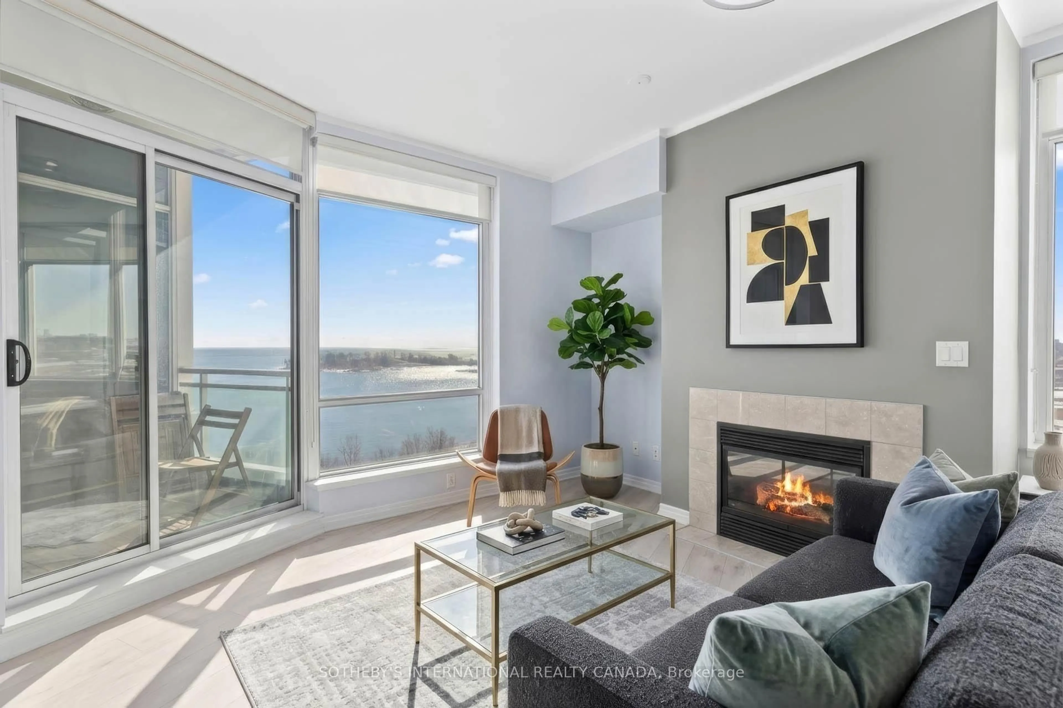
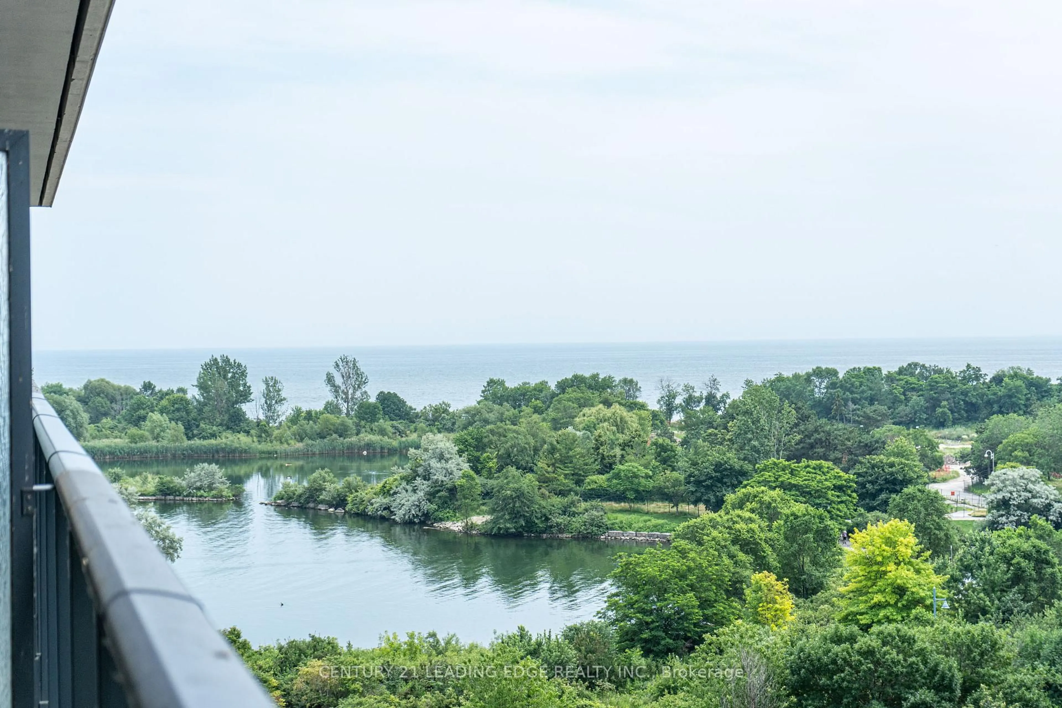
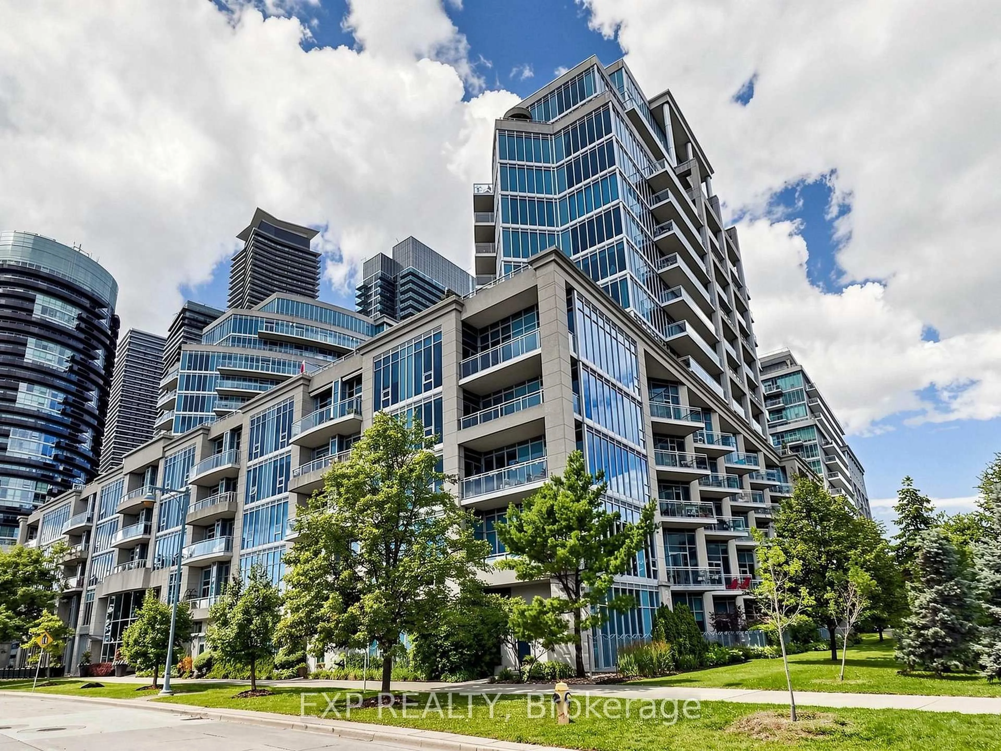
Welcome to this lakeview modern & bright 1 bedroom with Spa-like bathroom on 21st floor. Immaculately maintained, featuring 547 sq ft of living space + 133 sq ft balcony with stunning view and sunsets with walkouts from both bedroom and living room. Spacious, flexible floor plan can accommodate office or dining space. Kitchen features stainless steel appliances, quality cabinetry, granite countertops, under-mount lighting & upgraded kitchen island accommodating 4 seats if needed. Spa Like Bathroom with huge vanity, upgraded glass doors, cultured marble counter and marble flooring. Parking & Locker on same level. High end amenities, ample underground visitor parking! Invite friends and family over for a summer BBQ, go for a swim or lounge by the infinity pool to relax and take in the views. Guest suites, party room, theatre room, gym/exercise room, outdoor patio/lounge, BBQ's, pottery studio, sports simulator, outdoor mini golf, billiard room, darts, change rooms, saunas, yoga studio & more! Premium location for upscale lifestyle, enjoy modern lakeside living, with direct access to Humber Bay's vibrant waterfront and scenic trails/parks. Short commute to downtown. Quick access to the Gardiner. Don't miss your opportunity to call this unit home.


Property Details

StyleApartment
ViewBay, Lake, Water, Park/Greenbelt, Panoramic, River
Age of property6-10
SqFt~500-599 SqFt
Lot Size-
Parking Spaces1
MLS ®NumberW13570040
Community NameThe Queensway – Humber Bay
Data SourceTRREB
Listing byRE/MAX REAL ESTATE CENTRE INC.

Features

Heating: Forced Air
Cooling: Central Air

Main Floor

Kitchen

3.79 x 3.86

Centre Island / Stainless Steel Appl / Backsplash

Living

3.79 x 3.86

Laminate / Overlook Water / Pot Lights

Dining

3.79 x 3.86

Combined W/Living / Laminate

Primary

3.17 x 3.17

Laminate / Overlook Water / Closet


Features

Patio: Open
Balcony: Open

Parking

Garage spaces 1

Garage type Underground

Other parking spaces 0

Total parking spaces 1


21Story
Amenities

Bike Storage, Concierge, Guest Suites, Exercise Room, Outdoor Pool, Visitor Parking

Inclusions
Hydro
Water
Parking
Cable
Heat

Property History

Jul 16, 2026
ListedActive
$489,900
5 hours on market
history photo preview20
Listing by trreb®
Property listed by RE/MAX REAL ESTATE CENTRE INC., Brokerage
Agent Banner Image
Interested in this property?Get in touch to get the inside scoop.
Population and Demographics

Overview

Total population 18623
Average household income $152,381

Age (%)

0 to 19
11%
20 to 34
32%
35 to 49
25%
50 to 64
18%
65 and plus
14%

Household composition (%)

Single person
48%
Single family
46%
Multi person
5%
Multi family
0%

Mother tongue (%)

English
64%
Spanish
5%
Russian
4%
Polish
4%
Portuguese
4%
Mandarin
3%
French
2%
Iranian Persian
2%
Arabic
2%
Others
2%
Ukrainian
1%

House tenancy (%)

Owners
58%
Renters
42%

What’s nearby?Essentials within 5 km

Local Logic

Transportation Scores

Estimated Budget