30 Shore Breeze Dr #4908, Toronto, Ontario M8V 0J1
Contact us about this property
Highlights
Estimated valueThis is the price Wahi expects this property to sell for.
The calculation is powered by our Instant Home Value Estimate, which uses current market and property price trends to estimate your home’s value with a 90% accuracy rate.Not available
Price/Sqft$1,037/sqft
Monthly cost
Open Calculator
Description
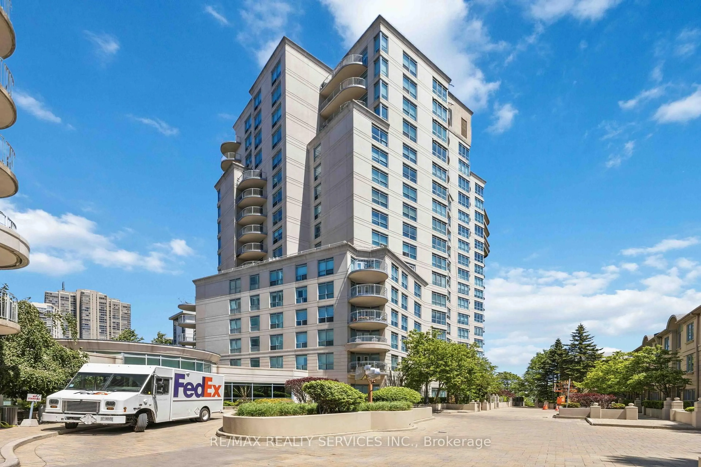
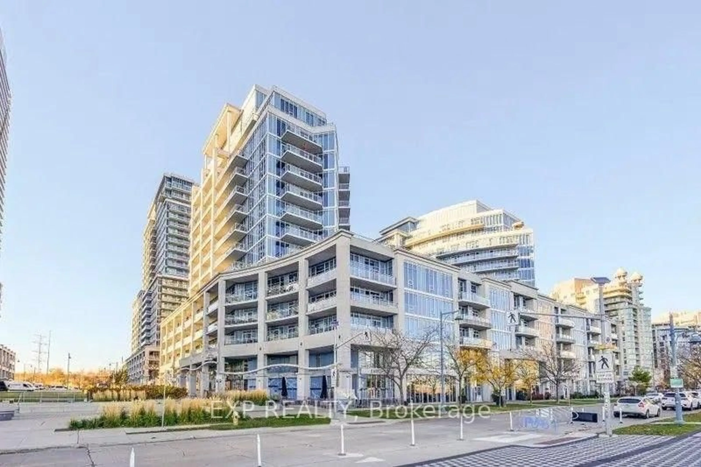
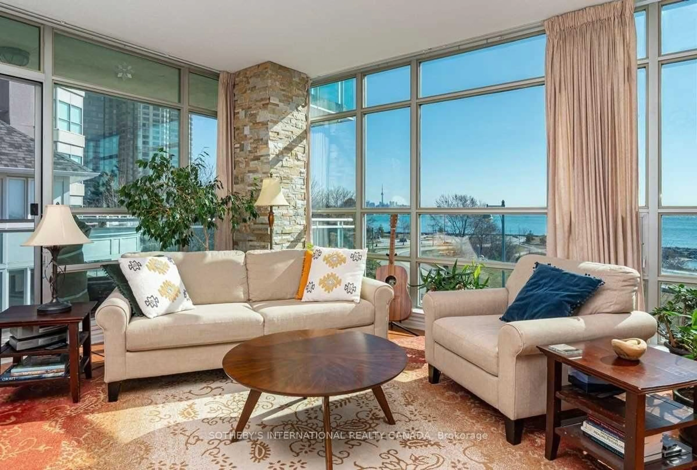
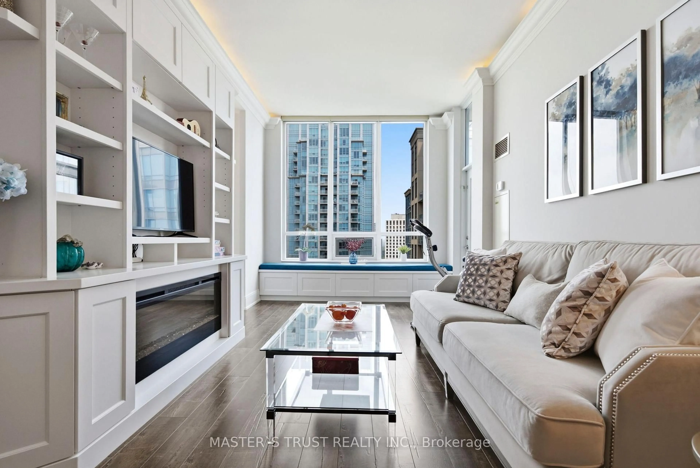
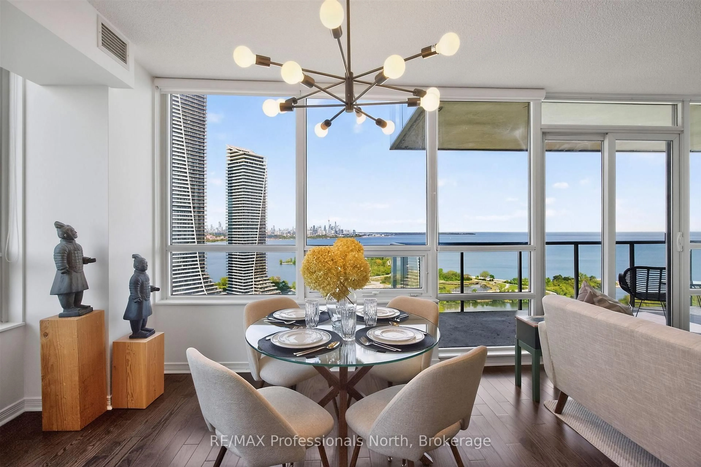
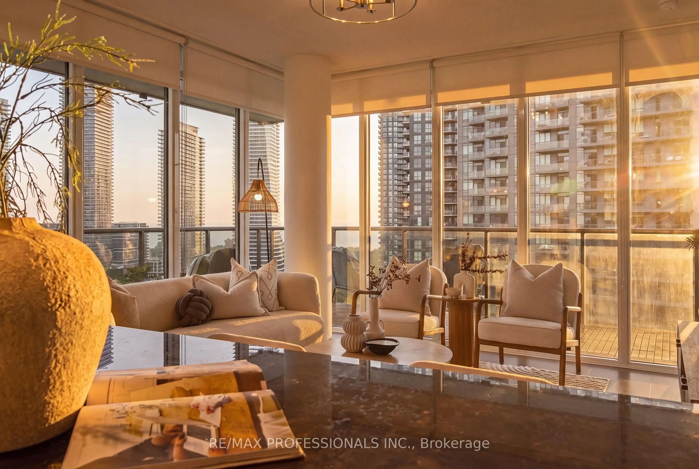
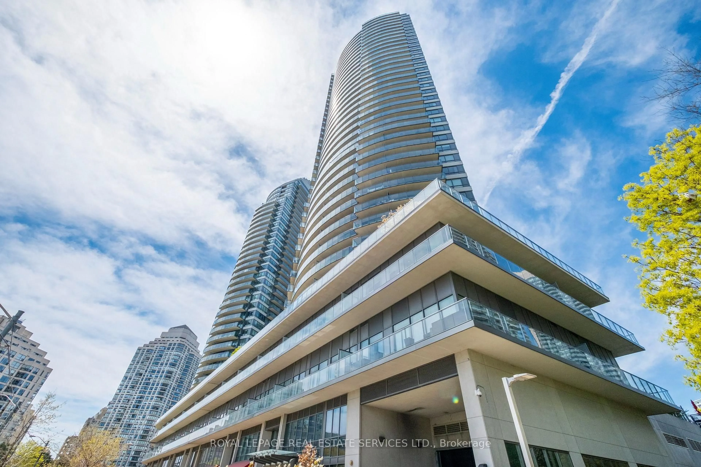
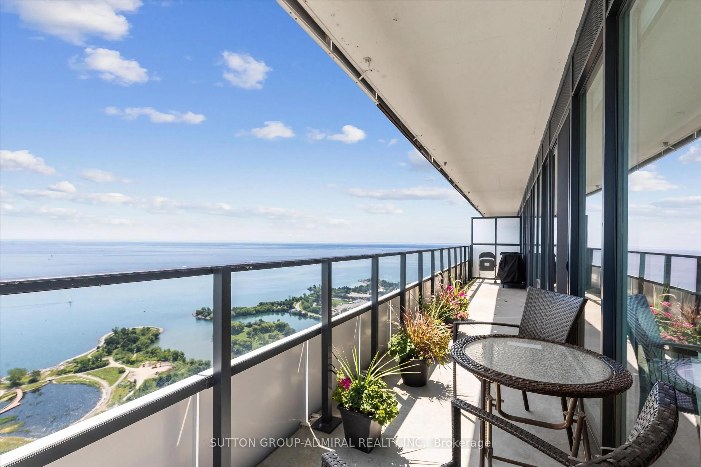
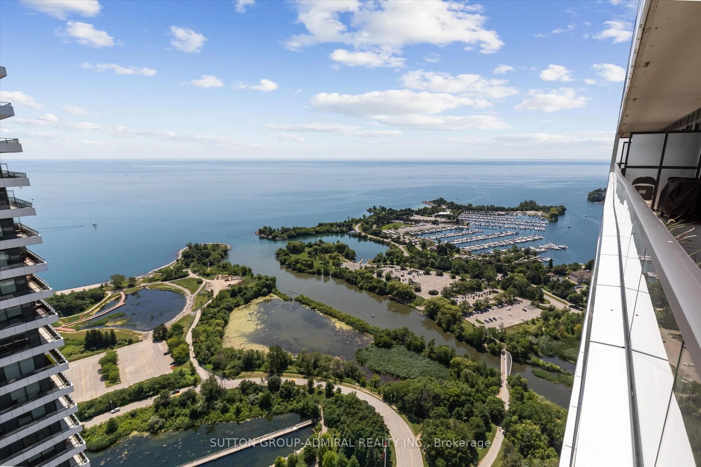
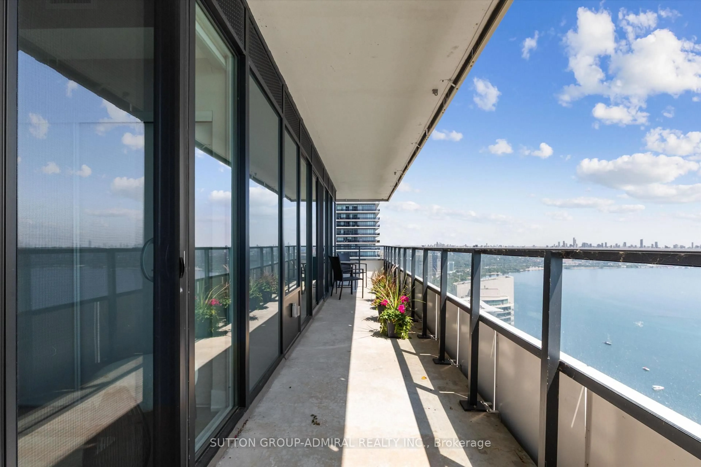
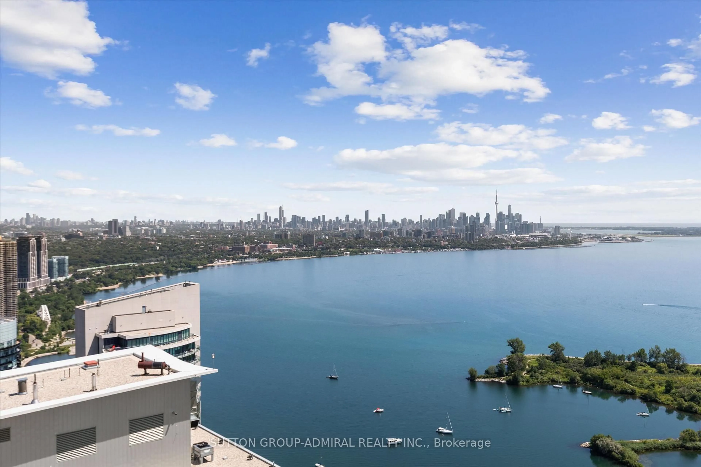
What a view! Wake up to panoramic lake and skyline views every morning in this spectacular corner suite at Eau du Soleil, where every day feels like a waterfront escape. Floor-to-ceiling windows frame the CN Tower, Lake Ontario, and Toronto's glittering skyline, while approx 300 sq. ft. of wraparound balcony with three walkouts makes this unit a true lifestyle statement. This bright 2-bedroom, 2-bath suite offers an ideal split-bedroom layout, soaring 9 foot ceilings, and beautiful finishes throughout. The open-concept living and dining area is perfect for entertaining, while the contemporary and modern kitchen's premium cabinetry and stainless steel appliances bring sleek, modern elegance to everyday living. Resort-inspired amenities include a saltwater pool, fitness centre, yoga/Pilates studios, party room, games lounge, and 24-hr concierge. Steps to Humber Bay Park, waterfront trails, cafés, TTC, and GO, with easy access to the Gardiner and downtown. Includes 1 parking + 1 locker. You won't want to miss this one!
Property Details
Interior
Features
Flat Floor
Primary
3.35 x 3.053 Pc Ensuite / W/O To Balcony / Closet
2nd Br
2.9 x 2.9W/O To Balcony / Closet
Living
6.22 x 3.76Combined W/Living / Window Flr to Ceil / Overlook Water
Dining
6.22 x 3.76Combined W/Dining / Overlook Water
Exterior
Features
Parking
Garage spaces 1
Garage type Underground
Other parking spaces 0
Total parking spaces 1
Condo Details
Inclusions
Property History
 36
36