2045 Lake Shore Blvd #2901, Toronto, Ontario M8V 2Z6
Contact us about this property
Highlights
Estimated valueThis is the price Wahi expects this property to sell for.
The calculation is powered by our Instant Home Value Estimate, which uses current market and property price trends to estimate your home’s value with a 90% accuracy rate.Not available
Price/Sqft$641/sqft
Monthly cost
Open Calculator
Description
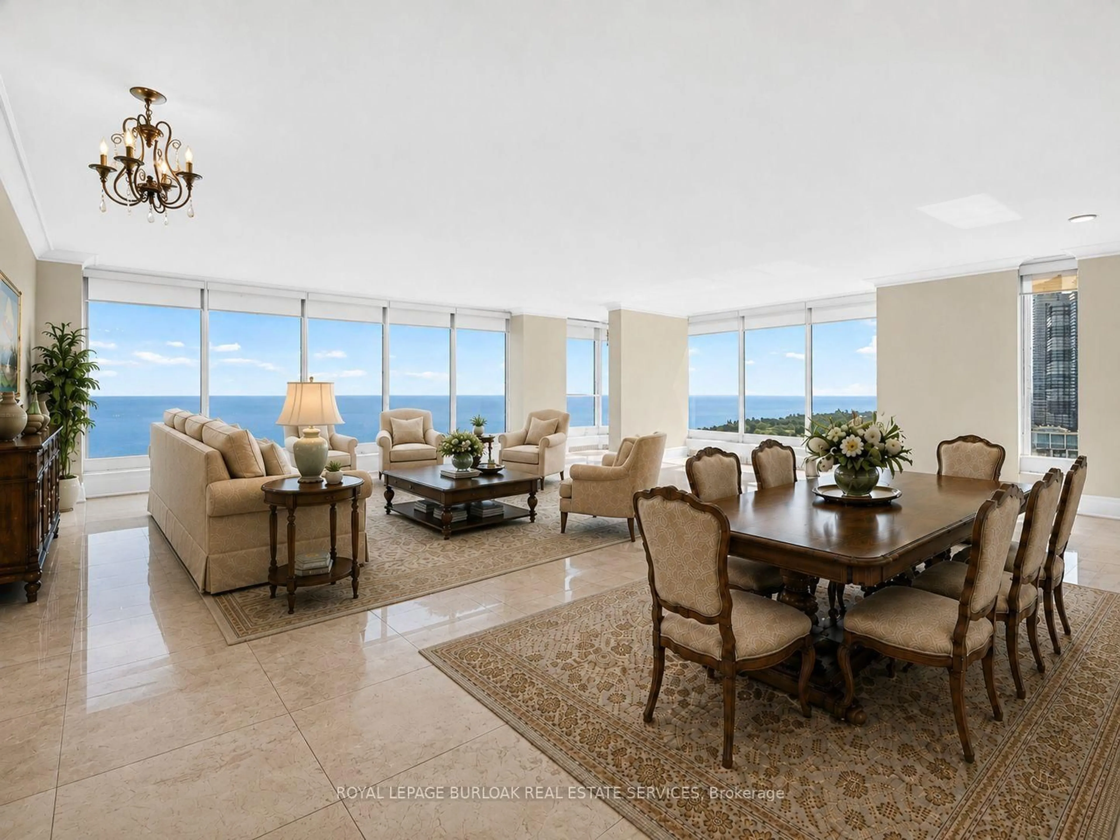
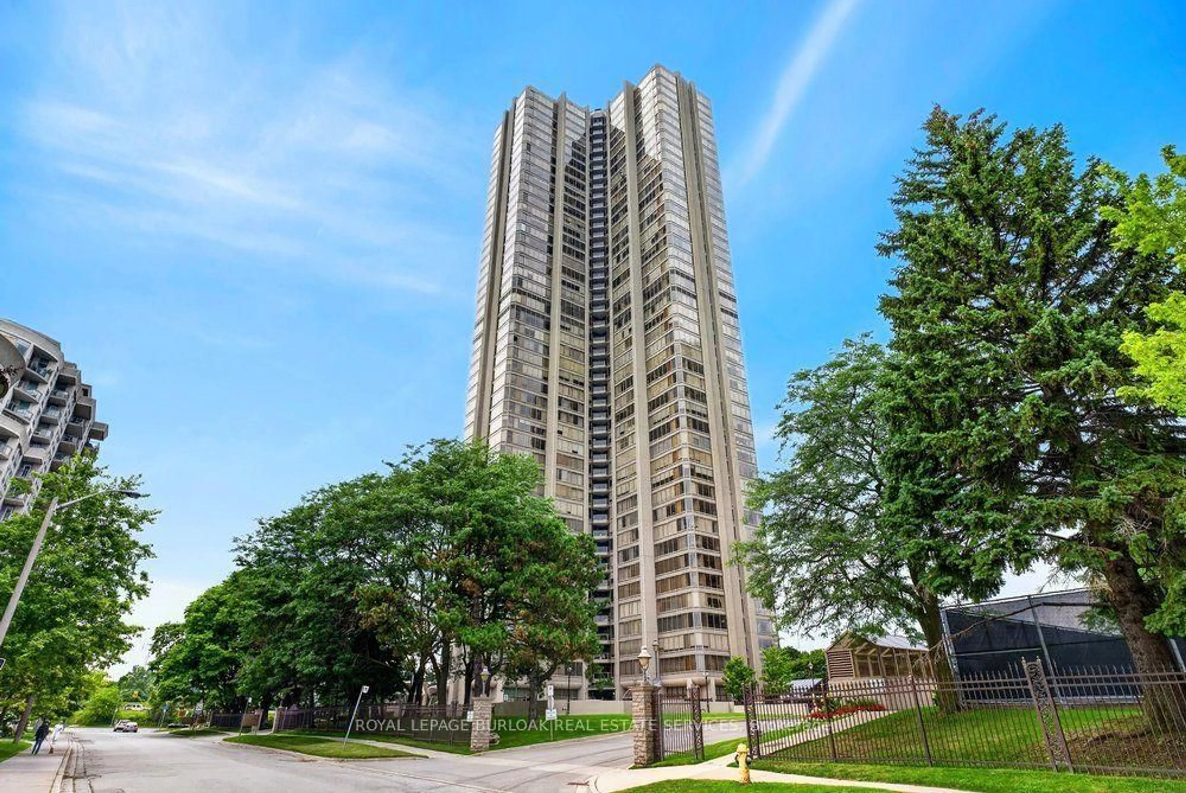
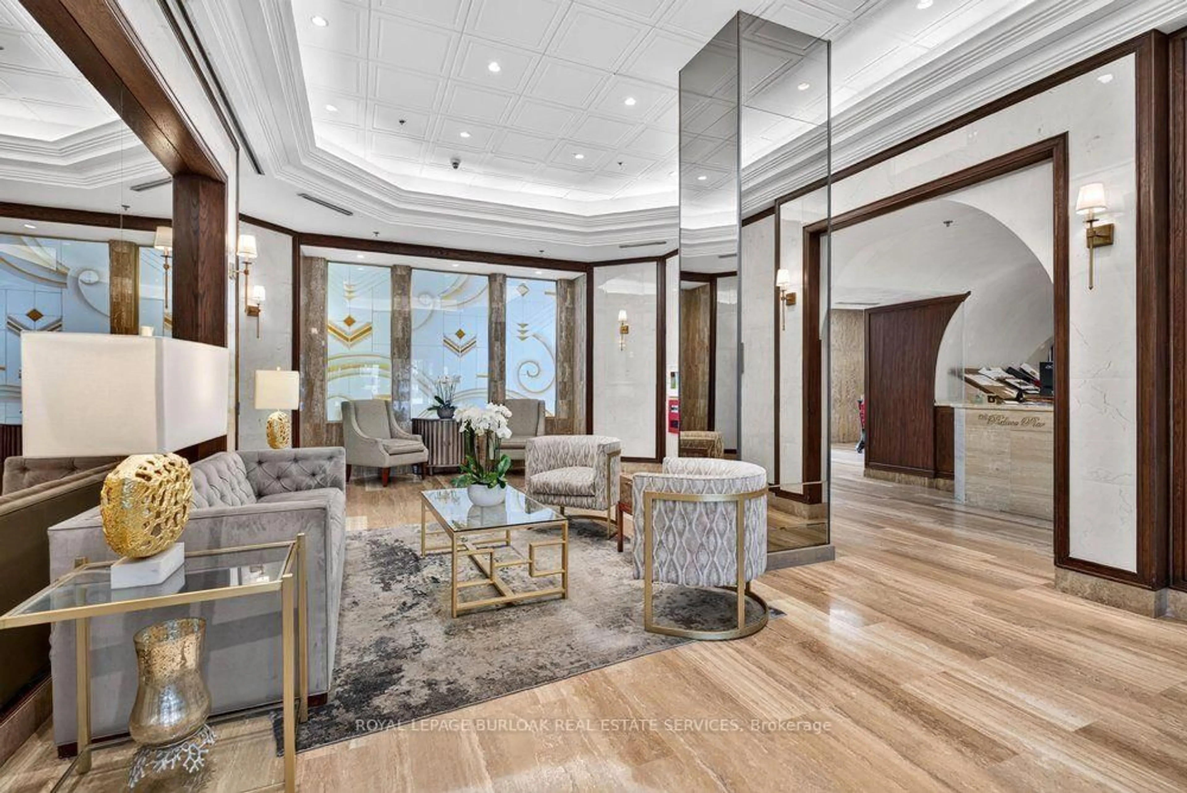
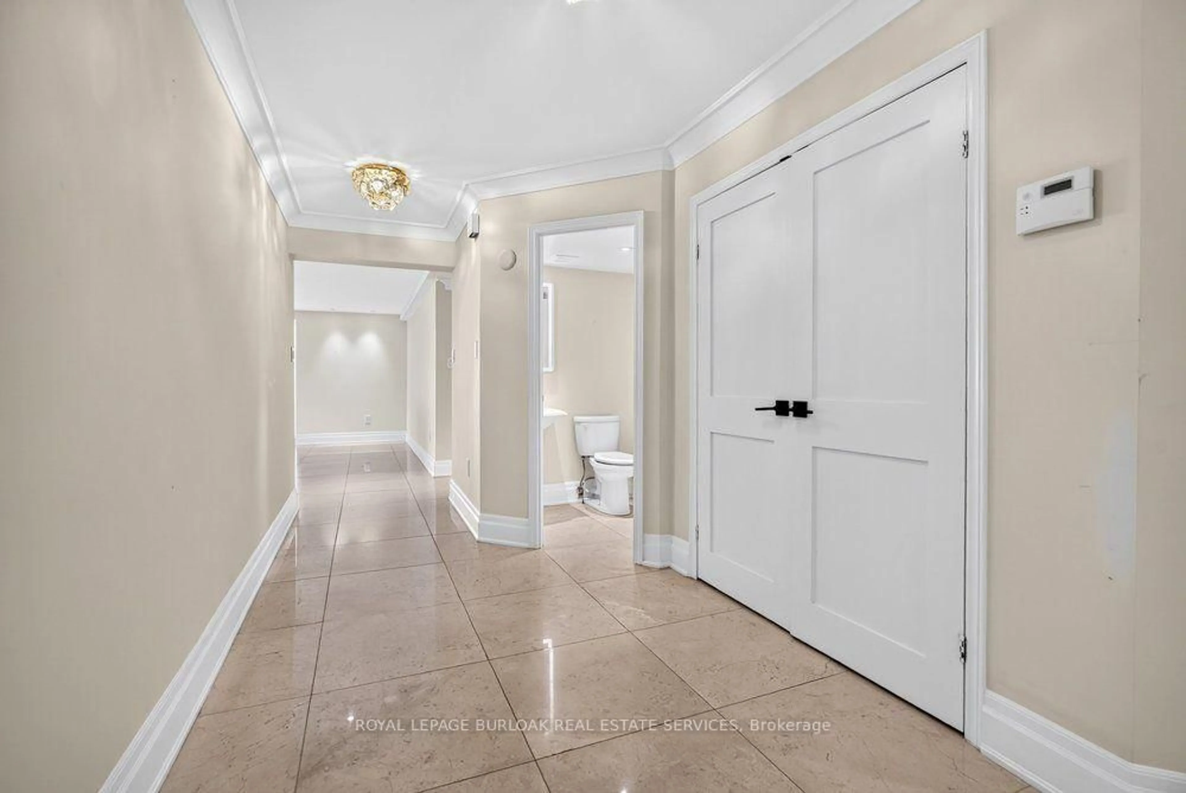
Experience elevated waterfront living in this stunning 3,257 sq. ft. residence in the coveted "01" suite at Palace Pier. Perched on the 29th floor, this beautifully renovated home offers breathtaking panoramic views of Lake Ontario, the waterfront, and the Toronto skyline from its expansive windows, creating an ever-changing backdrop from sunrise to sunset. Fully renovated in 2021, this exceptional residence showcases updated flooring and a redesigned kitchen, creating a sophisticated, contemporary living space. The expansive layout offers elegant principal rooms ideal for both entertaining and everyday living, with the open living and dining areas thoughtfully positioned to capture the spectacular waterfront views. The spacious primary suite serves as a private retreat, complete with a luxurious 5-piece, spa-inspired ensuite bathroom and generous closet space, providing the perfect place to unwind. Adding to the home's exceptional appeal are two private underground parking spaces. These spaces are thoughtfully set apart from the main parking area enclosed by surrounding walls and ideally located directly beside the parking entrance. This rare configuration offers enhanced privacy, exceptional convenience, and effortless access. A highly sought-after feature seldom found in condominium living. Residents enjoy resort-style amenities, including a 24-hour concierge, valet parking, a private shuttle service to Union Station, an indoor saltwater pool, fully equipped fitness and spa facilities, tennis and squash courts, elegant party and meeting rooms, library, practice room, guest suites, ample visitor parking, an on-site restaurant, and a convenience store w/ dry cleaning services. Maintenance fees include heat, hydro, central air conditioning, water, and access to amenities. A rare opportunity to own one of Palace Pier's most sought-after floor plans, offering luxurious waterfront living and unparalleled convenience in one of Toronto's premier condominium communities.
Property Details
Interior
Features
Main Floor
Foyer
6.71 x 2.9Kitchen
6.15 x 5.92Dining
6.15 x 2.92Living
8.28 x 8.15Exterior
Features
Parking
Garage spaces 2
Garage type Underground
Other parking spaces 0
Total parking spaces 2
Condo Details
Amenities
Concierge, Guest Suites, Gym, Indoor Pool, Tennis Court, Visitor Parking
Inclusions
Property History
 48
48
