935 Royal York Rd #407, Toronto, Ontario M8Y 4H1
Contact us about this property
Highlights
Estimated valueThis is the price Wahi expects this property to sell for.
The calculation is powered by our Instant Home Value Estimate, which uses current market and property price trends to estimate your home’s value with a 90% accuracy rate.Not available
Price/Sqft$1,038/sqft
Monthly cost
Open Calculator
Description
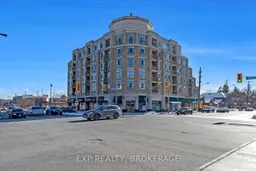
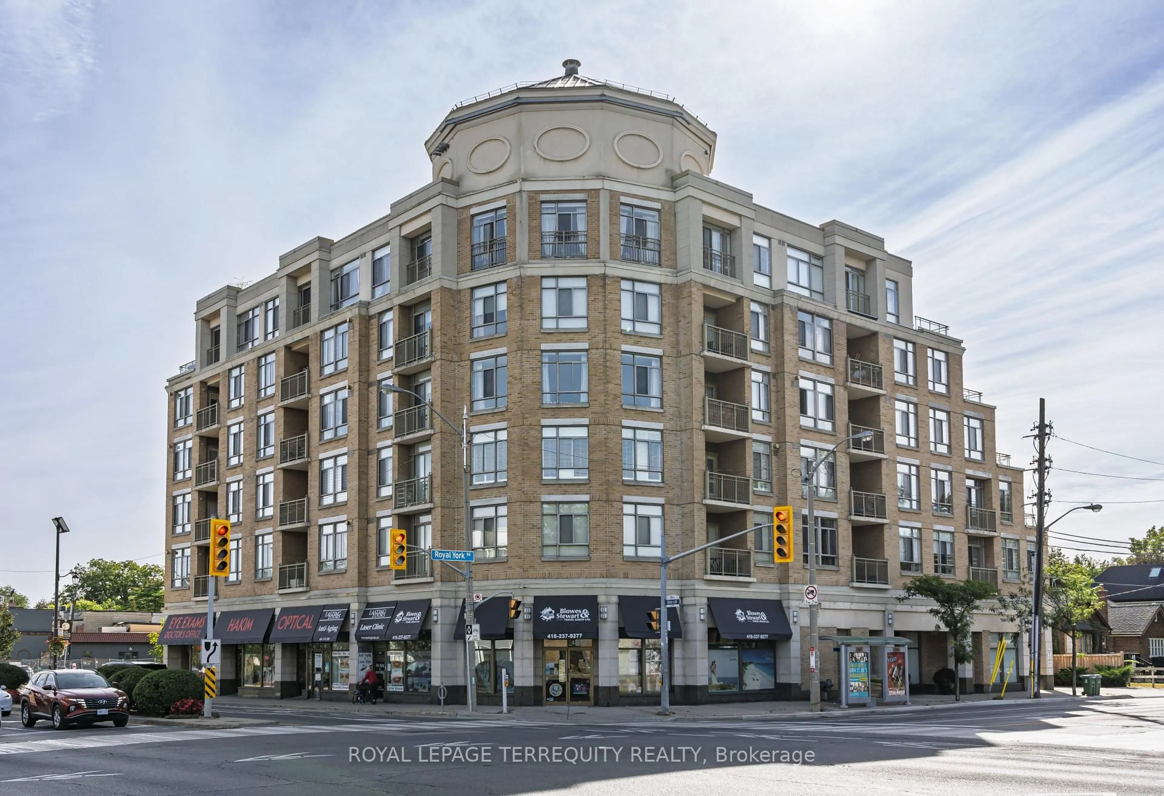
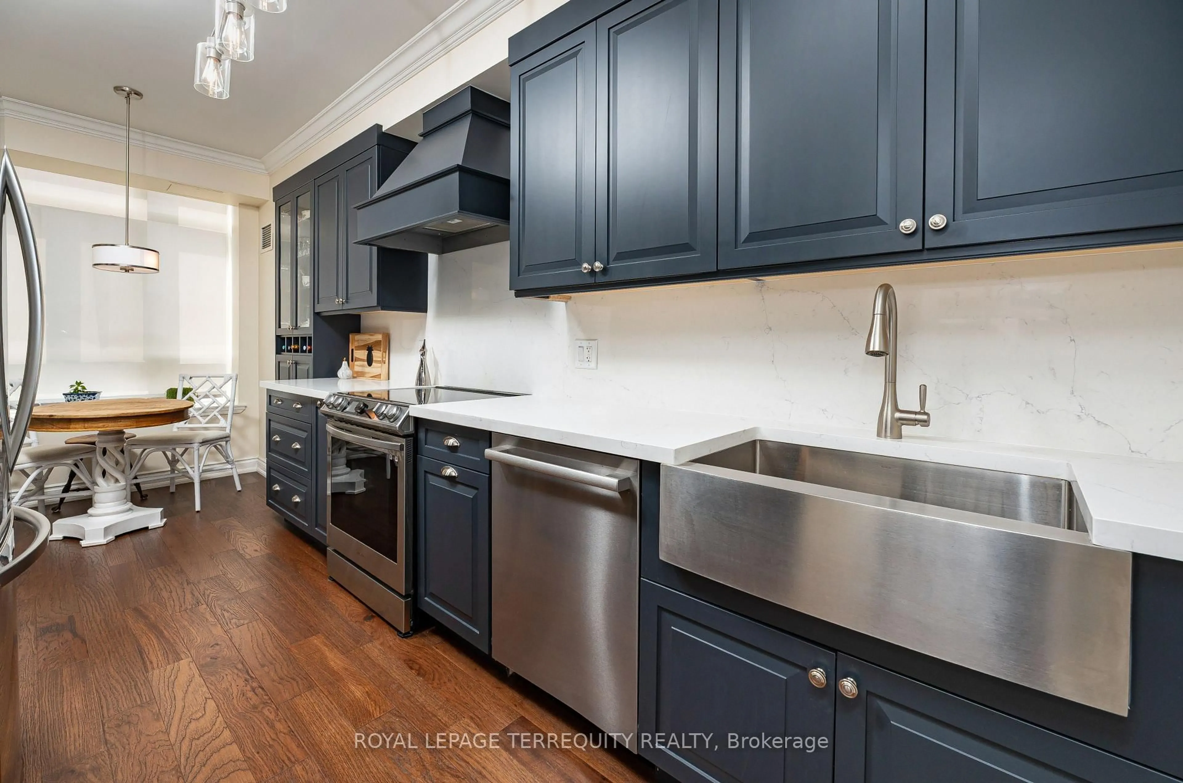
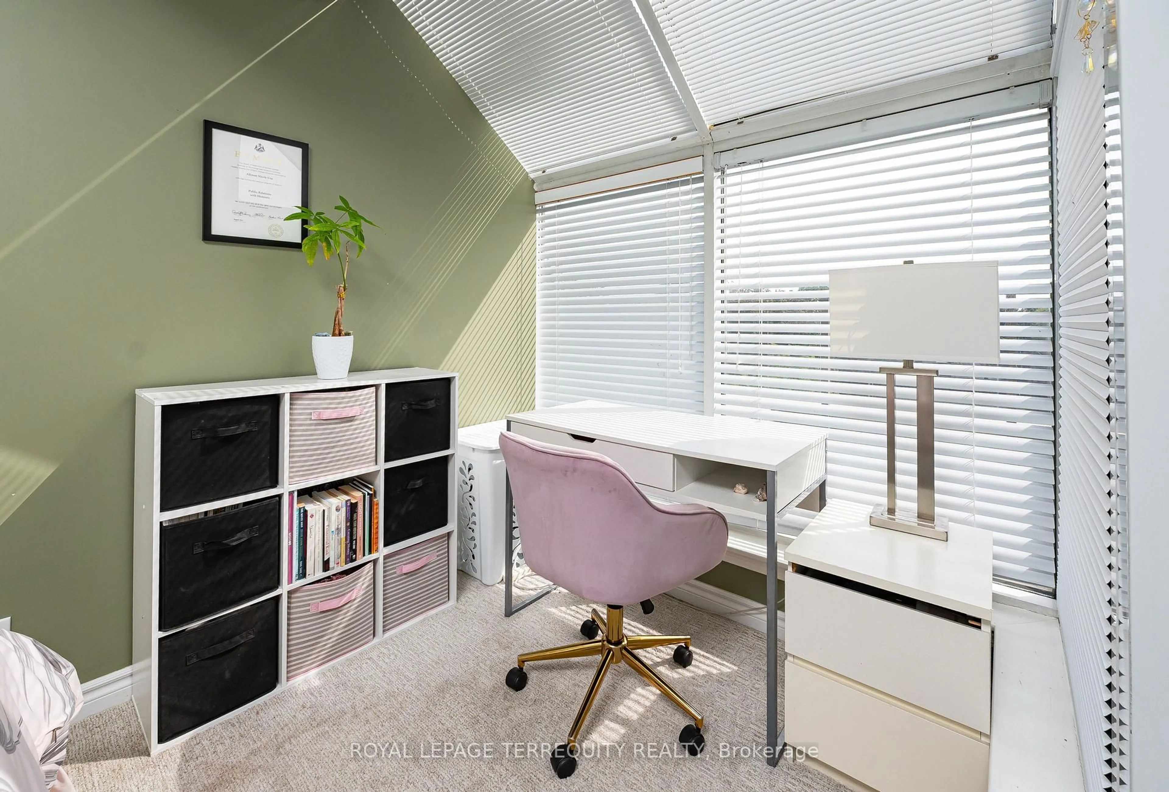
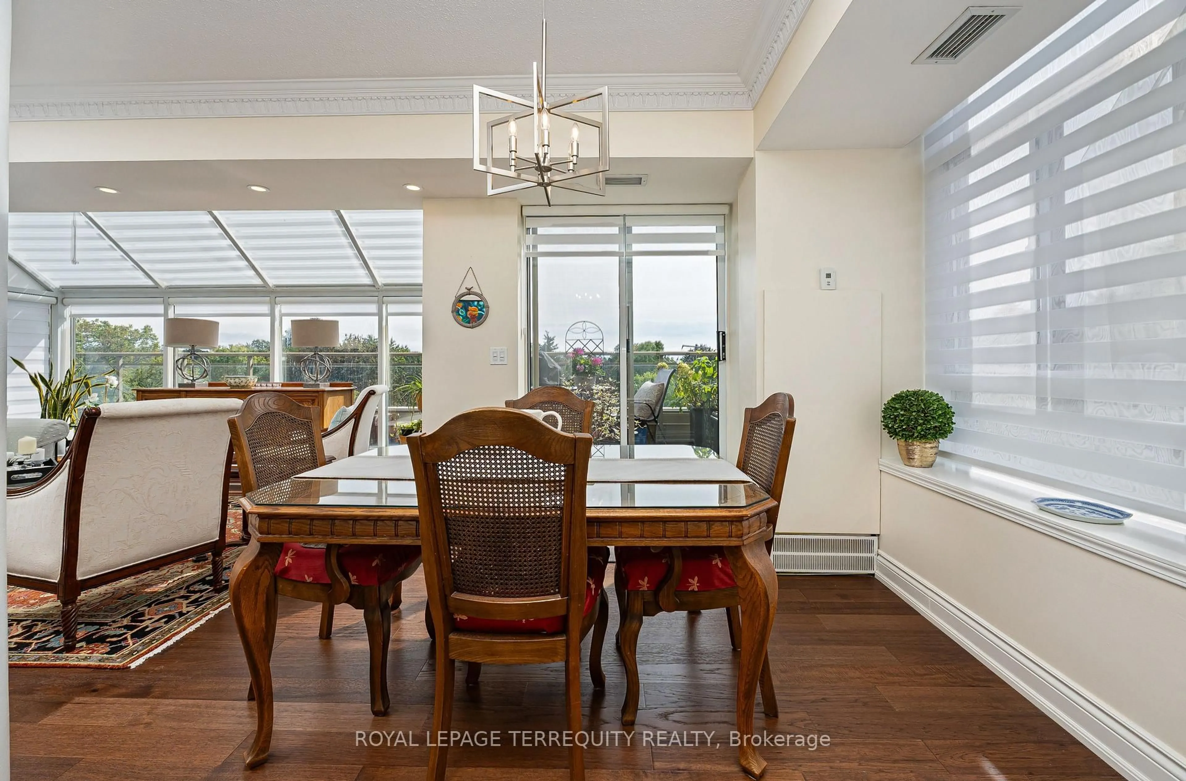
An Exceptional Residence in the Heart of The Kingsway. A rare offering of remarkable scale and sophistication, this extraordinary 2+1 bedroom, 2-bathroom residence is one of the largest suites in this exclusive boutique building. Offering approximately 1,760 sqft of refined interior living space and an extraordinary 385 sqft south- facing terrace, the home delivers an exceptional blend of elegance, natural light and indoor outdoor living. A gracious gallery entrance, finished in timeless black-and-white marble tile, sets an elegant tone upon arrival. Beyond, expansive wall-to-wall windows and skylights bathe the interiors in beautiful southern light throughout the day. Newly installed engineered hardwood floors bring warmth and continuity, while custom window coverings add a tailored finish. The beautifully updated eat-in kitchen combines style and functionality, featuring stainless steel appliances including refrigerator, stove, built-in dishwasher and microwave. Both bathrooms have been tastefully updated, including the private primary bedroom ensuite. The true showpiece is the spectacular south-facing terrace - an extraordinary 385 sqft of private outdoor space, perfectly suited to summer entertaining, al fresco dining or quiet afternoons in the sun. Ideally situated in the heart of The Kingsway, this exceptional residence is steps from the Royal York subway, distinguished schools, boutique shops, acclaimed restaurants and the neighborhood's celebrated amenities. A rare opportunity to enjoy the scale and comfort of a substantial home, paired with the convenience and sophistication of boutique condominium living.
Property Details
Interior
Features
Flat Floor
Living
6.21 x 5.18hardwood floor / Open Concept / W/O To Terrace
Dining
3.51 x 2.69hardwood floor / Combined W/Living / W/O To Terrace
Kitchen
2.49 x 5.47hardwood floor / Stainless Steel Appl / Eat-In Kitchen
Foyer
1.96 x 3.23Marble Floor / Double Closet / Pot Lights
Exterior
Features
Parking
Garage spaces 2
Garage type Underground
Other parking spaces 0
Total parking spaces 2
Condo Details
Amenities
Bbqs Allowed, Party/Meeting Room, Rooftop Deck/Garden, Visitor Parking
Inclusions
Property History
 34
34