9 Elderidge Ave, Toronto, Ontario M8Y 2C4
Contact us about this property
Highlights
Estimated valueThis is the price Wahi expects this property to sell for.
The calculation is powered by our Instant Home Value Estimate, which uses current market and property price trends to estimate your home’s value with a 90% accuracy rate.Not available
Price/Sqft$1,694/sqft
Monthly cost
Open Calculator
Description
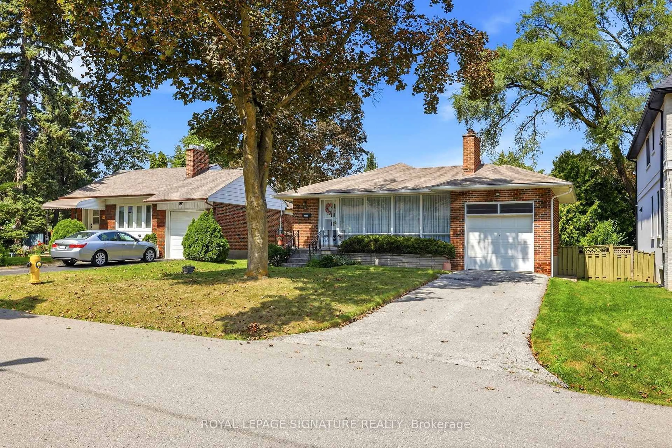
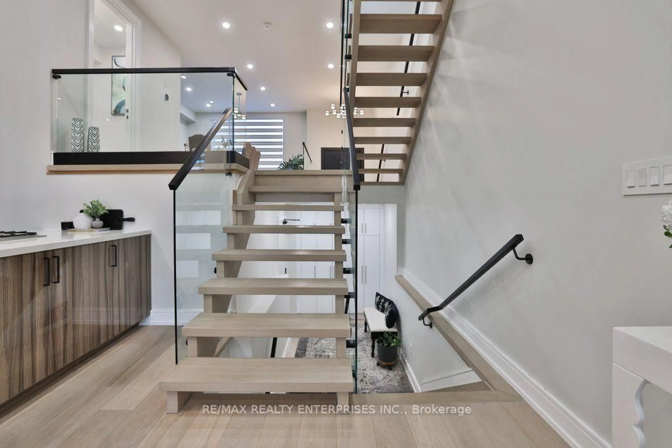
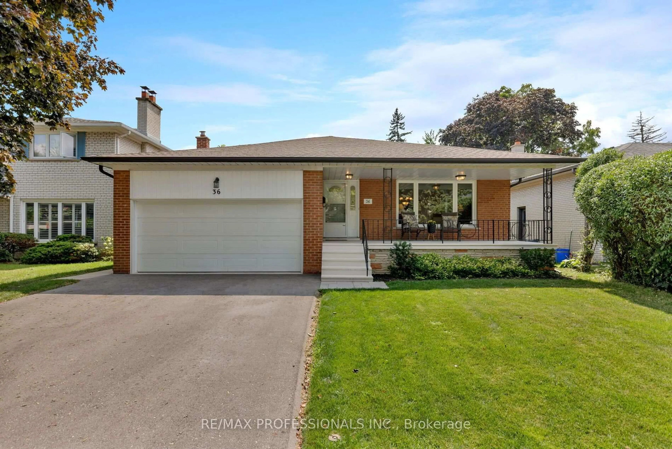
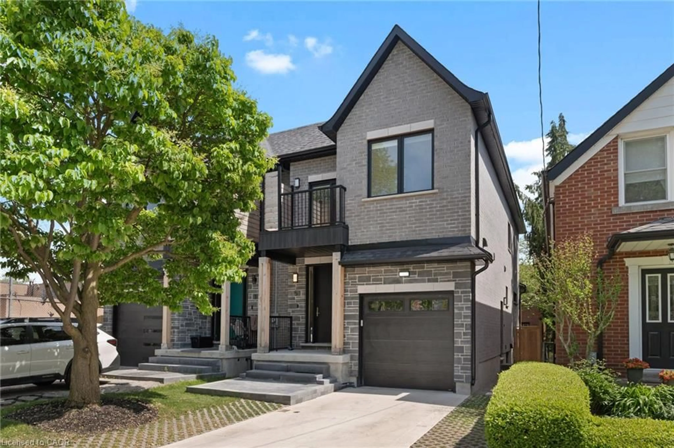
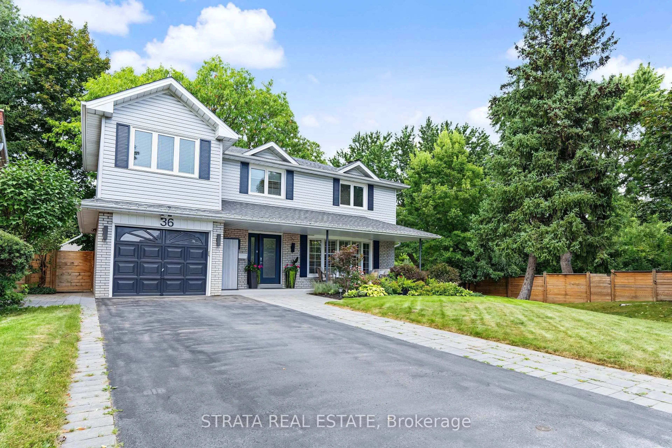
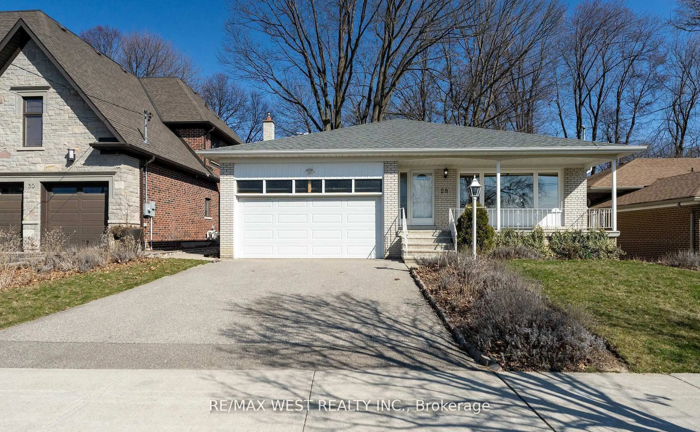
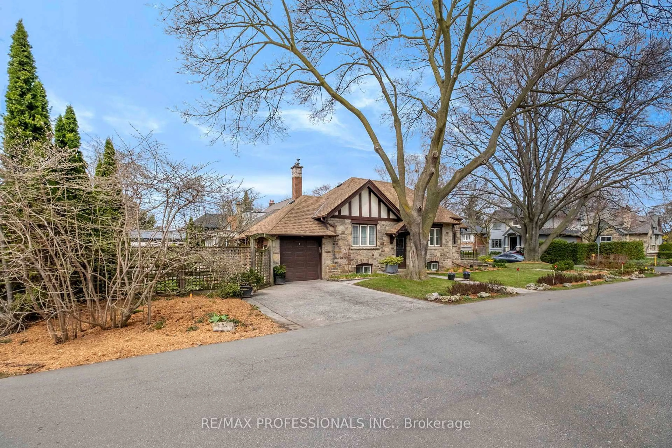
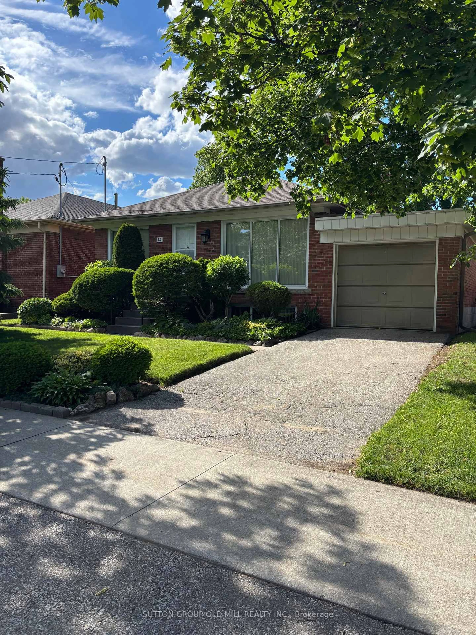
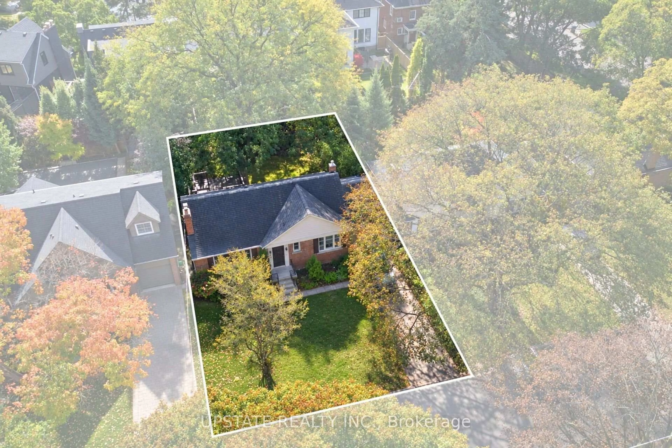
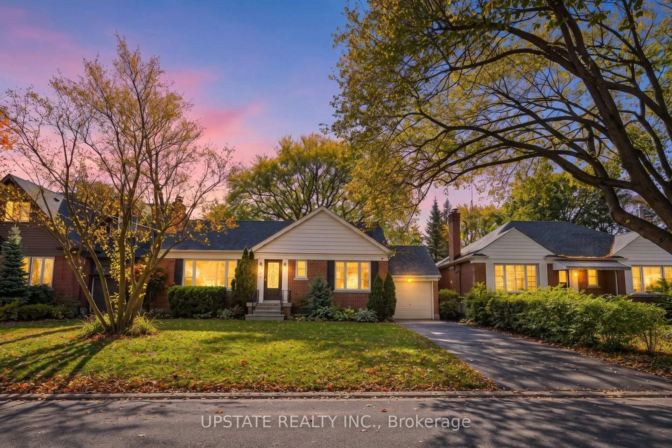
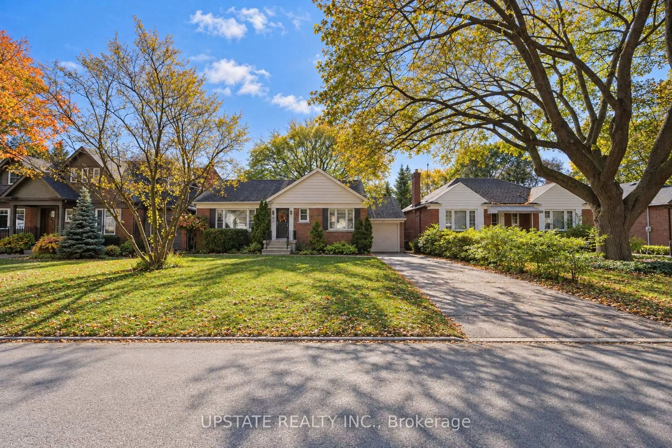
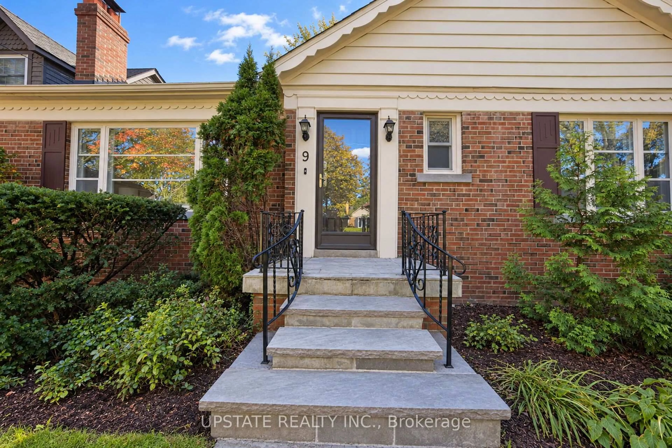
Welcome to this charming 55 x 98 ft lot with southern exposure detached bungalow 2+1 bedrooms 2 btahrooms in the sought-after Sunnylea neighbourhood of Toronto! This inviting home features fresh interior paint and a newly painted, spacious backyard deck, ideal for outdoor enjoyment and entertaining. The main floor offers hardwood flooring, a welcoming living room, an updated kitchen with an open-concept dining area, and French doors leading to the deck. The finished lower level provides additional living space, including a recreation room, an extra bedroom, and a second bathroom. Complete with an attached garage, private driveway, and central air conditioning, this home offers comfort and versatility. Enjoy an excellent location with convenient access to downtown Toronto in approximately 15 minutes by car, along with nearby schools, TTC transit, the charming shops and dining options of The Kingsway, and the diverse restaurants, cafés, and everyday conveniences along Bloor Street. Parks and other local amenities are also within easy reach. A wonderful opportunity to enjoy comfortable living in an established west-end Toronto community!
Property Details
Interior
Features
Main Floor
Living
5.09 x 3.75hardwood floor / Gas Fireplace / Large Window
Dining
2.96 x 2.99hardwood floor / Combined W/Kitchen / W/O To Deck
Kitchen
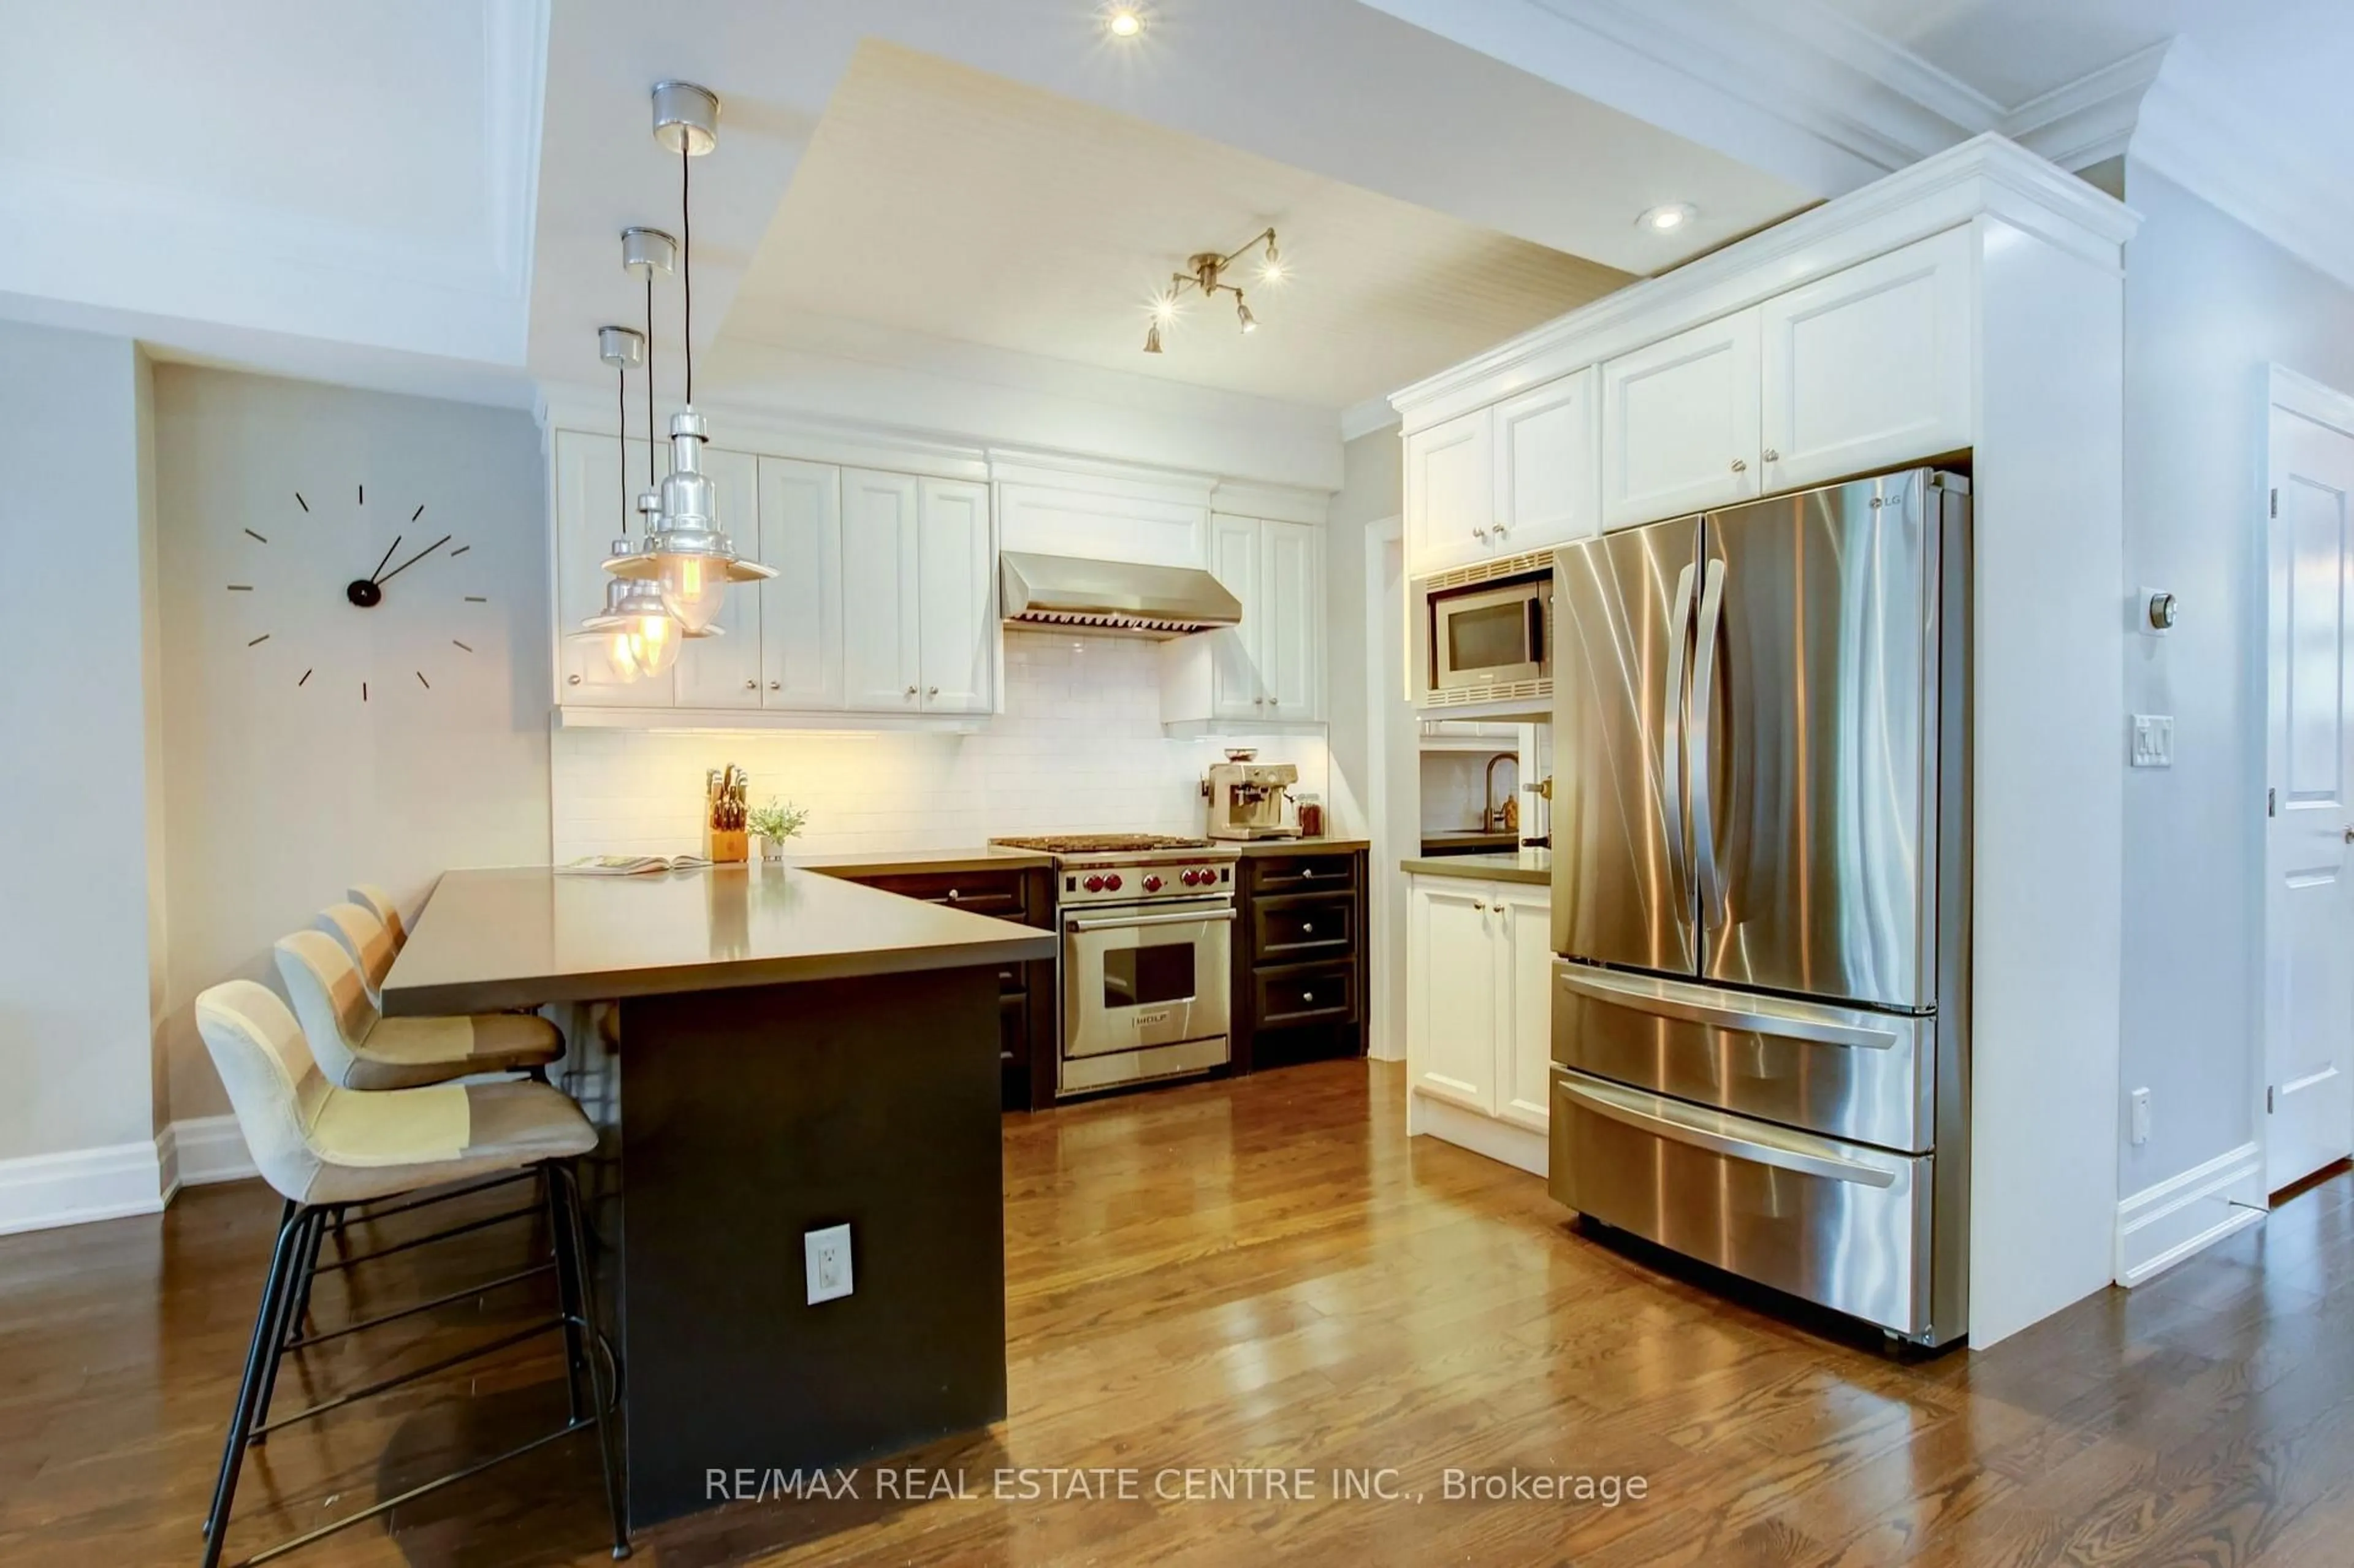
3.02 x 2.99Ceramic Floor / Pot Lights / Stainless Steel Appl
Primary
3.84 x 3.99hardwood floor / Closet / Window
Exterior
Features
Parking
Garage spaces 1
Garage type Attached
Other parking spaces 2
Total parking spaces 3
Property History
 48