Open: Today, 12PM to 1PM
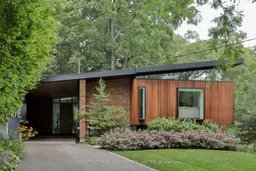
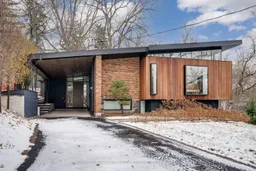
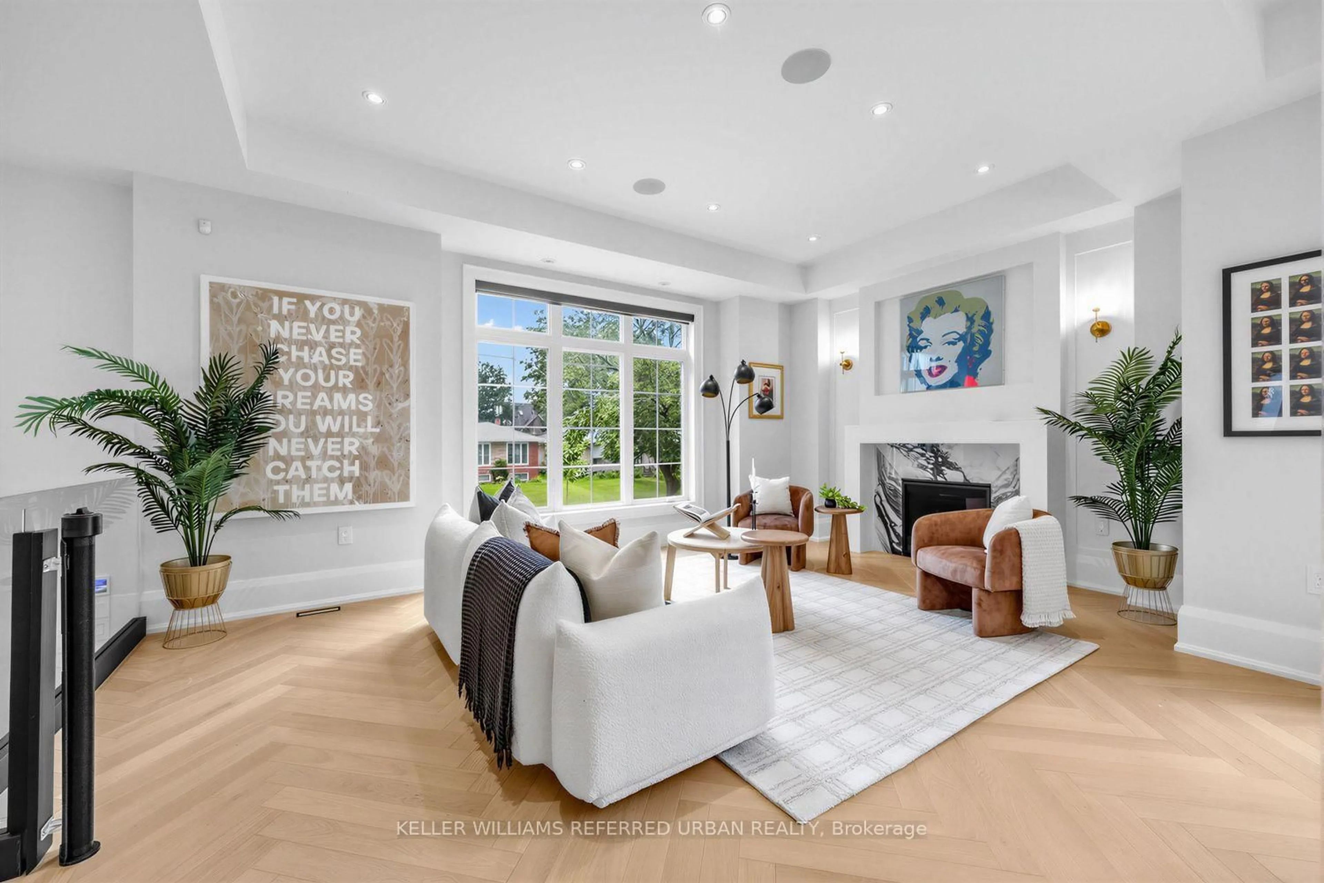
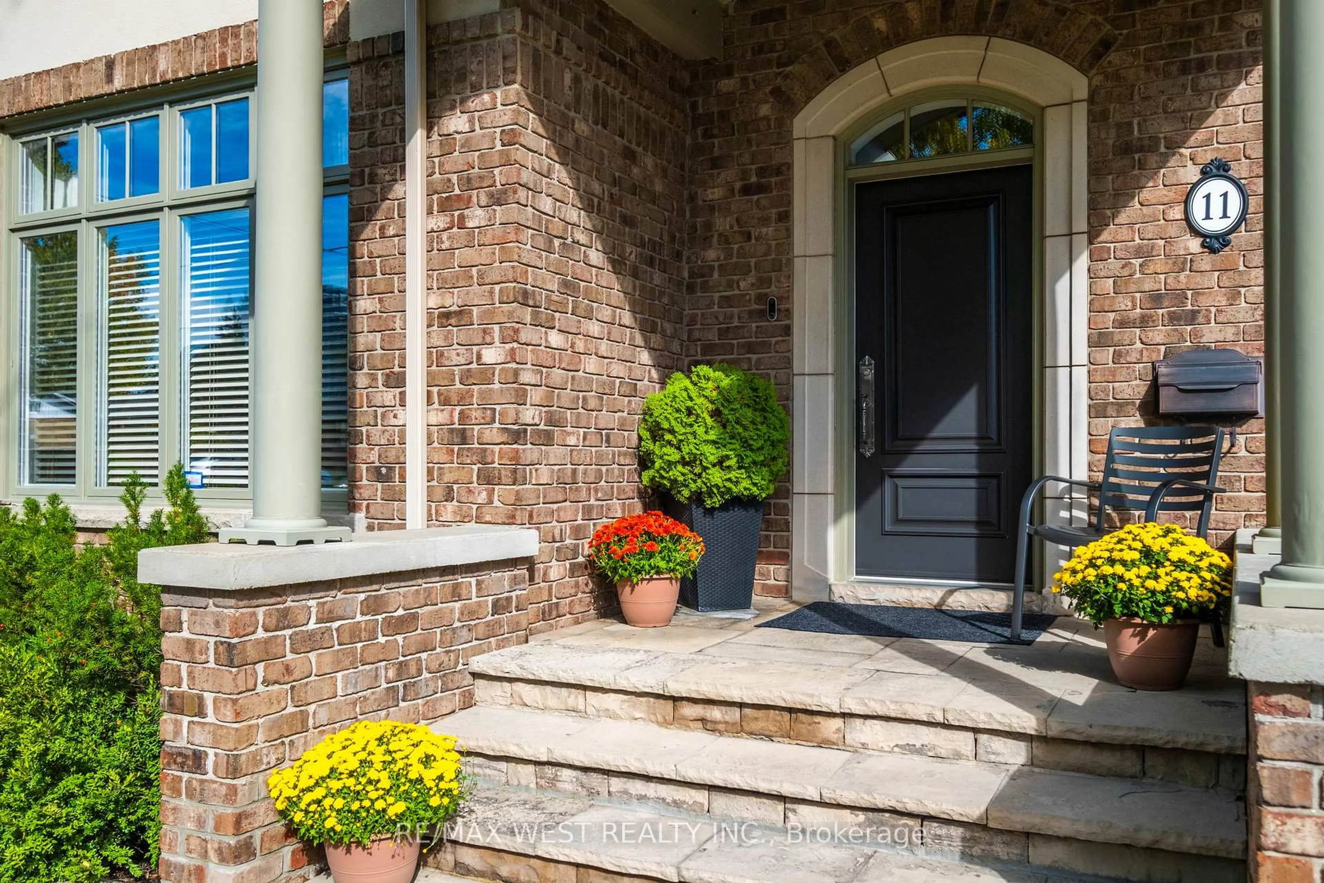
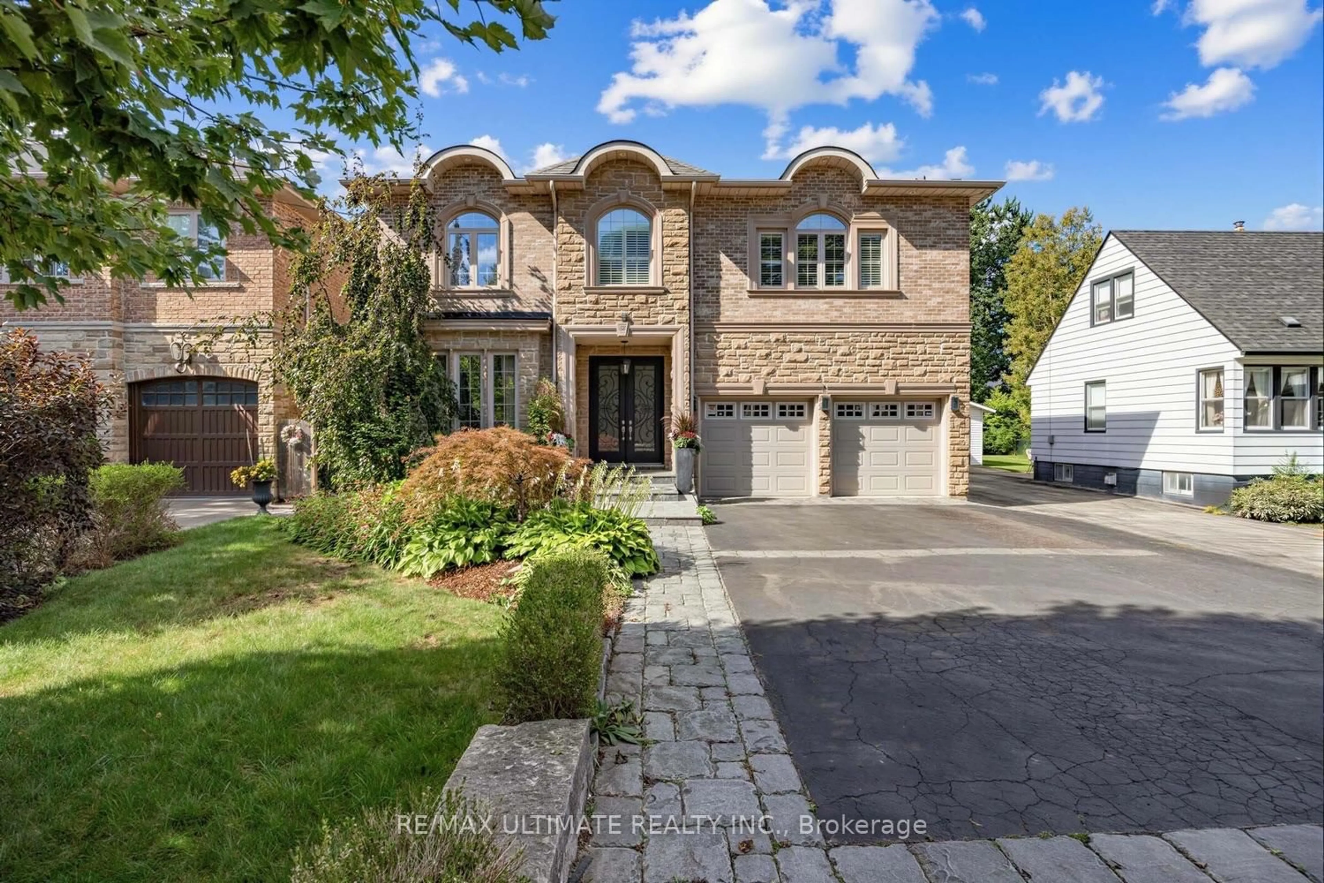
Home with brick exterior material, unknown for 835 Royal York Rd, Toronto Ontario M8Y 2V1
4 hours on Market

835 Royal York Rd, Toronto, Ontario M8Y 2V1

Detached
3
3
~2500-3000 sqft
$3,200,000
Get pre-qualifiedPowered by nesto
Detached
3
3
~2500-3000 sqft

Contact us about this property

Call

Highlights

Property Estimate

Days on market4 hours

Estimated valueNot available

Price/Sqft$1,173/sqft

Monthly cost

Open Calculator

Description

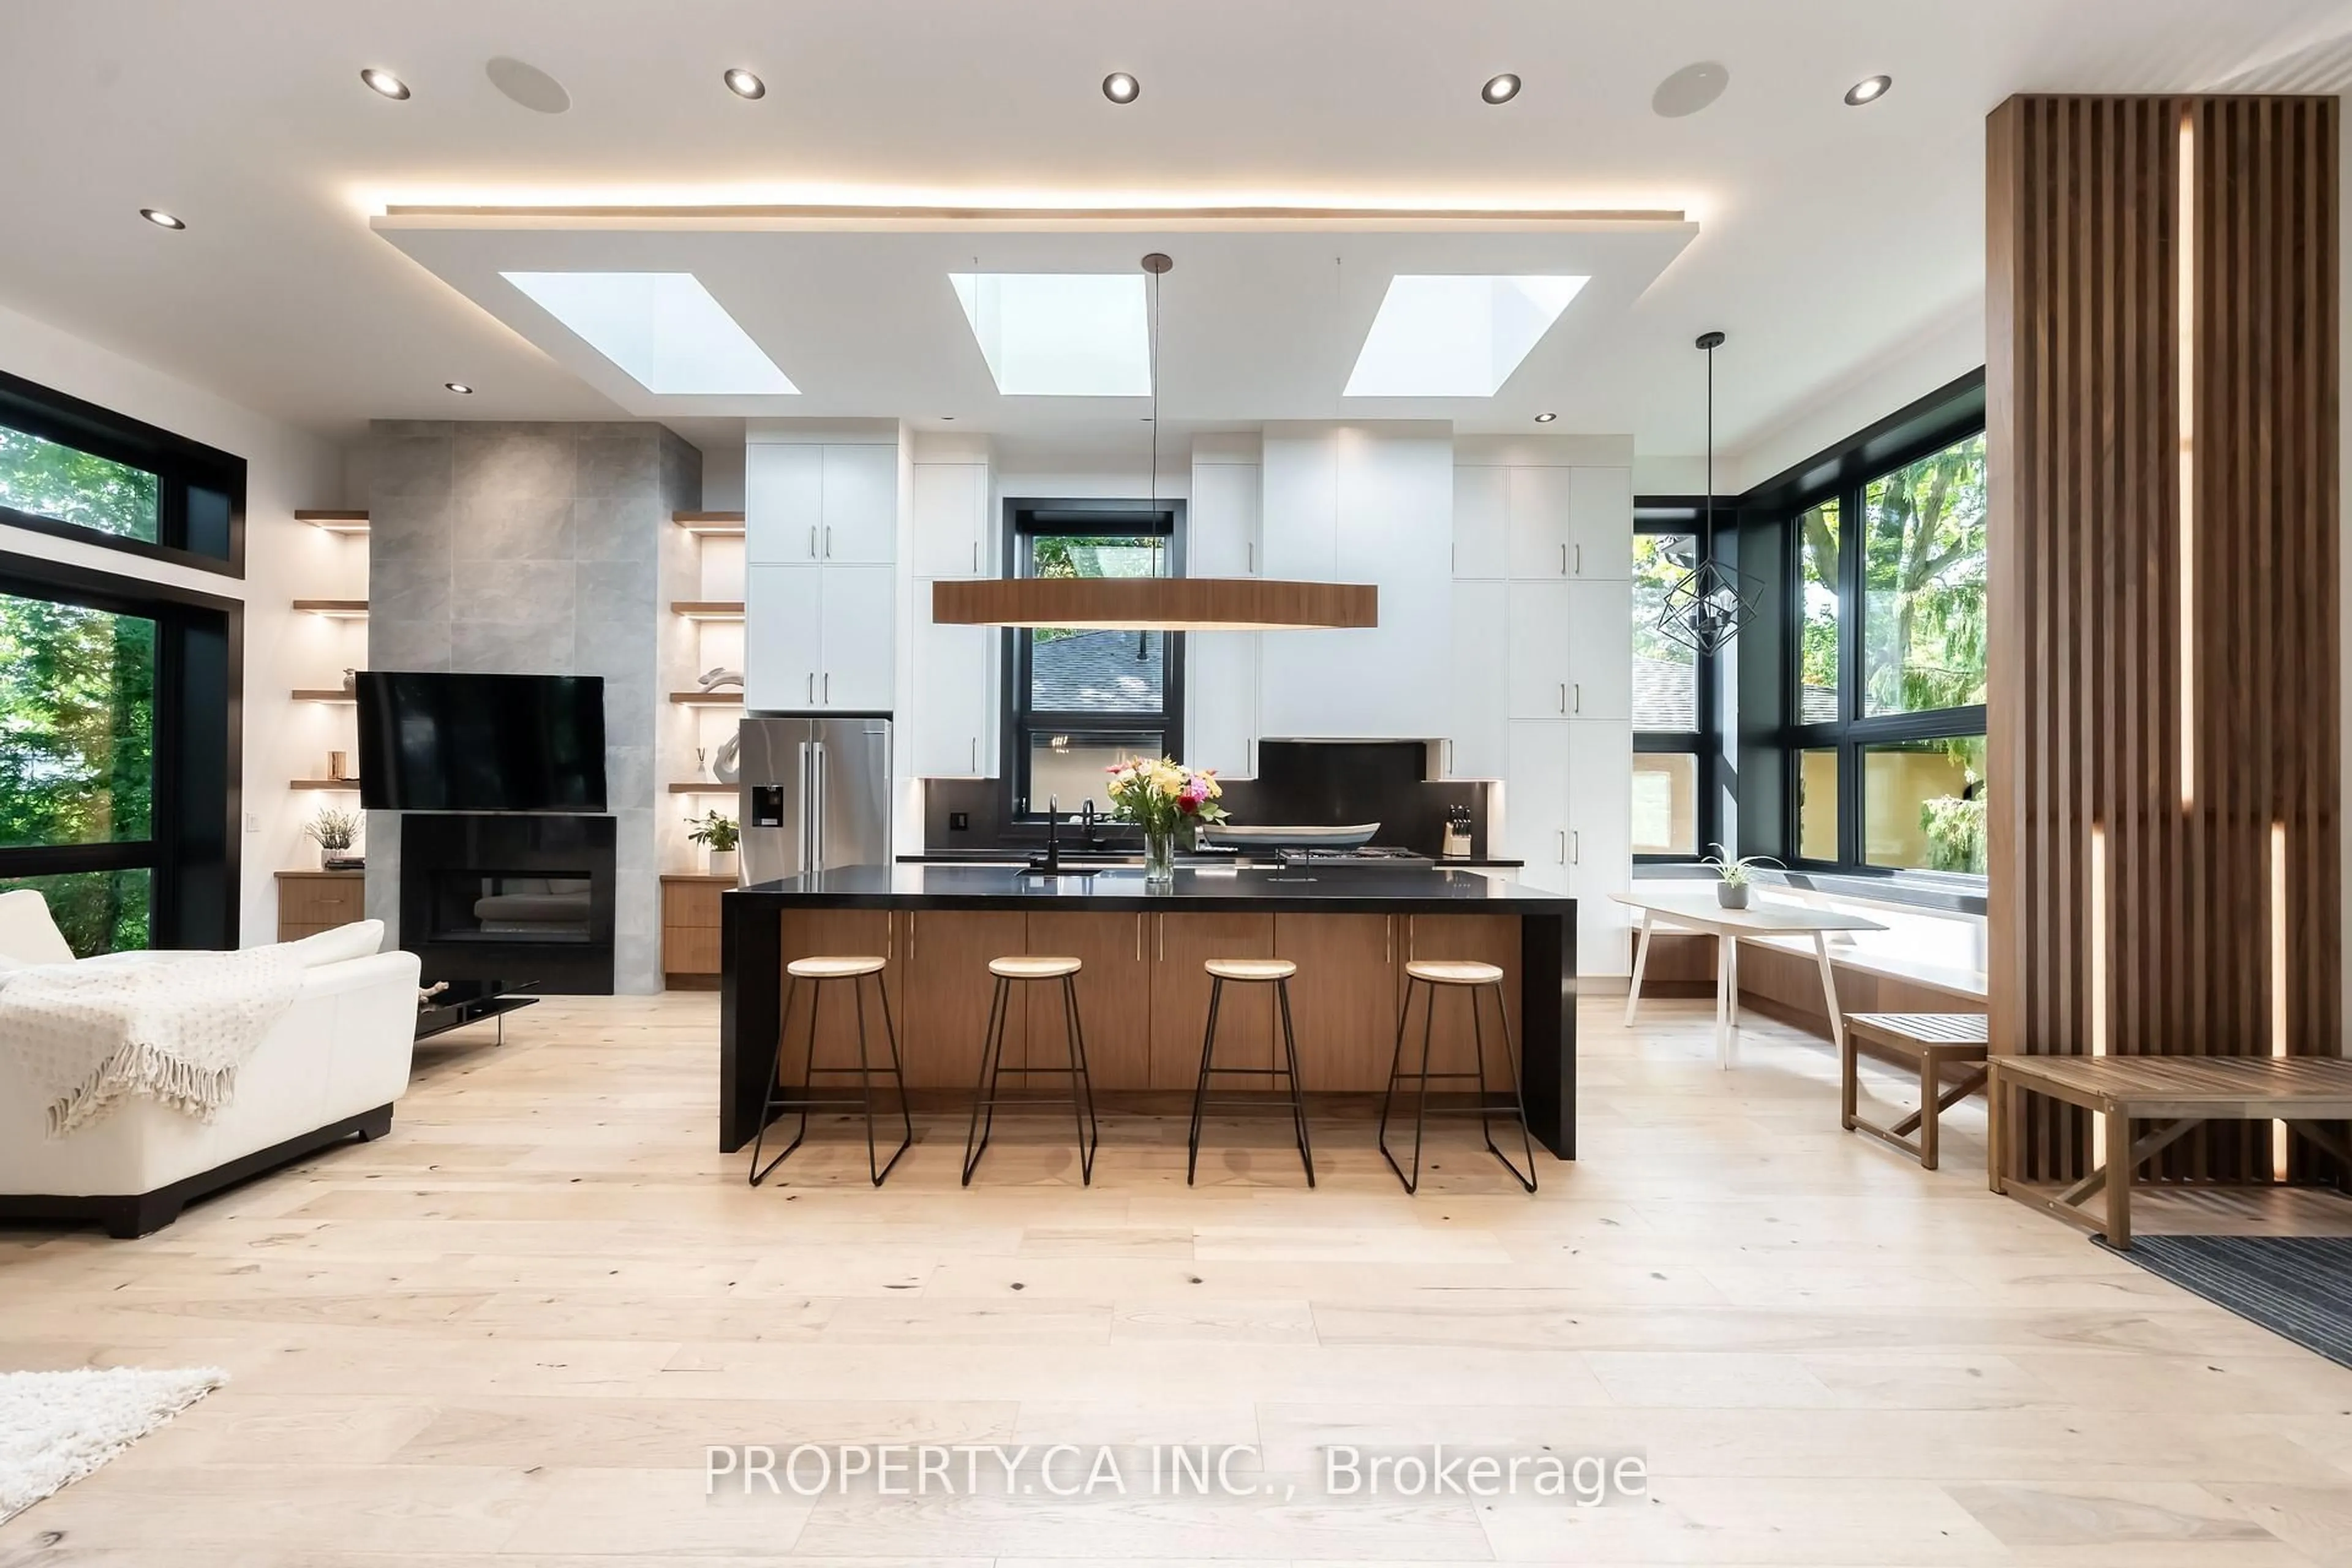
Remarkable mid-century modern home surrounded by nature, offering refined design, architectural significance, and exceptional privacy. Beautifully restored this one-of-a-kind residence retains its timeless MCM character while incorporating thoughtful modern updates. It retains charming features such as the vaulted wood beam ceiling, brick fireplaces, and spacious open layout. Expansive windows and a terraced landscape fill all three levels with natural light while framing peaceful views of the surrounding greenery. The dramatic living room is a true showpiece, featuring soaring ceilings and floor-to-ceiling south-facing windows. The modern kitchen is designed for both everyday living and entertaining, complete with a large centre island, stone countertops, and integrated high-end appliances. Occupying its own private level, the primary suite is a serene retreat featuring two large closets and an additional linen closet, a luxurious five-piece ensuite, and direct garden access through glass doors. The bright ground level offers a spacious, sun-filled recreation room, a second bedroom with a four-piece ensuite, a third bedroom (currently used as gym), home office, 3-piece washroom and laundry room. The spectacular outdoor setting is equally impressive, with multiple terraces and patios, lush landscaped gardens, winding pathways, an outdoor kitchen and BBQ area, water fountain and garden shed. Backing onto Mimico Creek on a ravine lot and set well back from the street, this exceptional property offers a rare sense of tranquility while remaining just a short walk to Bloor Street, TTC, shops, restaurants, and everyday amenities.


Upcoming Open House

Jul 7Tue12:00 PM - 1:00 PM

Property Details

StyleBacksplit 3
ViewCreek/Stream, Trees/Woods
Age of property-
SqFt~2500-3000 SqFt
Lot Size13,471 SqFt(138.65 x 97.16)
Parking Spaces4
MLS ®NumberW13530480
Community NameSunnylea
Data SourceTRREB
Listing byCHESTNUT PARK REAL ESTATE LIMITED

Features

Heating: Radiant
Cooling: Wall Unit
Fireplace
Basement: Fin W/O

Ground Floor

Rec

7.2 x 4.94

Fireplace / W/O To Patio / O/Looks Ravine

2nd Br

3.76 x 3.33

O/Looks Ravine / 4 Pc Ensuite / hardwood floor

3rd Br

5.22 x 3.97

hardwood floor / South View / Double Doors

Office

2.91 x 4.43

hardwood floor / Window


Features

Lot size: 13,471 SqFt

Parking

Garage spaces 1

Garage type Carport

Other parking spaces 3

Total parking spaces 4


Property History

Jul 7, 2026
ListedActive
$3,200,000
4 hours on market
history photo preview44
Listing by trreb®
Property listed by CHESTNUT PARK REAL ESTATE LIMITED, Brokerage
Agent Banner Image
Interested in this property?Get in touch to get the inside scoop.
Market Data - Sunnylea

Geo Zone Map ThumbnailSunnylea

Seller's Market

View Market Data

Detached house - for the past 30 days

Buyer's market Seller's market

Avg. Days on Market

Past 30 days

9 days

Compared to

2025

21 days

2024

13 days

2023

8 days

New Listings

Past 30 days

8 listings

Compared to

2025

5 listings

2024

17 listings

2023

17 listings

Units sold

Past 30 days

8 units

Compared to

2025

11 units

2024

14 units

2023

10 units

Median Sold Price

Past 30 days

$2,030,051

Compared to

2025

$1,735,000

2024

$1,922,500

2023

$2,504,000


Population and Demographics

Overview

Total population 7044
Average household income $243,228

Age (%)

0 to 19
23%
20 to 34
15%
35 to 49
21%
50 to 64
22%
65 and plus
18%

Household composition (%)

Single family
68%
Single person
29%
Multi person
3%
Multi family
0%

Mother tongue (%)

English
76%
Ukrainian
4%
Polish
4%
French
2%
Russian
2%
Spanish
2%
Italian
2%
Others
2%
Serbian
1%
Portuguese
1%

House tenancy (%)

Owners
65%
Renters
35%

What’s nearby?Essentials within 5 km

Local Logic

Transportation Scores

Estimated Budget