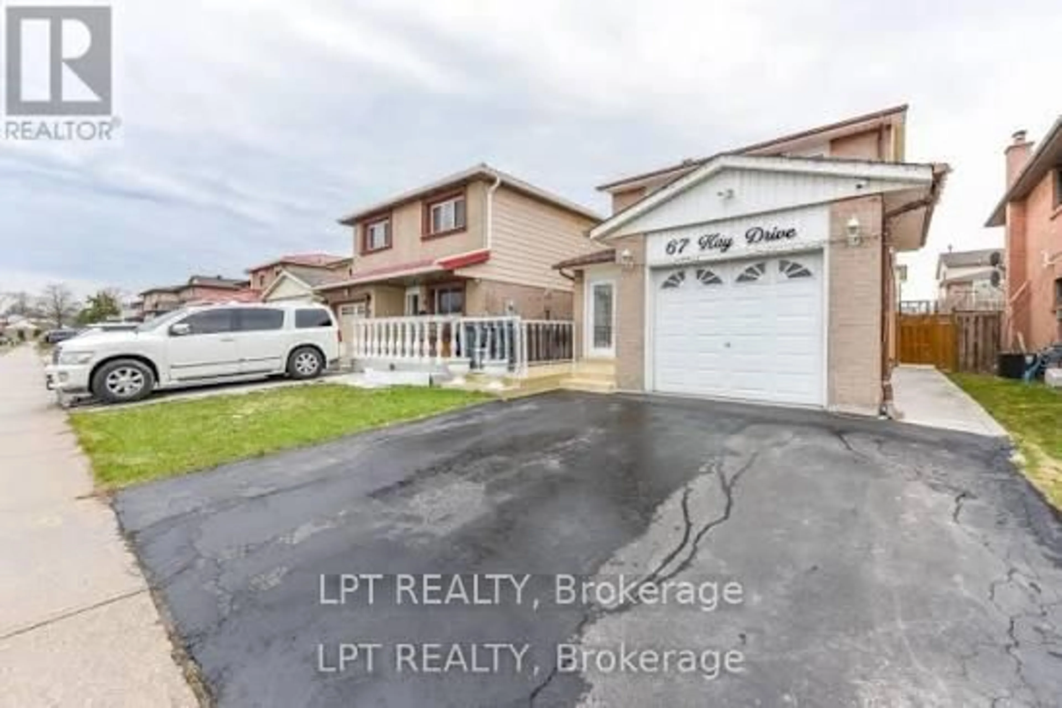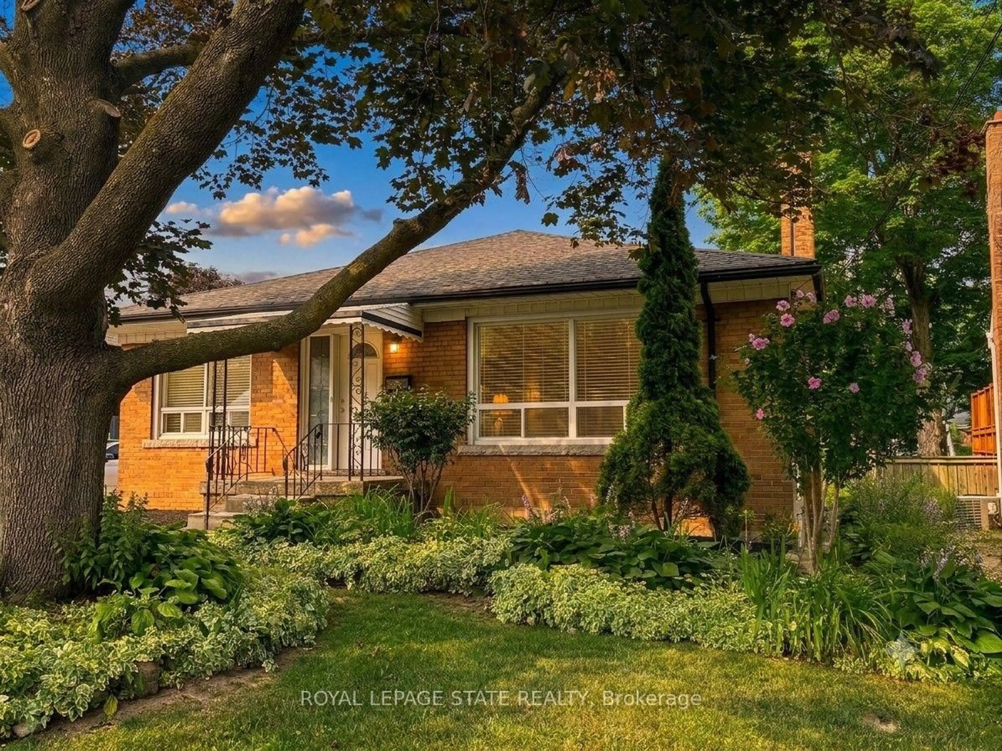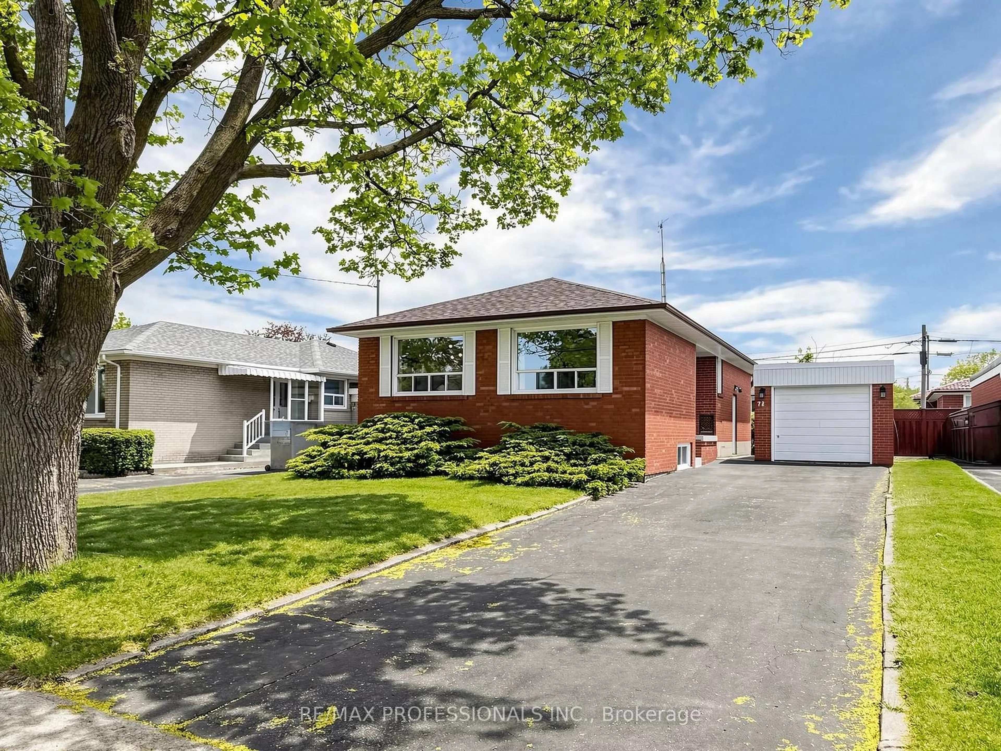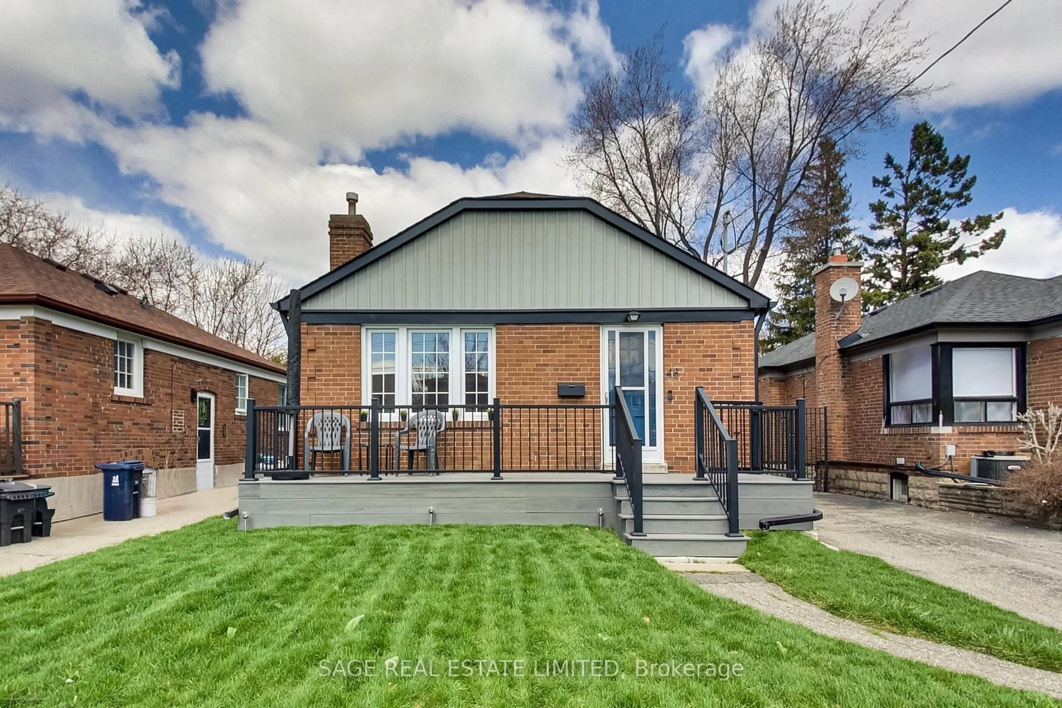
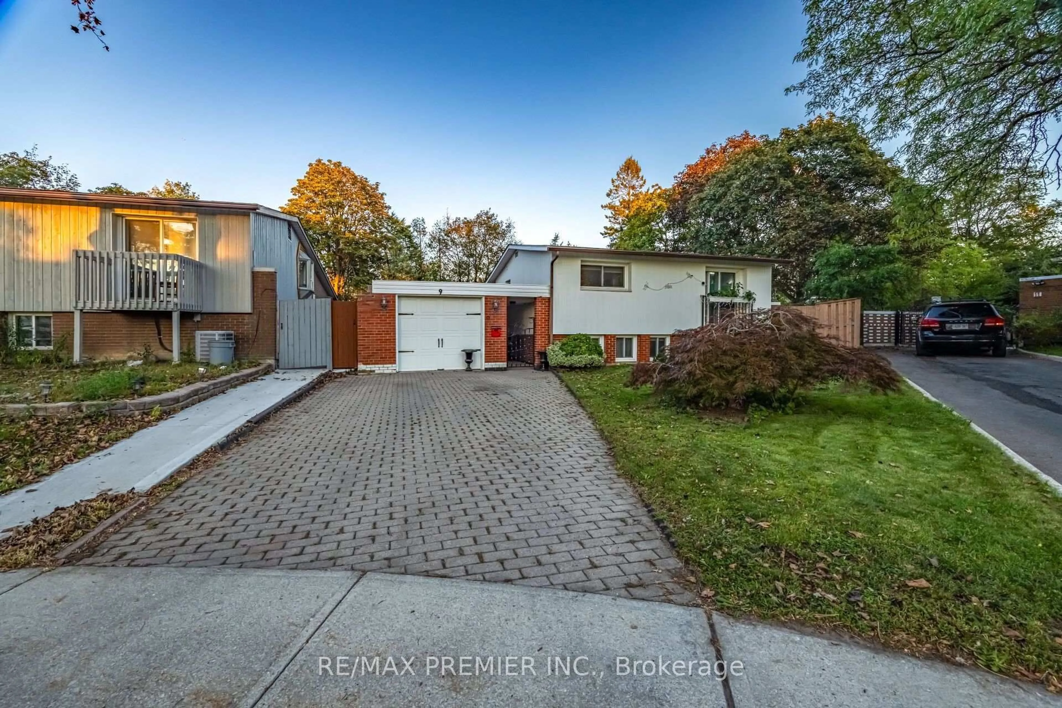
9 Adeline Crt, Toronto, Ontario M9V 3M9
Contact us about this property
Highlights
Estimated valueThis is the price Wahi expects this property to sell for.
The calculation is powered by our Instant Home Value Estimate, which uses current market and property price trends to estimate your home’s value with a 90% accuracy rate.Not available
Price/Sqft$708/sqft
Monthly cost
Open Calculator
Description

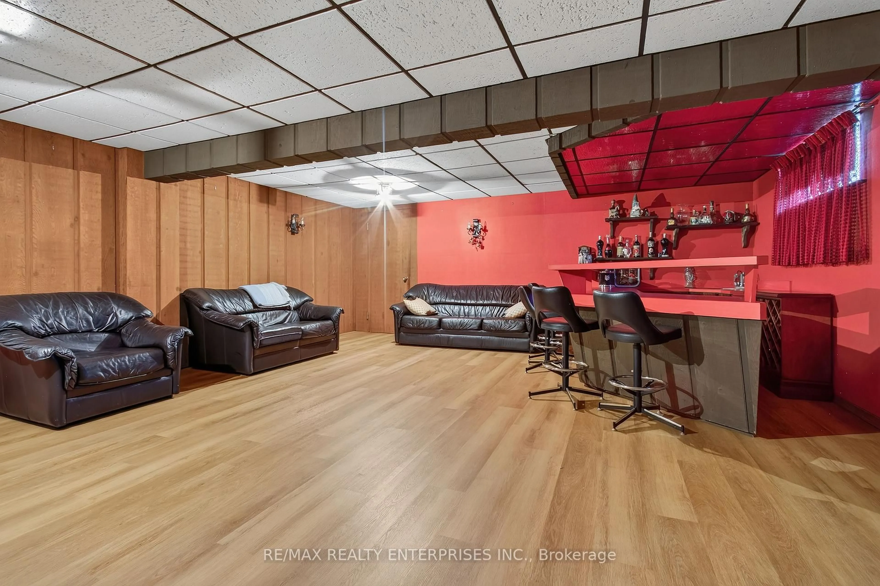
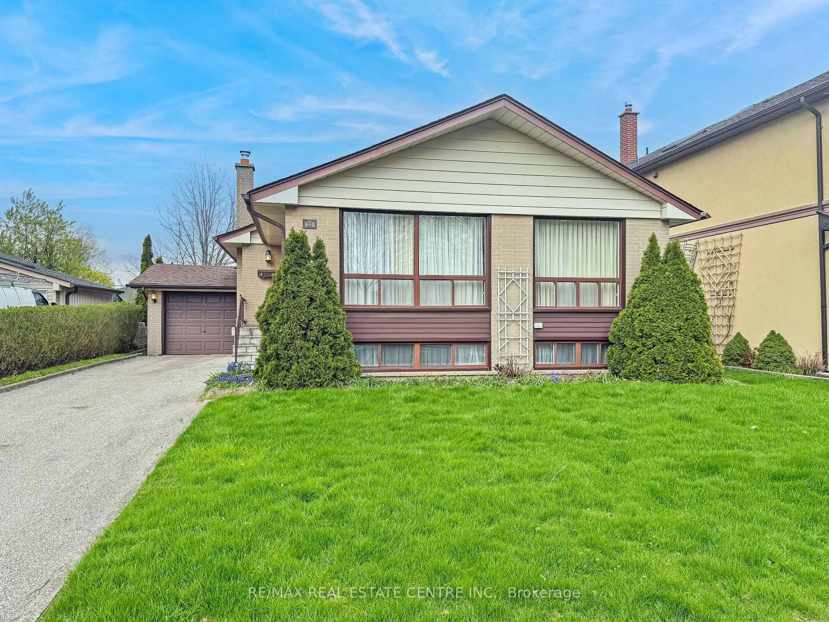
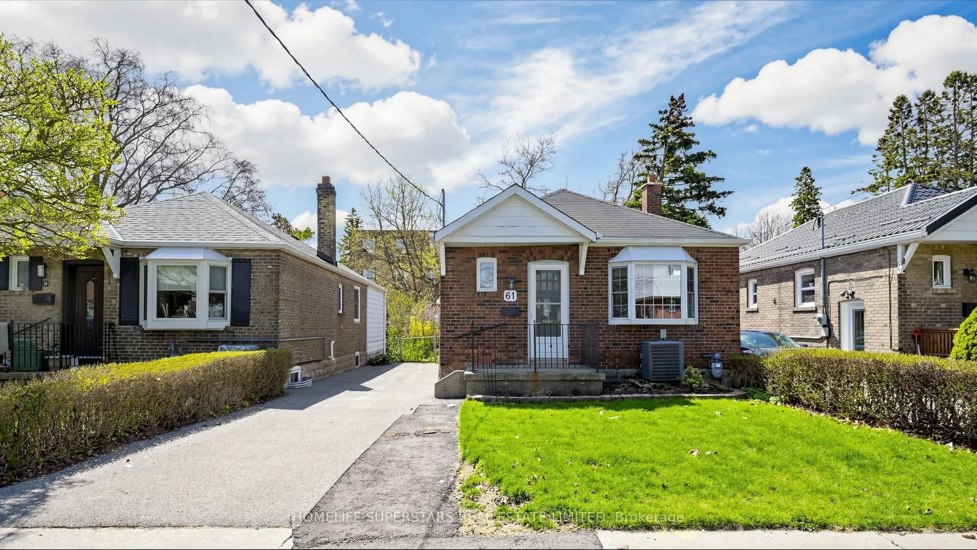

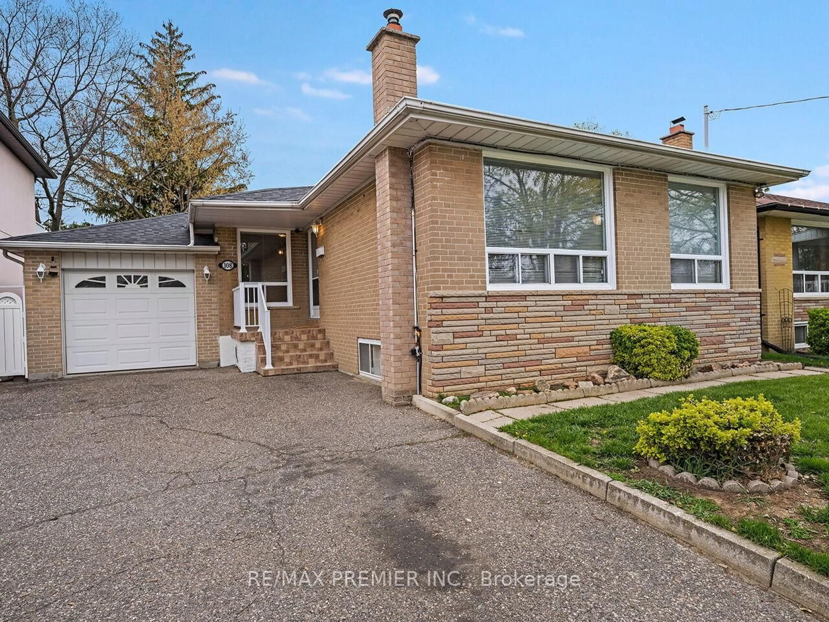
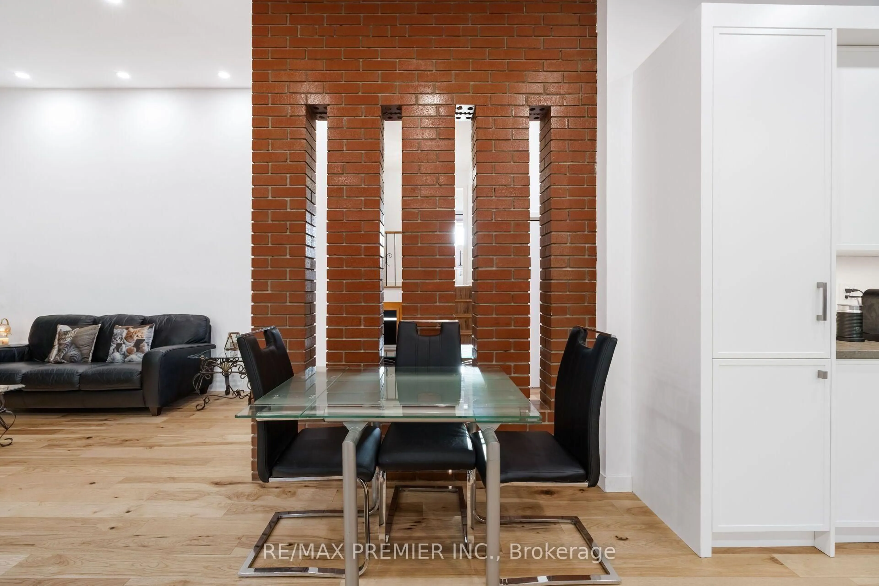
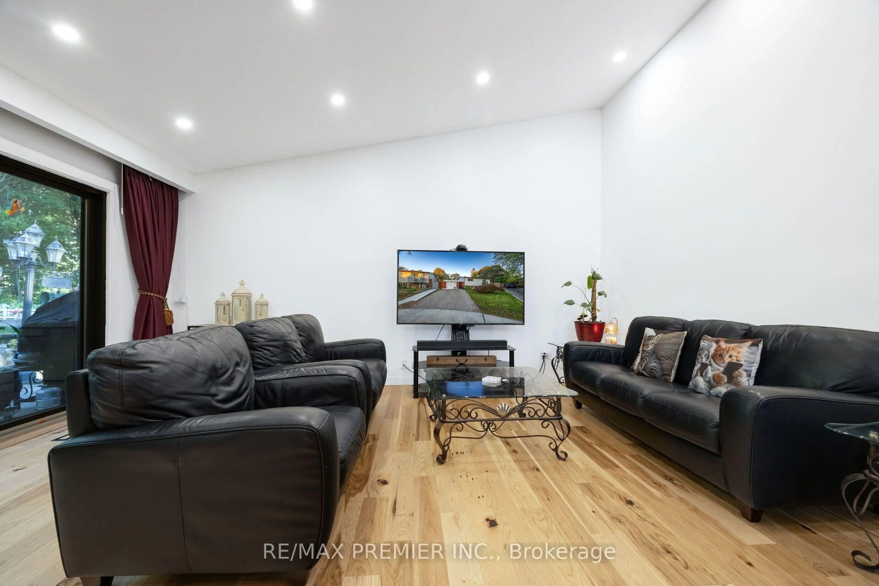
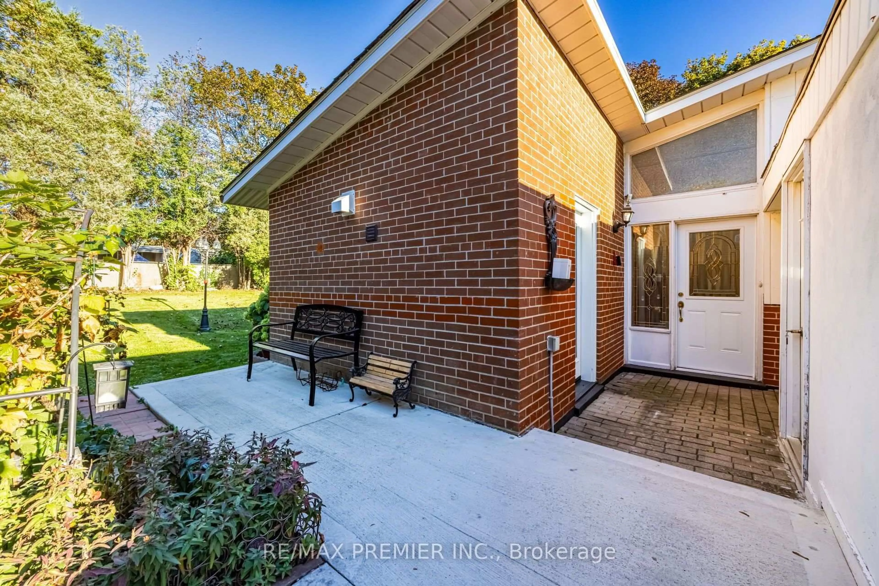
Bright, Spacious and Well-maintained 3+1 bedroom, 3-level backsplit situated on a large, mature pie-shaped lot in a desirable neighborhood of Rexdale. Offering generous living space, a functional layout, and excellent outdoor potential, this home is ideal for families and those who are looking to create their dream home.The main level features a welcoming living and dining area, complemented by a bright and functional kitchen with ample cabinetry and workspace. The upper level offers well-sized bedrooms, providing comfort and privacy for the entire family. The lower level features additional living space, including a bedroom, making it perfect for extended family, guests, or a home office.The property's large pie-shaped lot is a standout feature, offering an expansive backyard with endless possibilities for outdoor entertaining, gardening, children's activities, or future landscaping projects. Mature trees provide privacy and a peaceful atmosphere. Conveniently located close to schools, parks, shopping, public transit, major highways, and everyday amenities, this home combines space, convenience, and long-term potential.A fantastic opportunity to own a spacious family home on an exceptional lot! Don't miss the chance to make this property your own.
Property Details
Interior
Features
Main Floor
Living
4.24 x 5.3Cathedral Ceiling / Open Concept / W/O To Garden
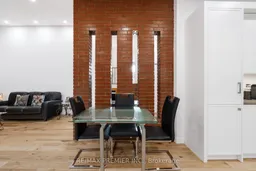
Dining
3.35 x 2.71Laminate
Kitchen
4.34 x 3.24hardwood floor / Eat-In Kitchen
Exterior
Features
Parking
Garage spaces 1
Garage type Detached
Other parking spaces 3
Total parking spaces 4
Property History
 50
50