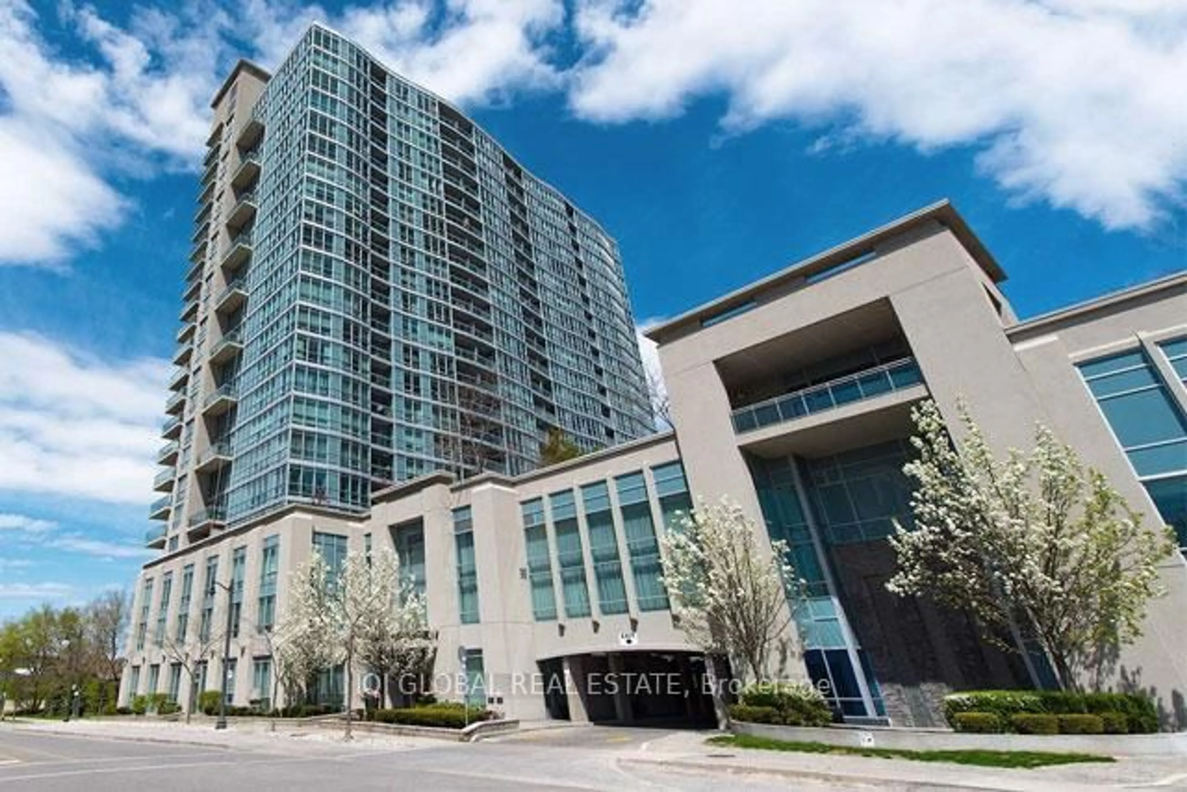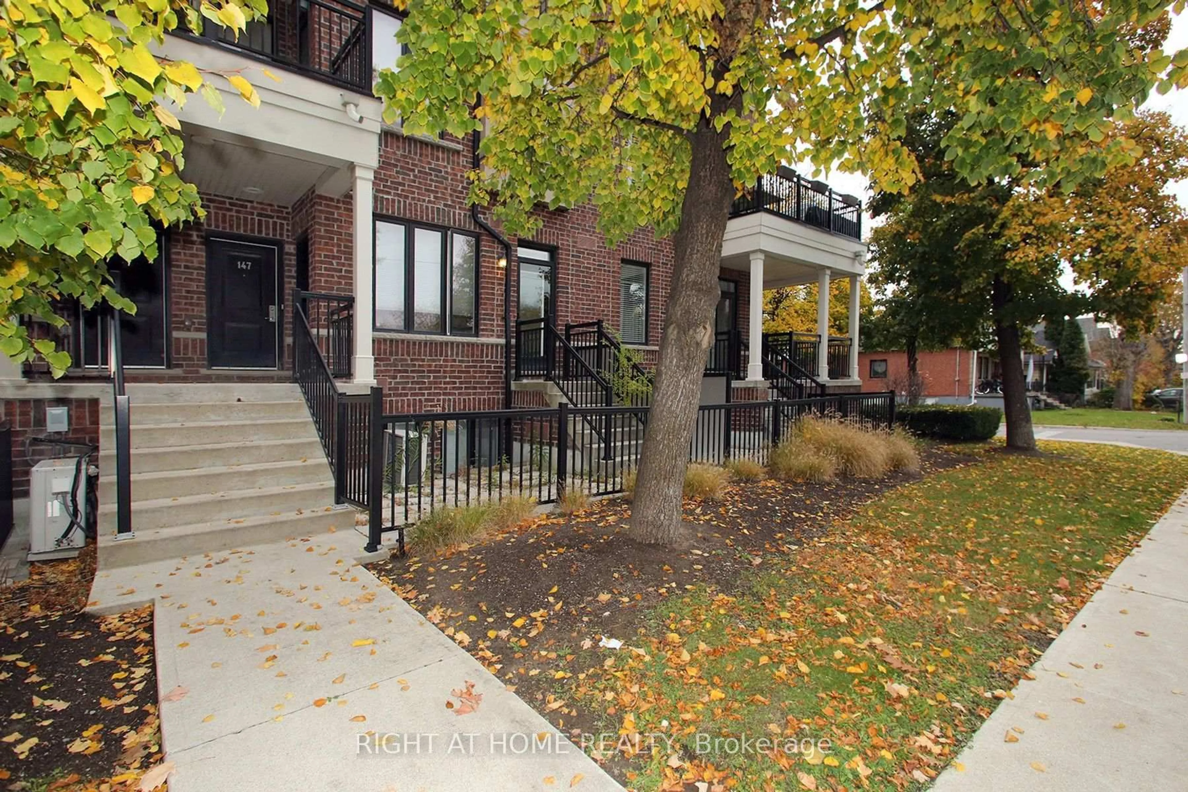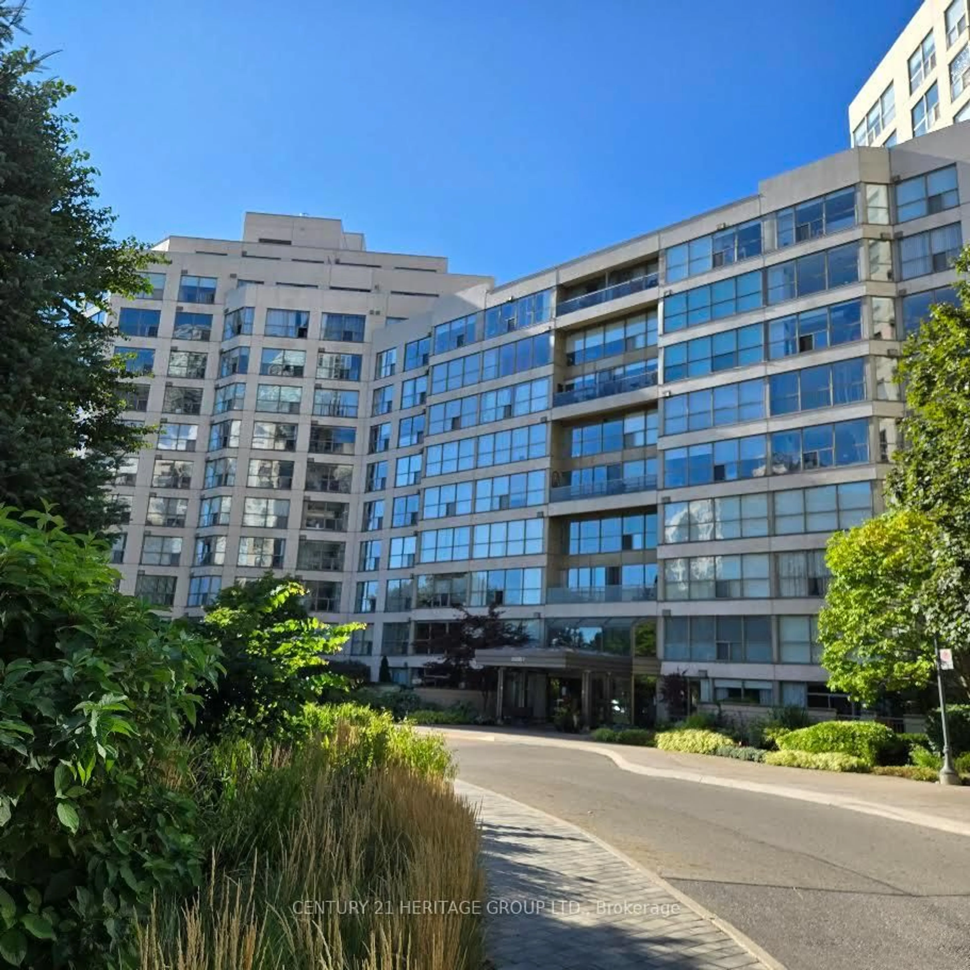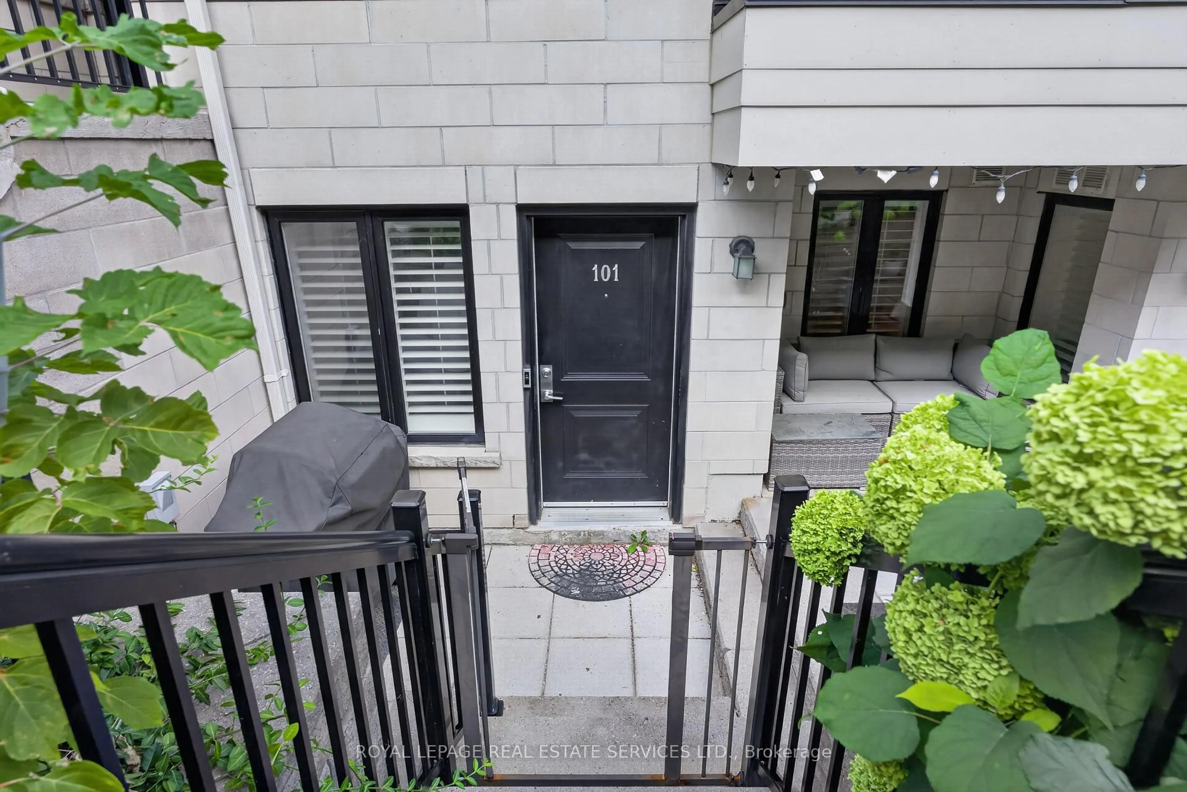

6444 Finch Ave #201, Toronto, Ontario M9V 1T4
Contact us about this property
Highlights
Estimated valueThis is the price Wahi expects this property to sell for.
The calculation is powered by our Instant Home Value Estimate, which uses current market and property price trends to estimate your home’s value with a 90% accuracy rate.Not available
Price/Sqft$487/sqft
Monthly cost
Open Calculator
Description


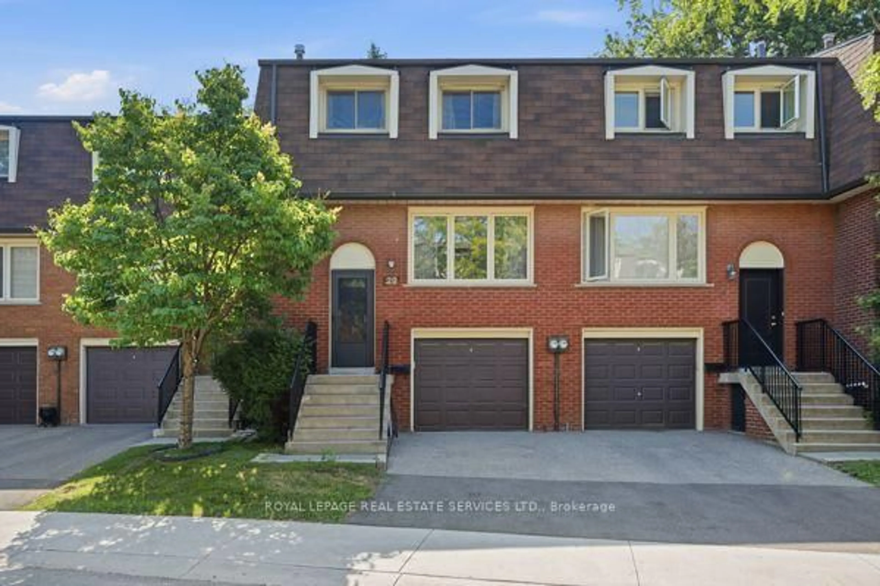
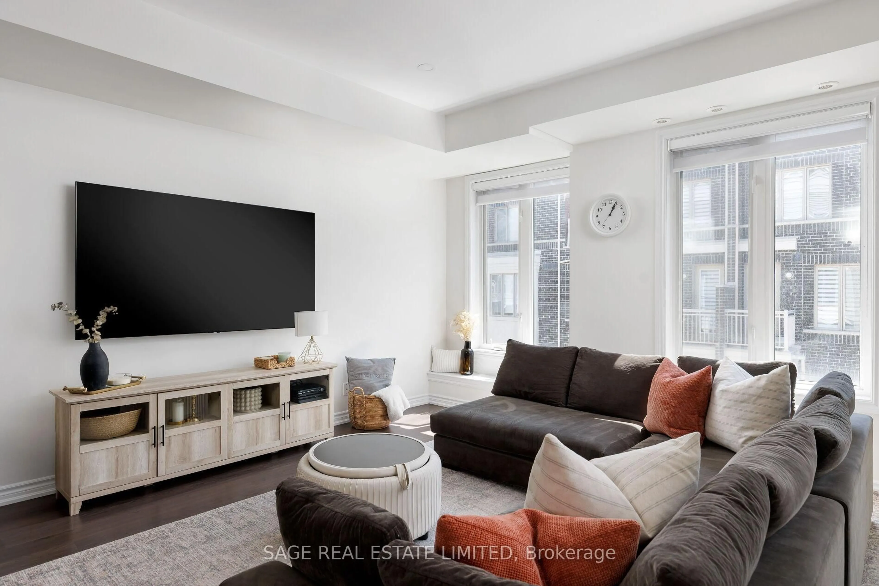
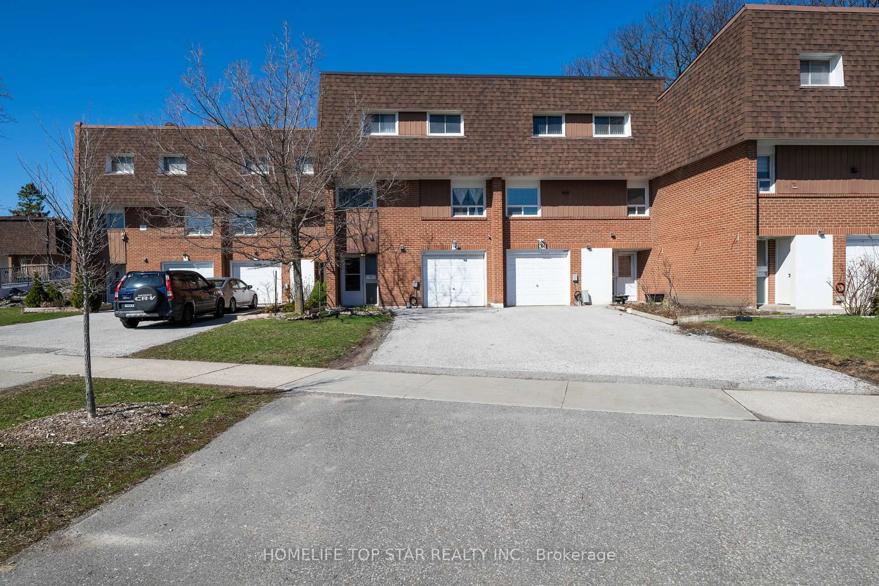
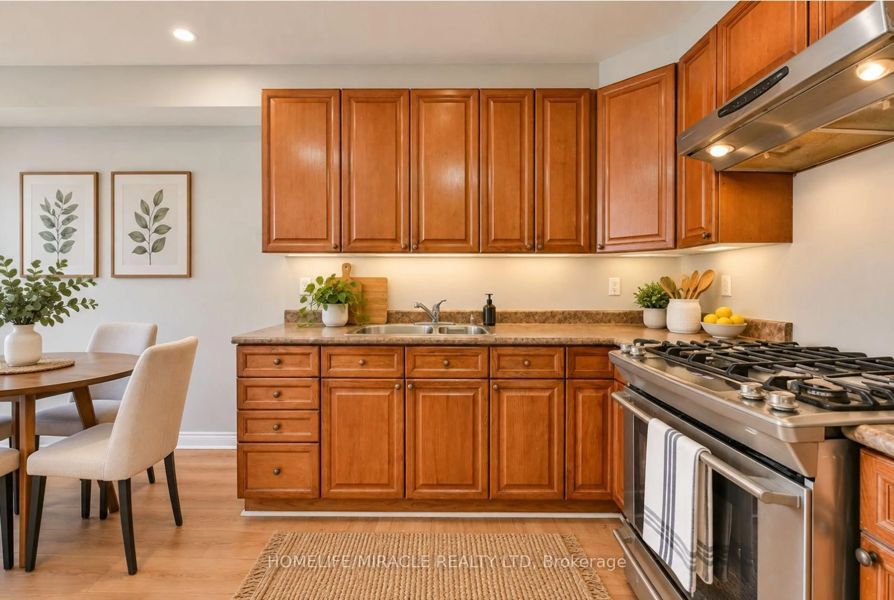
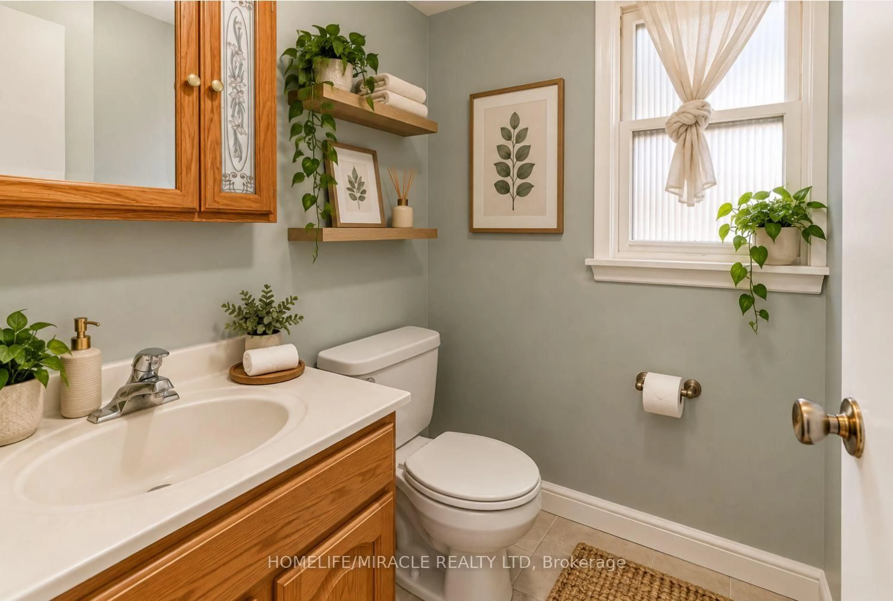
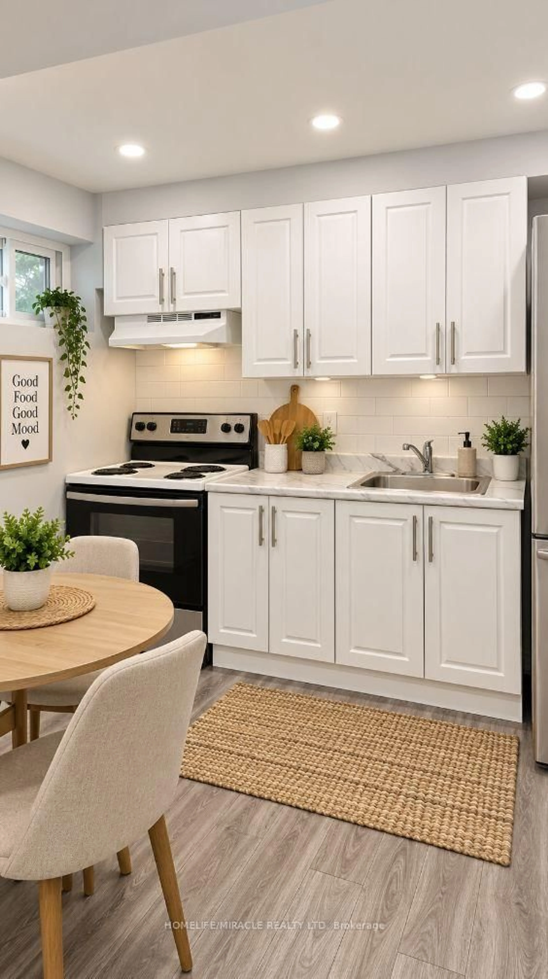
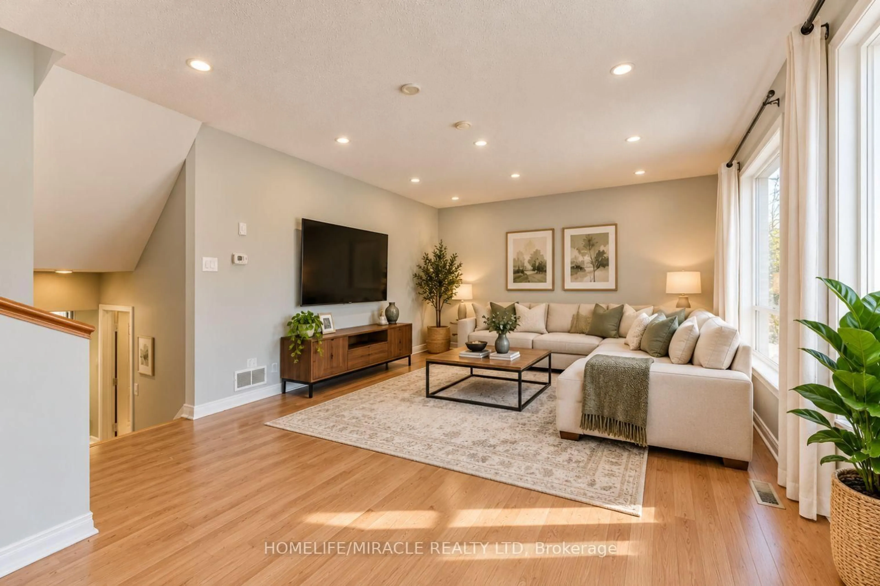
Welcome to this spacious AND lightious 5 beds + 4 washroom townhomes with finished rental basement, ideally situated in a quiet, family-friendly Etobicoke neighbourhood!** Offering added privacy with a fully fenced backyard, front lawn, private driveway, and attached garage with convenient direct access.Step inside to a bright and inviting layout featuring a modern kitchen. A few steps up leads to a sun-filled living room, creating a warm and comfortable space perfect for everyday living and entertaining.The finished basement, complete with a separate entrance and kitchenette and a full washroom. offers excellent flexibility for extended family, guests, a home office, or additional living space.Ideally located just minutes from Etobicoke General Hospital, Humber College, shopping, public transit, and the LRT, this meticulously maintained and move-in-ready home offers the perfect blend of comfort, privacy, and convenience.An excellent opportunity for first-time buyers, growing families, multi-generational living, or investors looking for strong potential in a desirable Etobicoke location.
Property Details
Interior
Features
Main Floor
Kitchen
2.0 x 5.0Ceramic Floor / Window / O/Looks Backyard
5th Br
2.5 x 2.5Laminate / Pot Lights / Window
Exterior
Parking
Garage spaces 1
Garage type Attached
Other parking spaces 1
Total parking spaces 2
Condo Details
Inclusions
Property History
 20
20