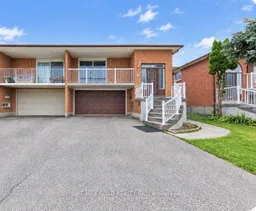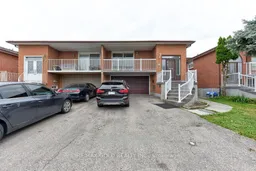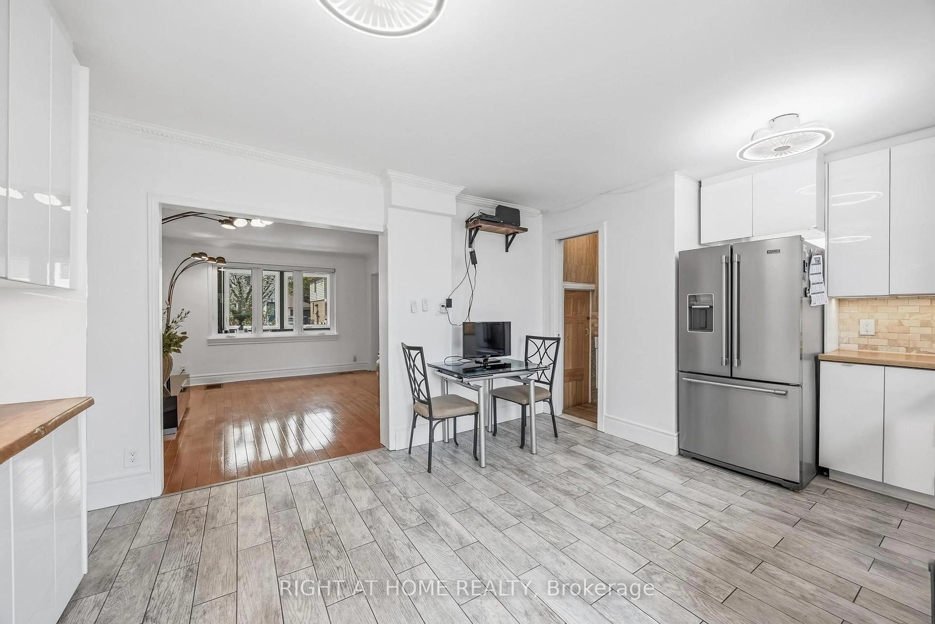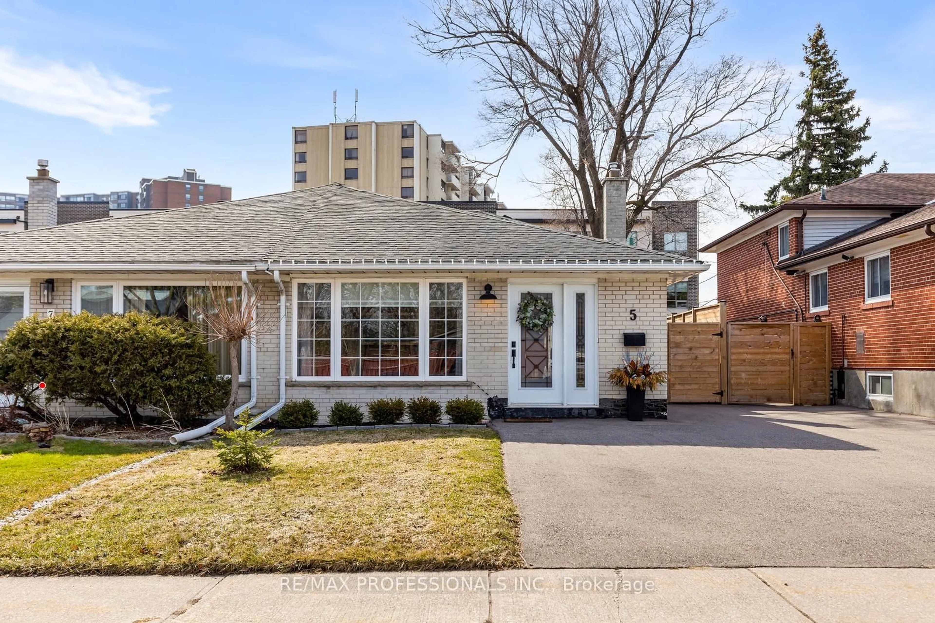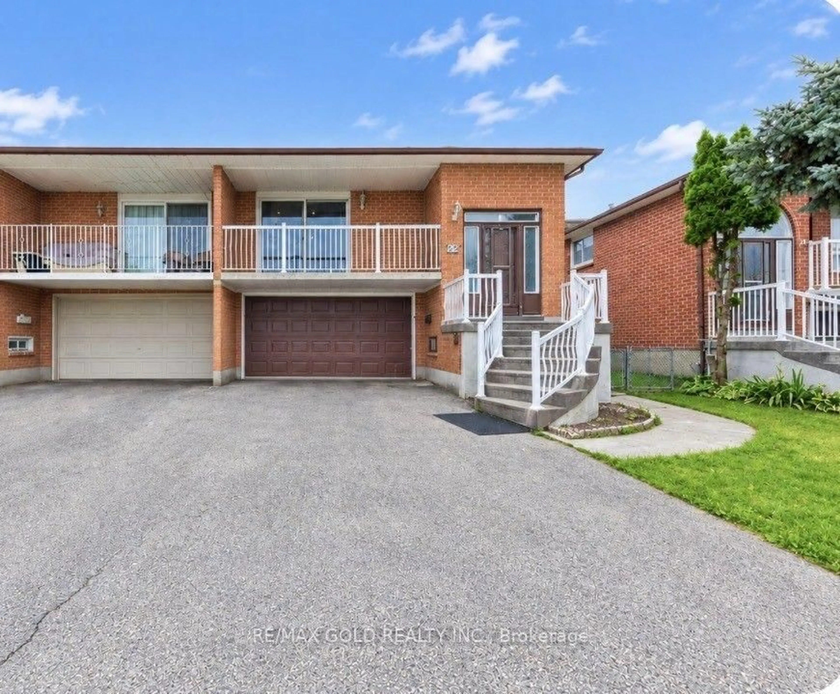
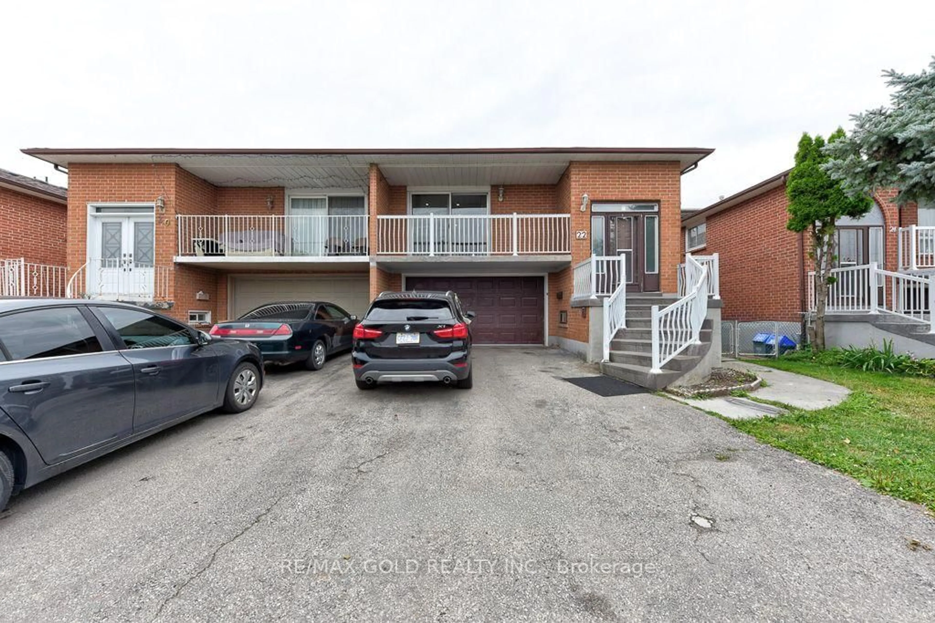
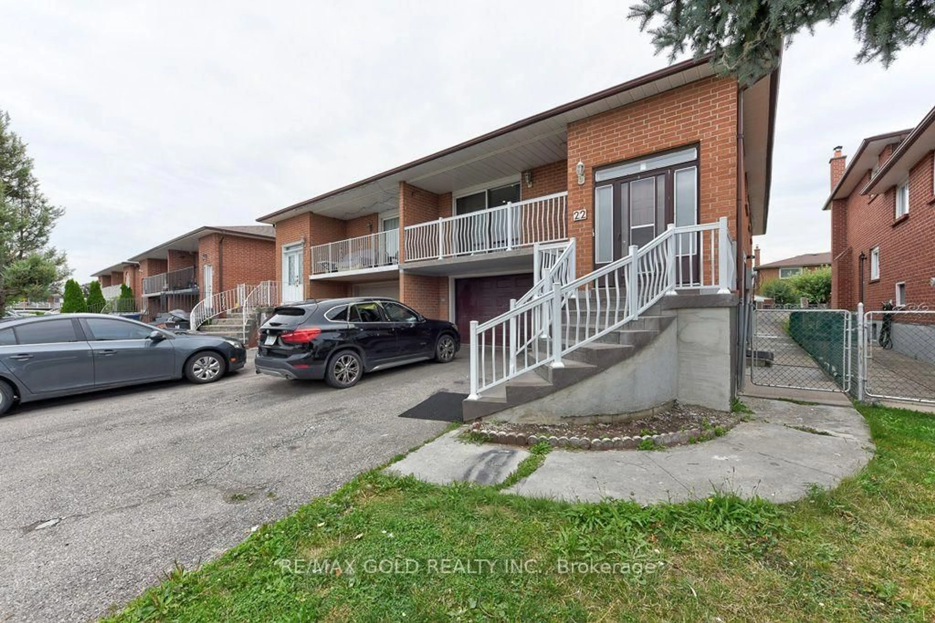
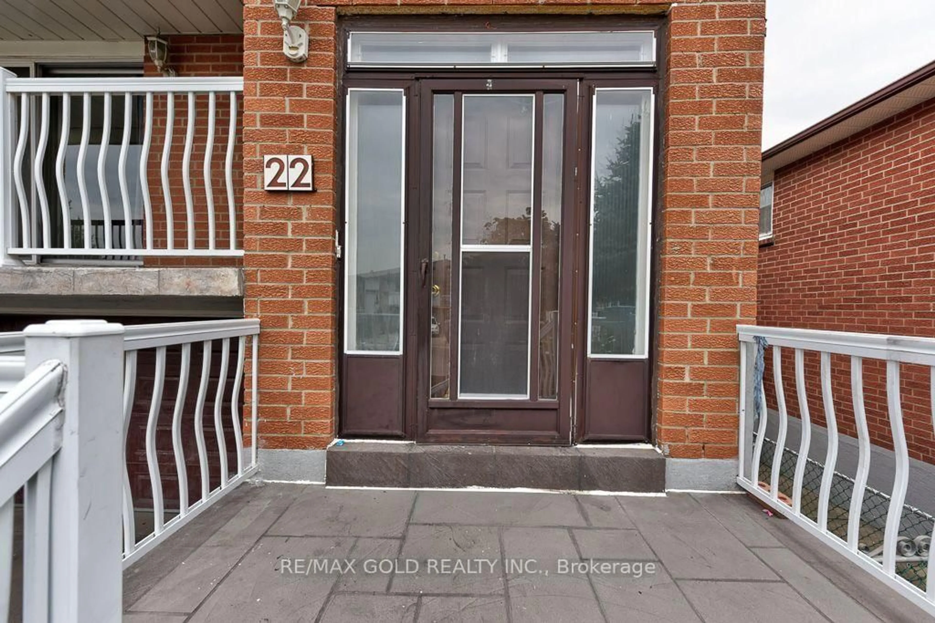
A pic from outside/outdoor area/front of a property/back of a property/a pic from drone, street for 22 Kittiwake Ave, Toronto Ontario M9V 4P6
2 hours on Market

22 Kittiwake Ave, Toronto, Ontario M9V 4P6

Semi-Detached
3 + 3
3
~1100-1500 sqft
$899,000
Get pre-qualifiedPowered by nesto
Semi-Detached
3 + 3
3
~1100-1500 sqft

Contact us about this property

Call

Highlights

Property Estimate

Days on market2 hours

Estimated valueNot available

Price/Sqft$708/sqft

Monthly cost

Open Calculator

Description

Welcome To 22 Kittiwake Ave! Spacious Raised Bungalow Semi-Detached Home In A Prime Etobicoke Location. Featuring 3 Bedrooms On The Main Level Plus A Fully Finished 3-Bedroom Walk-Out Basement Apartment With Separate Side Entrance , Offering Excellent Potential For Extended Family Or Rental Income. Bright And Functional Layout With Generous Living Spaces And Plenty Of Natural Light. Ideally Located Within Walking Distance To Schools, Humber College, Etobicoke General Hospital, Parks, Shopping And Public Transit. Steps To The New Finch West LRT, Providing Convenient Access Throughout The City. No Sidewalk Adds Extra Convenience. A Fantastic Opportunity For Families, First-Time Buyers And Investors Looking For A Spacious Home With Excellent Income Potential!


Property Details

StyleBungalow-Raised
View-
Age of property-
SqFt~1100-1500 SqFt
Lot Size3,395 SqFt(113.11 x 30.02)
Parking Spaces4
MLS ®NumberW13661222
Community NameSmithfield-Clairville
Data SourceTRREB
Listing byRE/MAX GOLD REALTY INC.

Features

Heating: Forced Air
Cooling: Central Air
Basement: Apartment, Fin W/O

Main Floor

Living

3.75 x 4.45

hardwood floor / Combined W/Dining / W/O To Balcony

Living

3.0 x 4.42

hardwood floor / Combined W/Dining / W/O To Balcony

Dining

2.67 x 3.35

hardwood floor / Combined W/Living / O/Looks Living

Dining

4.37 x 5.56

hardwood floor / Combined W/Living / O/Looks Living


Features

Lot size: 3,395 SqFt

Parking

Garage spaces -

Garage type -

Total parking spaces 4


Property History

Aug 11, 2026
ListedActive
$899,000
2 hours on market
history photo preview44
Listing by trreb®
Property listed by RE/MAX GOLD REALTY INC., Brokerage
Agent Banner Image
Interested in this property?Get in touch to get the inside scoop.

Market Data - Smithfield-Clairville

Geo Zone Map ThumbnailSmithfield-Clairville

Seller's Market

View Market Data

Semi-Detached house - for the past 30 days

Buyer's market Seller's market

Avg. Days on Market

Past 30 days

22 days

Compared to

2025

12 days

2024

0 day

2023

11 days

New Listings

Past 30 days

1 listing

Compared to

2025

0 listing

2024

2 listings

2023

4 listings

Units sold

Past 30 days

1 unit

Compared to

2025

1 unit

2024

0 unit

2023

4 units

Median Sold Price

Past 30 days

$805,000

Compared to

2025

$870,000

2023

$955,000


Population and Demographics

Overview

Total population 45493
Average household income $100,686

Age (%)

0 to 19
22%
20 to 34
26%
35 to 49
18%
50 to 64
19%
65 and plus
15%

Household composition (%)

Single family
68%
Single person
20%
Multi person
10%
Multi family
3%

Mother tongue (%)

English
49%
Punjabi (Panjabi)
12%
Gujarati
8%
Assyrian Neo-Aramaic
4%
Spanish
3%
Others
3%
Urdu
3%
Tagalog (Pilipino, Filipino)
3%
Tamil
2%
Italian
2%
Arabic
2%
Hindi
1%

House tenancy (%)

Owners
56%
Renters
44%

What’s nearby?Essentials within 5 km

Local Logic

Transportation Scores

Estimated Budget